

55 Winterhaven Drive River Park South, Winnipeg, Manitoba R2N 4L3
2778 sqft 5 bedrooms 4 bathrooms $ 864,900

Property Detail
Property Description
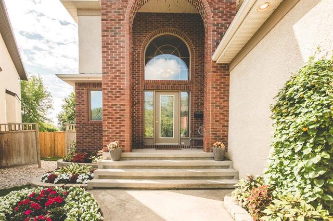
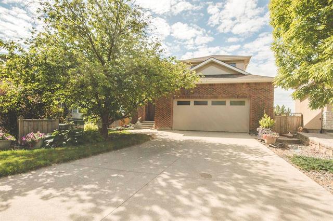
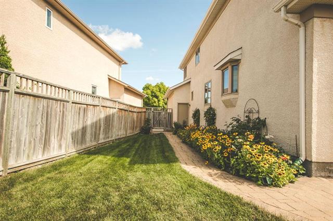
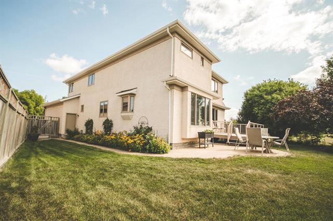
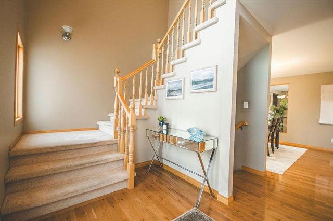
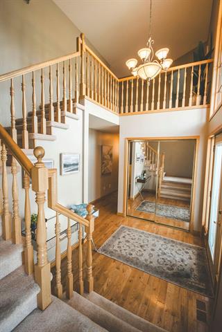
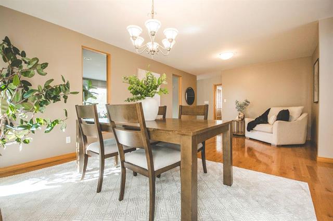
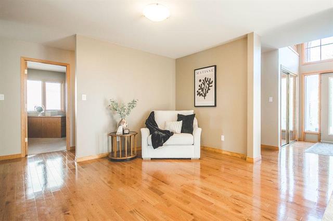
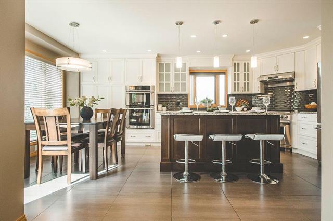
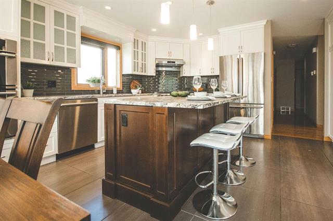
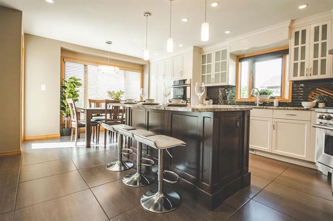
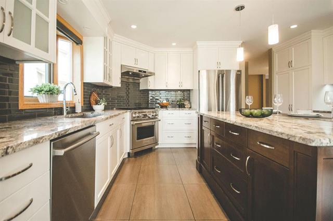
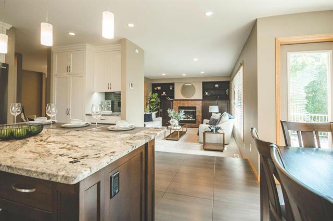
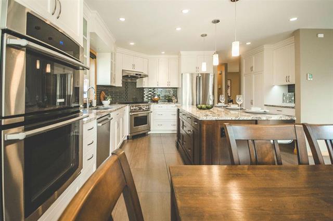
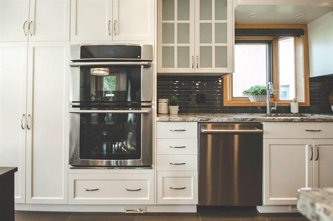
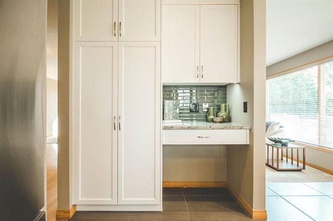
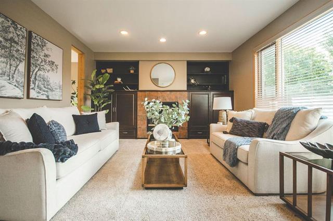
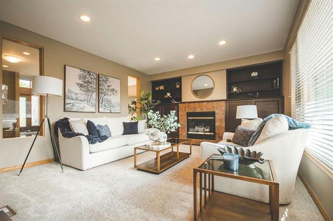
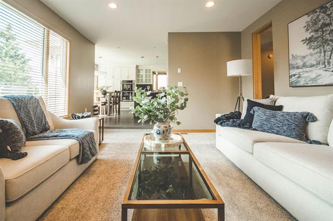
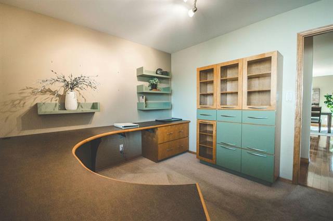
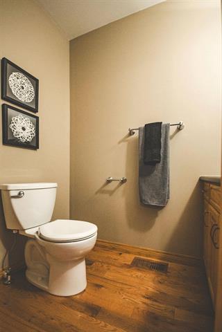
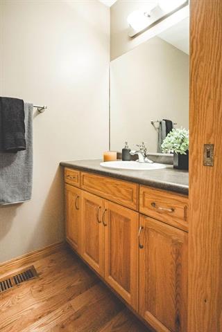
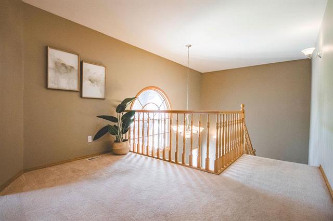
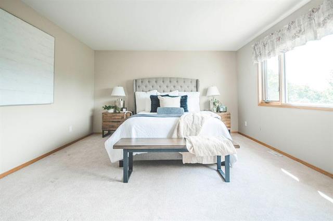
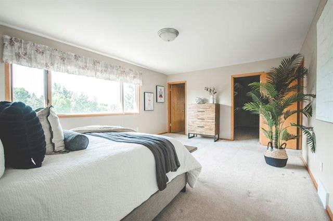
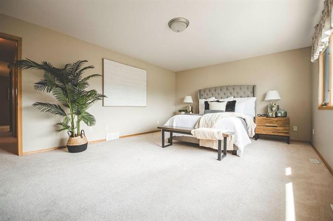
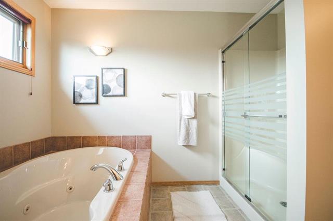
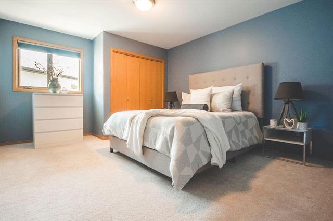
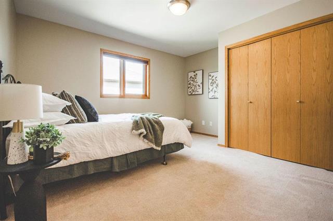
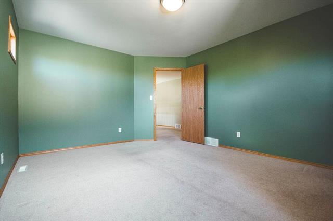
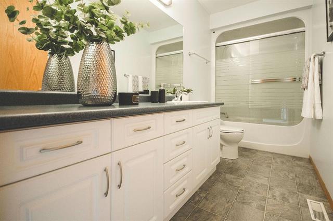
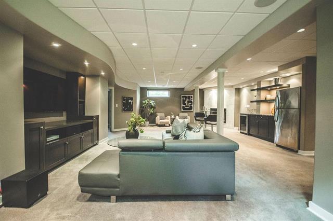
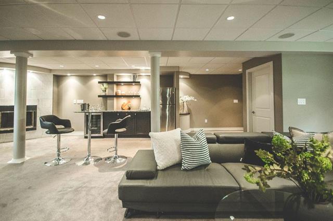
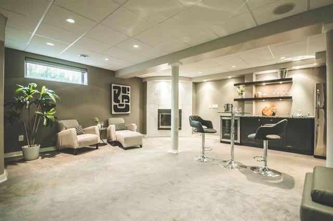
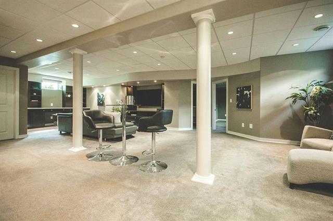
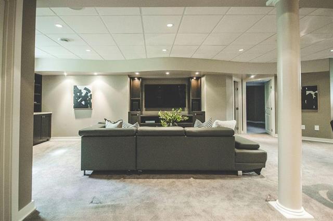
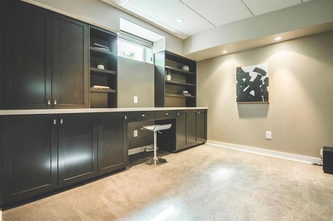
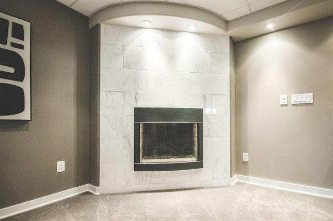
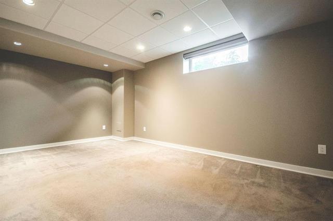
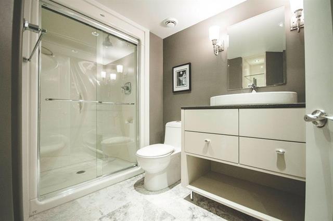

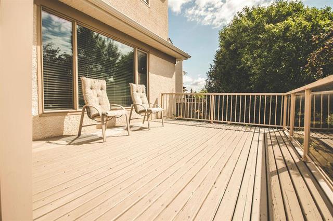
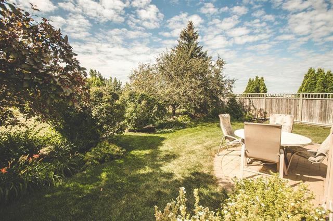
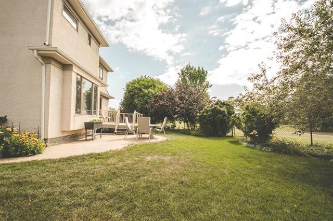
Welcome to this custom-built two-storey in sought-after River Park South, beautifully updated and meticulously cared for by the original owners. Stunning curb appeal features a classic brick front and established perennials throughout the front and back yards. Inside, the main floor offers hardwood floors, a spacious entry, formal dining and sitting rooms, plus a welcoming family room with gas fireplace. The recently renovated custom kitchen impresses with high-end appliances, stone countertops, beautiful cabinetry, large island and space for casual dining. An office, half bath and laundry complete the main floor. Upstairs offers 4 bedrooms, including a spacious primary suite with walk-in closet and 5-piece ensuite. The recently renovated basement adds even more living space with a large rec room, gas fireplace, dry bar, 5th bedroom and full bath. Enjoy the fully fenced backyard with stone patio, deck, beautiful landscaping and peaceful views overlooking the park.
Property Features
Site Influences
Flooring
Parking
More Details
| Bedrooms Above Grade | 4 |
| Half Baths | 1 |
| Fireplace | Tile Facing |
| Fireplace Fuel | Gas |
| Exterior | Brick, Stucco |
| Foundation | Concrete |
| Depth | 0 ft |
| Frontage | 0 ft |
| Basement | Full |
| Basement Type | Fully Finished |
| Sewer | Municipal/Community |
| Water | Municipal/Community |
Rooms
| Level | Type | Dimensions |
|---|---|---|
| Main | Eat-In Kitchen | 20.03 x 15.11 |
| Main | Family Room | 13.07 x 15.06 |
| Main | Living Room | 9.04 x 12.10 |
| Main | Dining Room | 11.02 x 11.09 |
| Main | Two Piece Bath | 0.00 x 0.00 |
| Main | Laundry Room | 7.10 x 7.11 |
| Main | Office | 12.04 x 9.11 |
| Upper | Bedroom | 12.00 x 15.00 |
| Upper | Bedroom | 16.08 x 12.00 |
| Upper | Bedroom | 13.00 x 12.00 |
| Upper | Four Piece Bath | 0.00 x 0.00 |
| Upper | Primary Bedroom | 18.08 x 13.06 |
| Upper | Five Piece Ensuite Bath | 0.00 x 0.00 |
| Upper | Walk-in Closet | 12.00 x 7.00 |
| Basement | Recreation Room | 33.10 x 23.03 |
| Basement | Three Piece Bath | 0.00 x 0.00 |
| Basement | Bedroom | 16.10 x 11.08 |


