

28010 Pth 44 Ssr Highway Cook’s Creek, St clements R0E 0M0
1392 sqft 5 bedrooms 3 bathrooms $ 439,900
Property Detail
Property Description
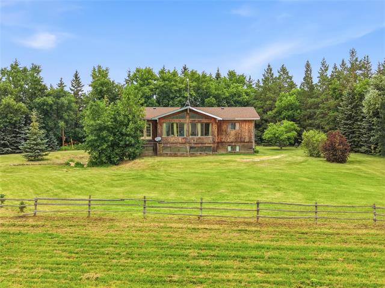
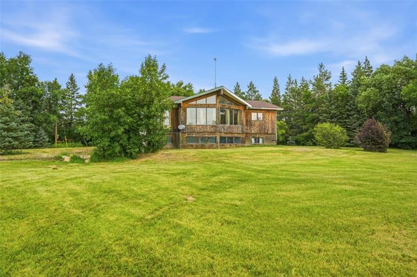
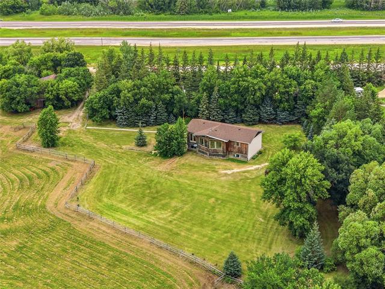
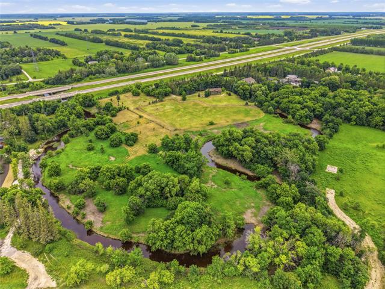
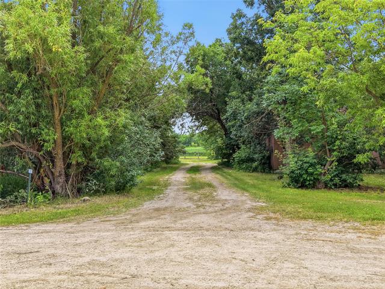
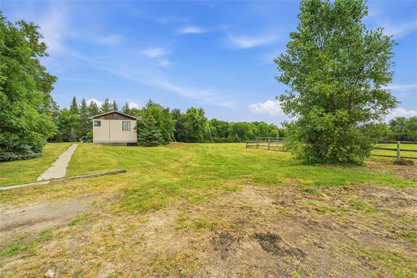
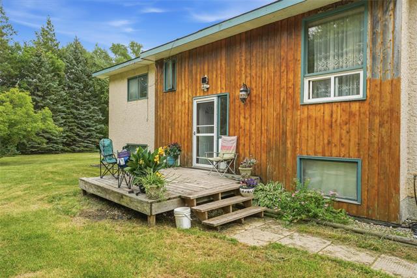
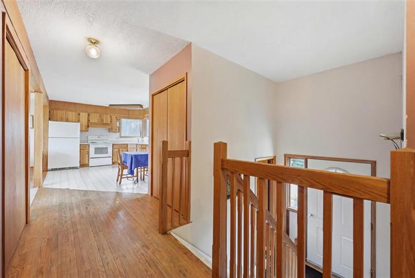
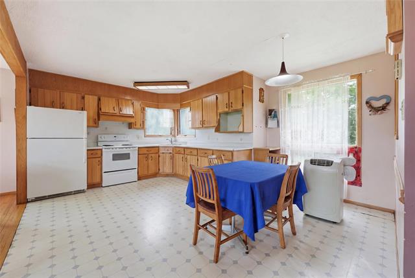
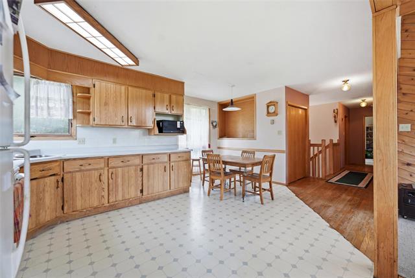
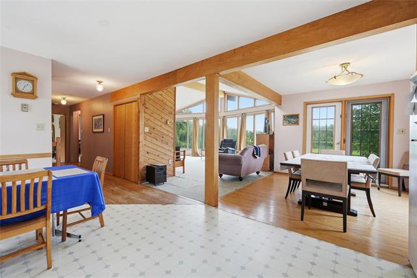
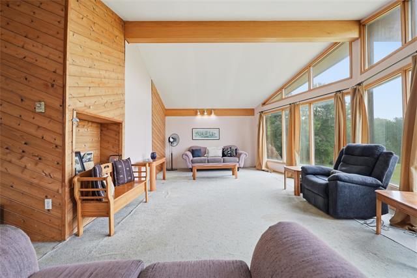
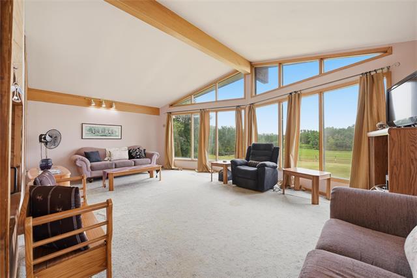
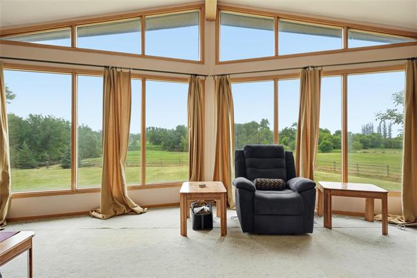
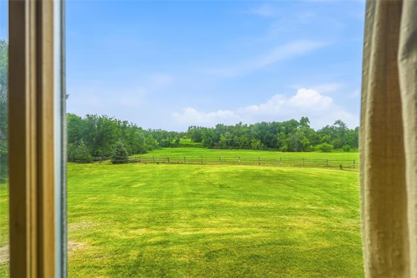
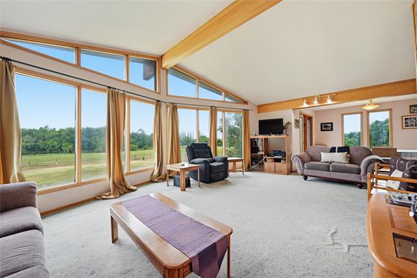
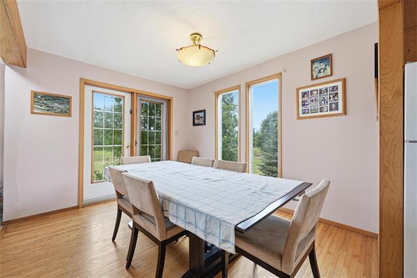
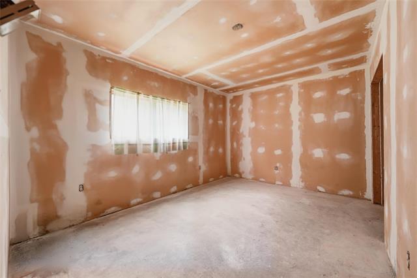
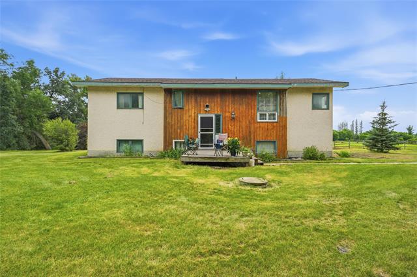
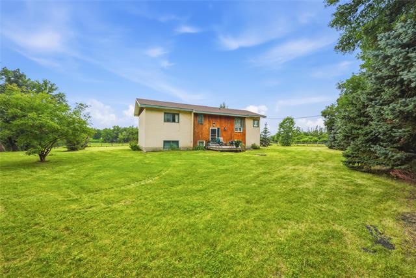
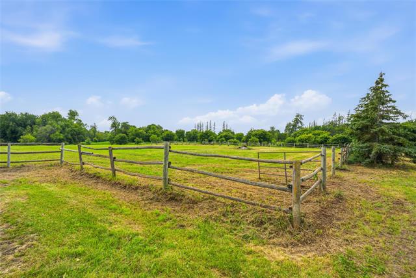
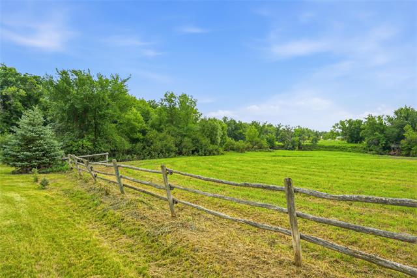
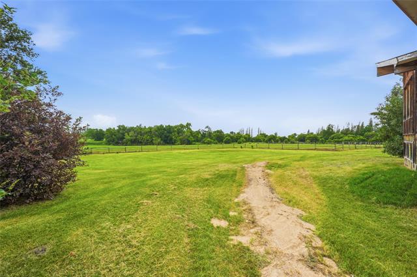
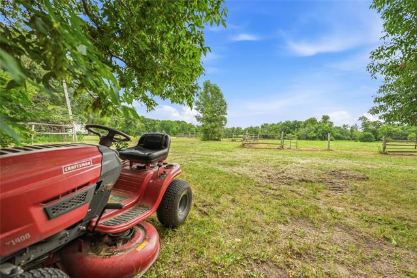
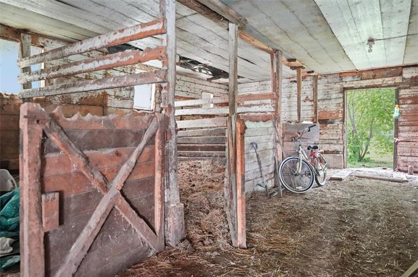
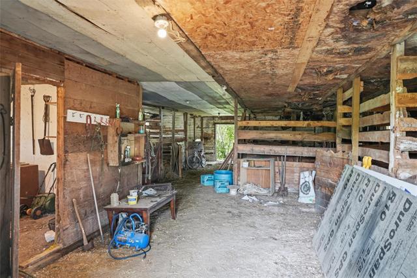
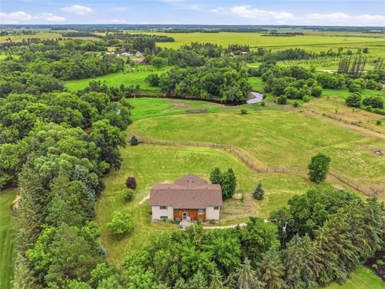
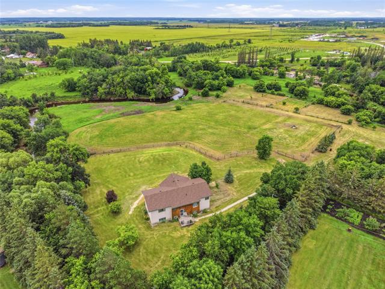
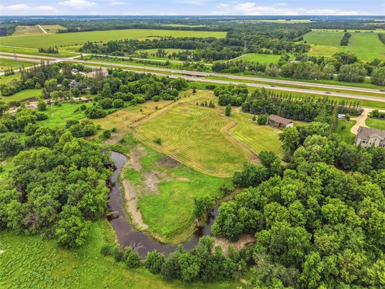
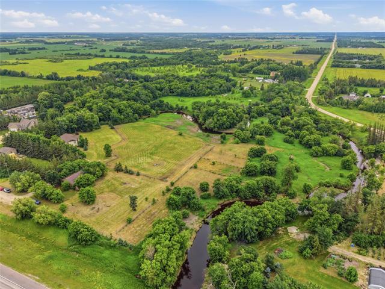
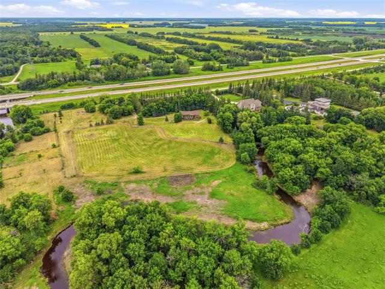
Offers as received! Welcome to 28010 PTH 44 SSR! Lovingly built by its original owner, this 5 bedroom, 3 bathroom home sits on a remarkable 5 acre property along the banks of Cooks Creek. Towering mature trees, exceptional privacy and the gentle curve of the creek create a setting that's truly rare. Natural light pours through the home, with nearly every window framing the breathtaking landscape beyond. Tucked away on a quiet dead end road, this property offers endless potential—all just 20 minutes to Winnipeg and under 10 minutes to Birds Hill Park and Lockport. Whether you choose to renovate, restore, or completely reimagine the existing home, this is an opportunity to create something truly special in an irreplaceable setting. Updates include newer shingles and a 200 amp electrical panel. Older barn on the property with power. Buyers to conduct their own due diligence. Book your private showing today!
Property Features
Site Influences
Flooring
Parking
More Details
| Bedrooms Above Grade | 2 |
| Half Baths | 2 |
| Exterior | Stucco, Wood Siding |
| Depth | 0 ft |
| Frontage | 0 ft |
| Basement | Full |
| Basement Type | Partially Finished |
| Sewer | Septic Tank & Field |
| Water | Well |
Rooms
| Level | Type | Dimensions |
|---|---|---|
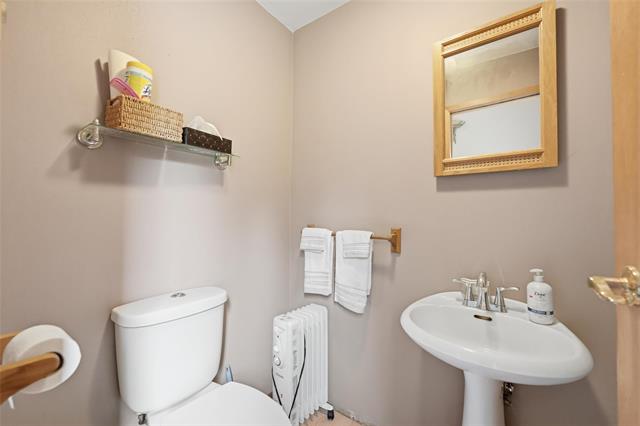
| Other | Two Piece Bath | 0.00 x 0.00 |
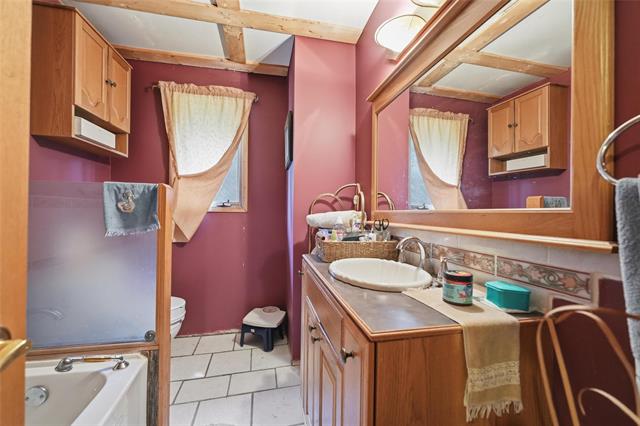
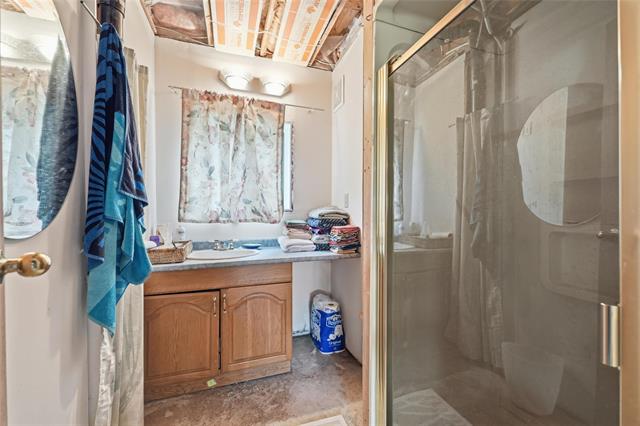
| Main | Three Piece Bath | 0.00 x 0.00 |
| Lower | Two Piece Bath | 0.00 x 0.00 |
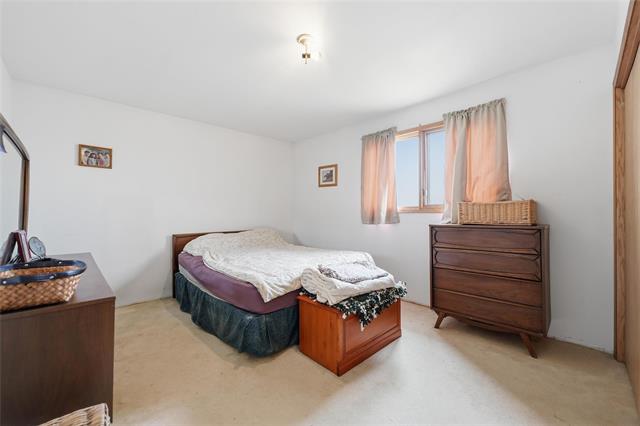
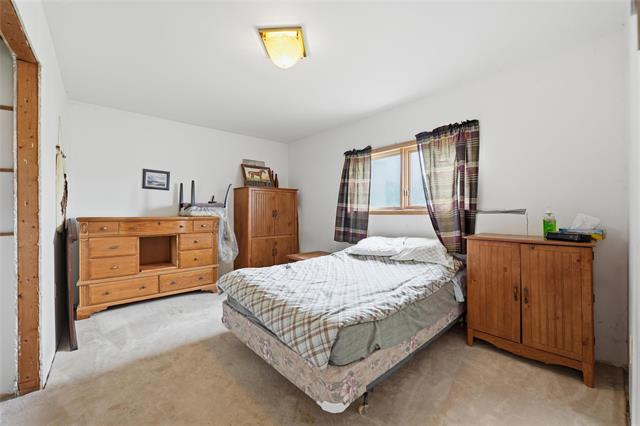
| Main | Primary Bedroom | 15.05 x 11.03 |
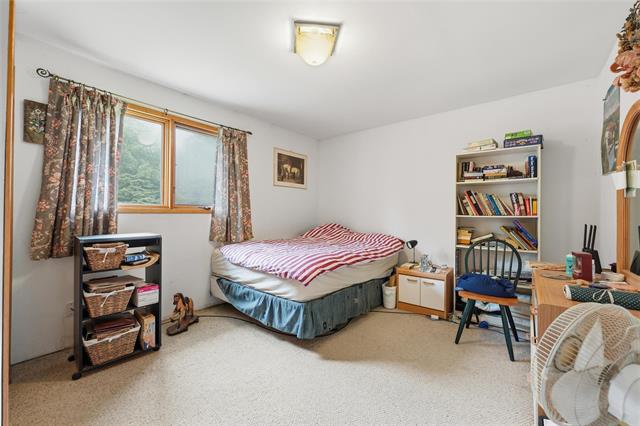
| Main | Bedroom | 11.03 x 13.11 |
| Main | Living Room | 23.02 x 15.10 |
| Main | Dining Room | 10.00 x 11.08 |
| Main | Kitchen | 11.05 x 16.05 |
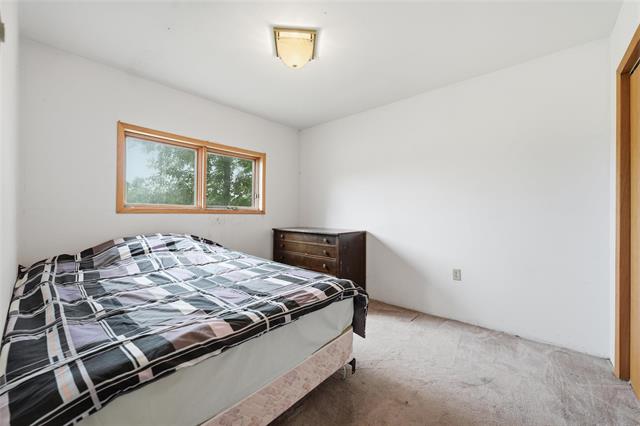
| Lower | Bedroom | 9.08 x 10.11 |
| Lower | Bedroom | 13.09 x 9.11 |
| Lower | Bedroom | 11.01 x 13.09 |
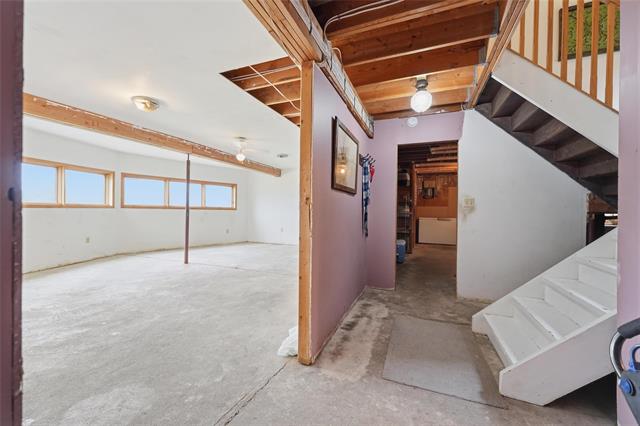
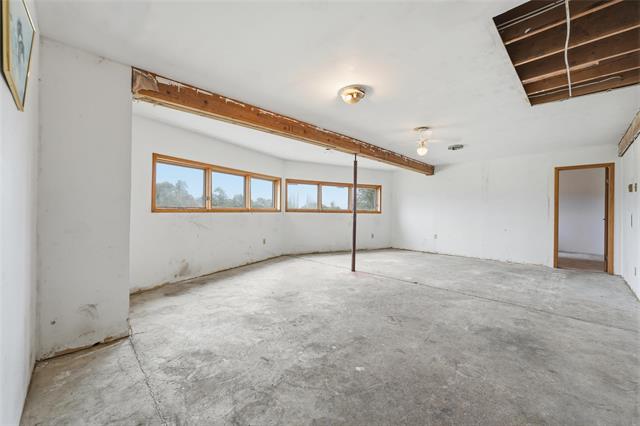
| Lower | Recreation Room | 18.07 x 24.04 |
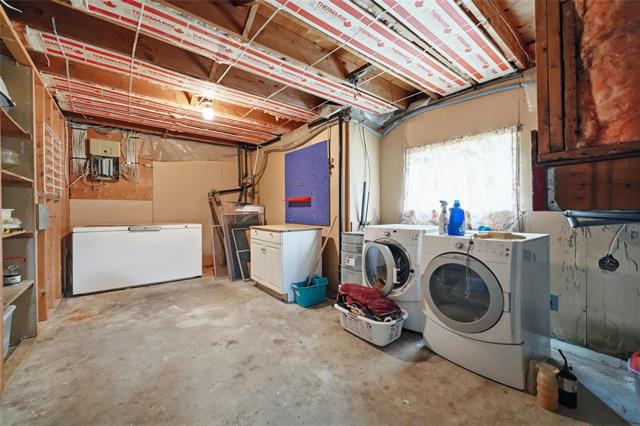
| Lower | Storage Room | 21.00 x 13.05 |


