

653 Mountain Avenue North End, Winnipeg, Manitoba R2W 1L4
1488 sqft 3 bedrooms 2 bathrooms $ 339,900
-
New
-
New
-
New
-
New
-
New
-
New
-
New
-
New
-
New
-
New
-
New
-
New
-
New
-
New
-
New
-
New
-
New
-
New
-
New
-
New
-
New
-
New
-
New
-
New
-
New
-
New
-
New
-
New
-
New
-
New
Property Detail
Property Description
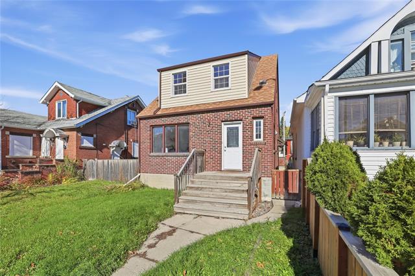
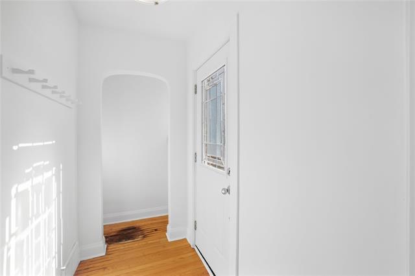
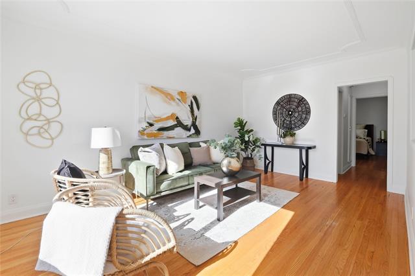
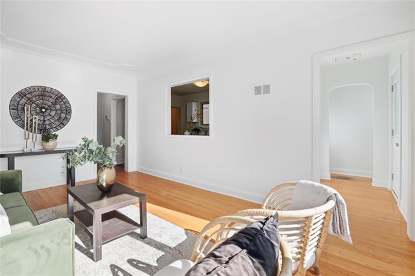
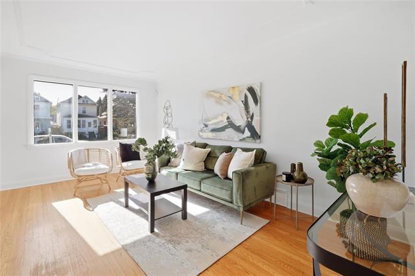
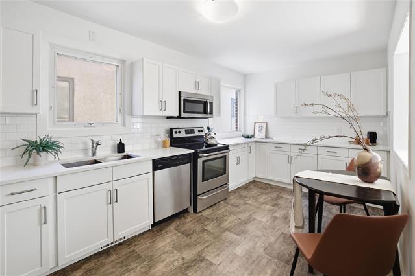
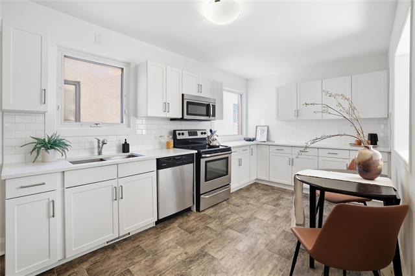
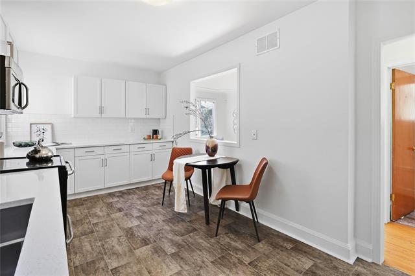
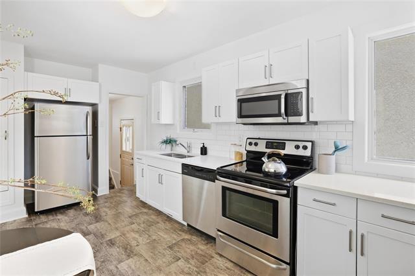
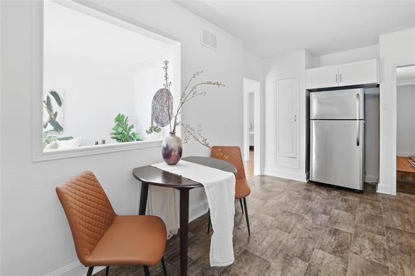
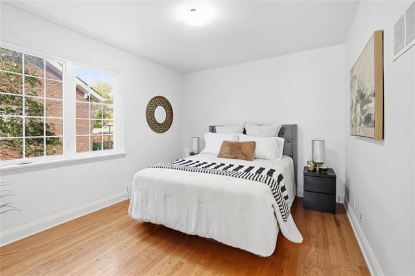
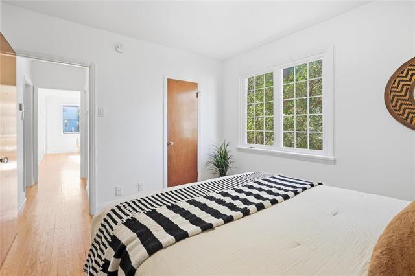
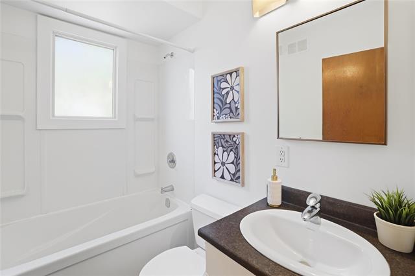
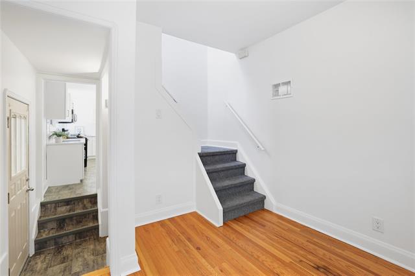
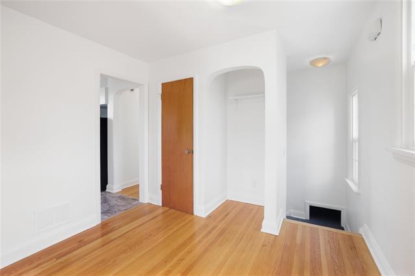
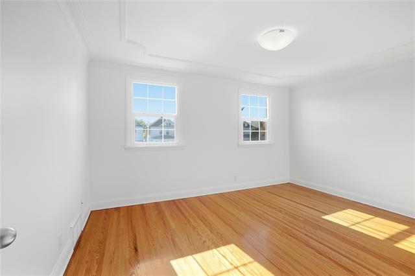
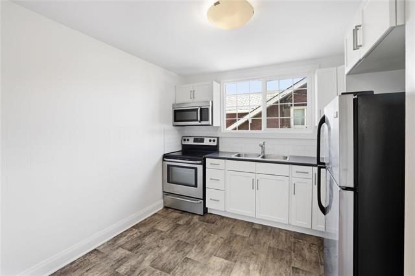
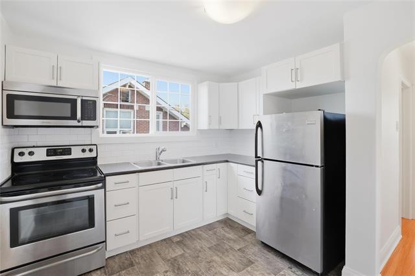
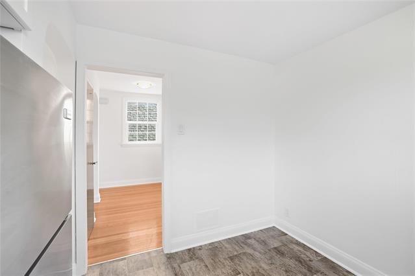
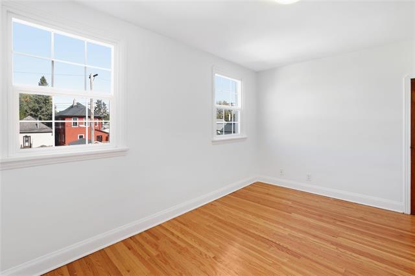
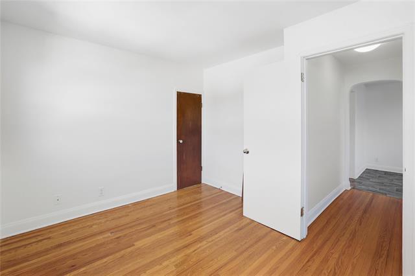
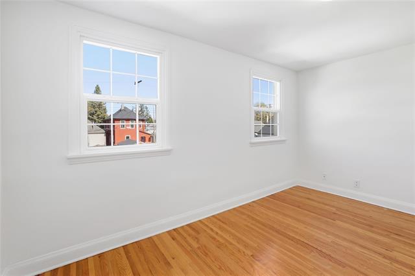
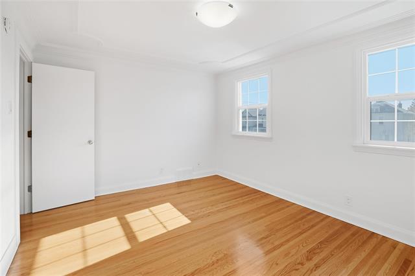
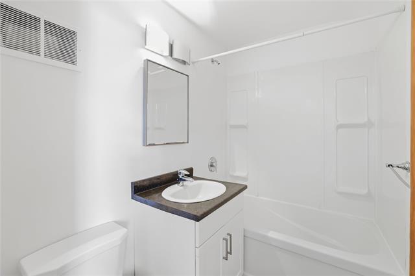
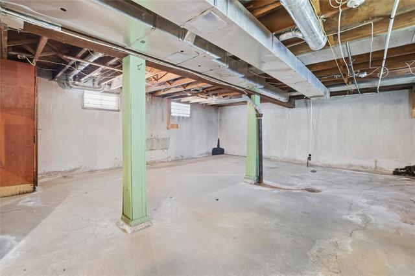
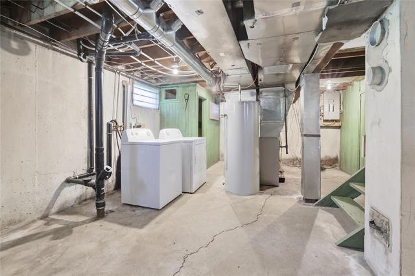
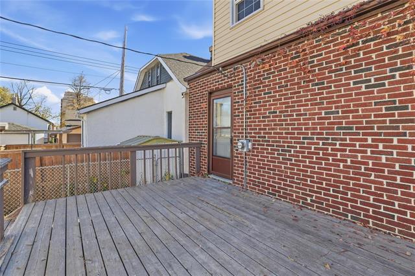
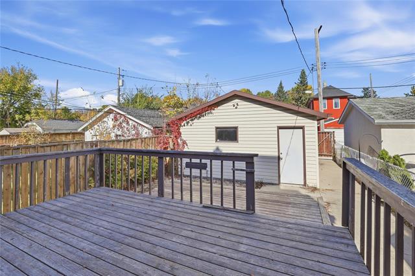
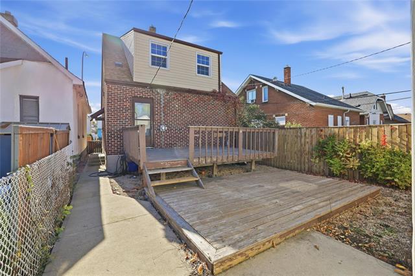
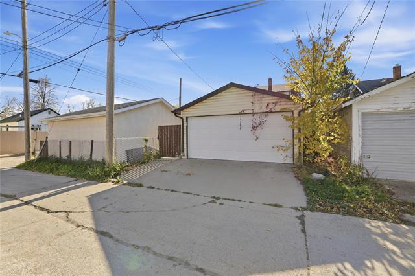
**Offers reviewed October 15th** Welcome to this spacious and versatile 1,488 sq. ft. home offering 3 bedrooms, 2 full bathrooms and plenty of possibilities! The main floor features a bright, spacious living room with beautifully refinished hardwood flooring, a large eat-in kitchen with updated thermofoil cabinetry, tile backsplash, quartz countertops and stainless steel appliances, plus a main-floor bedroom and full bathroom. Upstairs, you’ll find two additional bedrooms, another 4-piece bathroom and a second full kitchen, making this an excellent option for a multigenerational family or offering potential to rent either the main or upper level for additional income. The full basement provides tons of space for storage and future development. Outside, enjoy a large rear deck and double detached garage with a new garage door. Numerous updates have been completed over the years including PVC windows, shingles, updated kitchens and bathrooms, a high-efficiency furnace, HRV system and more. A unique property with plenty of flexibility for homeowners, investors or multigenerational families. Call today to book your private showing!
Property Features
Site Influences
Flooring
Parking
More Details
| Bedrooms Above Grade | 3 |
| Half Baths | 0 |
| Exterior | Brick & Siding |
| Foundation | Concrete |
| Depth | 0 ft |
| Frontage | 0 ft |
| Basement | Full |
| Sewer | Municipal/Community |
| Water | Municipal/Community |
Rooms
| Level | Type | Dimensions |
|---|---|---|
| Main | Living Room | 11.00 x 17.00 |
| Main | Kitchen | 10.00 x 16.50 |
| Main | Primary Bedroom | 12.00 x 10.50 |
| Main | Four Piece Bath | 0.00 x 0.00 |
| Main | Den | 10.00 x 10.00 |
| Upper | Kitchen | 10.50 x 8.00 |
| Upper | Bedroom | 14.00 x 8.00 |
| Upper | Bedroom | 14.00 x 11.00 |
| Upper | Living Room | 10.00 x 8.00 |
| Upper | Four Piece Bath | 0.00 x 0.00 |


