

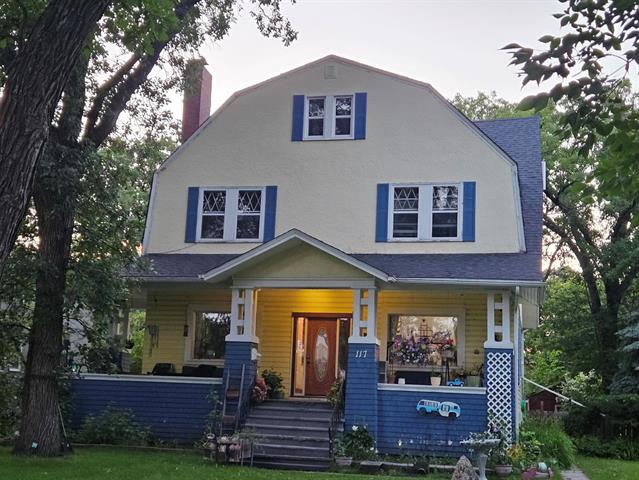
117 Harvard Avenue Crescentwood, Winnipeg, Manitoba R3M 0J7
2703 sqft 6 bedrooms 3 bathrooms $ 549,900
Property Detail
Property Description
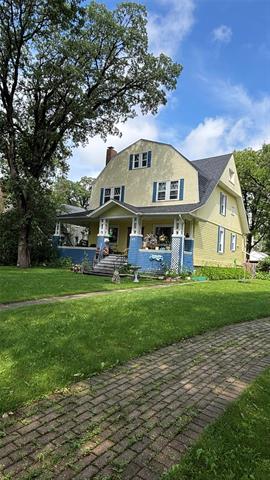
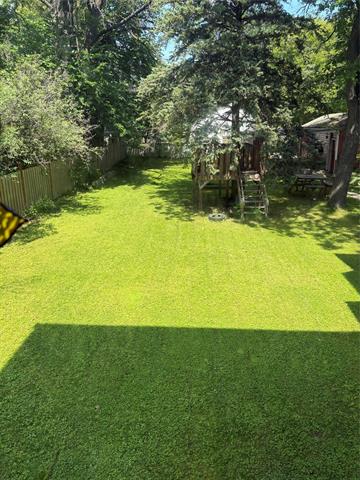
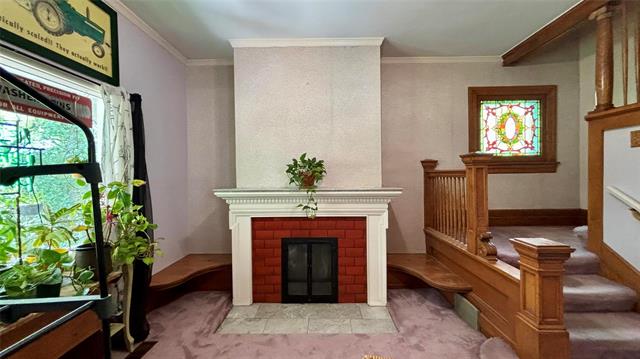
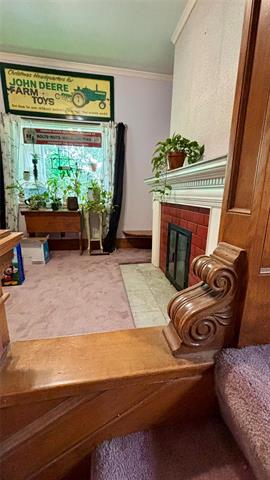
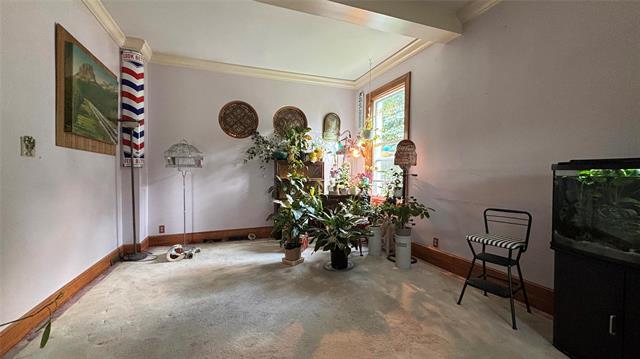
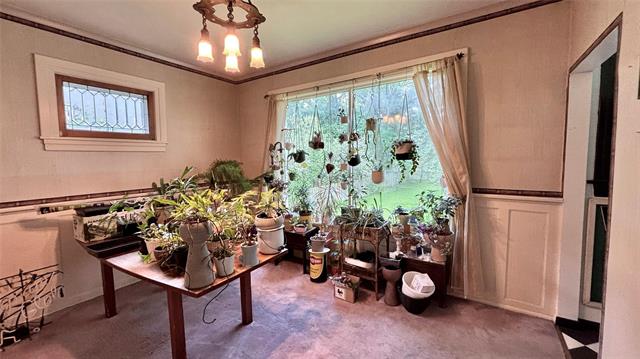
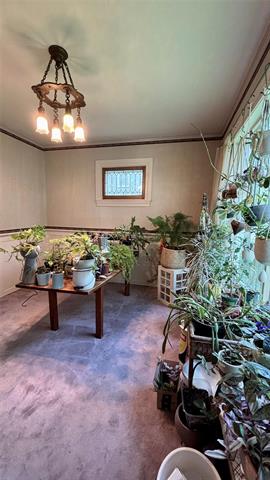
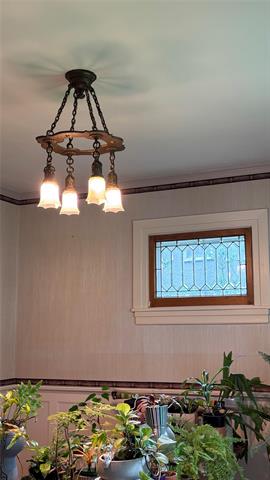
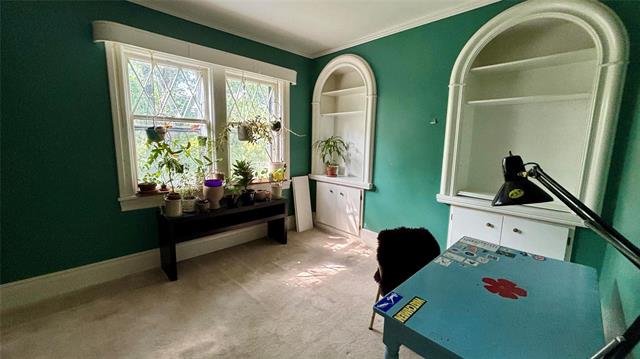
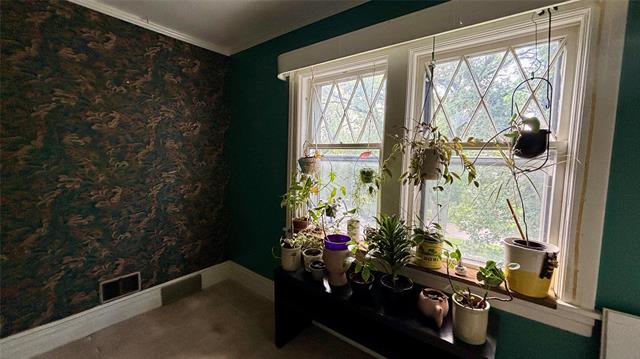
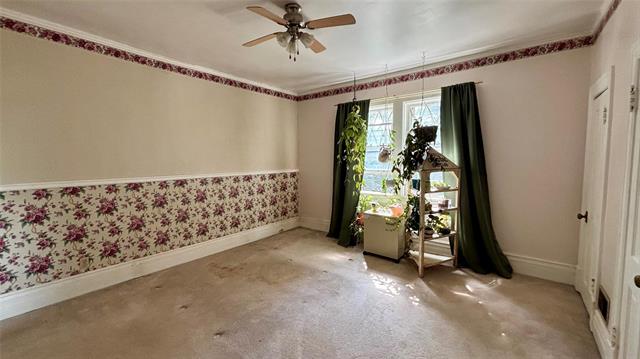
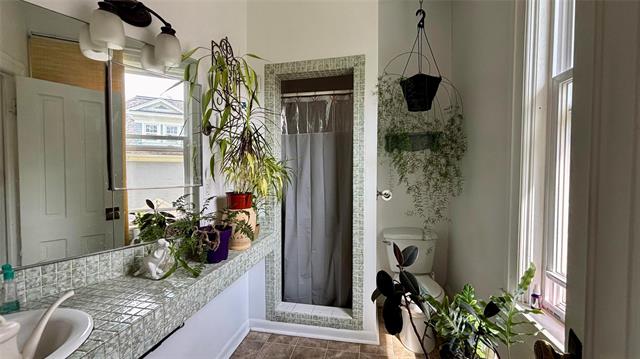
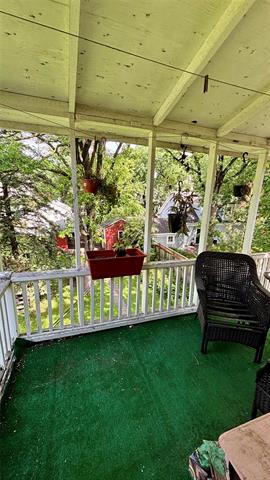
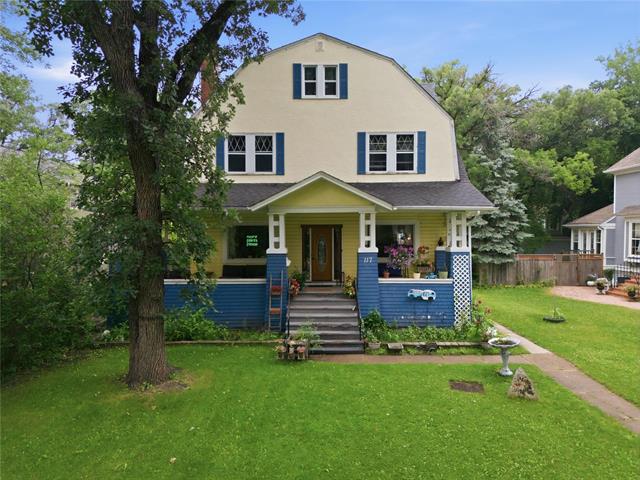
A rare land opportunity in one of Winnipeg's most established neighbourhoods. Set on an extraordinary 11,626 sq ft lot (nearly a quarter acre) this Crescentwood property offers something increasingly difficult to find in the city's core: size, location, & long-term upside. Lots of this scale rarely come to market in this pocket of the city. The location speaks for itself. Within walking distance are Kelvin High School (9–12), Grosvenor School (K–6), St. Mary's Academy, & Balmoral Hall (K–12) a rare concentration of top-tier public & private education options. Transit to downtown and the University of Manitoba is at the end of the street & the surrounding streetscape is defined by mature trees and enduring property values. The existing century home offers genuine bones, org woodwork, updated windows, forced air heating, 2024 hot water tank, & updated electrical giving buyers a real choice: restore the character home, or use the lot as new construction in a neighbourhood where custom builds command a premium. For investors, builders & buyers thinking long-term, this is the kind of holding that seldom becomes available in Crescentwood. Land like this doesn't get made anymore!
Property Features
Site Influences
Parking
More Details
| Bedrooms Above Grade | 6 |
| Half Baths | 1 |
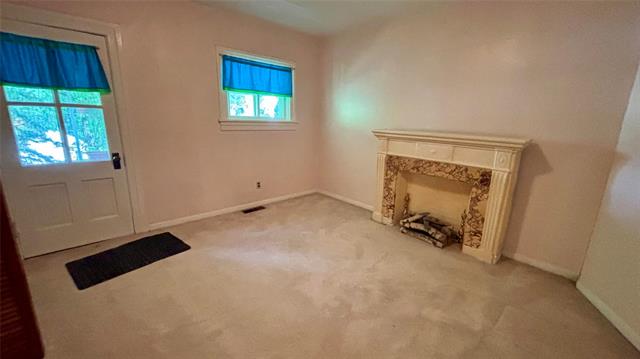
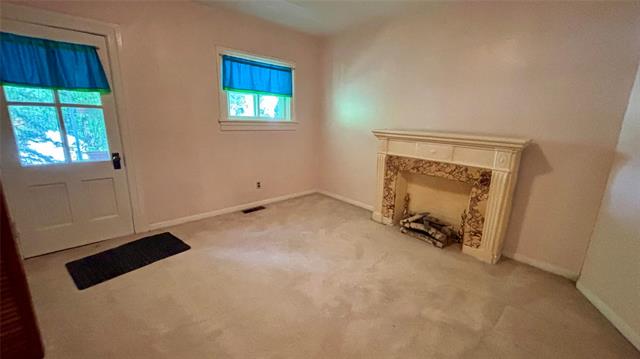
| Fireplace | Brick Facing |
| Fireplace Fuel | See remarks |
| Exterior | Stucco, Wood Siding |
| Foundation | Stone |
| Depth | 193 ft |
| Frontage | 60 ft |
| Basement | Full |
| Basement Type | Unfinished |
| Sewer | Municipal/Community |
| Water | Municipal/Community |
Rooms
| Level | Type | Dimensions |
|---|---|---|
| Main | Living Room | 12.17 x 20.92 |
| Main | Dining Room | 14.00 x 12.00 |
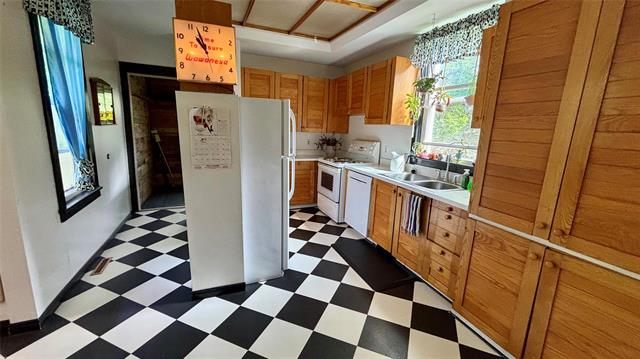
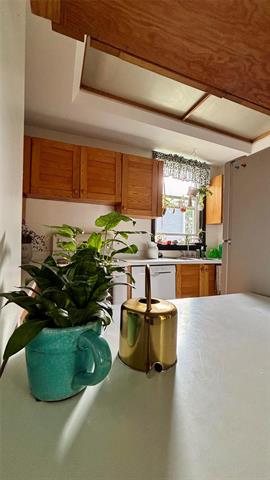
| Main | Eat-In Kitchen | 11.50 x 16.25 |
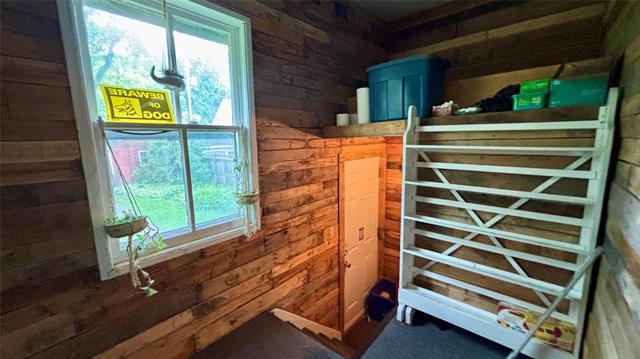
| Main | Mudroom | 5.83 x 7.67 |
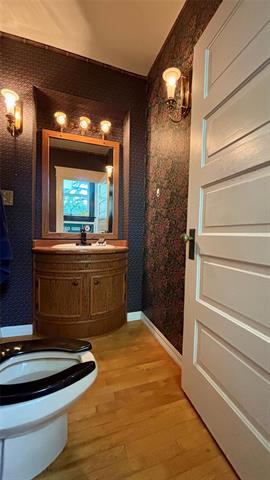
| Main | Two Piece Bath | 0.00 x 0.00 |
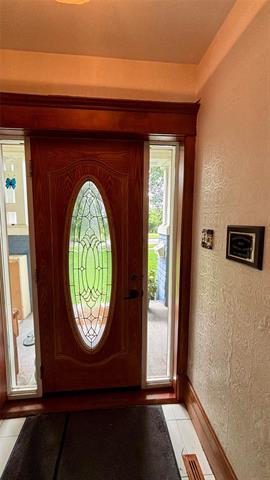
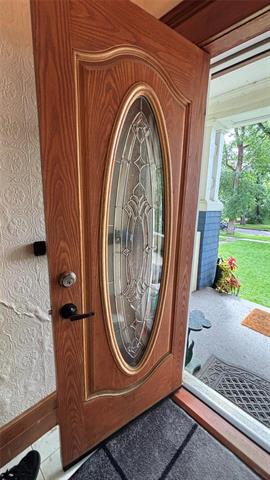
| Main | Foyer | 14.00 x 7.50 |
| Main | Family Room | 12.25 x 14.00 |
| Upper | Primary Bedroom | 13.33 x 14.83 |
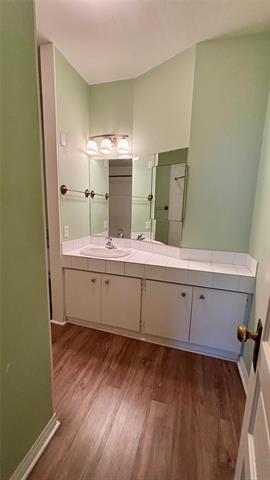
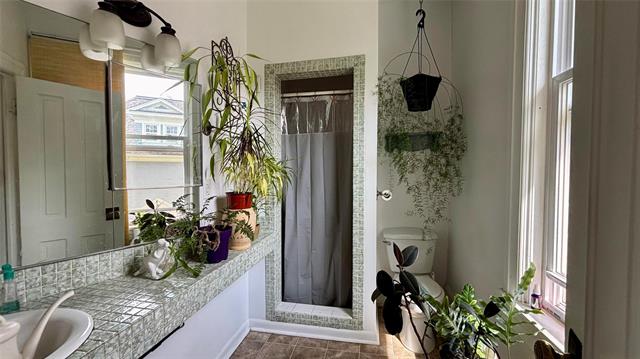
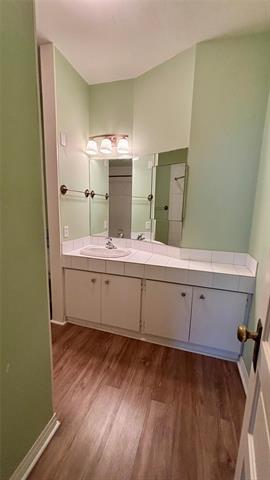
| Upper | Three Piece Ensuite Bath | 0.00 x 0.00 |
| Upper | Bedroom | 10.67 x 11.42 |
| Upper | Bedroom | 12.58 x 12.08 |
| Upper | Bedroom | 13.58 x 12.50 |
| Upper | Four Piece Bath | 0.00 x 0.00 |
| Third | Bedroom | 13.50 x 16.83 |
| Third | Bedroom | 14.58 x 9.75 |
| Third | Den | 18.00 x 9.50 |


