

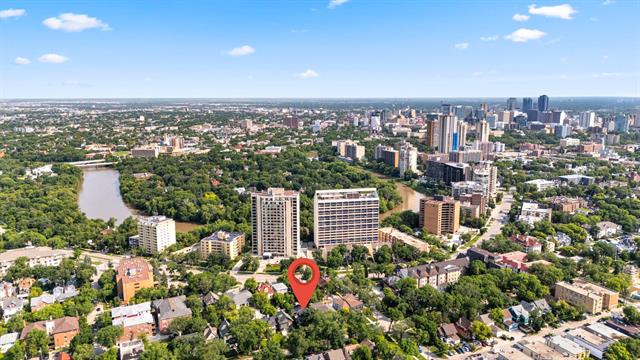
735 Mcmillan Avenue Crescentwood, Winnipeg, Manitoba R3M 0S8
2278 sqft 5 bedrooms 3 bathrooms $ 624,900
-
New
-
New
-
New
-
New
-
New
-
New
-
New
-
New
-
New
-
New
-
New
-
New
-
New
-
New
-
New
-
New
-
New
-
New
-
New
-
New
-
New
-
New
-
New
-
New
-
New
-
New
-
New
-
New
-
New
-
New
-
New
-
New
-
New
-
New
-
New
-
New
-
New
-
New
-
New
-
New
-
New
-
New
-
New
-
New
Property Detail
Property Description
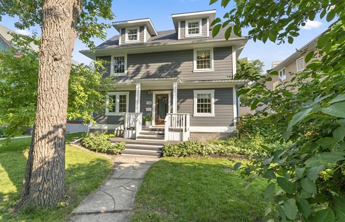
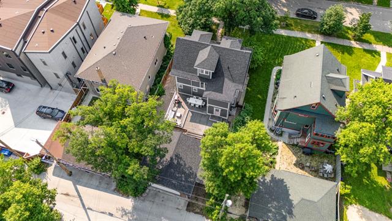
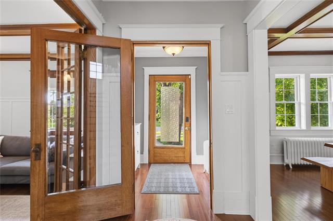
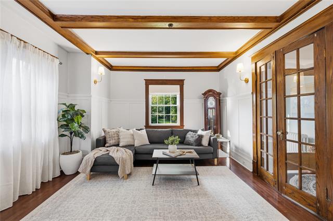
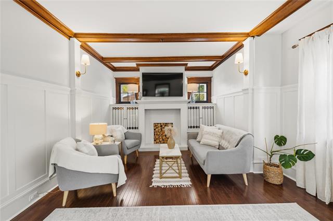
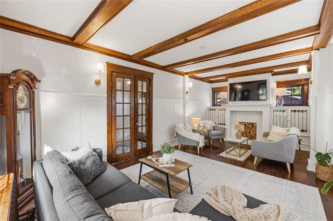
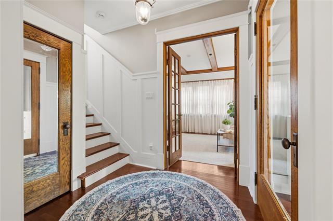
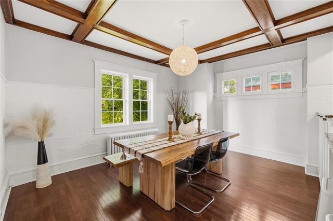
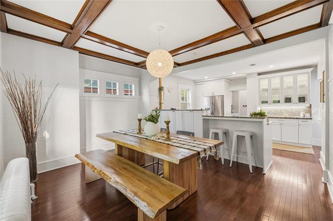
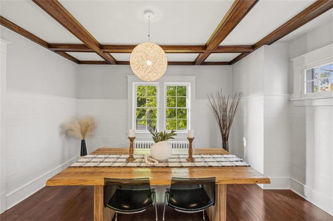
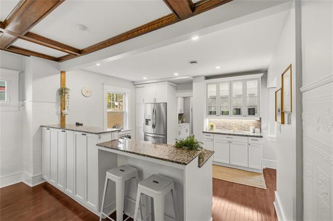
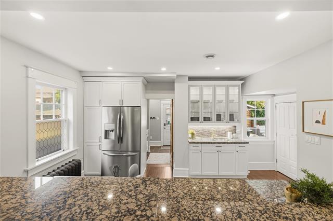
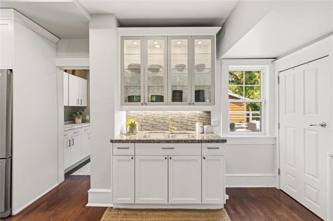
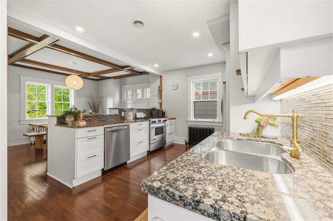
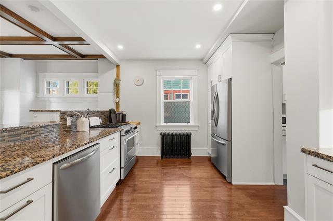
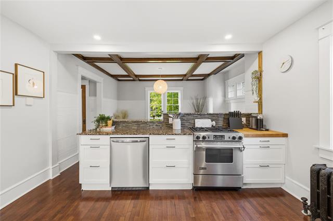
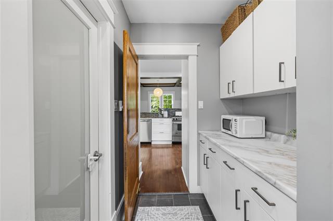
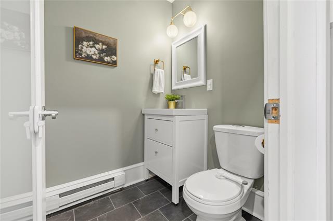
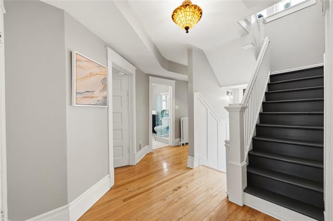
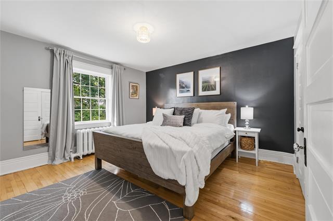
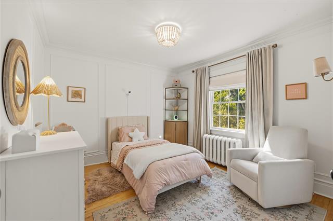
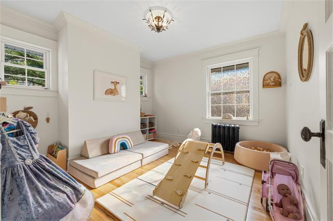
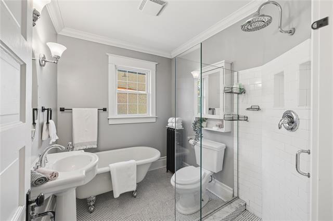
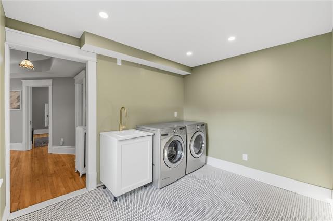
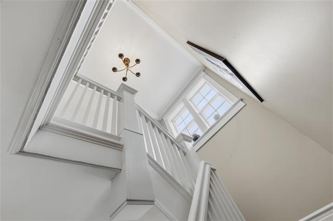
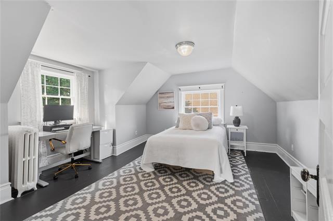
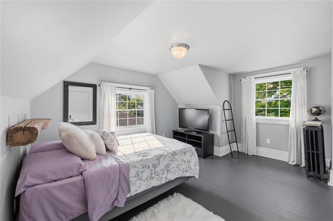
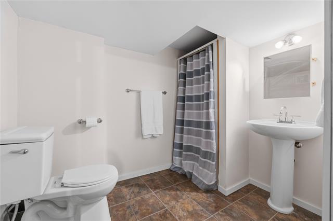
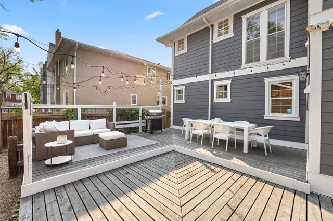
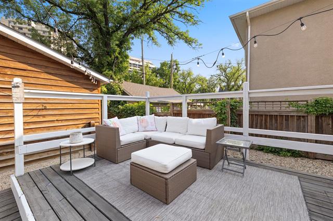
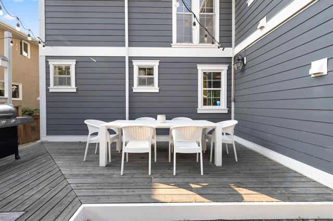
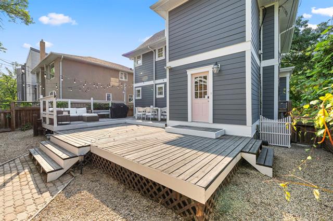
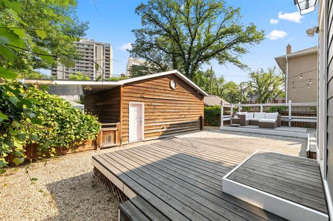
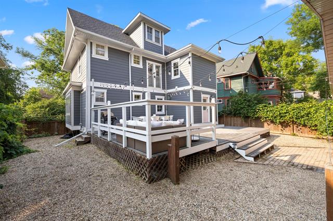
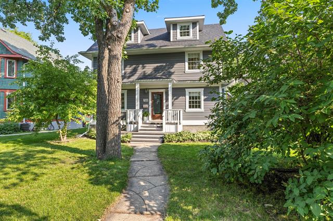
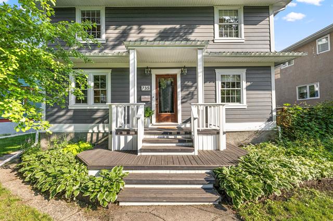
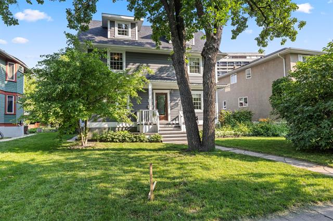
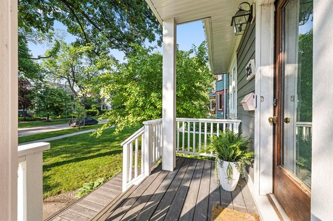
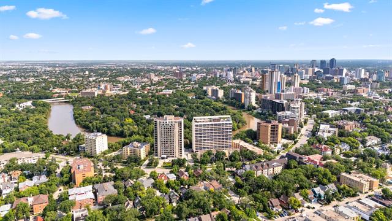
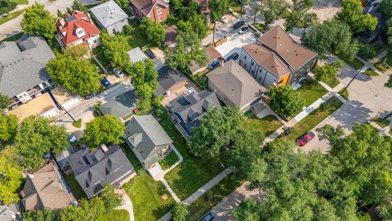
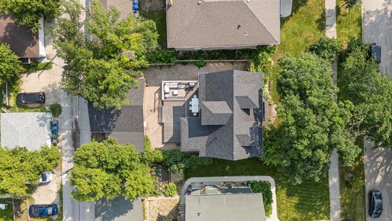
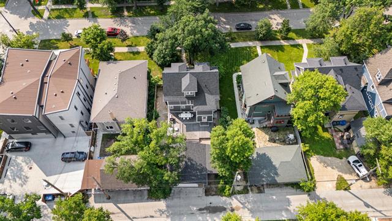
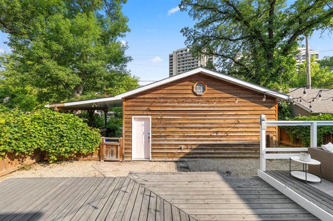
S/S Thurs, July 16 offers presented Tues, July 21 after 6:00 p.m. This stunning 2,278 sq. ft. character home boasts exceptional curb appeal with new Hardie board siding & shingles (2021), all set in a beautiful, sought-after neighbourhood. The interior beautifully combines timeless charm with stylish modern updates, creating a warm & inviting atmosphere.The formal LR features elegant wood beams, hwds, wainscoting, an ornamental FP with built-in bookcases & gorgeous stained glass accents. The impressive DR overlooks a bright, fully renovated white kitchen complete with a peninsula, granite countertops, pull-out pantry & butler’s pantry. Convenient 2-piece bath on the main level. Upstairs offers a laundry rm with sink, washer & dryer, 4 pce bath along with three spacious bedrooms, including a primary suite with ample closet space. Third level provides two additional brs with walk-in closets—ideal for kids, guests, or a home office. The bsmt adds further versatility with a 3-piece bathroom, making this home as functional as it is beautiful. Unwind & entertain with ease on the spacious tiered deck, a perfect extension of your living space for enjoying the outdoors. O/S 24x24 dble garage.
Property Features
Site Influences
Flooring
Parking
More Details
| Bedrooms Above Grade | 5 |
| Half Baths | 1 |
| Construction Type | Wood Frame |
| Exterior | Composite |
| Foundation | Stone |
| Depth | 120 ft |
| Frontage | 50 ft |
| Basement | Full |
| Basement Type | Insulated,Partially Finished |
| Sewer | Municipal/Community |
| Water | Municipal/Community |
Rooms
| Level | Type | Dimensions |
|---|---|---|
| Main | Living Room | 22.92 x 13.25 |
| Main | Dining Room | 15.08 x 11.42 |
| Main | Kitchen | 13.58 x 11.58 |
| Upper | Primary Bedroom | 13.50 x 13.33 |
| Upper | Bedroom | 11.75 x 11.17 |
| Upper | Bedroom | 11.75 x 11.50 |
| Third | Bedroom | 14.92 x 13.75 |
| Third | Bedroom | 14.92 x 11.83 |
| Main | Two Piece Bath | 0.00 x 0.00 |
| Upper | Four Piece Bath | 0.00 x 0.00 |
| Basement | Three Piece Bath | 0.00 x 0.00 |


