12 Oak Park Drive Stonewall, Stonewall R0C 2Z0
1170 sqft 3 bedrooms 3 bathrooms $ 384,900
-
New
-
New
-
New
-
New
-
New
-
New
-
New
-
New
-
New
-
New
-
New
-
New
-
New
-
New
-
New
-
New
-
New
-
New
-
New
-
New
-
New
-
New
-
New
-
New
-
New
-
New
-
New
-
New
-
New
-
New
-
New
-
New
-
New
-
New
-
New
-
New
-
New
-
New
Property Detail
Property Description
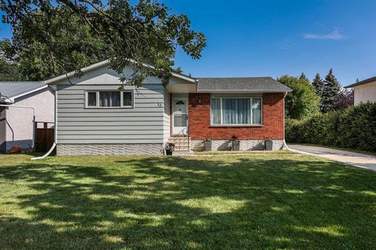
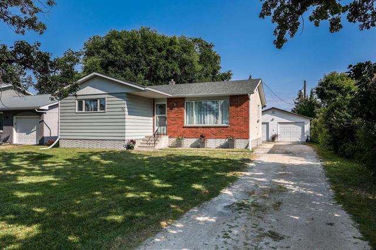
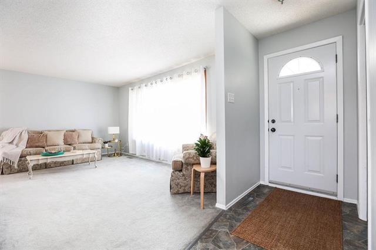
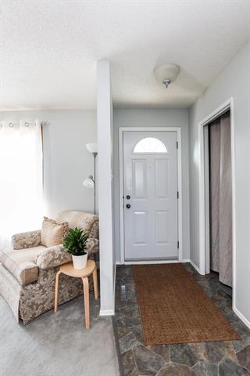
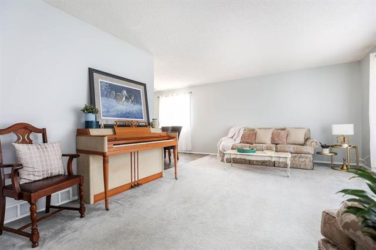
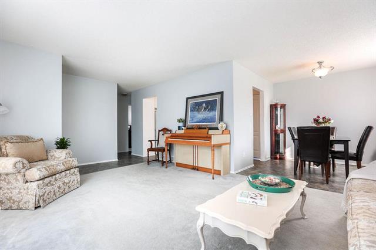
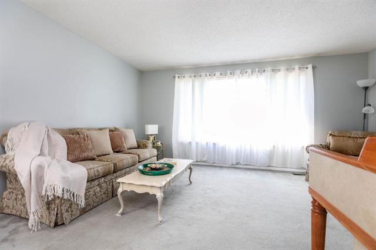
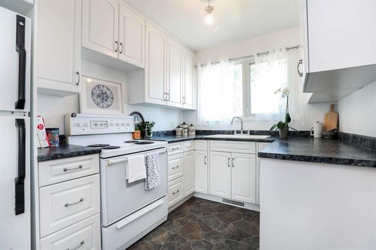
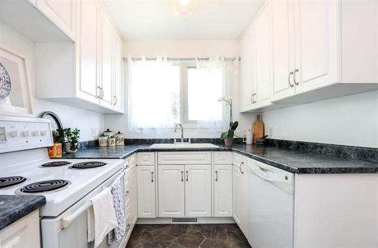
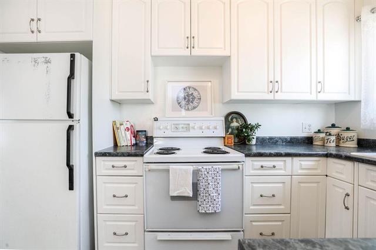
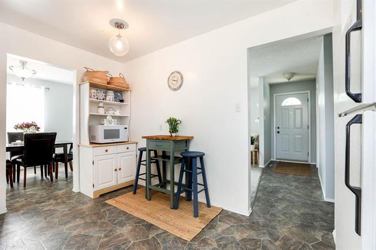
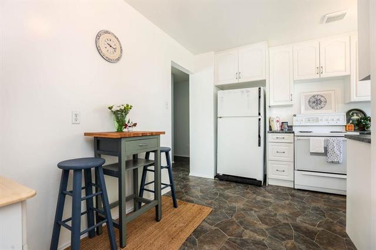
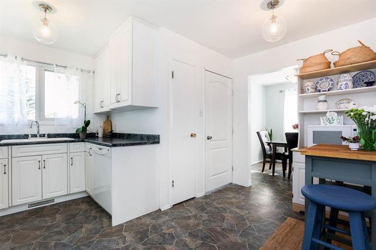
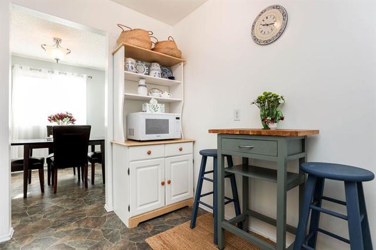
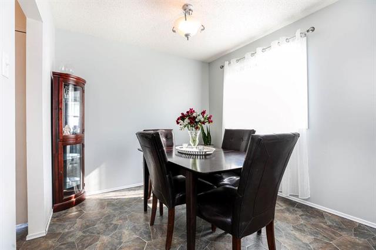
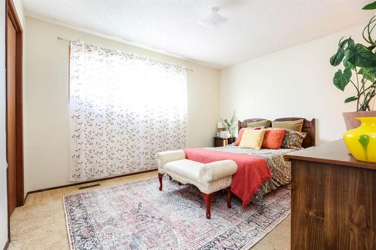
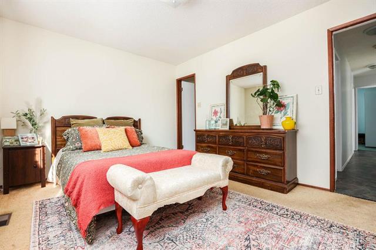
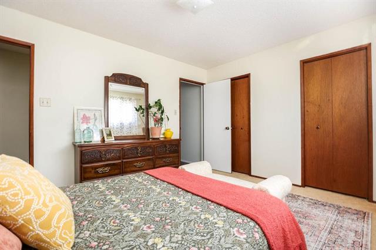
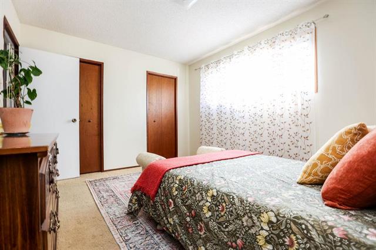
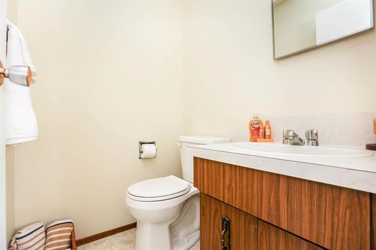
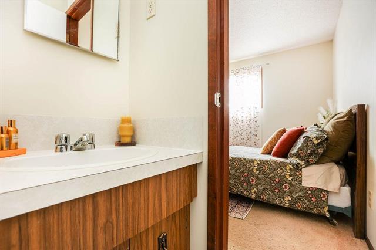
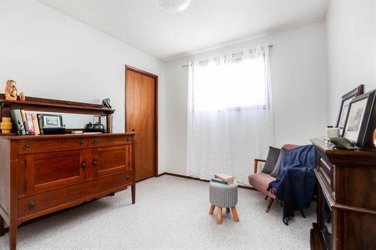
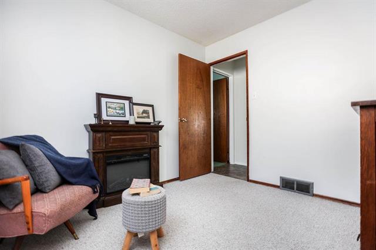
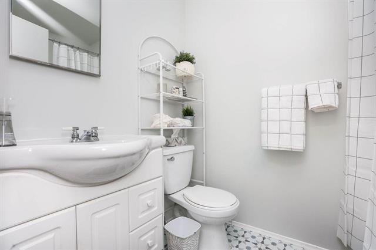
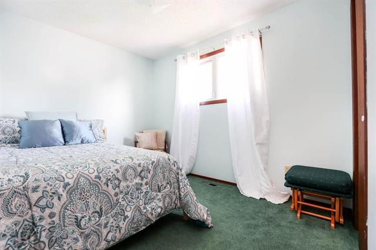
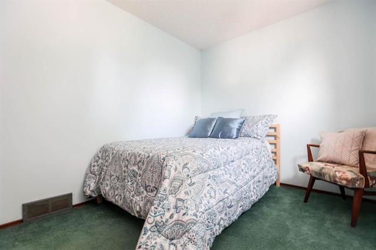
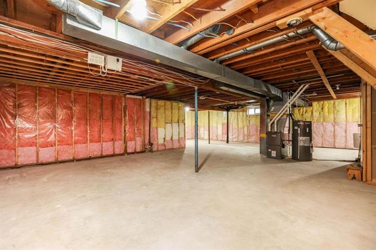
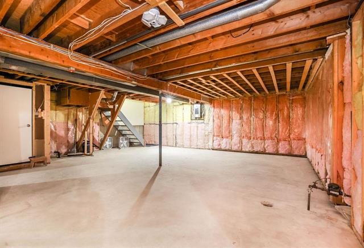
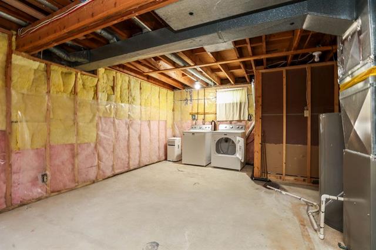
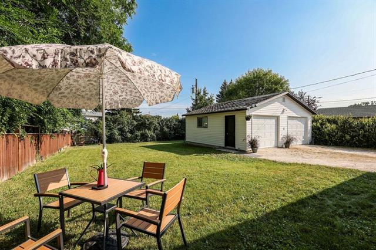
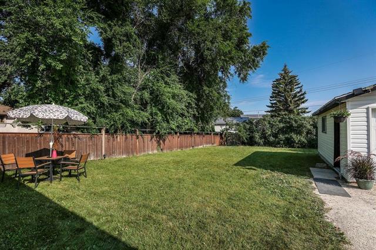
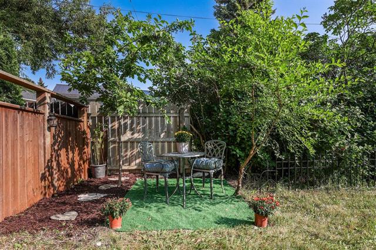
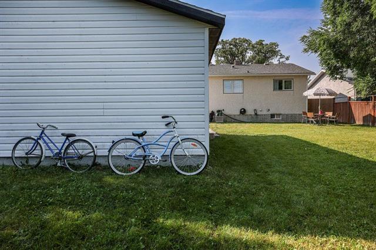
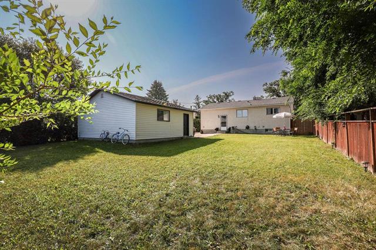
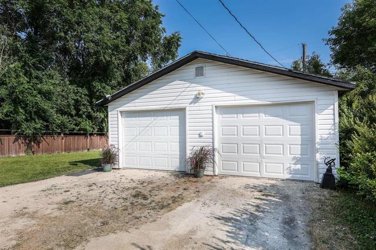
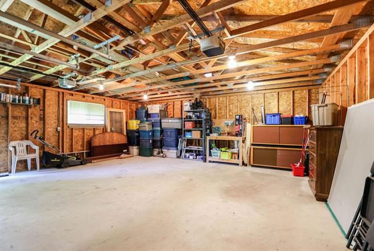
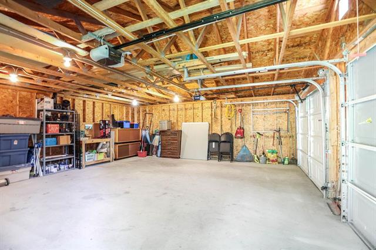
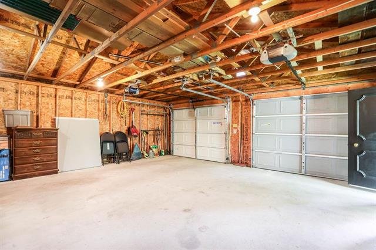
Showings Start Aug 12. Offers Aug 19. Open Houses Sat 12-2, and Sun 2:30-4 PM. Welcome to this lovely original owner home! This is a place where memories are made. This 3 bed, 2.5 bath bungalow is now ready for a new family to enjoy. Located on a quiet street, close to schools and parks, you can imagine teaching your kids to ride their bikes on Oak Park Drive. This home has been well taken care of over the years, with the important upgrades completed for you. Updated: Shingles/soffit/fascia 2020, Furnace 2025, Hot Water Tank 2026, Air Conditioner 2026, Sump Pump 2026, two bathrooms refreshed 2026. The main floor has an L shaped living room and dining room area, a bright white kitchen, a remodelled 4 piece washroom, and 3 bedrooms- with the primary bedroom having an ensuite bathroom. The basement is wide open, insulated, has a three piece washroom, and is ready for your finishing touch. All appliances are included. In the back, you'll find a double detached garage and a large yard for all the kid's toys. Plenty of room for parking in the front driveway. This is a rare find- a solid home that has great bones, and you can make it your own. Don't miss out. Call your REALTOR today.
Property Features
Site Influences
Flooring
Parking
More Details
| Bedrooms Above Grade | 3 |
| Half Baths | 1 |
| Construction Type | Wood Frame |
| Exterior | Brick, Stucco, Wood Siding |
| Foundation | Concrete |
| Depth | 0 ft |
| Frontage | 60 ft |
| Basement | Full |
| Basement Type | Insulated |
| Sewer | Municipal/Community |
| Water | Municipal/Community |
Rooms
| Level | Type | Dimensions |
|---|---|---|
| Main | Living Room | 17.00 x 12.50 |
| Main | Dining Room | 9.00 x 9.00 |
| Main | Kitchen | 13.50 x 12.50 |
| Main | Primary Bedroom | 13.00 x 10.50 |
| Main | Bedroom | 9.50 x 9.00 |
| Main | Bedroom | 10.50 x 8.50 |
| Main | Four Piece Bath | 0.00 x 0.00 |
| Main | Two Piece Ensuite Bath | 0.00 x 0.00 |
| Basement | Three Piece Bath | 0.00 x 0.00 |
| Basement | Den | 10.50 x 10.50 |
| Basement | Recreation Room | 21.00 x 14.00 |
| Basement | Laundry Room | 13.00 x 10.50 |