1182 Garfield Street Sargent Park, Winnipeg, Manitoba R3E 2P1
1051 sqft 3 bedrooms 1 bathroom $ 259,900
-
New
-
New
-
New
-
New
-
New
-
New
-
New
-
New
-
New
-
New
-
New
-
New
-
New
-
New
-
New
-
New
-
New
-
New
-
New
-
New
-
New
-
New
-
New
-
New
-
New
-
New
-
New
Property Detail
Property Description
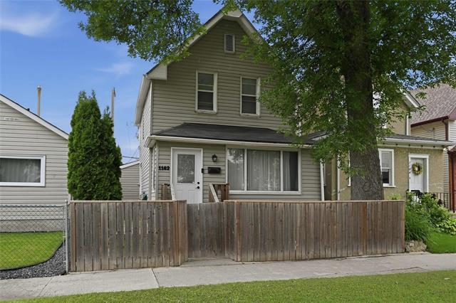
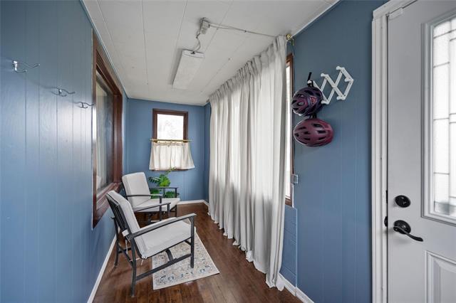
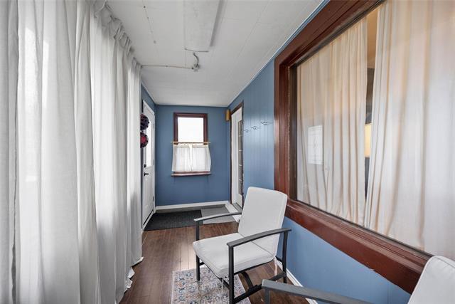
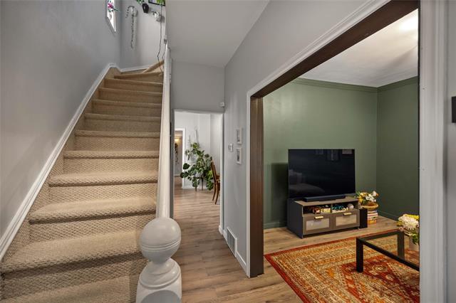
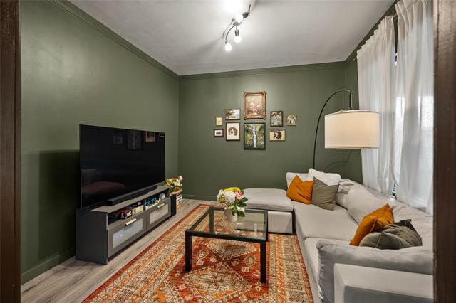
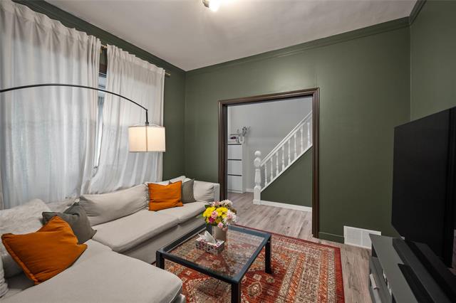
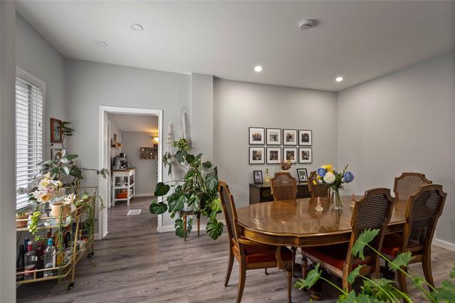
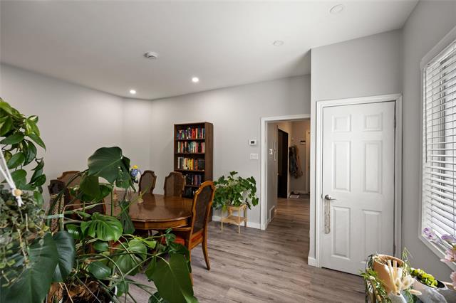
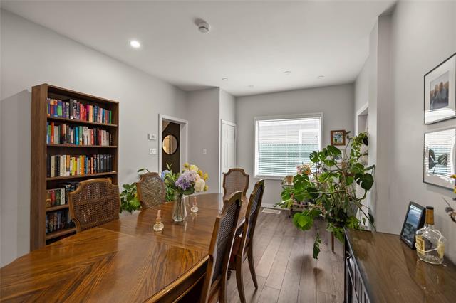
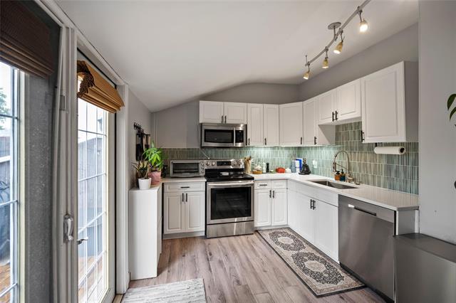
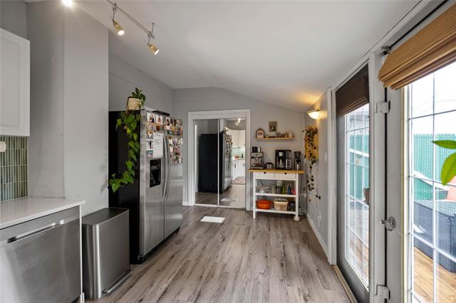
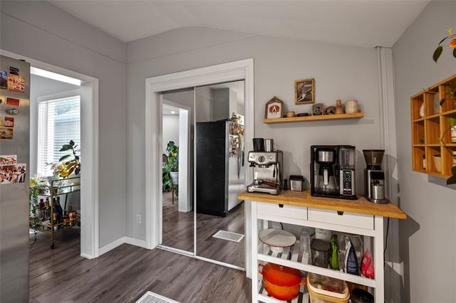
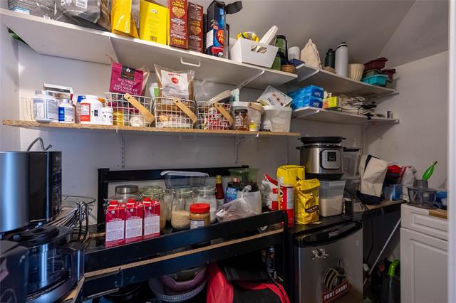
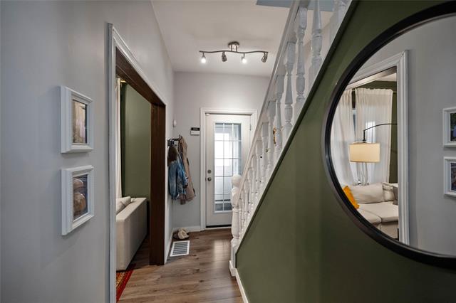
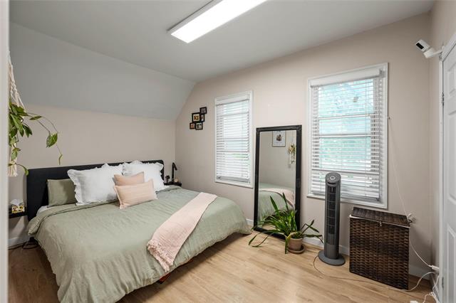
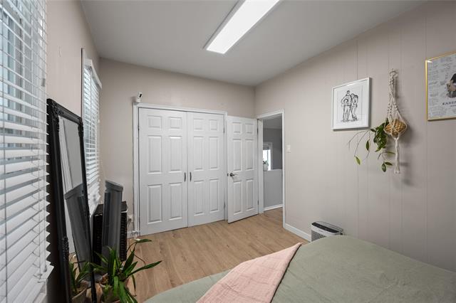
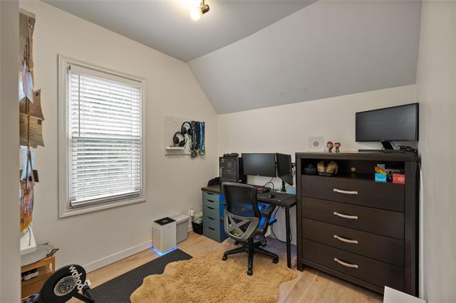
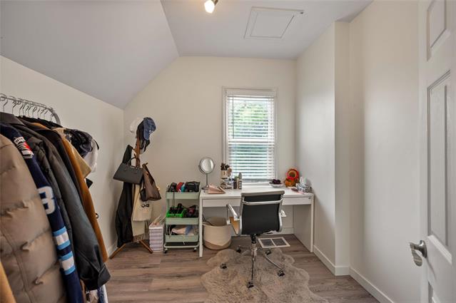
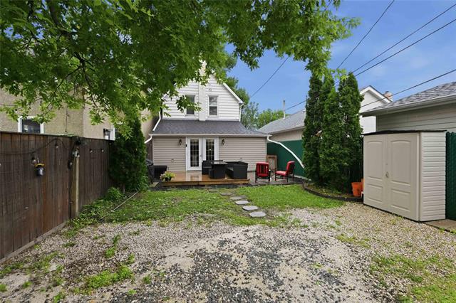
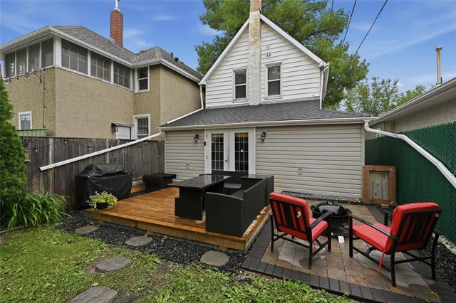
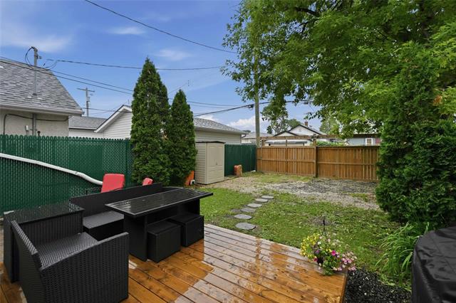
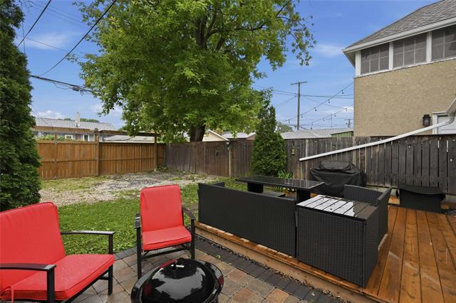
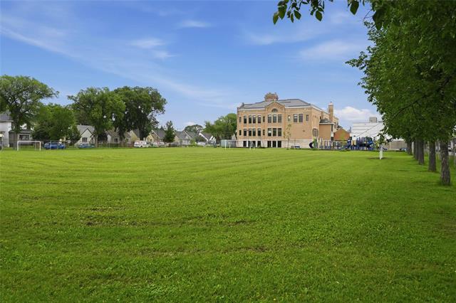
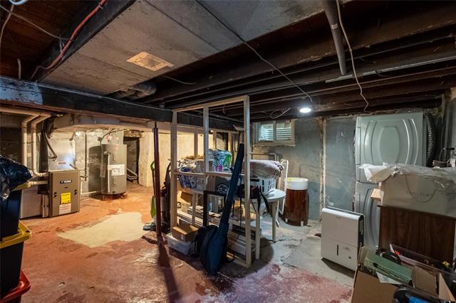
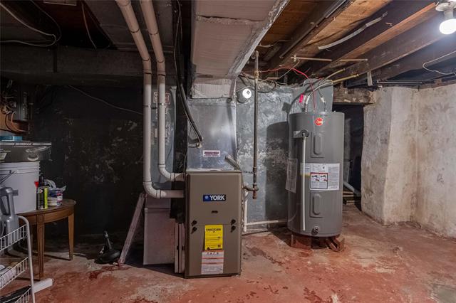
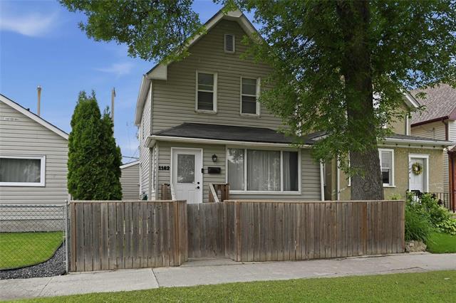
Offers presented within 24hrs. Welcome to this charming 3 bedroom 1½-storey home in the desirable West End, perfectly situated directly across from the green space of Principal Sparling school—an ideal location for families, first-time buyers, or anyone looking for convenience and community. Step inside to an adorable front sunroom and onto bright, inviting interior featuring a modern palette and durable laminate flooring |20. The updated kitchen offers timeless quartz countertops, under mount sink+faucet |25 and beautiful backsplash |26. Plenty of workspace for everyday cooking and entertaining as well as a HUGE pantry! The functional layout provides comfortable living spaces w/plenty of natural light and timeless appeal. Outside, you'll love the west facing fenced backyard, offering privacy and room for kids or pets to play, along with a spacious deck and patio|25, parking for 2 w/sliding gate |22 the perfect spot to kick back and relax. With parks, schools, shopping, public transit, and other amenities just minutes away, this home combines location, comfort, and value. Recent updates incl: back shingles |26, drapes+rods, painting |23, laminates+paint in bdrms |21, HWT |20, HEF+AC |16. A great home!
Property Features
Site Influences
Flooring
Parking
More Details
| Bedrooms Above Grade | 3 |
| Half Baths | 0 |
| Construction Type | Wood Frame |
| Exterior | Vinyl, Wood Siding |
| Foundation | Not known |
| Depth | 95 ft |
| Frontage | 25 ft |
| Basement | Full |
| Basement Type | Unfinished |
| Sewer | Municipal/Community |
| Water | Municipal/Community |
Rooms
| Level | Type | Dimensions |
|---|---|---|
| Main | Sunroom | 17.00 x 5.67 |
| Main | Living Room | 11.17 x 10.67 |
| Main | Dining Room | 17.00 x 11.33 |
| Main | Kitchen | 16.83 x 9.33 |
| Upper | Primary Bedroom | 13.75 x 8.75 |
| Upper | Bedroom | 8.83 x 8.50 |
| Upper | Bedroom | 8.50 x 8.25 |
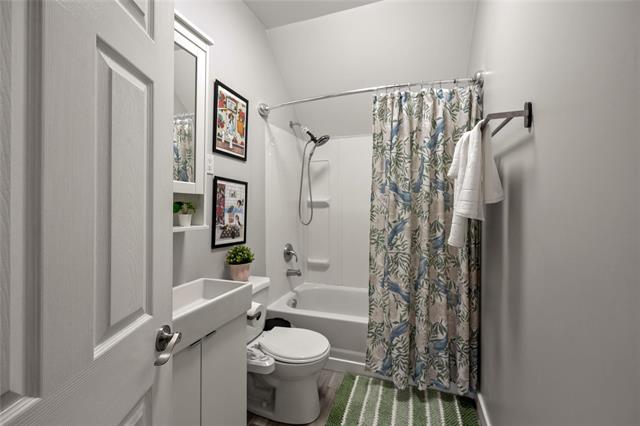
| Upper | Four Piece Bath | 8.17 x 5.00 |