

40 Argonne Bay Windsor Park, Winnipeg, Manitoba R2J 2K6
794 sqft 2 bedrooms 1 bathroom $ 334,900
-
New
-
New
-
New
-
New
-
New
-
New
-
New
-
New
-
New
-
New
-
New
-
New
-
New
-
New
-
New
-
New
-
New
-
New
-
New
-
New
-
New
-
New
-
New
-
New
-
New
-
New
-
New
Property Detail
Property Description
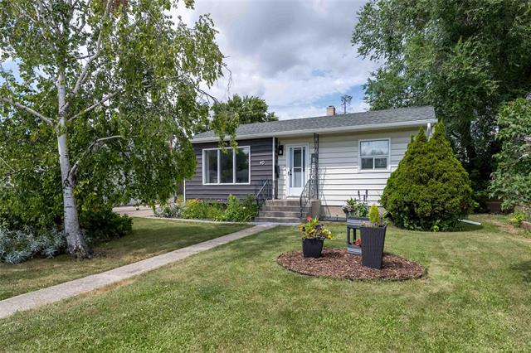
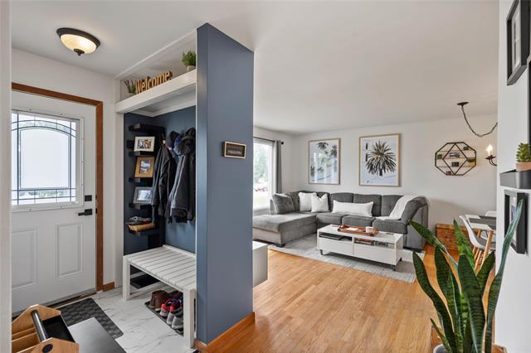
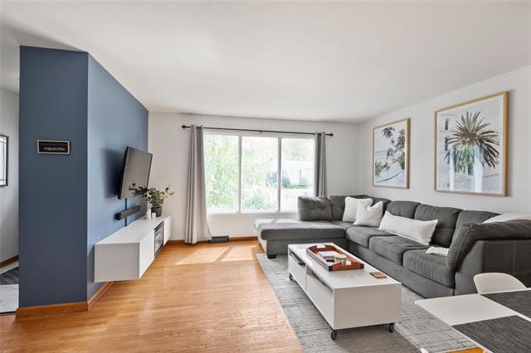
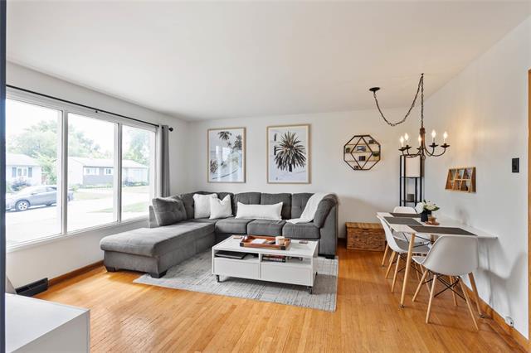
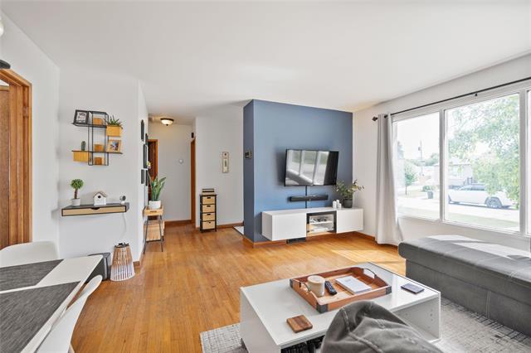
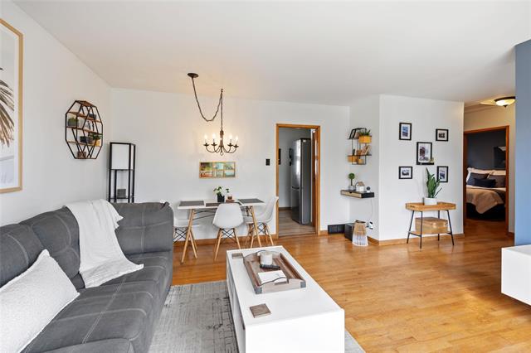
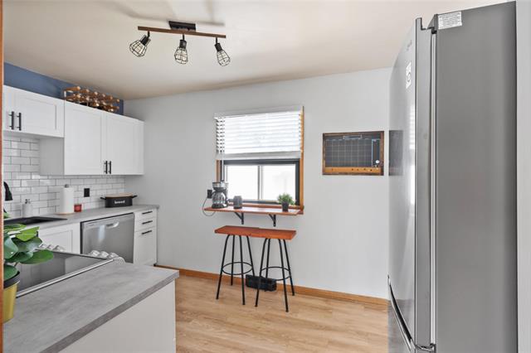
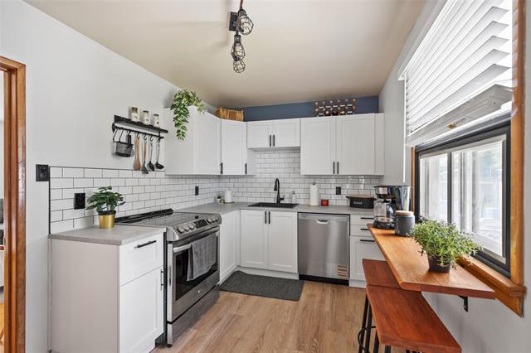

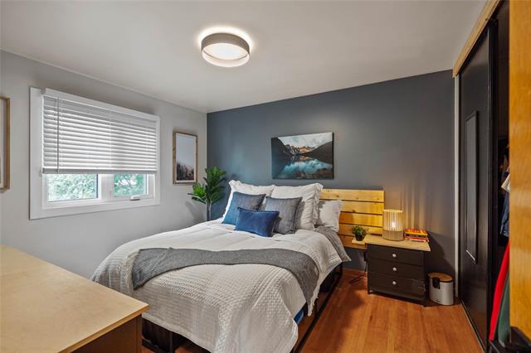
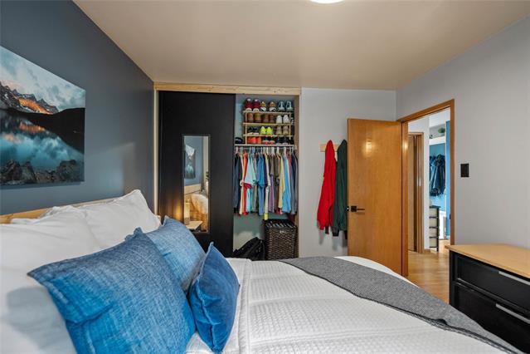
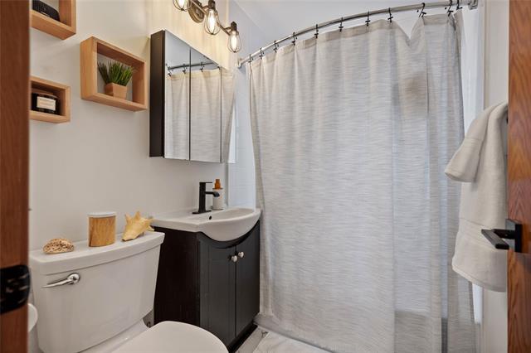
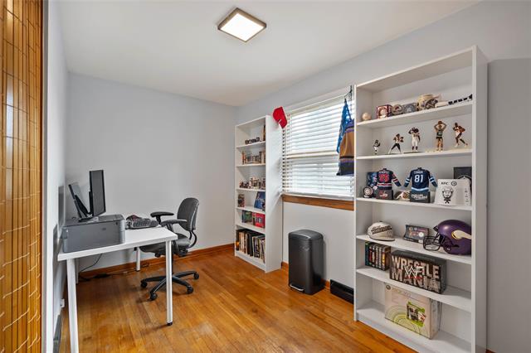
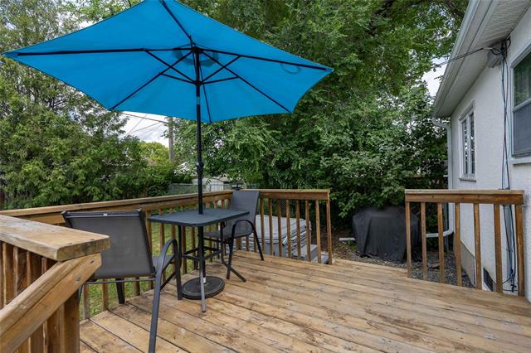
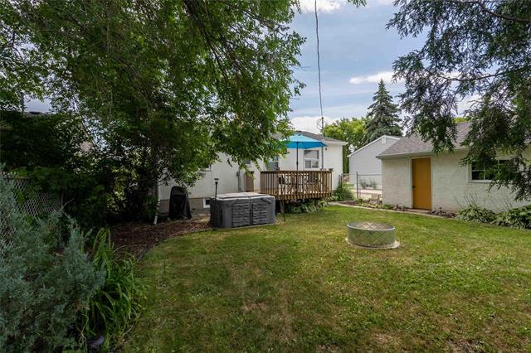
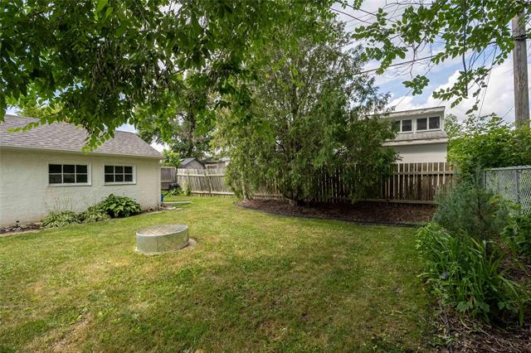
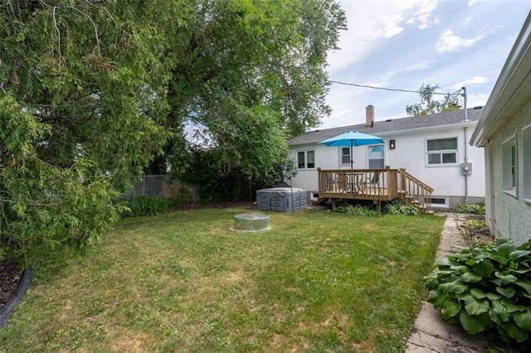
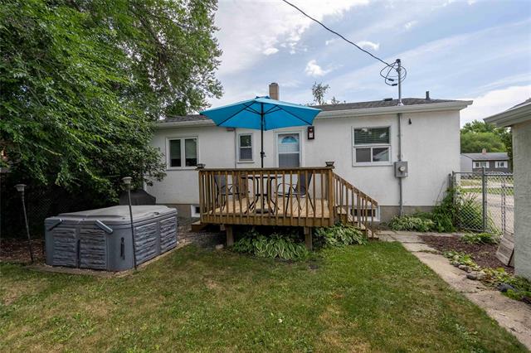
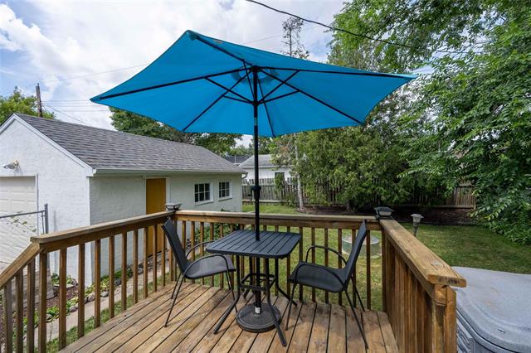
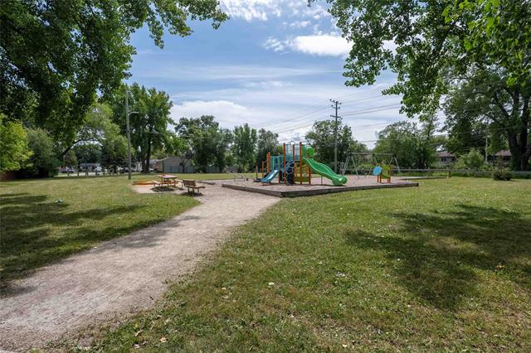
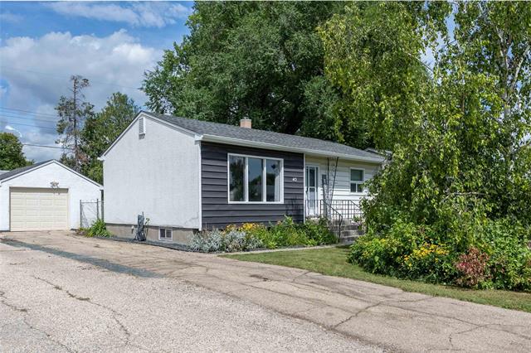
SS Aug 12 Offers Aug 19. Welcome to this bright bng, located on a quiet bay in Windsor Park tastefully updated and ready for you to move in! The inviting interior is filled with natural light, creating a warm living space. You'll enter into a recreated front entry way '21 and into the main floor which has a neutral palette and hardwood floors. Refreshed 4pc w/LVT flooring, modern light fixture as well as a low maintenance BathFitter surround+tub. The kitchen is fresh and modern featuring an abundance of white cabinetry, tile backsplash and SS appls |26. Step outside to enjoy the beautiful, fully fenced yard. The spacious deck provides an ideal spot for summer BBQs, while the DT1 and paved driveway adds convenience as well as extra storage. Situated on a lovely lot adjacent to Agate Park, you'll appreciate the green space just steps away. Conveniently located close to Southdale Shopping Centre, schools, parks, and everyday amenities. Recent upgrades: 200 amp service |26, eaves, soffits+fascia |24, some wdws, frdg+stove |23, shingles |22, HWT, bath refresh, main floor paint, door handles + most light fixtures, Google thermostat+doorbell |21. Don't miss your opportunity to own this delightful home!
Property Features
Site Influences
Flooring
Parking
More Details
| Bedrooms Above Grade | 2 |
| Half Baths | 0 |
| Construction Type | Wood Frame |
| Exterior | Stucco, Vinyl |
| Foundation | Concrete |
| Depth | 100 ft |
| Frontage | 50 ft |
| Basement | Full |
| Basement Type | Partially Finished |
| Sewer | Municipal/Community |
| Water | Municipal/Community |
Rooms
| Level | Type | Dimensions |
|---|---|---|
| Main | Living/Dining room | 14.83 x 13.17 |
| Main | Kitchen | 13.17 x 8.00 |
| Main | Primary Bedroom | 11.75 x 10.42 |
| Main | Bedroom | 10.83 x 7.42 |
| Main | Four Piece Bath | 7.00 x 5.00 |
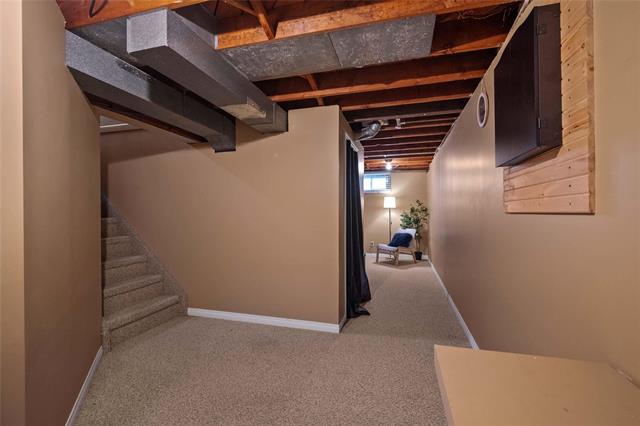
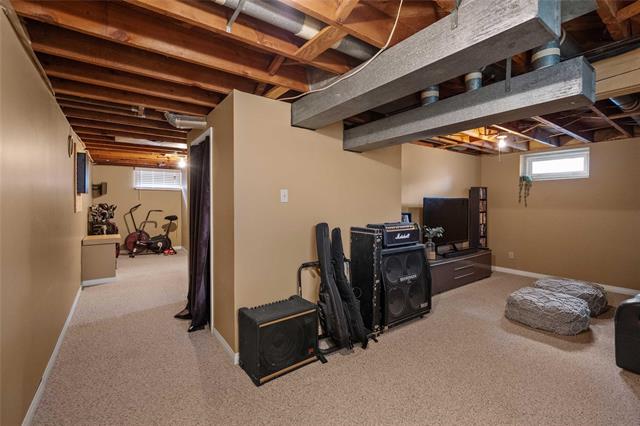
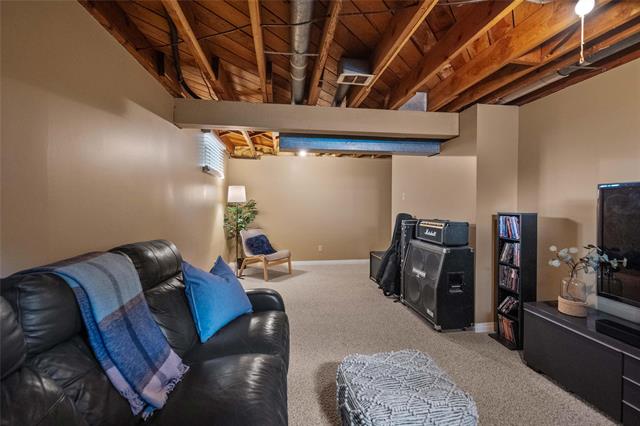
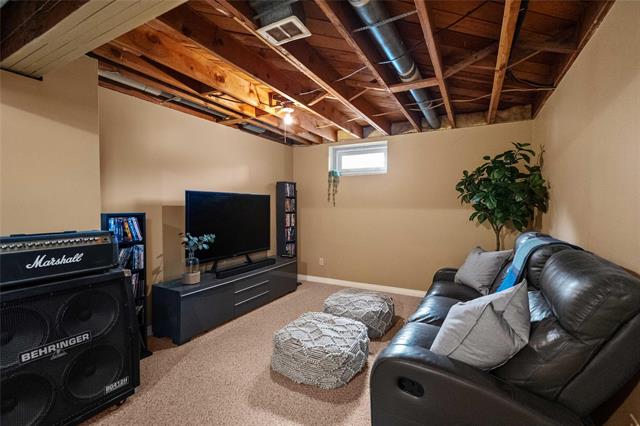
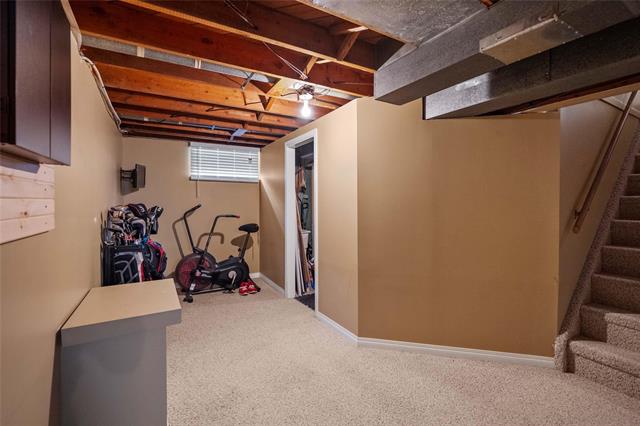
| Basement | Recreation Room | 20.17 x 10.50 |
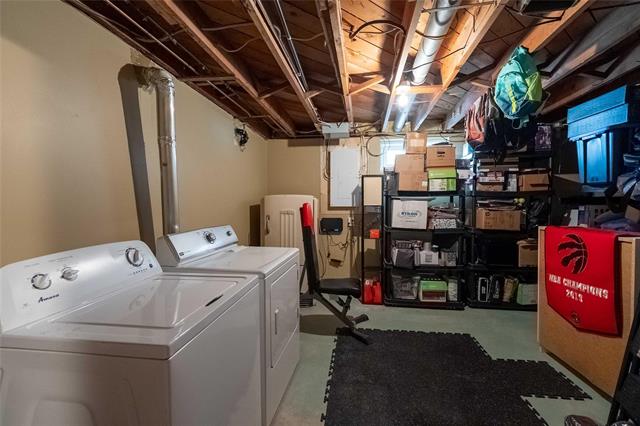
| Basement | Laundry Room | 13.67 x 12.33 |


