115 Community Road Matlock, Matlock R0C 2B0
1520 sqft 3 bedrooms 2 bathrooms $ 299,900
Property Detail
Property Description
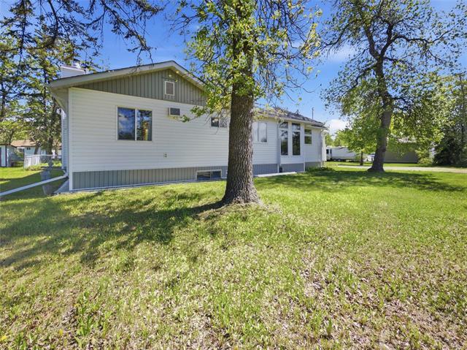
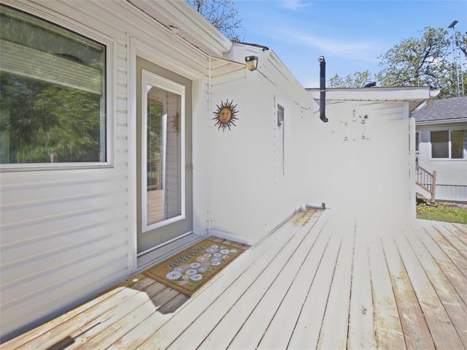
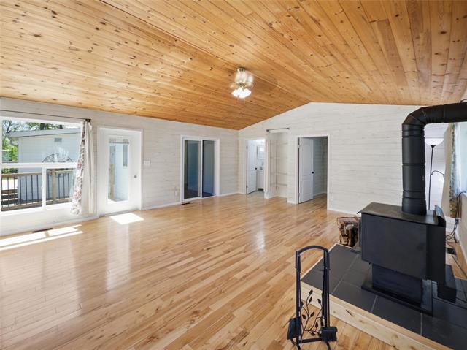
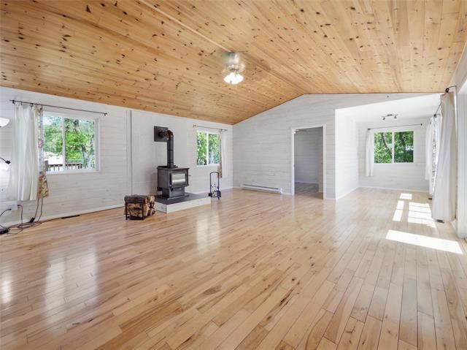
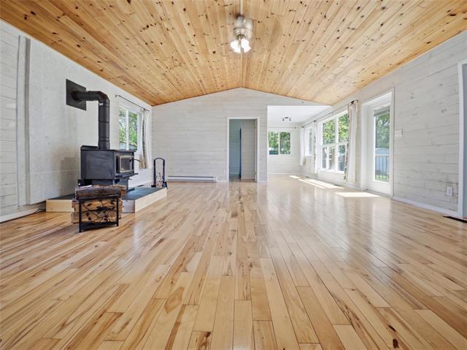
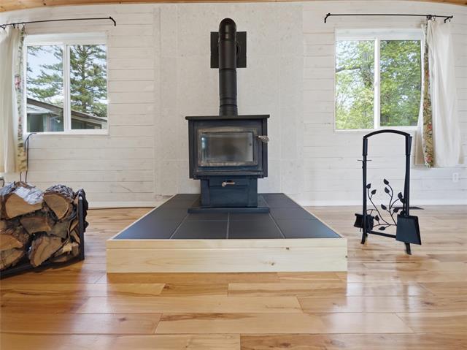
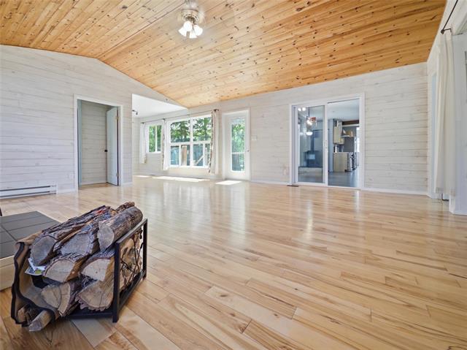
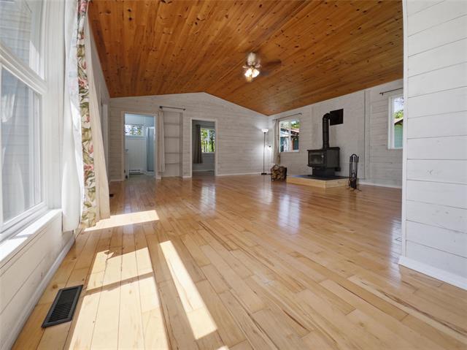
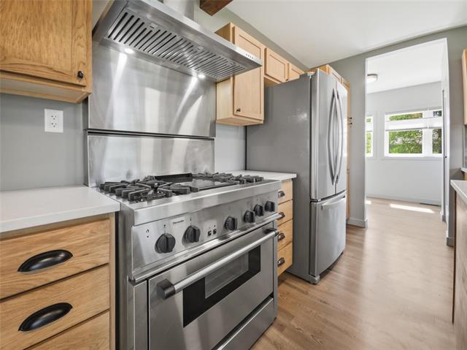
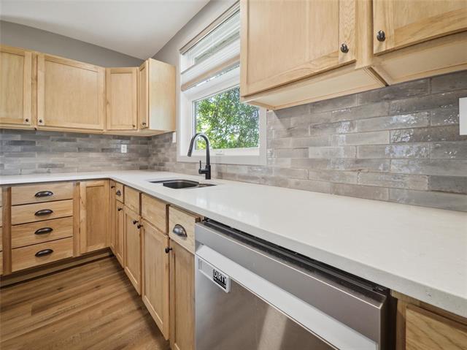
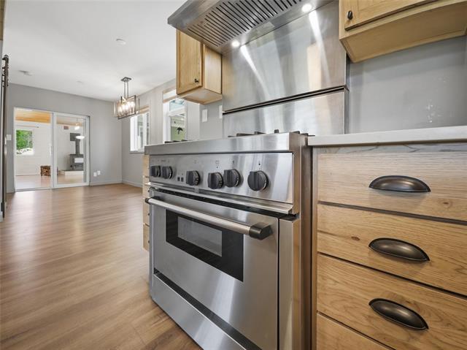
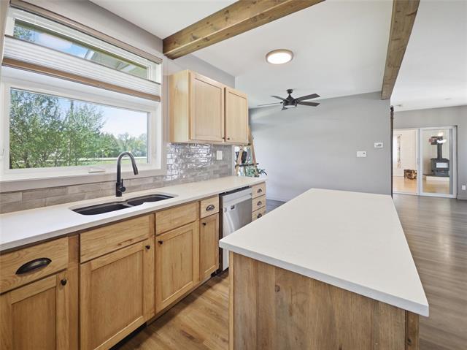
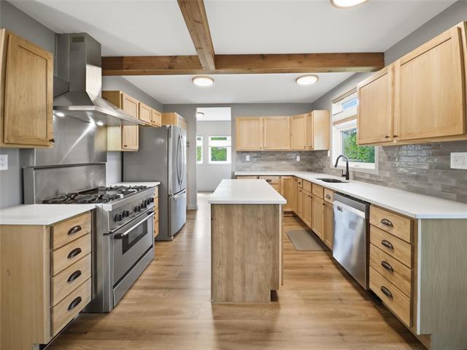
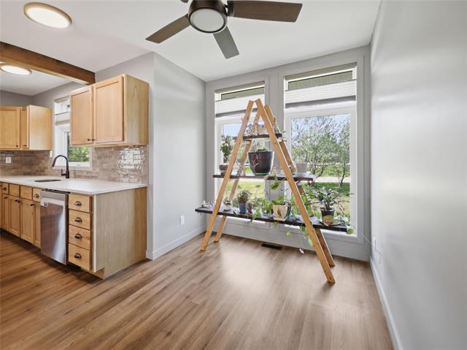
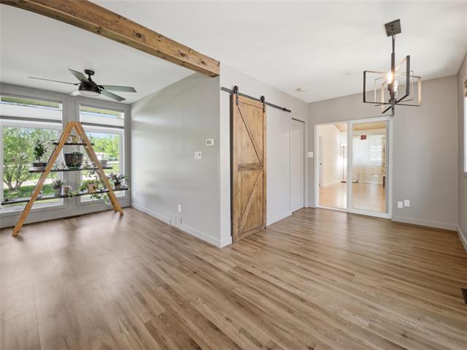
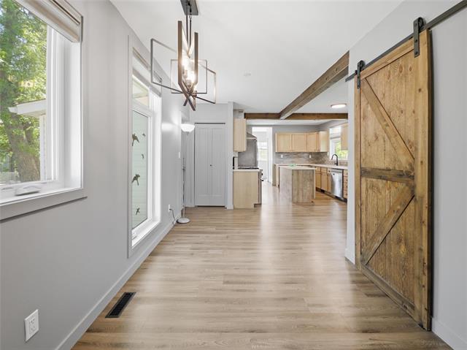
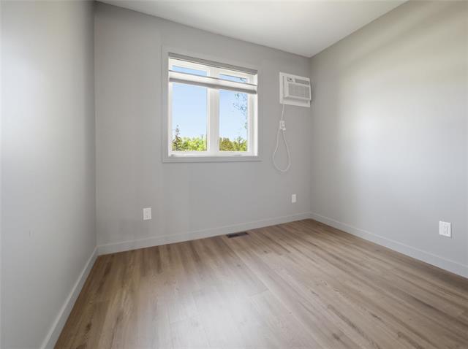
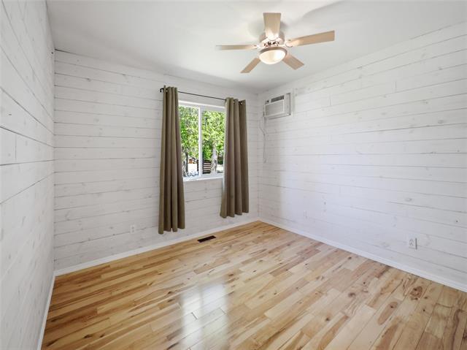
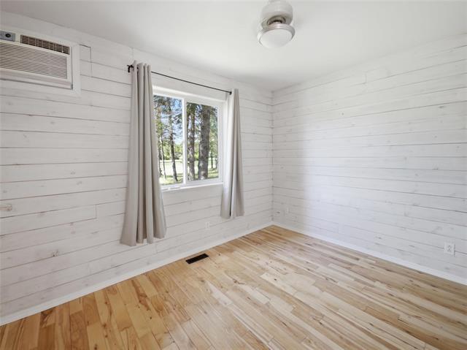
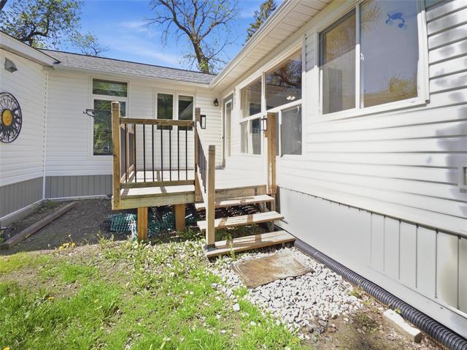
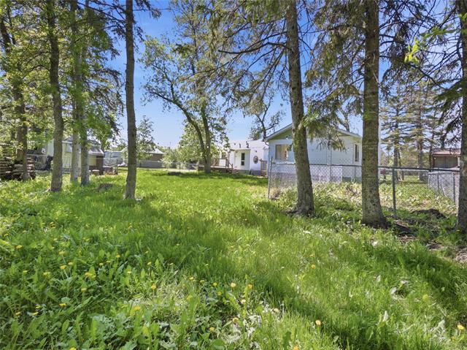
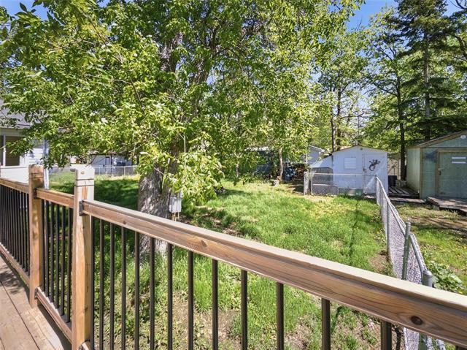
Welcome to 115 Community Road in Matlock, a beautifully updated four-season home just a short 5-minute walk to the beach. Offering over 1,520 square feet of living space, this property perfectly blends modern updates with the warmth and character that make lake life so special. The stunning great room features soaring vaulted pine ceilings, hardwood floors, oversized windows, and a cozy wood-burning stove that creates the perfect gathering space year-round. The renovated kitchen is a showstopper with quartz countertops, a large island, stainless steel appliances, a gas range, exposed wood beams, and plenty of room to entertain family and friends. The home offers spacious bedrooms, updated finishes throughout, and an abundance of natural light. Situated on a beautifully treed 100 x 153 lot, you’ll enjoy privacy, outdoor space, and the relaxed lifestyle Matlock is known for. Whether you’re looking for a year-round residence, weekend getaway, or family retreat, this property offers the best of both worlds modern comfort and cottage charm just minutes from the water
Property Features
Site Influences
Flooring
Parking
More Details
| Bedrooms Above Grade | 3 |
| Half Baths | 0 |
| Fireplace | Free-standing |
| Fireplace Fuel | Wood |
| Exterior | Vinyl |
| Depth | 153 ft |
| Frontage | 100 ft |
| Basement | Crawl space |
| Sewer | Municipal/Community |
| Water | Well |
Rooms
| Level | Type | Dimensions |
|---|---|---|
| Main | Family Room | 19.00 x 20.00 |
| Main | Dining Room | 7.00 x 19.00 |
| Main | Dining Room | 8.00 x 10.00 |
| Main | Kitchen | 11.00 x 12.00 |
| Main | Mudroom | 7.00 x 11.00 |
| Main | Primary Bedroom | 10.00 x 12.00 |
| Main | Bedroom | 8.25 x 9.33 |
| Main | Bedroom | 7.00 x 11.00 |
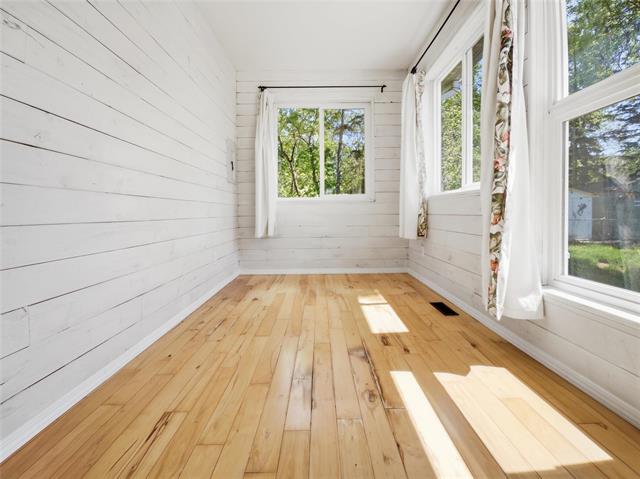
| Main | Solarium | 6.60 x 10.00 |
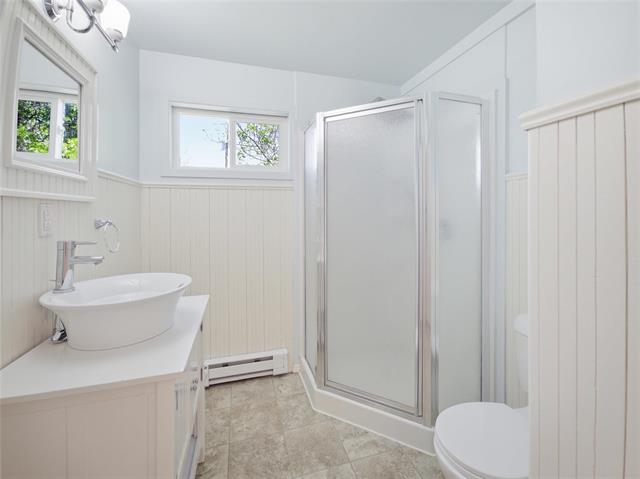
| Main | Three Piece Bath | 0.00 x 0.00 |
| Main | Four Piece Bath | 0.00 x 0.00 |