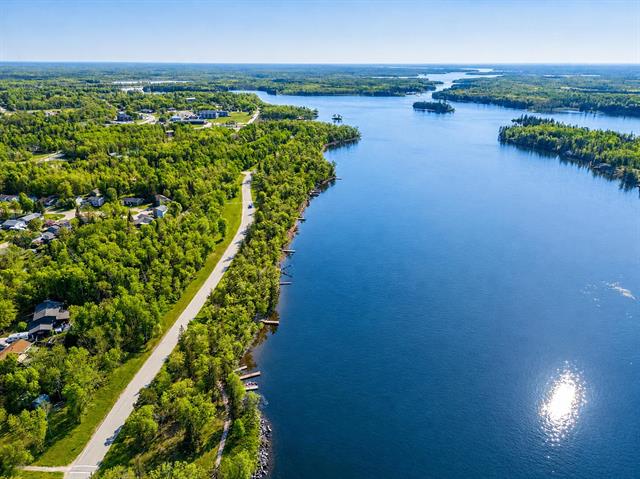
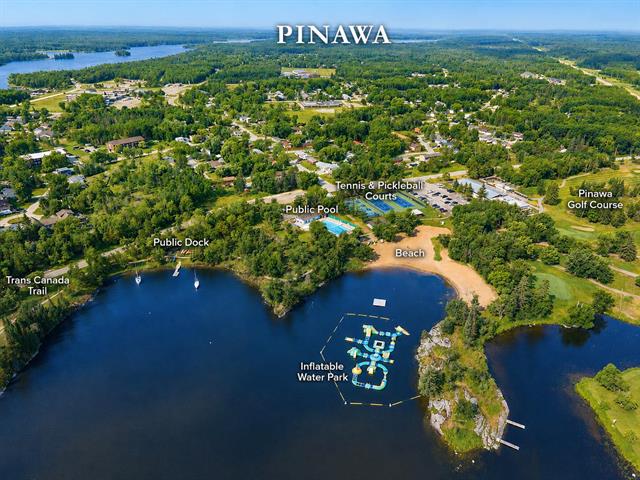
21 Schultz Road R18, Pinawa R0E 1L0

1850 sqft 3 bedrooms 2 bathrooms $ 424,800

Property Detail

Type Residential / Single Family Detached Style Bungalow MLS® # 202613123 Location R18 (R18 - R18) Price $ 424,800 Area 1850 sqft Bedrooms 3 Bathrooms 2 Heating Forced Air Title Freehold Lot Shape Normal Acres 0.000

Property Description

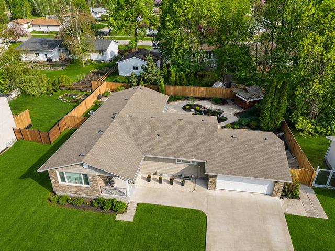
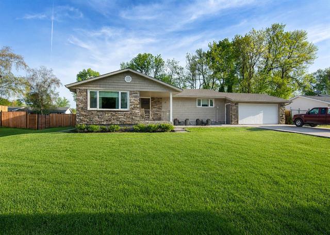
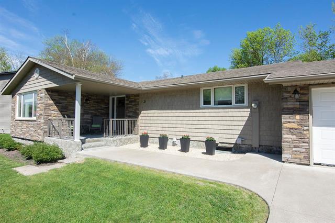
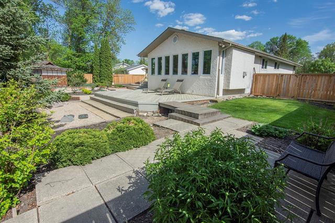
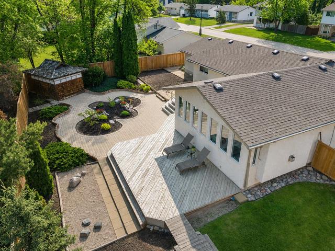
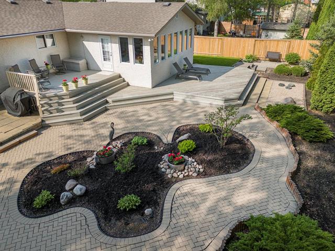
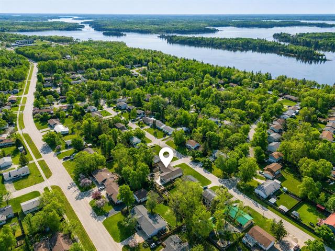
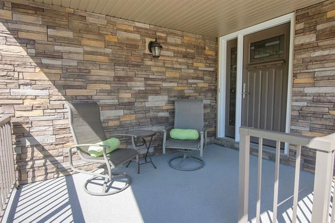
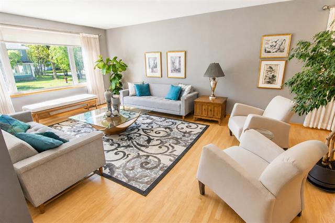
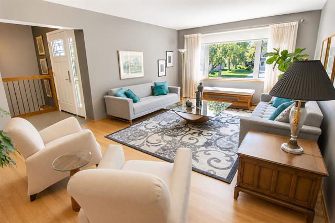
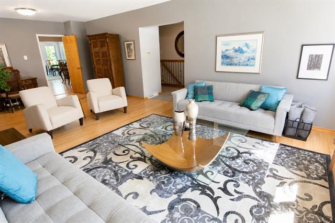
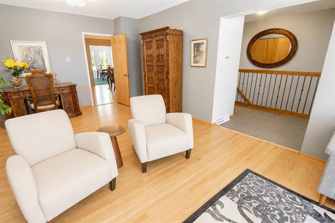
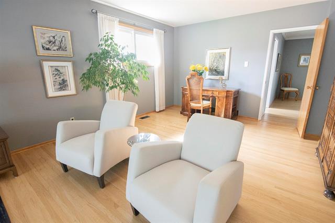
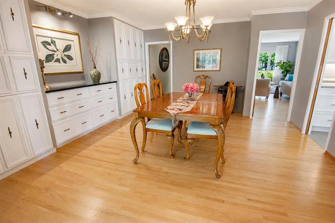
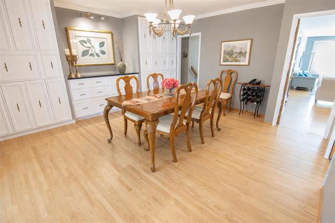
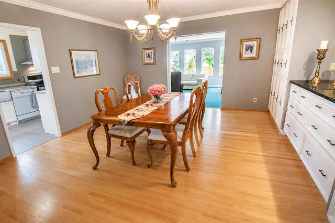
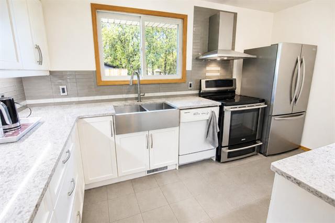
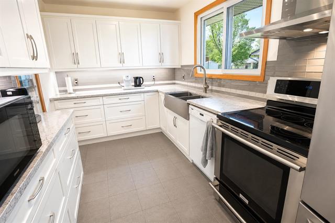
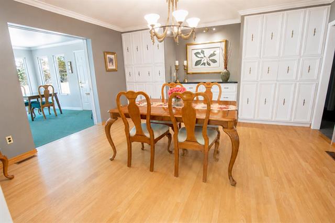
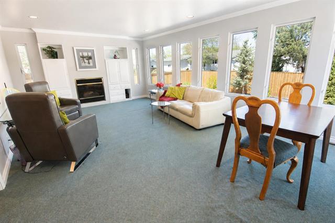
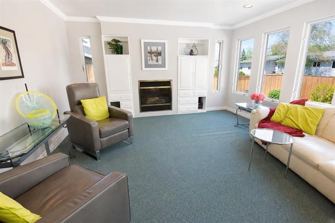
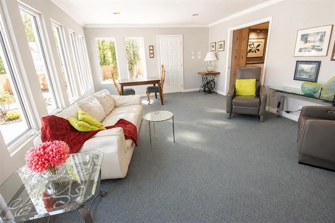
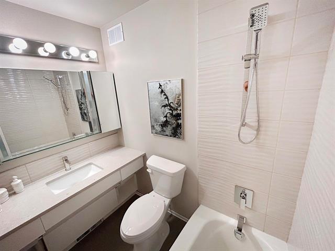
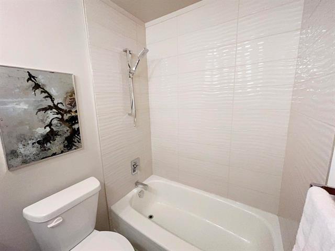
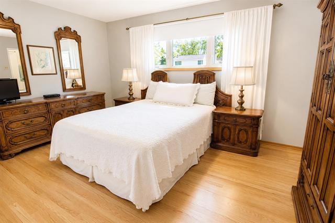
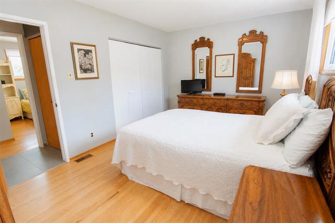
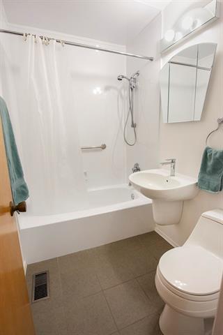
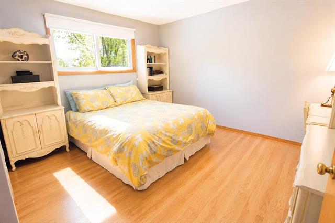
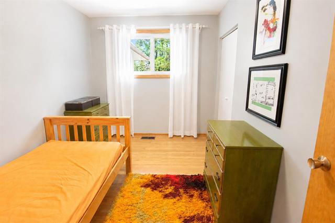
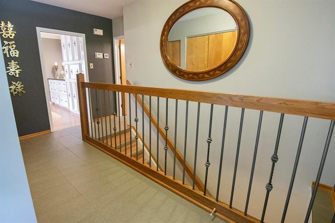
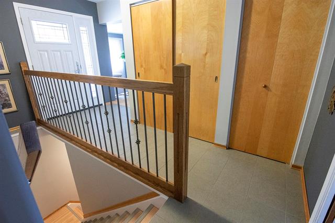
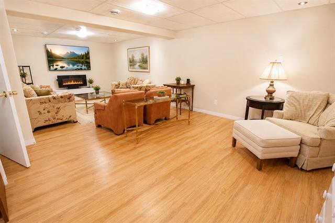
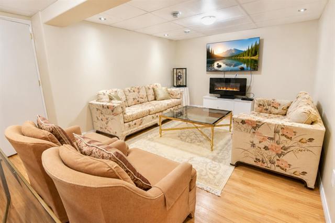
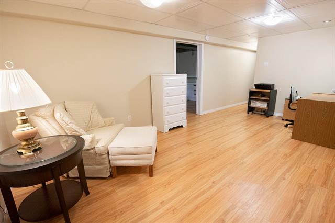
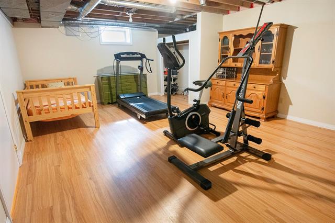
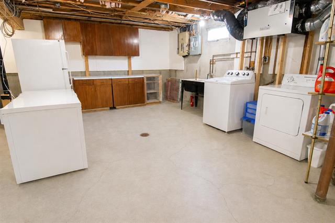
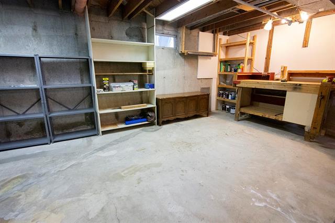
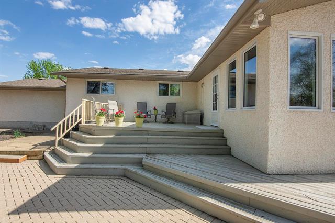
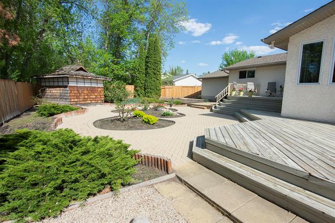
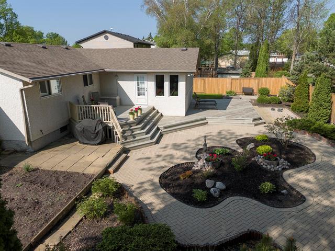
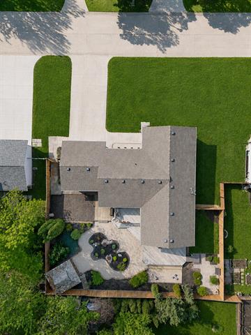
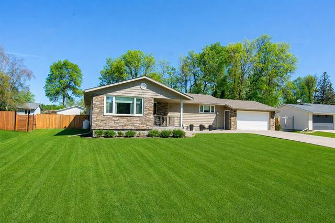
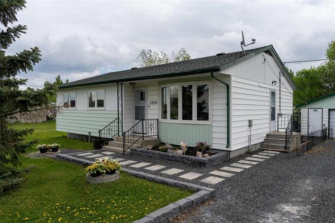
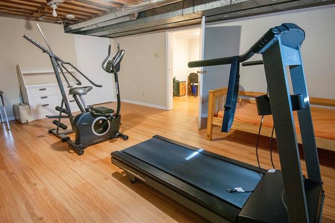
PRICE IMPROVEMENT!! OPEN HOUSE Sat Jul 11, 12-2pm. BEAUTIFULLY MAINTAINED 1850SF BUNGALOW on an oversized 95x120' lot! Offering 3 bdrms, 2 baths & a spacious, functional floor plan, this home shows pride of ownership, beautiful curb appeal & numerous quality updates throughout. The bright 4-season sunroom is a standout feature, built with 2x6 construction & featuring abundant windows, a propane fireplace, built-in shelving, recessed lighting & access to the tiered deck & beautifully landscaped backyard. The updated kitchen offers quartz counters, soft-close cabinetry, ample storage, SS appliances & porcelain flooring. Spacious Liv rm w/oak hrdwd flooring offers a welcoming space, while the formal dining rm is ideal for entertaining. Primary bdrm includes a 4pc ensuite, while 2 add’l bdrms feature hrdwd flooring. The partly finished bsmt offers a rec rm, flex room, workshop, laundry area & ample storage. Outside, enjoy the paving stone walkways, patio areas, decorative island gardens, landscaped yard & storage shed. Recent improvements include exterior updates, front door, driveway, fence, renovated kitchen, main bath, newer furnace + more. Move-in ready with space, comfort & quality throughout!

Listing Agent: Shaun Thompson
Listing Date: 2026-06-09
Updated: 2026-06-30

Property Features

Air Conditioning-Central
Blinds
Deck
Dishwasher
Dryer
Freezer
Fridges - Two
Heat Recovery Ventilator
Hood Fan
Microwave
Refrigerator
Storage Shed
Stove
Sunroom
Washer
Window Coverings

Site Influences

Fenced
Golf Nearby
Landscaped Deck
No Back Lane
Playground Nearby
Private Yard
Public Swimming Pool
Shopping Nearby

Flooring

Tile
Vinyl Plank
Wood

Parking

Double Attached
Front Drive Access
Garage Door Opener
Paved Driveway

More Details

Bedrooms Above Grade 3
Half Baths 0
Fireplace Glass Door
Fireplace Fuel See remarks
Construction Type Wood Frame
Exterior Composite, Stone, Stucco
Foundation Concrete
Depth 120 ft
Frontage 95 ft
Basement Full
Basement Type Partially Finished
Sewer Municipal/Community
Water Municipal/Community

Rooms

Level Type Dimensions
Main Living Room 27.33 x 13.08
Main Kitchen 13.33 x 8.00
Main Dining Room 15.08 x 15.25
Main Sunroom 21.58 x 14.17
Main Four Piece Bath 0.00 x 0.00
Main Primary Bedroom 15.17 x 10.33
Main Four Piece Ensuite Bath 0.00 x 0.00
Main Bedroom 12.17 x 10.75
Main Bedroom 11.17 x 8.00
Basement Recreation Room 24.42 x 11.17
Basement Office 9.33 x 6.00
Basement Hobby Room 20.33 x 14.33
Basement Laundry Room 22.17 x 12.92
Basement Workshop 8.67 x 8.50
Basement Storage Room 13.67 x 11.00

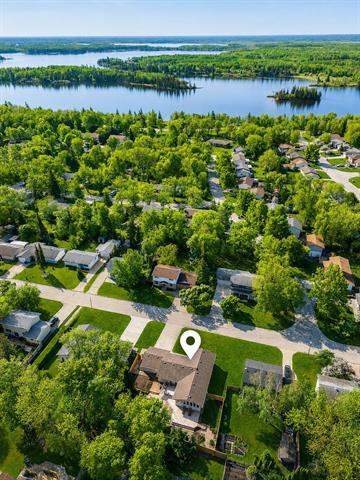
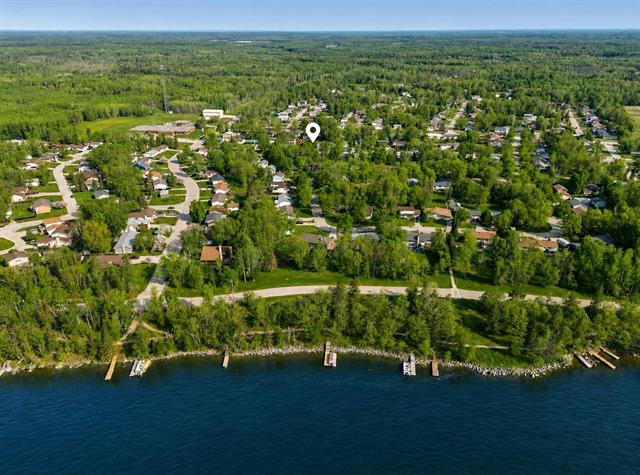
Find this property on map

Contact Agent

Find Property

Mortgage Calculator


Similar Listings

Book time with us