289 Simcoe Street West Broadway, Winnipeg, Manitoba R3G 1V9
1102 sqft 3 bedrooms 2 bathrooms $ 329,900
-
Open House - Saturday
-
Open House - Saturday
-
Open House - Saturday
-
Open House - Saturday
-
Open House - Saturday
-
Open House - Saturday
-
Open House - Saturday
-
Open House - Saturday
-
Open House - Saturday
-
Open House - Saturday
-
Open House - Saturday
-
Open House - Saturday
-
Open House - Saturday
Property Detail
Open House
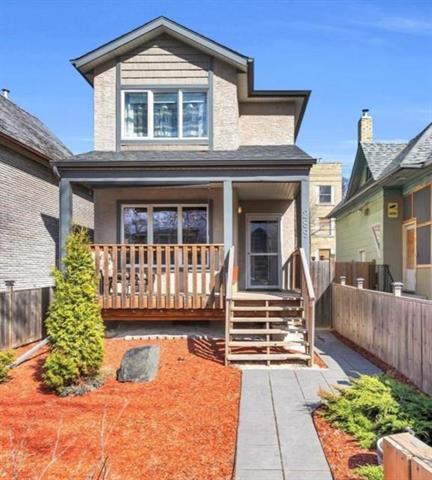
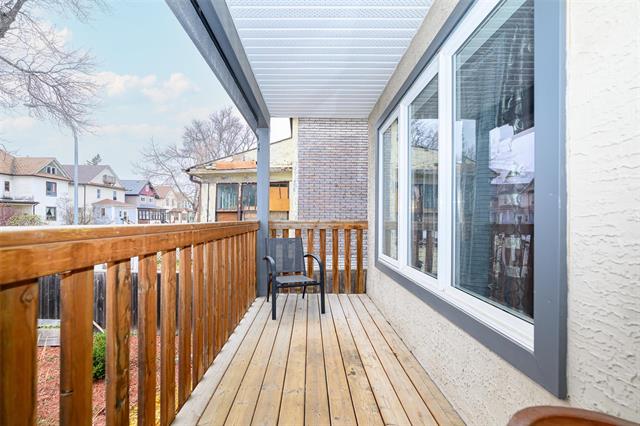
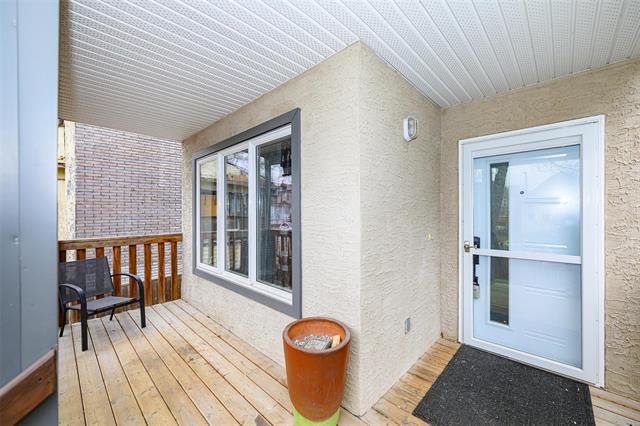
Welcome to this beautifully maintained two-storey home built in 2010. A charming front porch with privacy screen creates a warm and inviting first impression.
- Saturday, August 8th, 2026 from 1:00 PM - 3:00 PM
Property Description
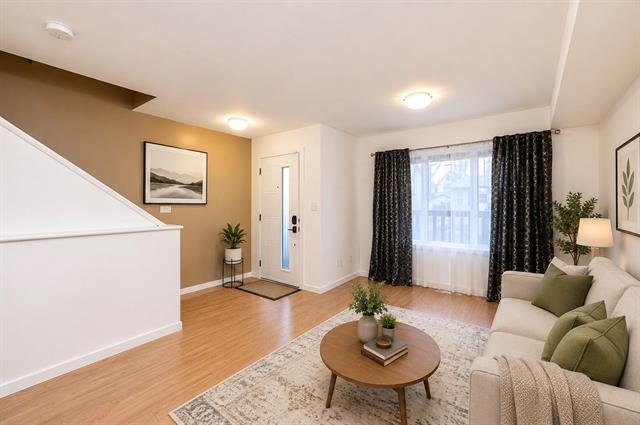
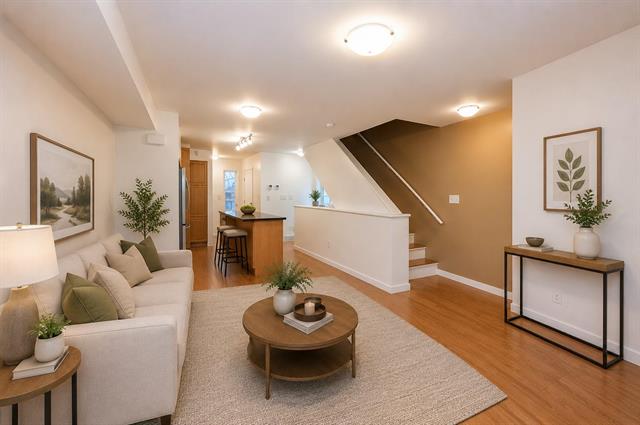
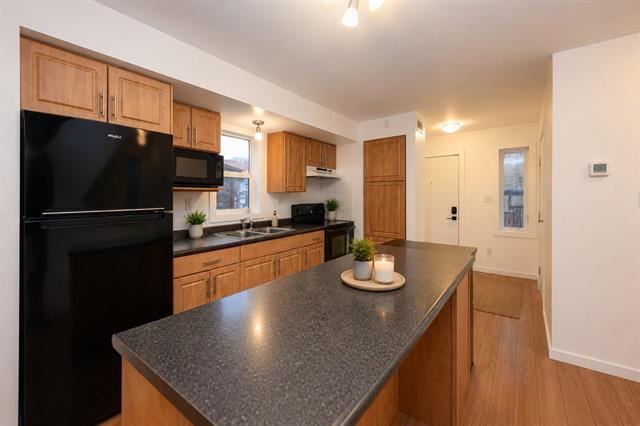
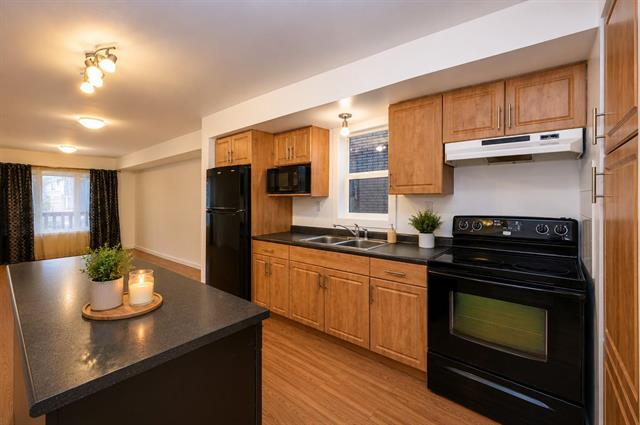
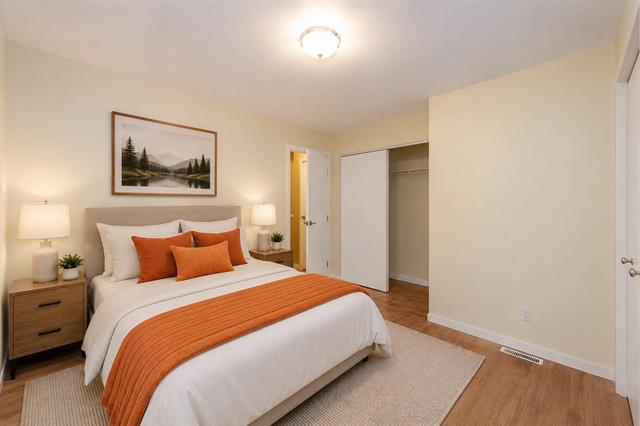
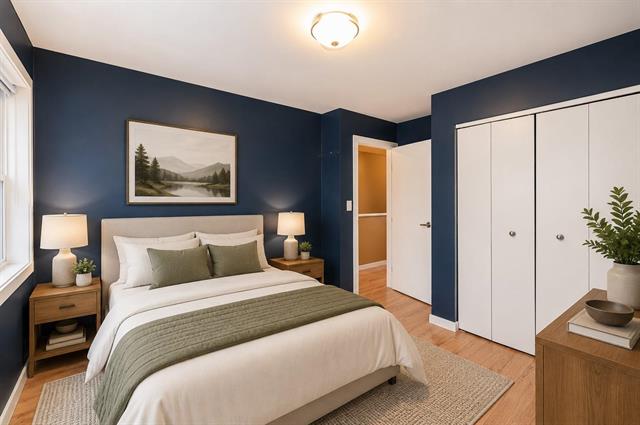
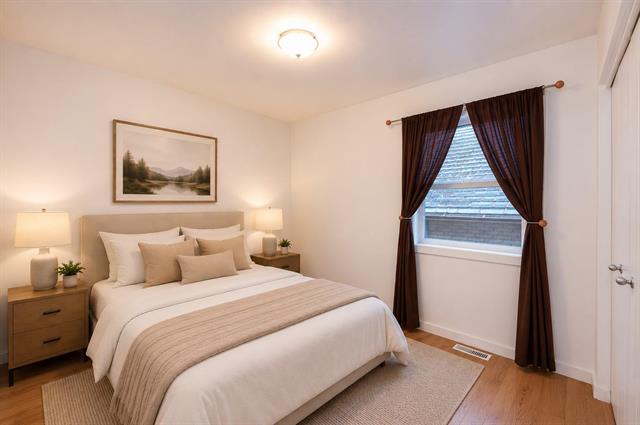
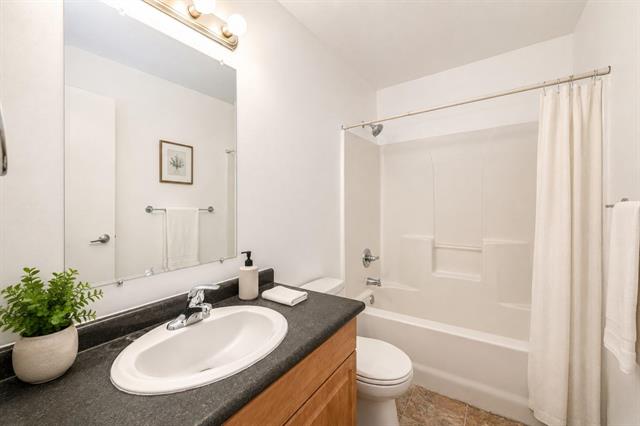
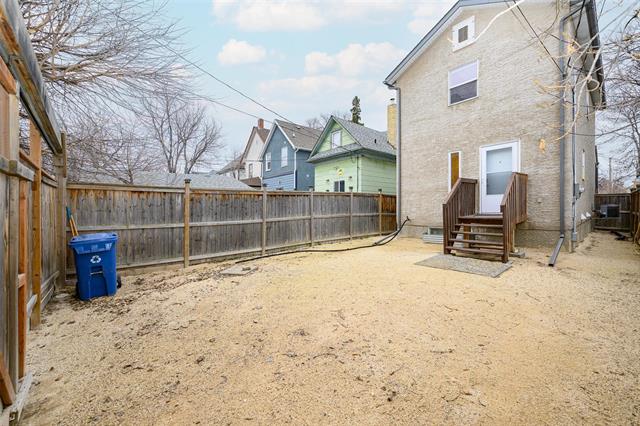
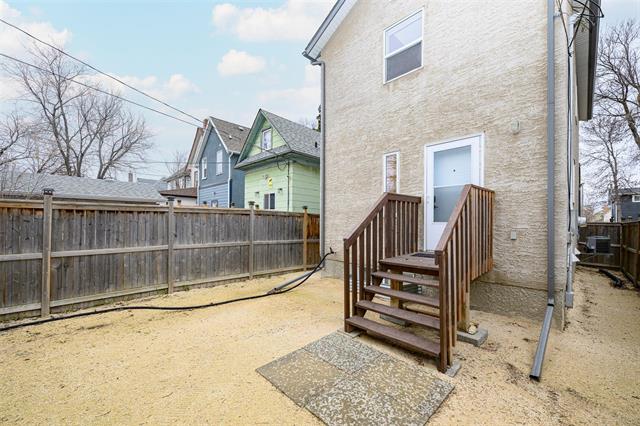
Showings start now, Offers as received. Welcome to this beautifully maintained two-storey home built in 2010. A charming front porch with privacy screen creates a warm and inviting first impression. The bright open-concept main floor features a spacious living room, dining area, and a functional kitchen with maple cabinetry, a large center island, ample counter space, and durable laminate flooring throughout. A convenient 2-piece powder room completes the main level. Upstairs offers three great-sized bedrooms and a 4-piece bathroom. Laminate flooring continues throughout the upper level, with no carpet anywhere in the home. The fully insulated (2026) unfinished basement provides excellent potential for future development and is ready for your personal touch. Enjoy the fully fenced backyard with low-maintenance landscaping and parking for two vehicles. The easy-care front yard makes this property ideal for busy homeowners. Recent updates include central air conditioning, hot water tank (2021), refrigerator (2025), and washer (2025). Move-in ready and exceptionally well cared for, this home is an excellent opportunity for first-time buyers, growing families, or investors.
Property Features
Site Influences
Flooring
Parking
More Details
| Bedrooms Above Grade | 3 |
| Half Baths | 1 |
| Construction Type | Wood Frame |
| Exterior | Stucco |
| Foundation | Concrete |
| Depth | 100 ft |
| Frontage | 25 ft |
| Basement | Full |
| Basement Type | Insulated,Unfinished |
| Sewer | Municipal/Community |
| Water | Municipal/Community |
Rooms
| Level | Type | Dimensions |
|---|---|---|
| Upper | Primary Bedroom | 10.11 x 12.80 |
| Upper | Bedroom | 9.60 x 11.50 |
| Upper | Bedroom | 10.11 x 8.20 |
| Main | Living/Dining room | 10.00 x 17.40 |
| Main | Eat-In Kitchen | 10.90 x 12.20 |
| Upper | Four Piece Bath | 0.00 x 0.00 |
| Main | Two Piece Bath | 0.00 x 0.00 |
| Basement | Recreation Room | 14.80 x 34.10 |