

255 St Martin Boulevard Canterbury Park, Winnipeg, Manitoba R2C 3X9
818 sqft 4 bedrooms 2 bathrooms $ 319,900
-
Open House - Sunday
-
Open House - Sunday
-
Open House - Sunday
-
Open House - Sunday
-
Open House - Sunday
-
Open House - Sunday
-
Open House - Sunday
-
Open House - Sunday
-
Open House - Sunday
-
Open House - Sunday
-
Open House - Sunday
-
Open House - Sunday
-
Open House - Sunday
-
Open House - Sunday

-
Open House - Sunday
-
Open House - Sunday
-
Open House - Sunday
-
Open House - Sunday
-
Open House - Sunday
-
Open House - Sunday
-
Open House - Sunday
-
Open House - Sunday
-
Open House - Sunday
-
Open House - Sunday
-
Open House - Sunday
-
Open House - Sunday
-
Open House - Sunday
Property Detail
Open House
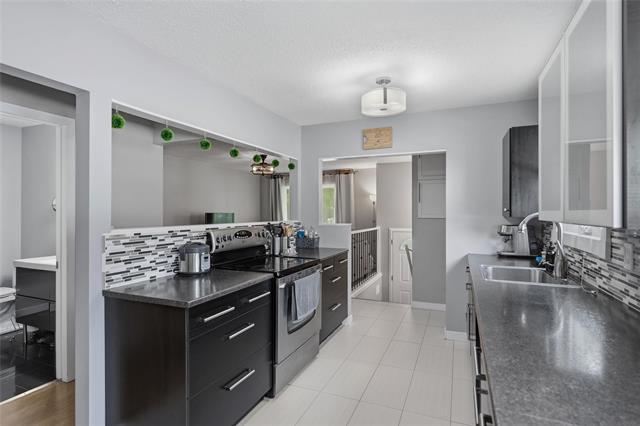
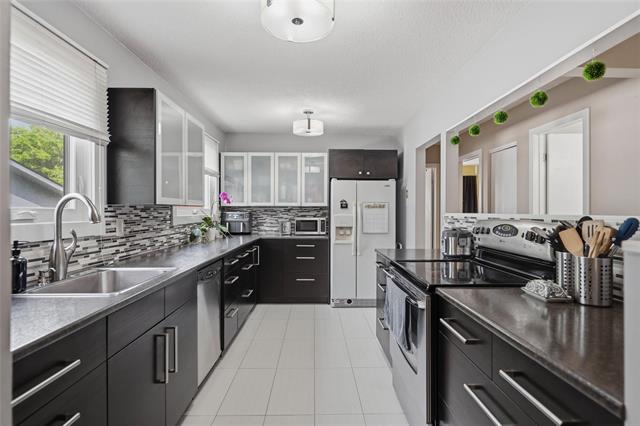
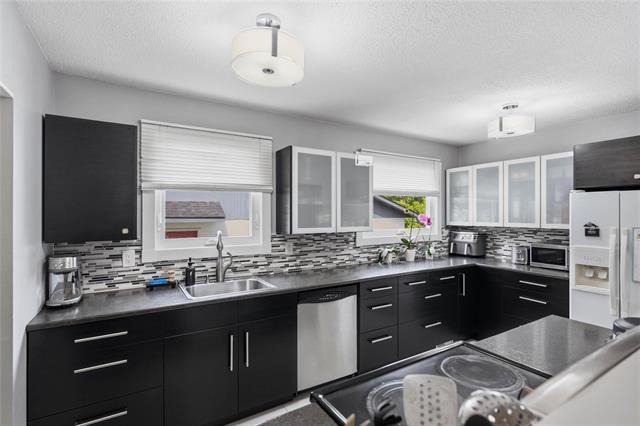
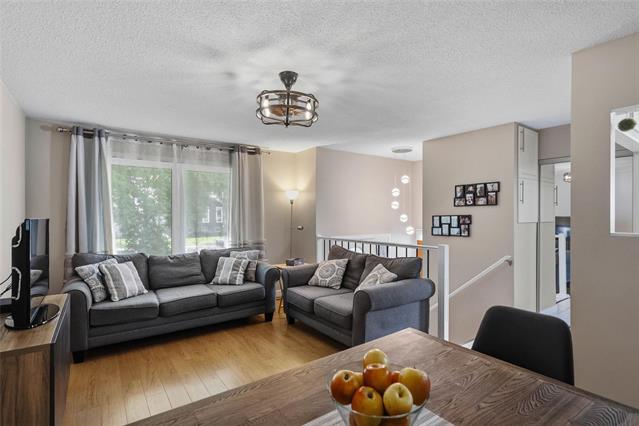
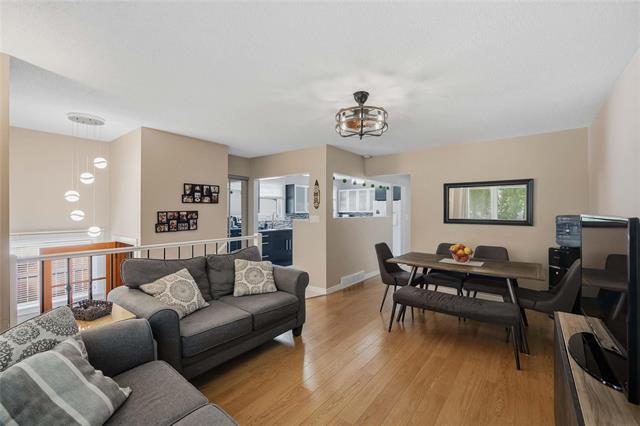
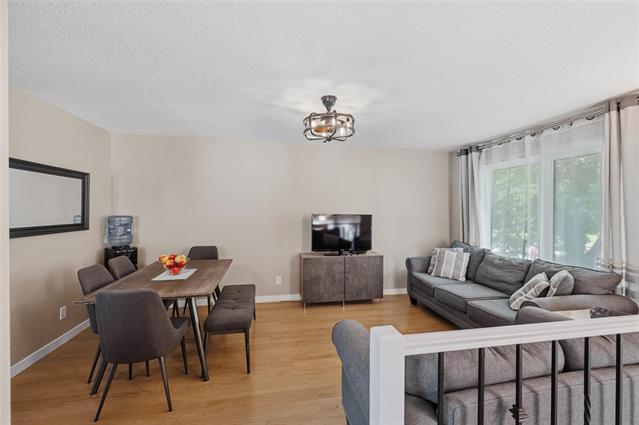
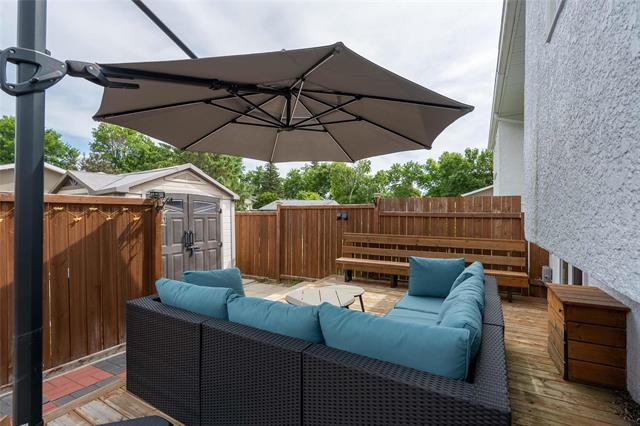
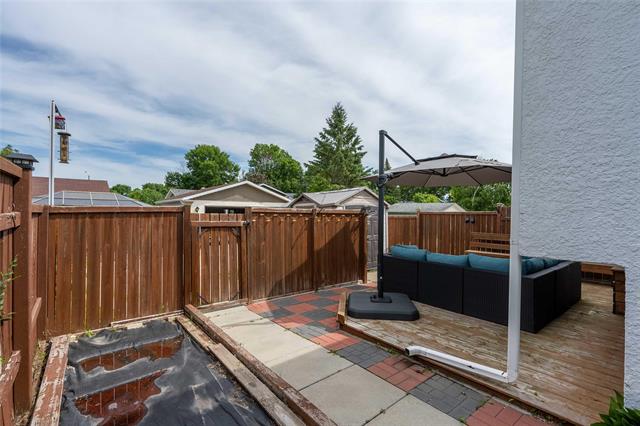
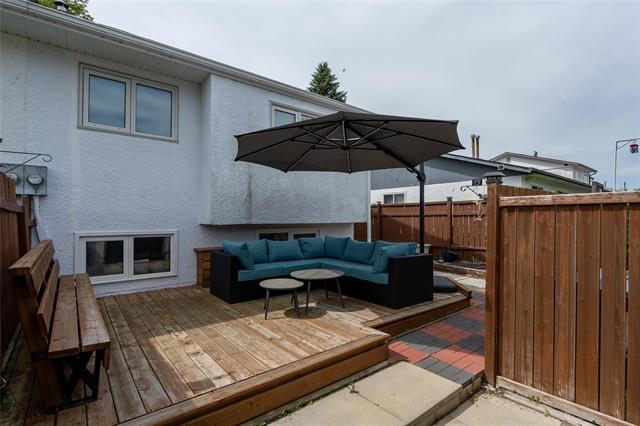
Welcome to Canterbury Park! This home features 4 brs 2 bths, a large LR/DR combo, huge kitchen with loads of cabinets & counter space, FF basement, laundry/storage, manicured yard, large deck, close to all amenities. Don't miss!
- Sunday, July 19th, 2026 from 1:00 PM - 3:00 PM
Property Description
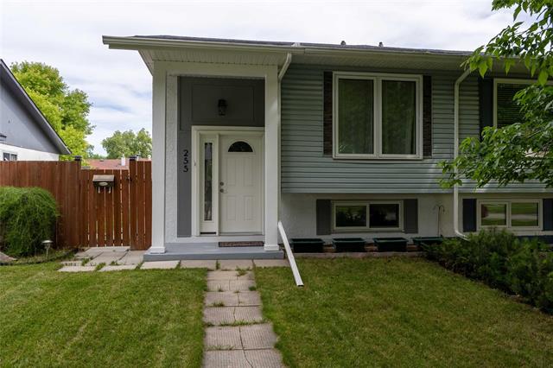
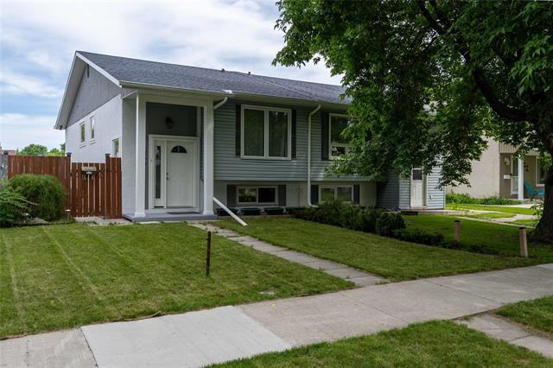
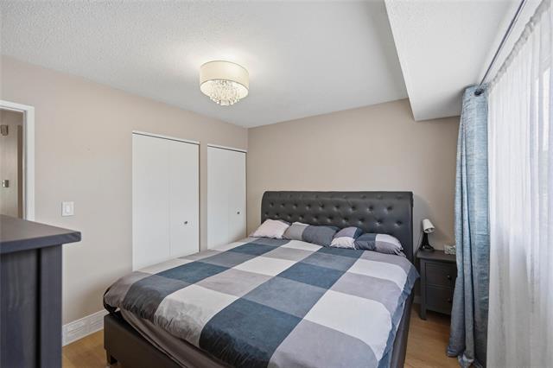
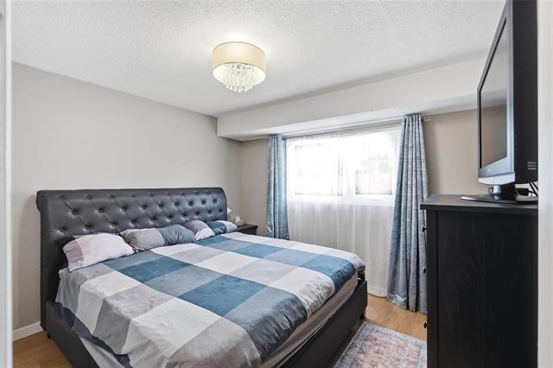
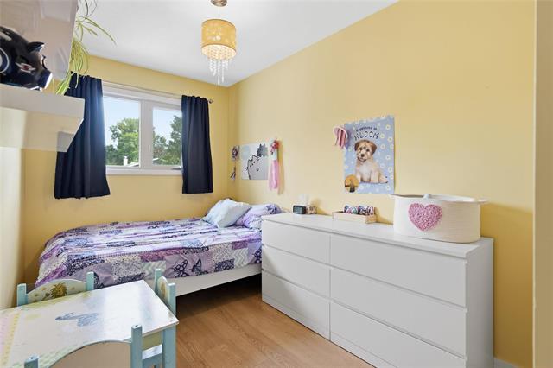
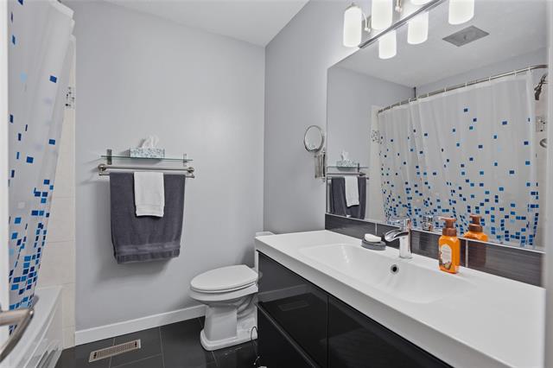
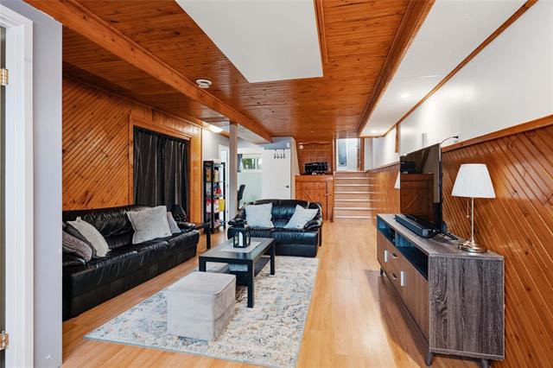
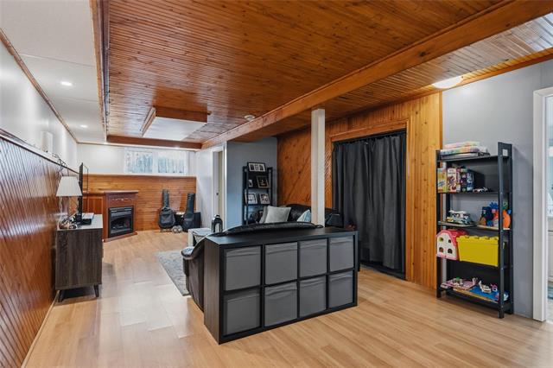
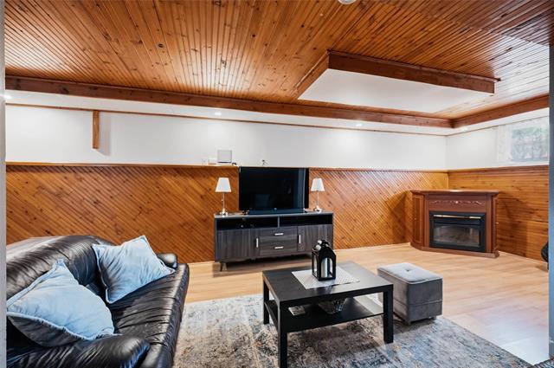
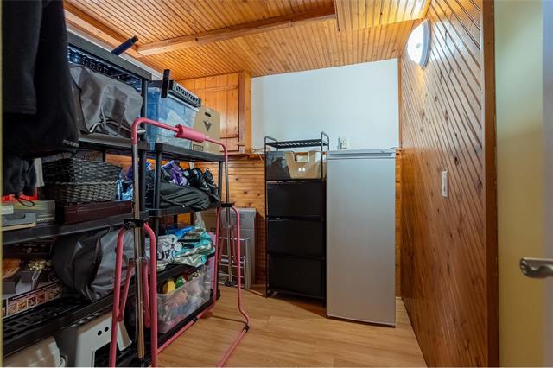
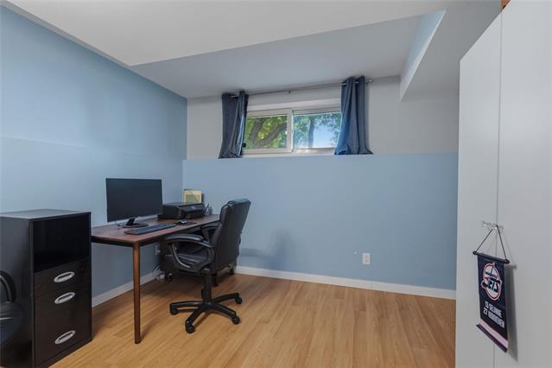
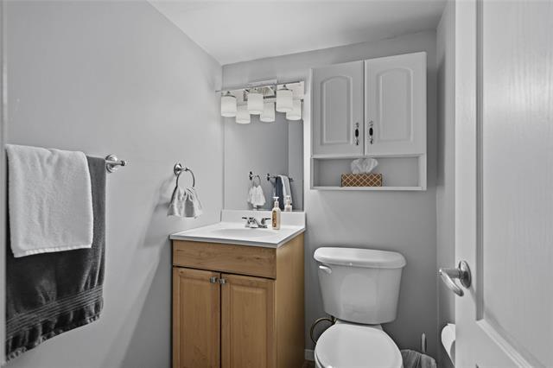
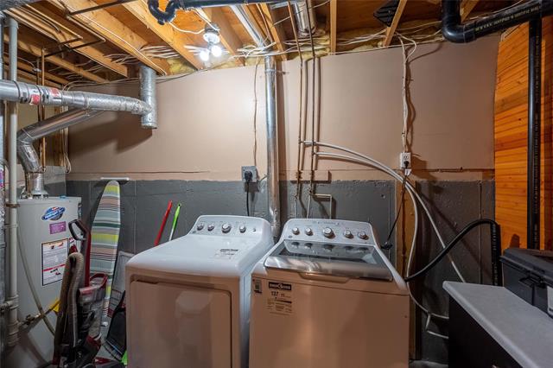
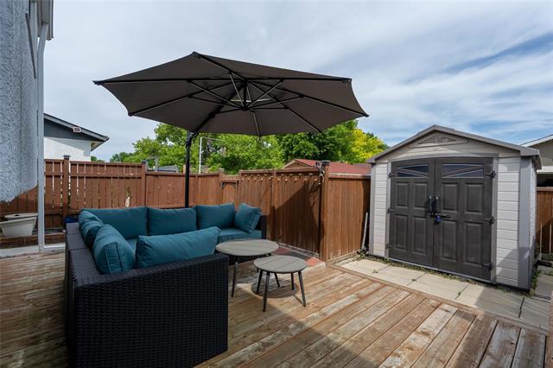
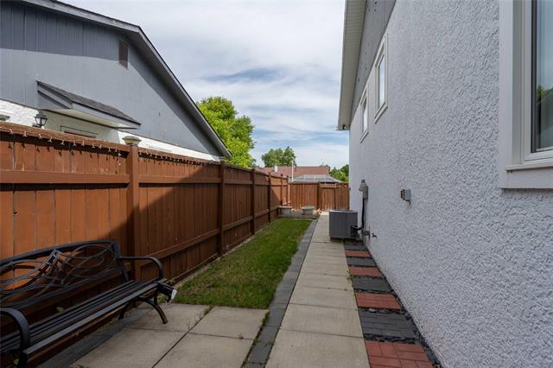
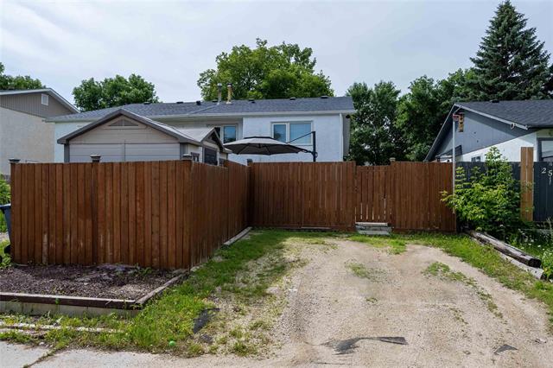
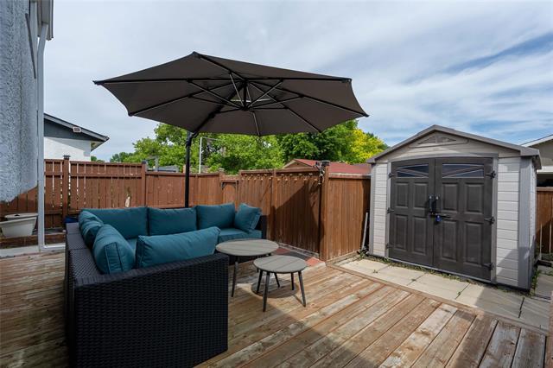
Offers as received. Welcome home to this attached bilevel nestled in the heart of Canterbury Park. As you walk up you will notice the well manicured yard with amazing curb appeal. With the owners maintaining it with pride and joy while living here, it is ready for the next ones to carry on the tradition. As you walk in the freshly painted entrance it provides lots of space and storage for all. The main floor features a large Living Room Dining Room area with bright flooring and plenty of space for entertaining family and friends for all occasions. The 2 main floor bedrooms are generous in size. The open concept kitchen features loads of cabinetry and counter space for prepping with an opening to the LR/DR area to converse with all your guests. The 4 piece main bath has tiled flooring and tiled tub with modern touches. The lower level features a fully finished rec room with amazing wood panelling, a 2 piece bathroom, laundry/storage room and 2 more ample sized bedrooms. The back yard has a large deck with well manicured lawn along with interlocking walk. Close to many amenities like shopping, schools, bus routes and more! Don’t miss out on this opportunity
Property Features
Site Influences
Flooring
Parking
More Details
| Bedrooms Above Grade | 2 |
| Half Baths | 1 |
| Exterior | Stucco, Vinyl, Wood Siding |
| Foundation | Concrete |
| Depth | 100 ft |
| Frontage | 30 ft |
| Basement | Full |
| Basement Type | Fully Finished |
| Sewer | Municipal/Community |
| Water | Municipal/Community |
Rooms
| Level | Type | Dimensions |
|---|---|---|
| Main | Living Room | 11.50 x 10.50 |
| Main | Dining Room | 10.00 x 9.00 |
| Main | Kitchen | 18.75 x 8.75 |
| Main | Primary Bedroom | 12.00 x 10.33 |
| Main | Bedroom | 13.75 x 7.50 |
| Main | Four Piece Bath | 8.00 x 7.00 |
| Lower | Recreation Room | 30.00 x 14.50 |
| Lower | Two Piece Bath | 5.00 x 4.50 |
| Lower | Bedroom | 11.50 x 10.50 |
| Lower | Bedroom | 10.50 x 8.50 |
| Lower | Laundry Room | 14.00 x 6.00 |


