

260 Victoria Crescent St Vital, Winnipeg, Manitoba R2M 1X4
1984 sqft 2 bedrooms 3 bathrooms $ 1,664,900
-
New
-
New
-
New
-
New
-
New
-
New
-
New
-
New
-
New
-
New
-
New
-
New
-
New
-
New
-
New
-
New
-
New
-
New
-
New
-
New
-
New
-
New
-
New
-
New
-
New
-
New
-
New
-
New
-
New
-
New
-
New
-
New
-
New
-
New
-
New
-
New
-
New
-
New
-
New
-
New
-
New
-
New
-
New
-
New
-
New
Property Detail
Property Description
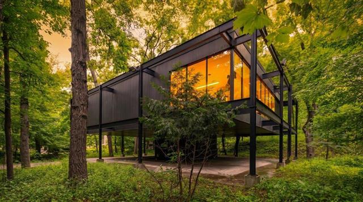
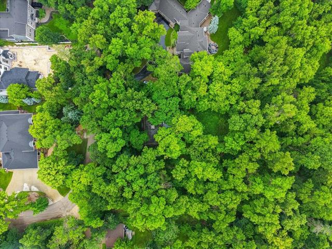
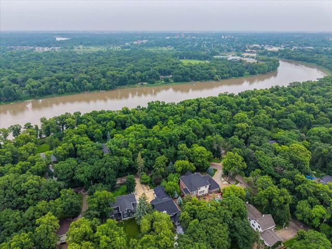
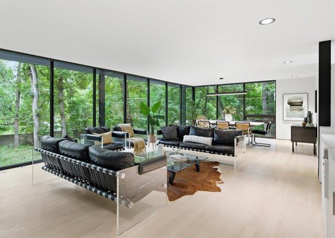
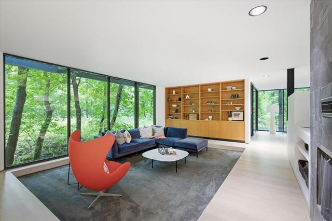
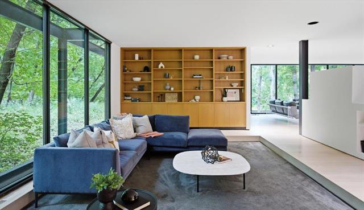
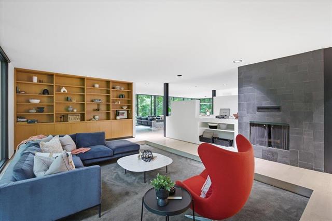
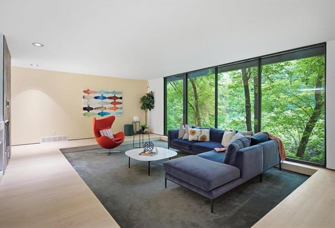
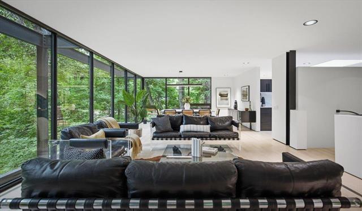
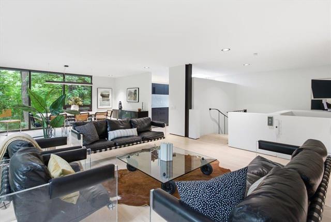
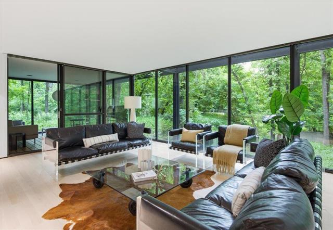
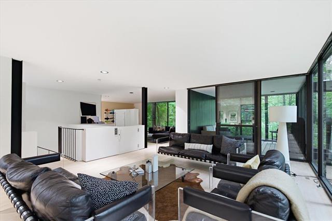
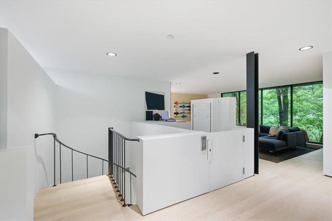
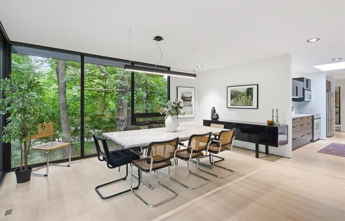
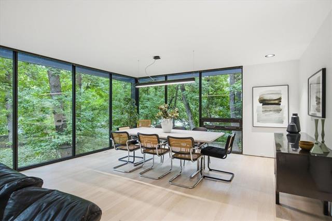
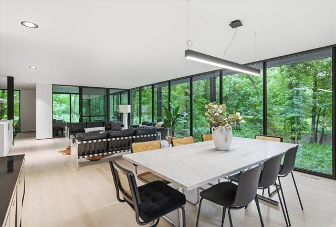
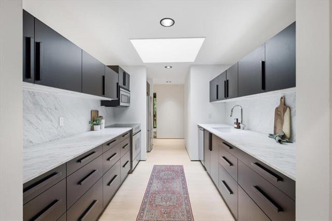
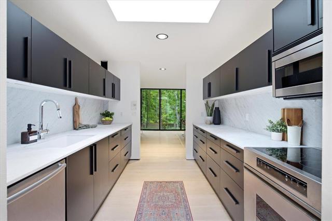
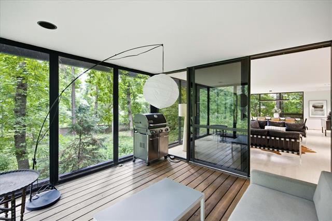
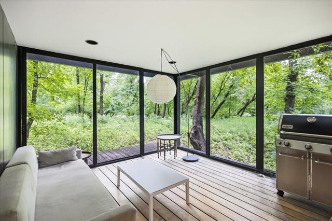
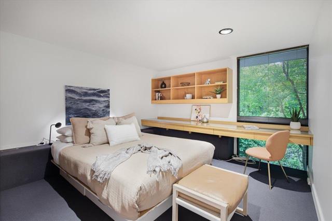
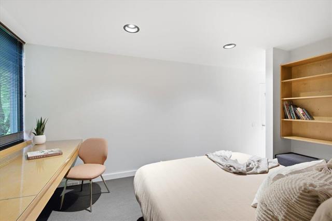
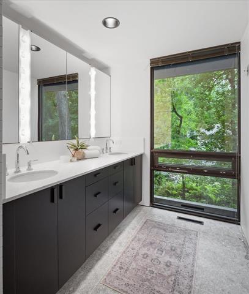
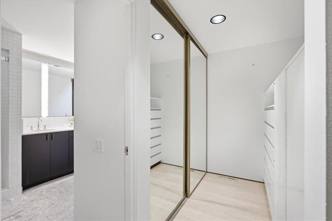
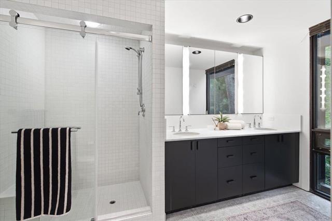
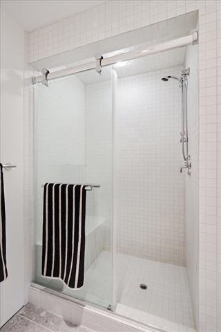
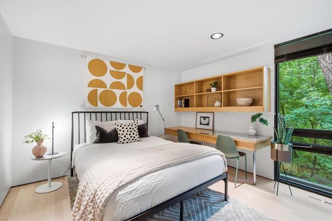
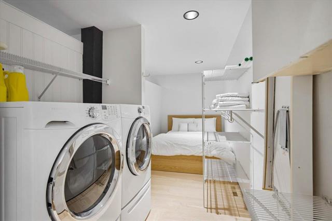
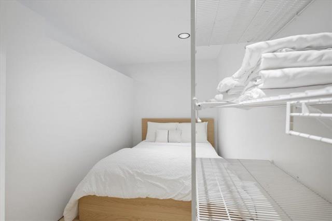
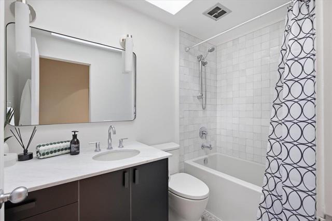
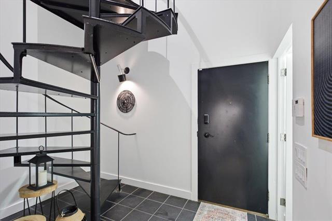
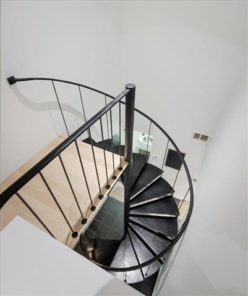
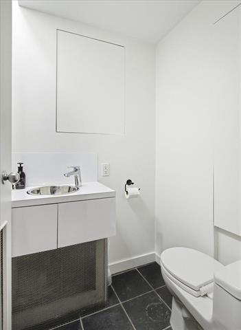
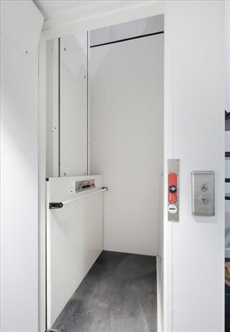
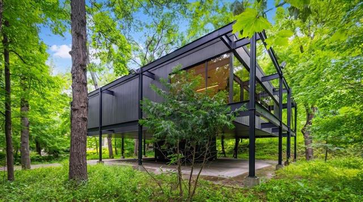
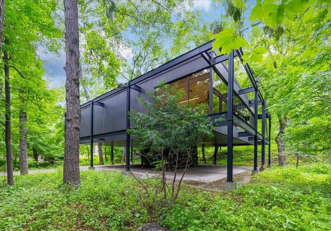
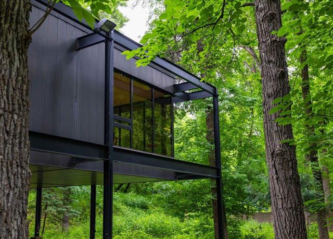
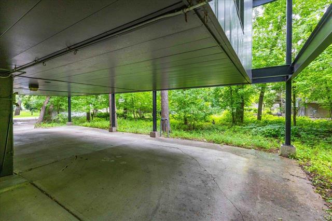
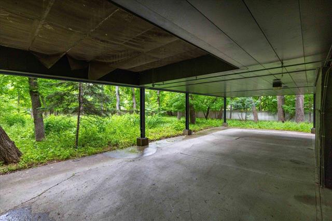
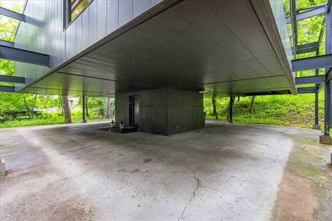
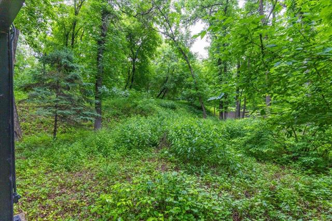
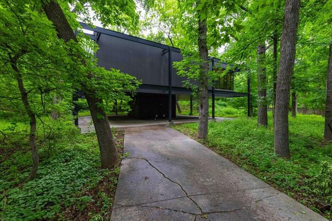
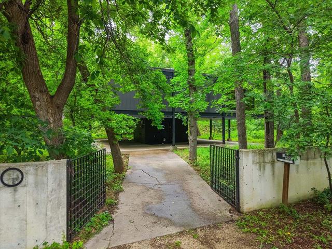
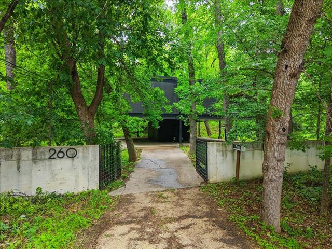
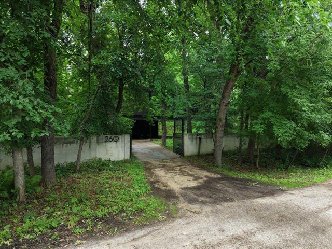
An extraordinary riverfront retreat unlike anything else in Winnipeg...designed by Gustavo da Roza, a prominent Canadian architect & architect behind the WAG! This architecturally striking raised bung sits on stilts, nestled among mature trees & plenty of natural landscaping, creating a private, peaceful oasis on one of the nicest crescents. A concrete perimeter wall & gated entrance frame the property, while the steel beam & metal siding w/flat roof showcase its mid-century design. The covered carport offers future garage potential. Main entry w/2-piece bath, spiral staircase & elevator lead to the spectacular main level. Walls of windows capture breathtaking views & fill the home w/natural light. Beautifully refinished hardwood floors. Relax in the screened sunroom overlooking the river or gather in the GR featuring a wood-burning fp. Large living & dining areas great for entertaining! The updated galley kit offers soft-close cabinetry, stone counters, ss appliances & lg skylight for added natural light. The primary suite features built-ins, WICC & 4-piece ensuite. A 2nd br, full bath & O/S laundry complete this exceptional home. HEF. C/AIR (2023).
Property Features
Site Influences
Flooring
Parking
More Details
| Bedrooms Above Grade | 2 |
| Half Baths | 1 |
| Fireplace | Tile Facing |
| Fireplace Fuel | Wood |
| Exterior | Metal |
| Foundation | Concrete |
| Depth | 0 ft |
| Frontage | 150 ft |
| Basement | None |
| Sewer | Holding Tank, Septic Tank & Field |
| Water | Municipal/Community |
Rooms
| Level | Type | Dimensions |
|---|---|---|
| Main | Living Room | 18.17 x 15.75 |
| Main | Great Room | 21.83 x 15.50 |
| Main | Dining Room | 15.75 x 13.00 |
| Main | Kitchen | 15.33 x 8.75 |
| Main | Primary Bedroom | 18.92 x 11.58 |
| Main | Bedroom | 11.75 x 11.58 |
| Main | Laundry Room | 19.25 x 6.33 |
| Main | Four Piece Bath | 0.00 x 0.00 |
| Main | Four Piece Ensuite Bath | 0.00 x 0.00 |
| Lower | Two Piece Bath | 0.00 x 0.00 |


