

163 Morava Way Amber Trails, Winnipeg, Manitoba R2P 0G6
1961 sqft 6 bedrooms 4 bathrooms $ 739,000
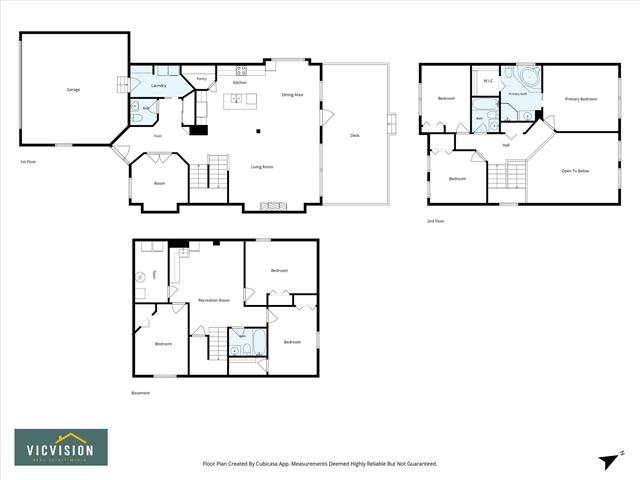
Property Detail
Property Description
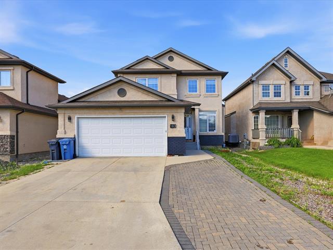
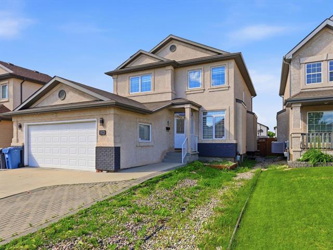
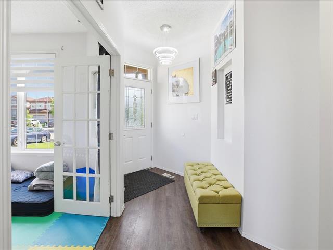
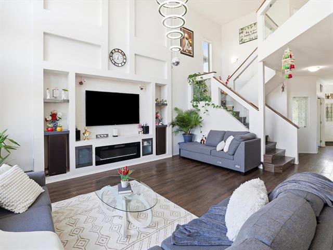
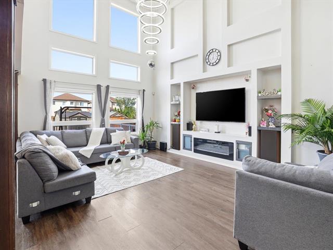
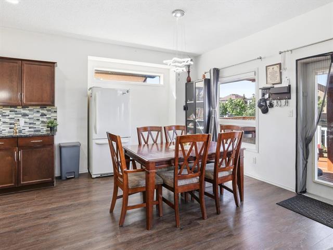
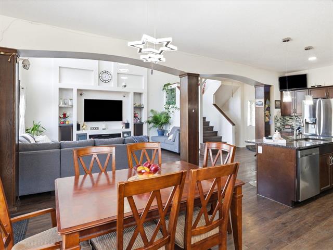
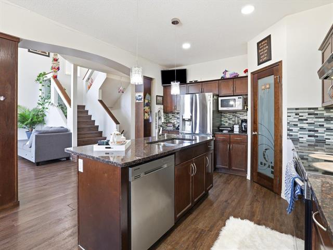
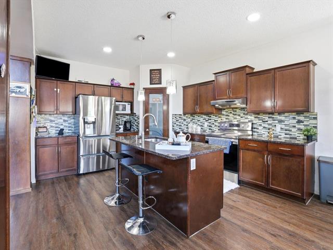
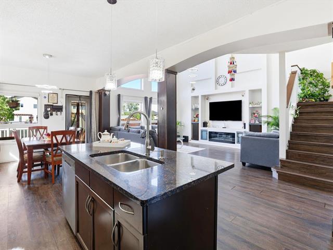
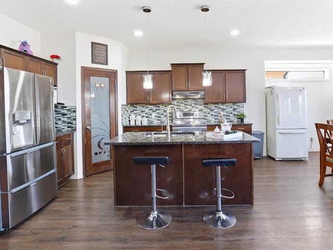
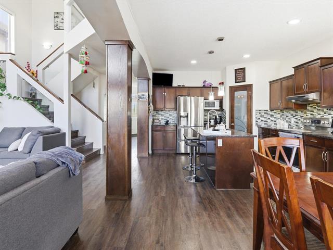
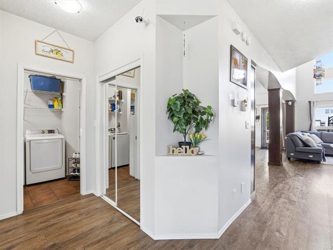
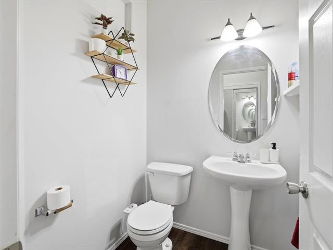
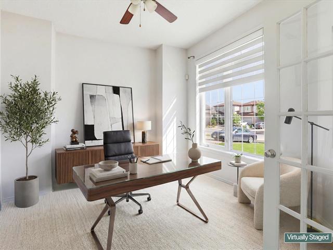
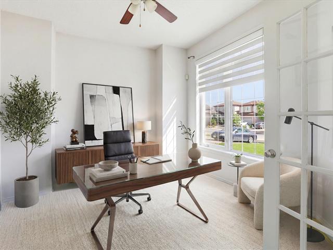
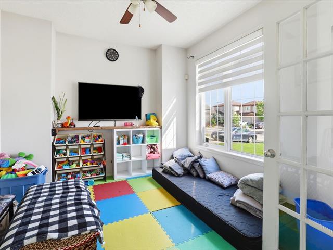
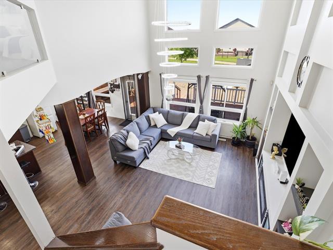
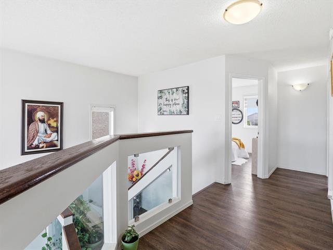
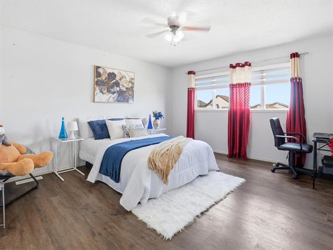
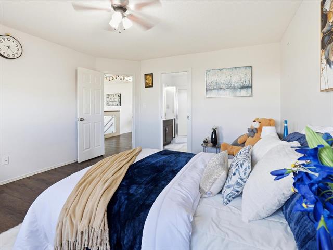
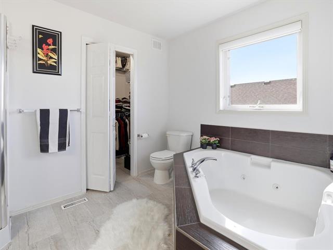
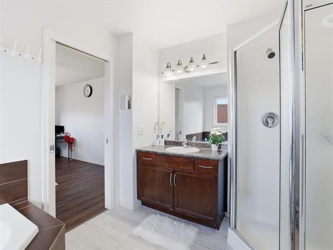
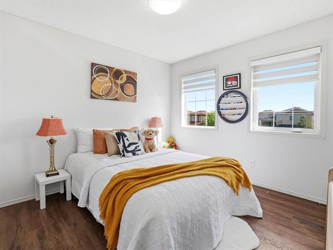
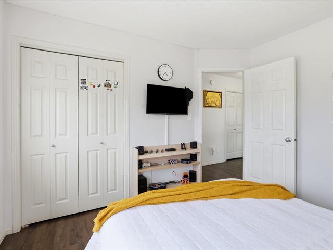
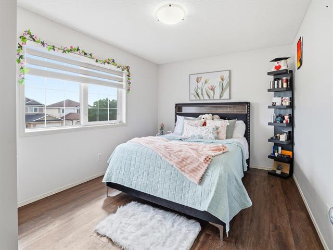
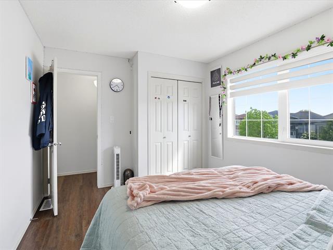
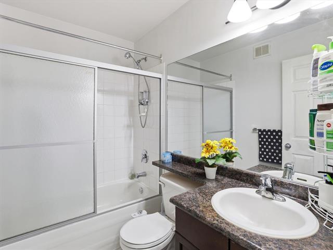
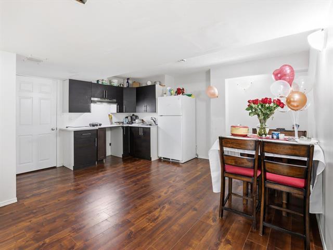
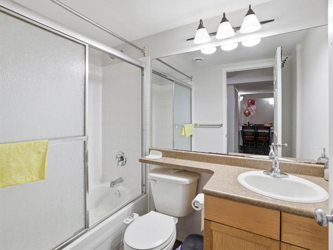
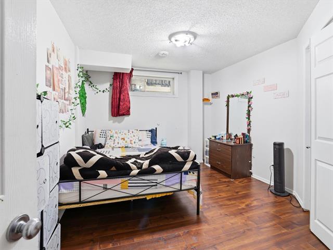
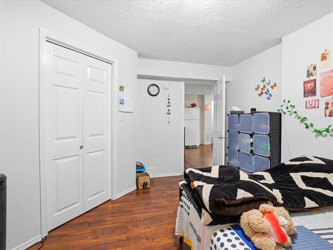
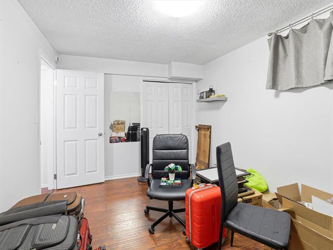
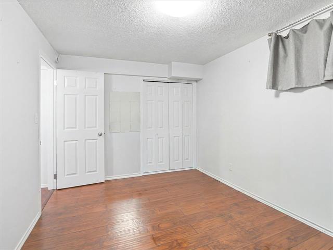
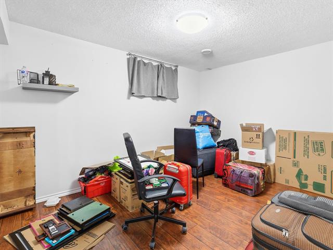
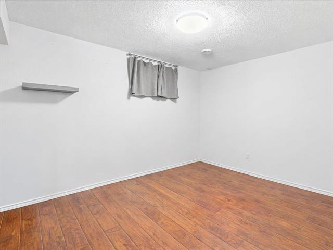
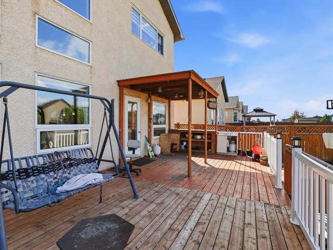
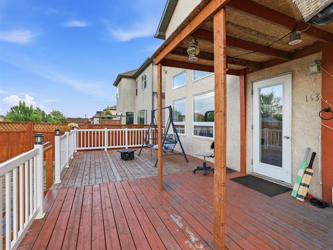
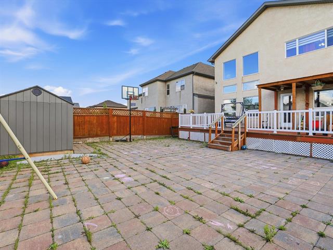
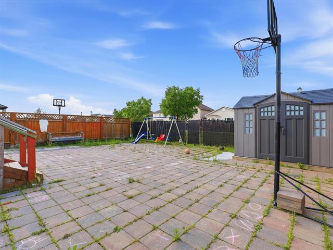
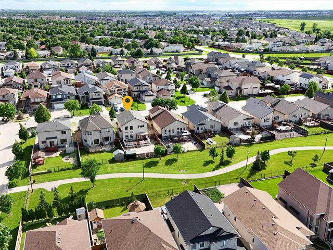
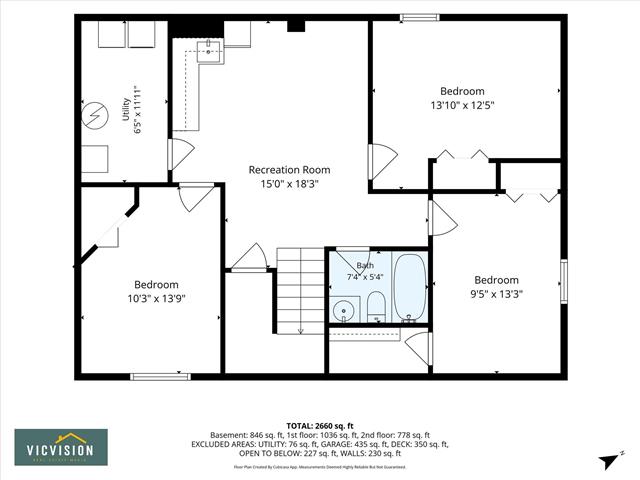
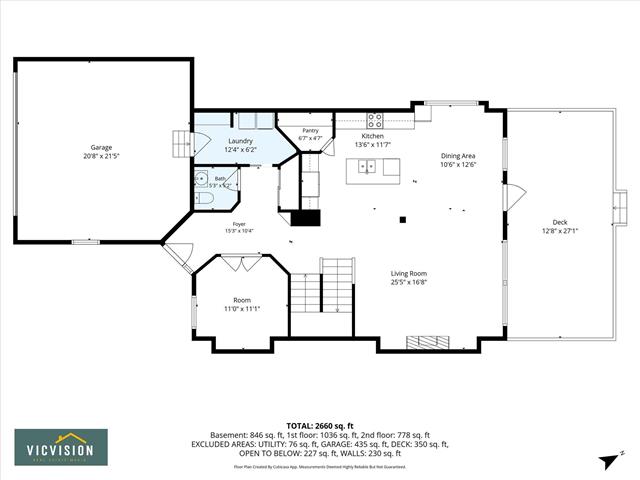
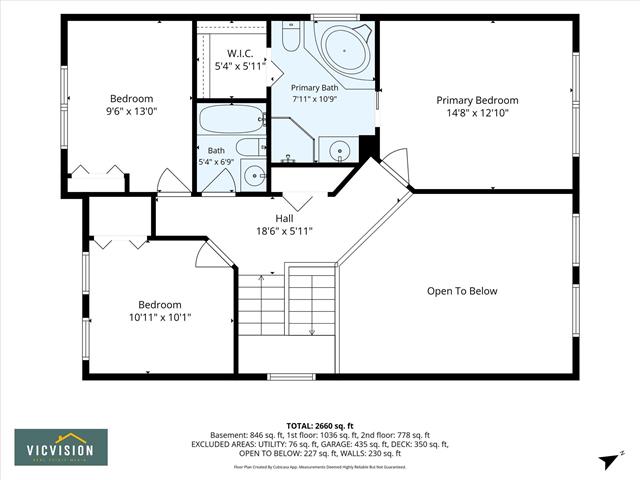
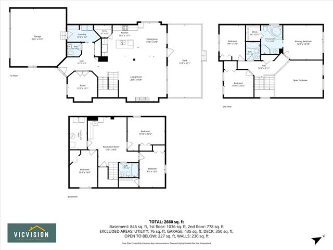
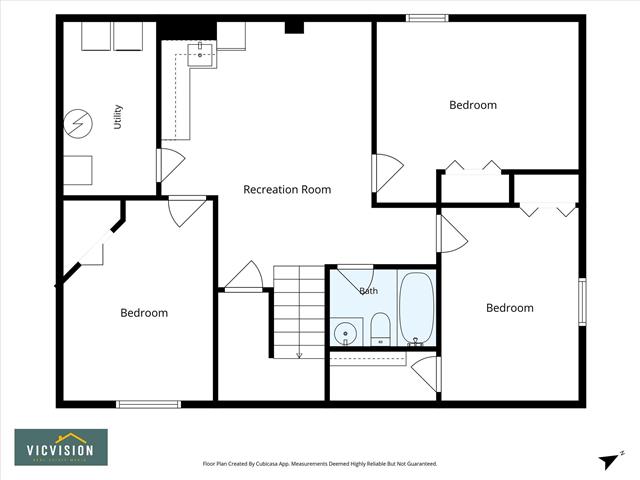
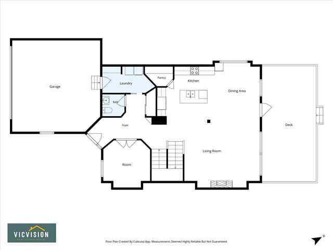
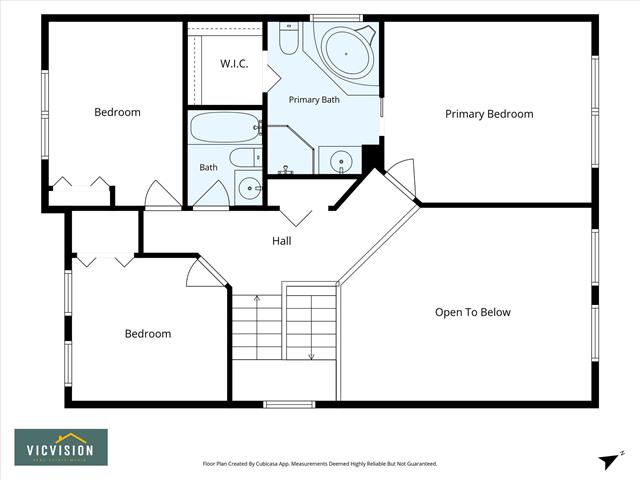
SS now! Offers as received. OH Sat & Sun 2-4pm. All measurements (+/-) jogs. Welcome to 163 Morava Way, a beautiful two storey home located in the highly desirable Amber Trails neighbourhood. Offering 1,961 Sq. Ft. of well designed living space and built in 2009, this exceptional home features an impressive open to above living room with oversized windows that fill the space with natural light and a huge chandelier. The main floor also boasts a beautiful open concept kitchen, a den perfect for a home office, and a half bathroom. Upstairs along with glass railing, you will find a spacious primary bedroom complete with a walk in closet and a private ensuite bathroom, along with two additional generously sized bedrooms and another full bathroom. The fully finished basement provides outstanding additional living space with a huge recreation room, two bedrooms, an office, and a full bathroom, making it ideal for a growing family or accommodating guests. Step outside to enjoy the fully fenced backyard featuring a spacious deck that backs onto a walking trail, offering added privacy and the perfect setting for outdoor entertaining or relaxing. Close to all amenities. Book your showings today!
Property Features
Site Influences
Flooring
Parking
More Details
| Bedrooms Above Grade | 3 |
| Half Baths | 1 |
| Fireplace | Tile Facing |
| Fireplace Fuel | Gas |
| Exterior | Stucco |
| Foundation | Concrete |
| Depth | 0 ft |
| Frontage | 0 ft |
| Basement | Full |
| Basement Type | Fully Finished |
| Sewer | Municipal/Community |
| Water | Municipal/Community |
Rooms
| Level | Type | Dimensions |
|---|---|---|
| Main | Living Room | 25.42 x 16.67 |
| Main | Kitchen | 13.08 x 12.25 |
| Main | Dining Room | 12.25 x 10.92 |
| Main | Office | 11.00 x 11.00 |
| Main | Laundry Room | 12.33 x 6.00 |
| Main | Two Piece Bath | 0.00 x 0.00 |
| Upper | Primary Bedroom | 14.67 x 12.83 |
| Upper | Four Piece Ensuite Bath | 0.00 x 0.00 |
| Upper | Bedroom | 11.00 x 10.08 |
| Upper | Bedroom | 9.50 x 13.00 |
| Upper | Four Piece Bath | 0.00 x 0.00 |
| Basement | Recreation Room | 15.00 x 18.00 |
| Basement | Bedroom | 10.25 x 13.75 |
| Basement | Bedroom | 13.83 x 12.42 |
| Basement | Bedroom | 9.42 x 13.24 |
| Basement | Laundry Room | 6.42 x 11.92 |
| Basement | Four Piece Bath | 0.00 x 0.00 |


