615 Goulding Street West End, Winnipeg, Manitoba R3G 2S3
680 sqft 2 bedrooms 1 bathroom $ 239,900
-
New
-
New
-
New
-
New
-
New
-
New
-
New
-
New
-
New
-
New
-
New
-
New
-
New
-
New
-
New
-
New
-
New
-
New
-
New
-
New
-
New
-
New
-
New
Property Detail
Property Description
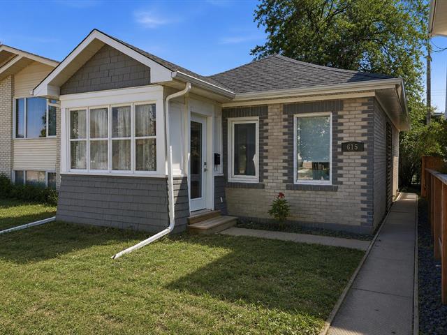
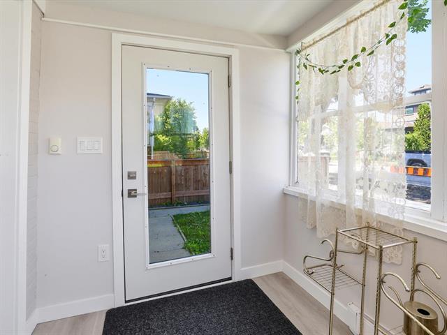
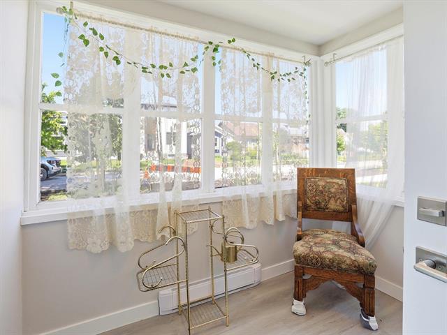
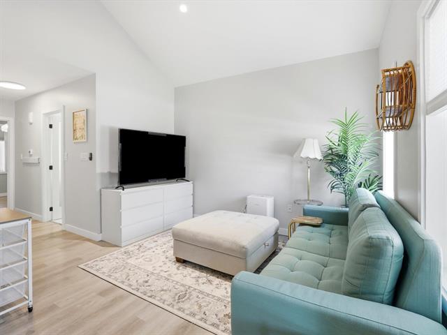
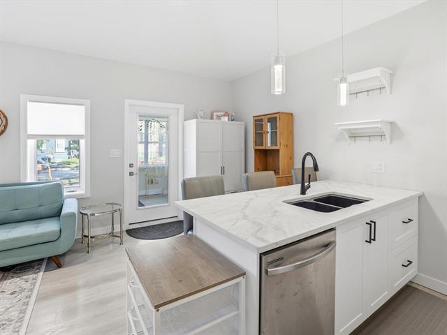
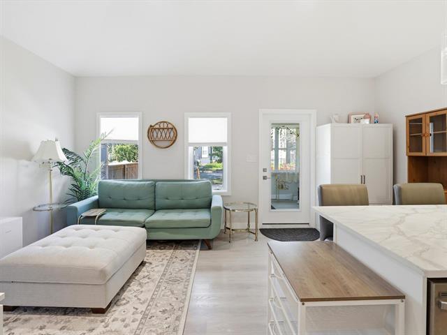
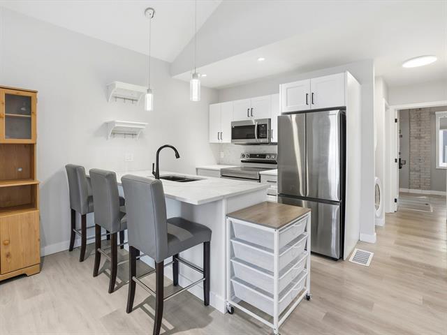
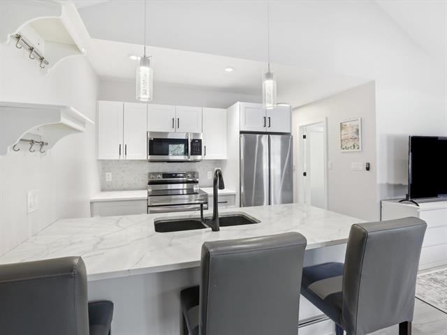
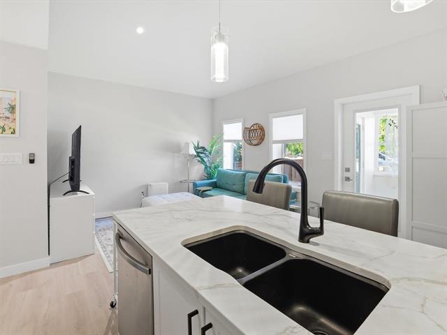
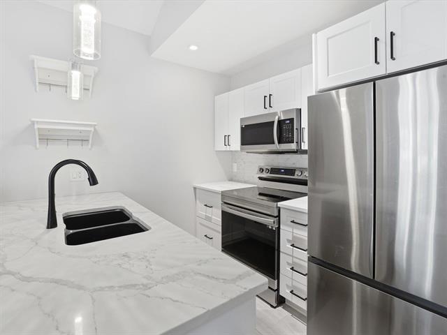
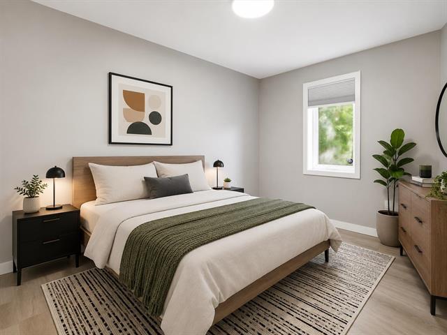
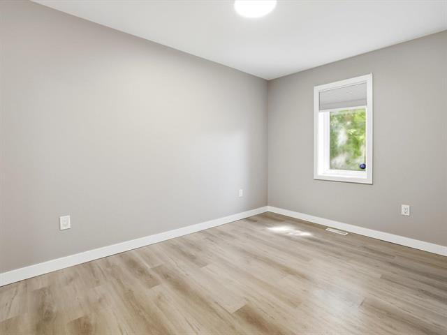
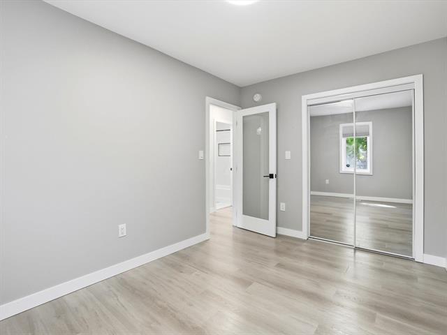
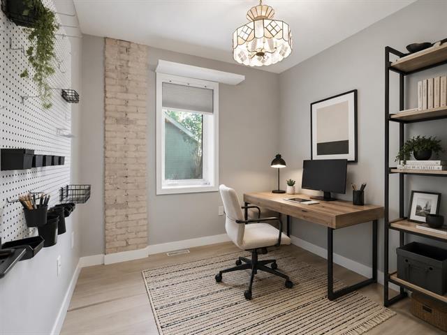
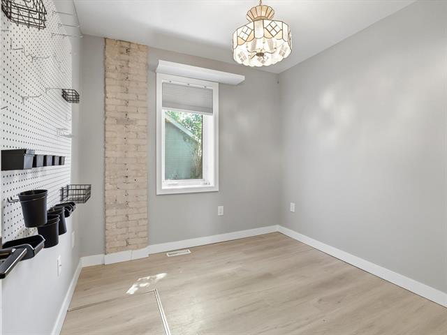
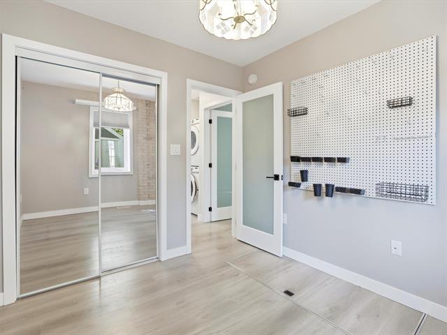
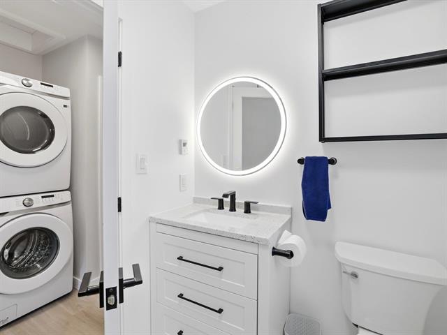
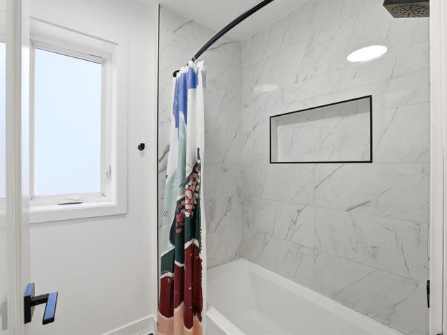
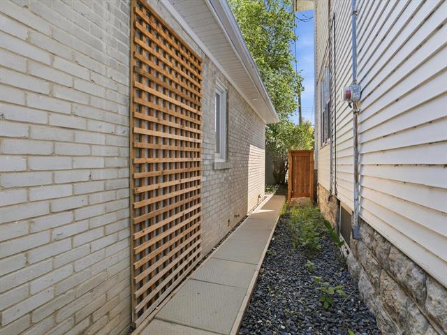
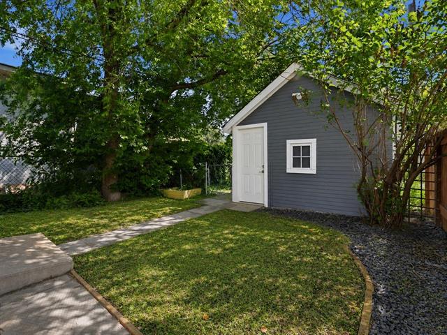
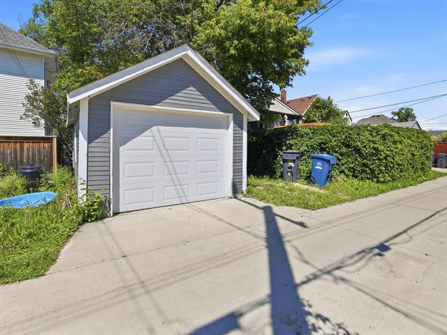
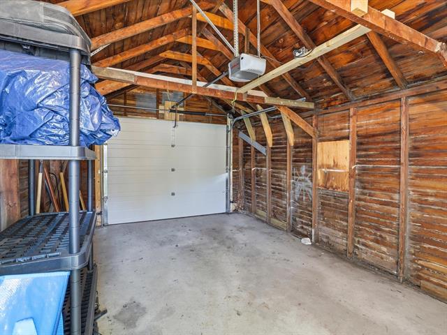
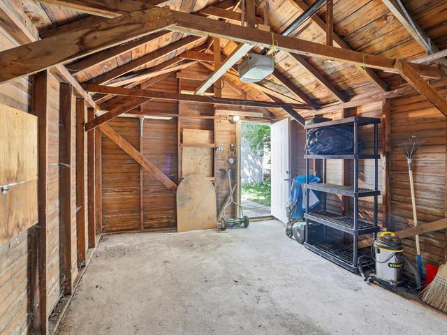
Showings start July 15th; offers reviewed July 21st. Why buy a condo when you can own a house? This beautifully updated 2-bedroom bungalow offers the style and finishes buyers love without sacrificing outdoor space. Inside you'll find a bright, modern kitchen with granite countertops and stainless steel appliances, a renovated bathroom with heated floors, updated flooring throughout, pot lights, and quality finishes that make the home feel fresh and inviting. Extensive updates including shingles, 100-amp electrical service, furnace, hot water tank, and spray foam insulated grade beam mean the heavy lifting has already been done. The adorable heated front porch also offers a quaint spaces to curl up with a good book. Outside, enjoy your own fully fenced yard, detached garage, and a neighbourhood known for its mature trees, convenient amenities, and easy access to transit, shopping, and Minto Athletic Grounds. Move-in ready and packed with value, this is an ideal choice for first-time buyers, young professionals, or anyone looking for an affordable home without compromise.
Property Features
Site Influences
Flooring
Parking
More Details
| Bedrooms Above Grade | 2 |
| Half Baths | 0 |
| Construction Type | Wood Frame |
| Exterior | Brick |
| Foundation | Concrete |
| Depth | 0 ft |
| Frontage | 25 ft |
| Basement | Half basement |
| Sewer | Municipal/Community |
| Water | Municipal/Community |
Rooms
| Level | Type | Dimensions |
|---|---|---|
| Main | Eat-In Kitchen | 15.50 x 9.00 |
| Main | Living Room | 15.50 x 8.58 |
| Main | Primary Bedroom | 12.75 x 8.67 |
| Main | Bedroom | 9.25 x 8.67 |
| Main | Sunroom | 7.75 x 7.33 |
| Main | Laundry Room | 0.00 x 0.00 |
| Main | Four Piece Bath | 0.00 x 0.00 |