

7 Four Oaks Cove The Oaks, Winnipeg, Manitoba R3K 0V7
2455 sqft 4 bedrooms 4 bathrooms $ 949,900
-
Sold
-
Sold
-
Sold
-
Sold
-
Sold
-
Sold
-
Sold
-
Sold
-
Sold
-
Sold
-
Sold
-
Sold
-
Sold
-
Sold
-
Sold
-
Sold
-
Sold
-
Sold
-
Sold
-
Sold
-
Sold
-
Sold
-
Sold
-
Sold
-
Sold
-
Sold
-
Sold
-
Sold
-
Sold
-
Sold
-
Sold
-
Sold
-
Sold
-
Sold
-
Sold
-
Sold
-
Sold
-
Sold
-
Sold
-
Sold
-
Sold
-
Sold
-
Sold
-
Sold
-
Sold
-
Sold
-
Sold
-
Sold
-
Sold
-
Sold
Property Detail
Property Description
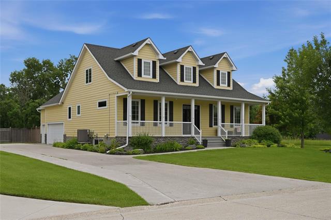
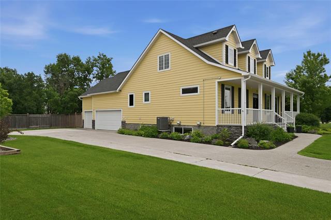
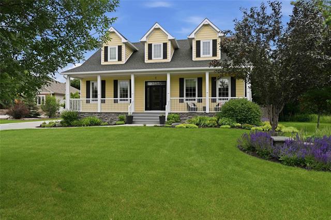
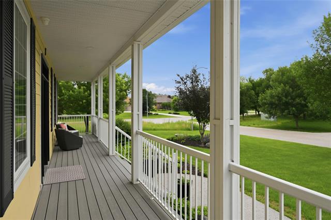
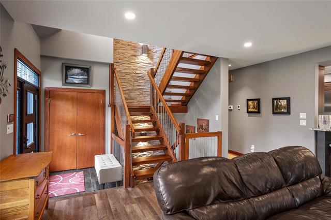
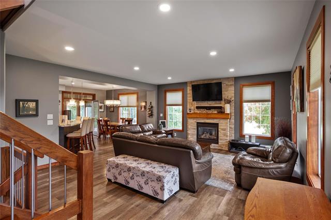
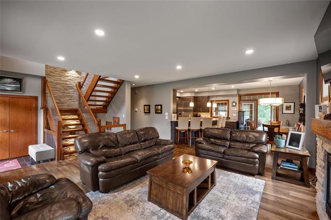
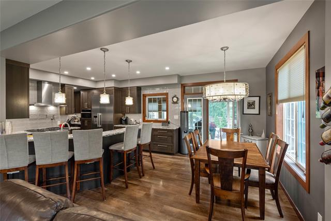
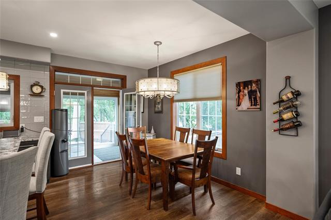
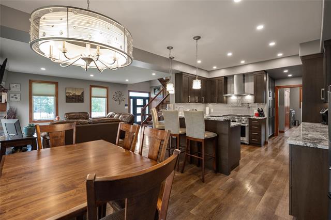
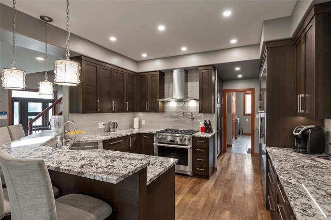
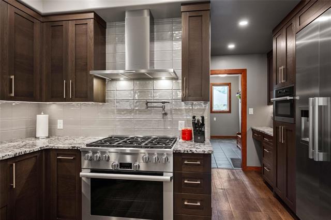
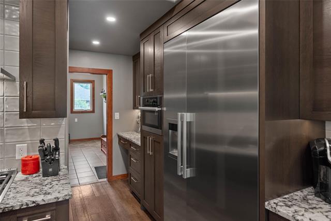
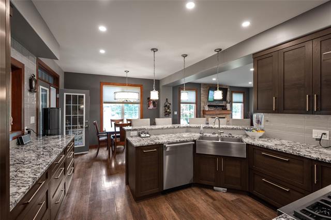
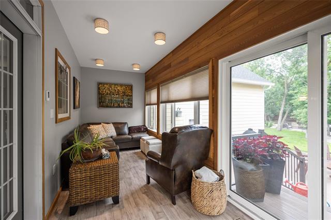
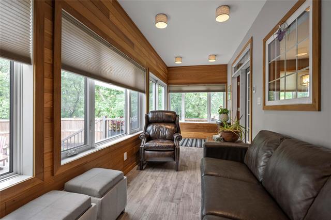
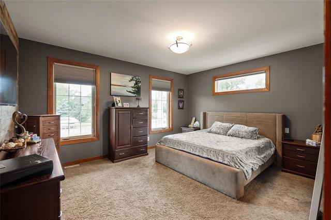
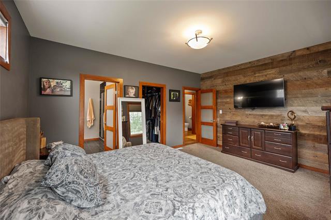
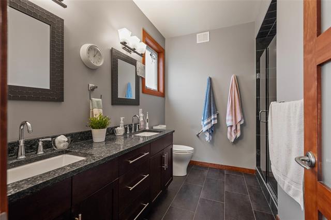
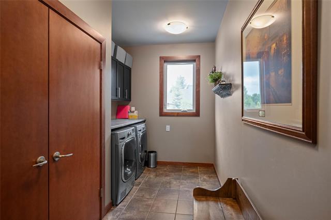
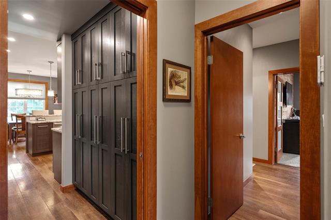
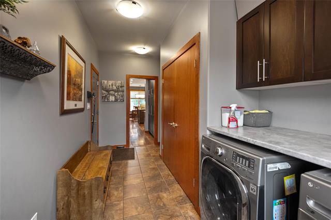
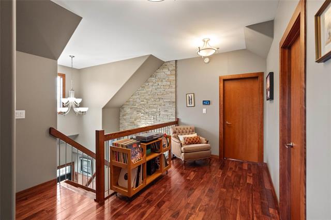
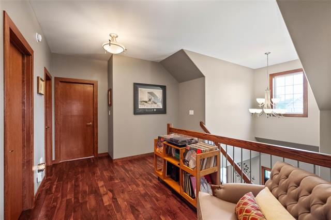
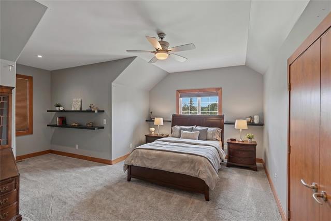
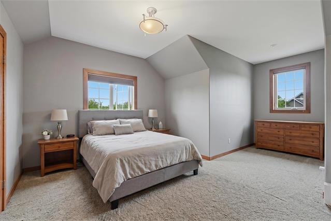
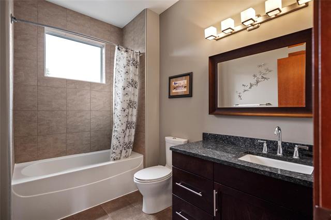
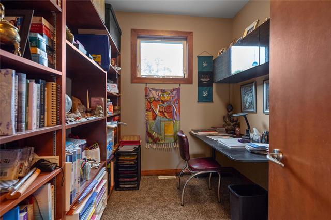
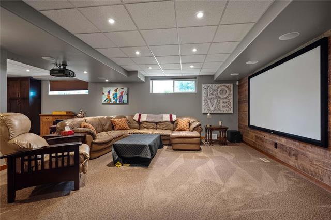
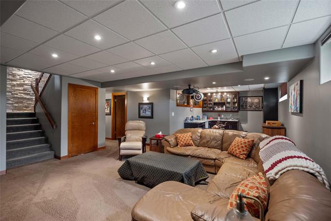
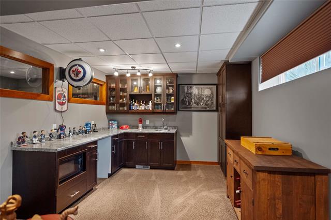
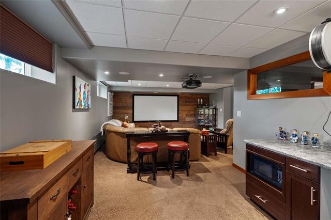
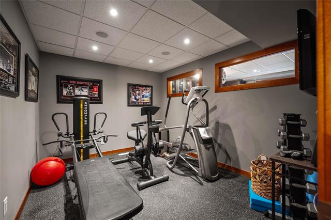
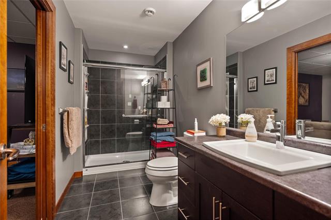
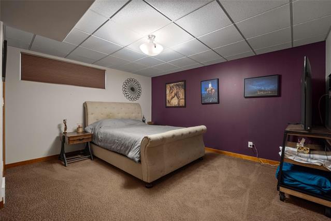
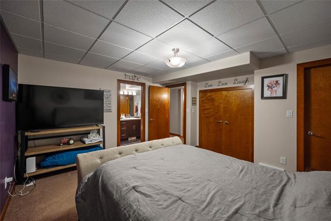
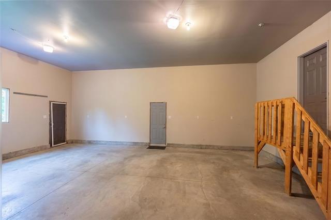
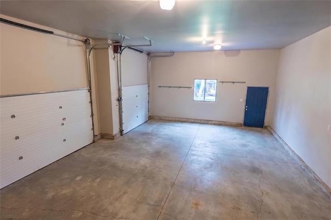
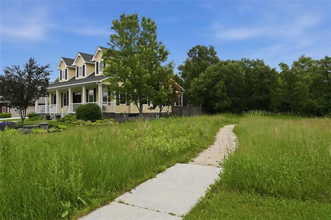
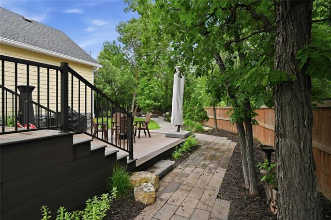
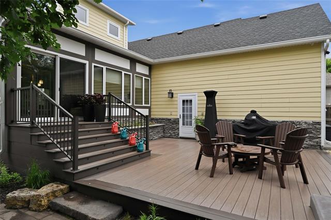
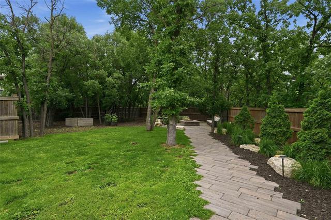
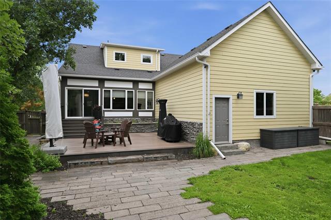
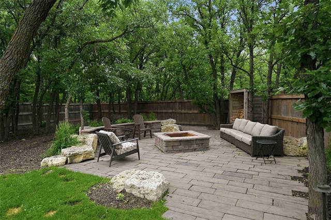
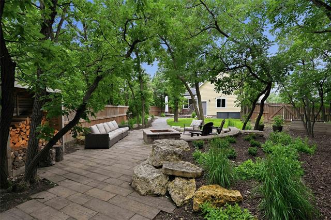
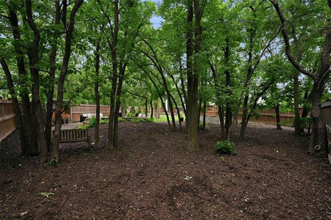
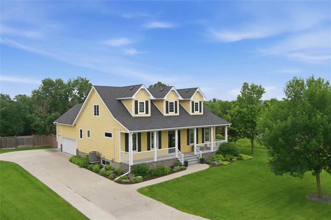
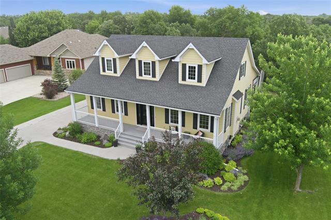
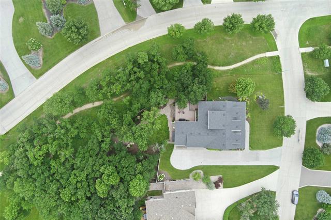
Offers reviewed July 14th evening. The Oaks on the Assiniboine! 2455 sqft Custom Built by Mosaic Homes "Cape Cod" Exterior Design! Front west facing porch with Composite decking. Very inviting front foyer showing many main floor features! Open Tread Wood Staircase, Gas fireplace in Great Room, Triple pane windows with in-glass mullions, Main floor features, 4 season east facing sunroom(2018) overlooking a 20' x 24' Composite tiered deck(2018) & pathway through the trees to fire pit and low maintenance wood fenced & landscaped yard. Back inside the Kitchen has an extended peninsula with Granite counter, Custom Kitchen(2019) with many special customized features, Butler pantry, Meile Stainless appliance package(2019), gas range, Main floor laundry and spacious back mudroom access to triple attached garage.(Drywalled and 12' ceiling) Main Floor Primary Bedroom features a 4 piece ensuite spacious walk-in closet & transom window! Upper floor is finished at 9' ceilings, 4 piece bath, a wrapping room & two generous size bedrooms. Basement has a media room, with projector and screen, surround sound, wet bar and games area, Gym with rubber floor, 4th bedroom with 3piece ensuite. Lots more!
Property Features
Site Influences
Parking
More Details
| Bedrooms Above Grade | 3 |
| Half Baths | 1 |
| Fireplace | Direct vent |
| Fireplace Fuel | Gas |
| Construction Type | Wood Frame |
| Exterior | Brick & Siding, Fiber Cement |
| Foundation | Concrete, Piled |
| Depth | 183 ft |
| Frontage | 91 ft |
| Basement | Full |
| Basement Type | Fully Finished |
| Sewer | Municipal/Community |
| Water | Municipal/Community |
Rooms
| Level | Type | Dimensions |
|---|---|---|
| Main | Great Room | 19.08 x 17.42 |
| Main | Dining Room | 12.50 x 10.00 |
| Main | Kitchen | 12.92 x 12.92 |
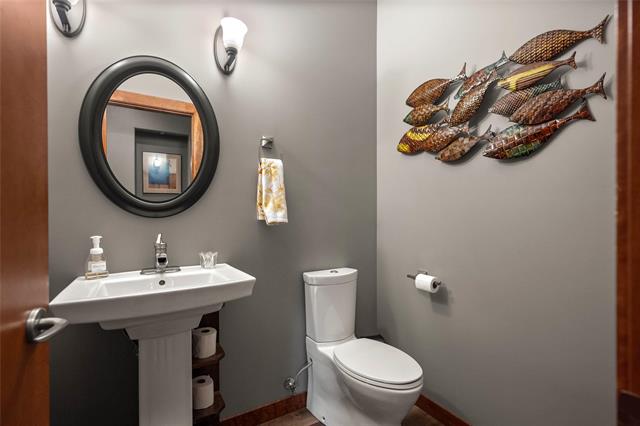
| Main | Two Piece Bath | 5.00 x 5.00 |
| Main | Primary Bedroom | 13.33 x 15.92 |
| Main | Four Piece Ensuite Bath | 9.33 x 6.00 |
| Main | Laundry Room | 15.92 x 7.17 |
| Main | Sunroom | 7.33 x 20.42 |
| Upper | Bedroom | 10.92 x 12.58 |
| Upper | Bedroom | 15.75 x 11.00 |
| Upper | Hobby Room | 7.58 x 9.08 |
| Upper | Four Piece Bath | 6.50 x 9.07 |
| Lower | Game Room | 11.00 x 12.75 |
| Lower | Media Room | 16.75 x 17.67 |
| Lower | Other | 9.75 x 12.33 |
| Lower | Bedroom | 12.33 x 14.83 |
| Lower | Three Piece Ensuite Bath | 5.50 x 12.25 |
| Lower | Utility Room | 15.83 x 13.08 |


