20 Essex Avenue St Vital, Winnipeg, Manitoba R2M 0E8
640 sqft 2 bedrooms 1 bathroom $ 199,900
Property Detail
Property Description
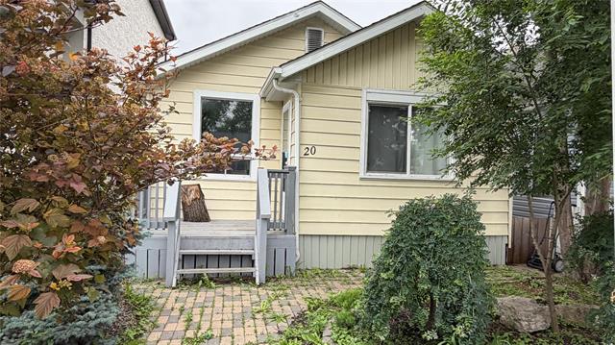
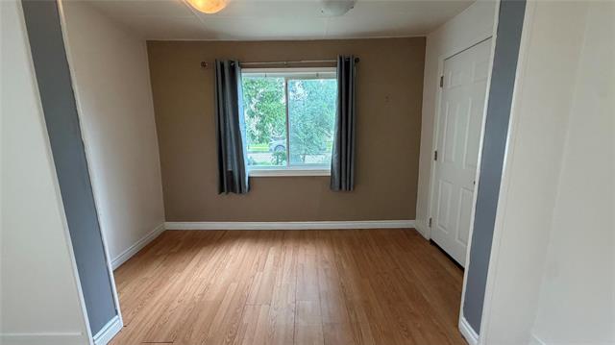
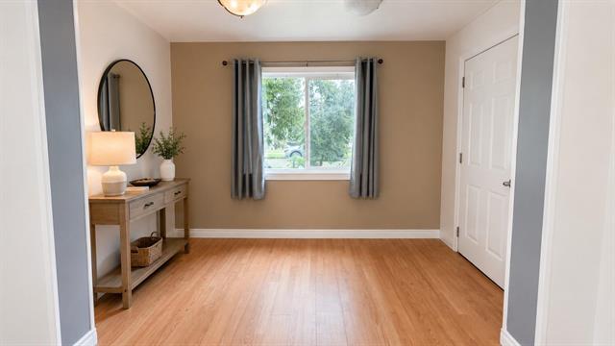
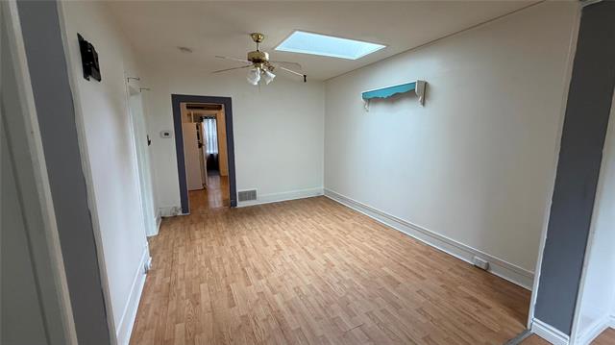
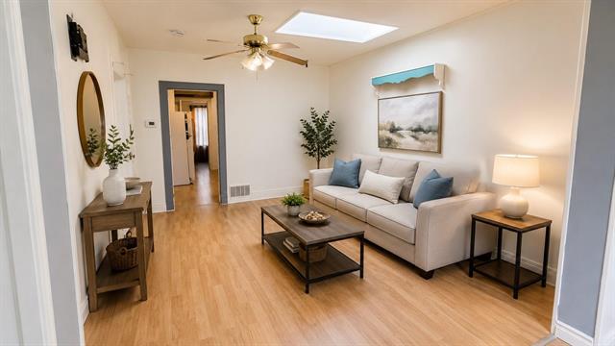
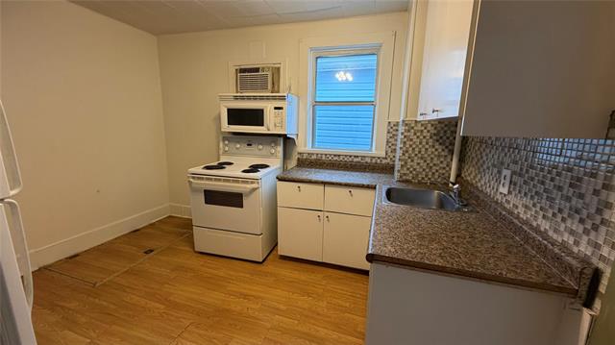
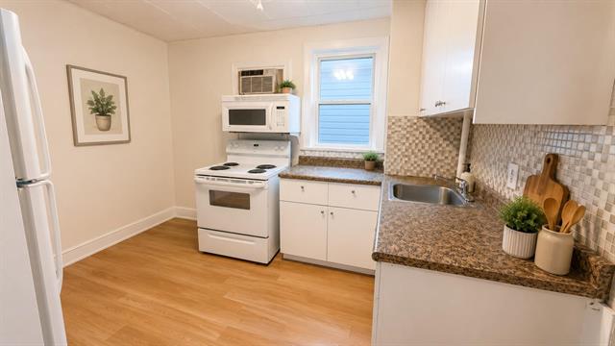
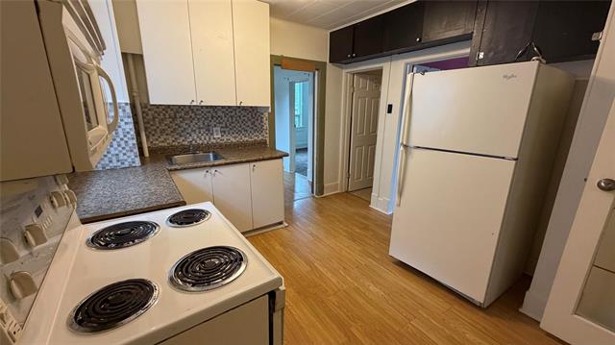
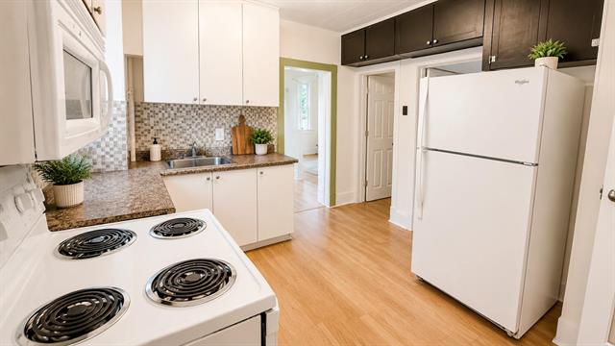
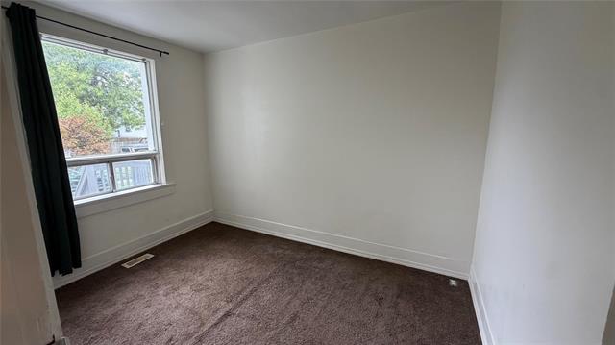
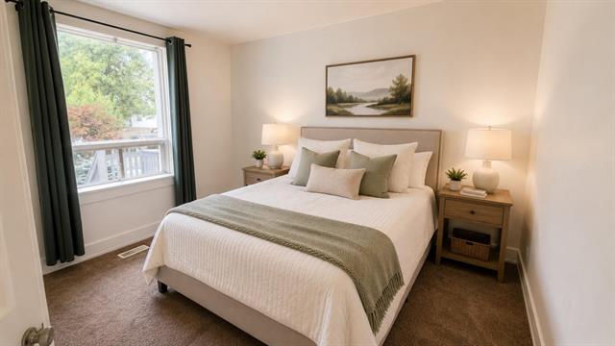
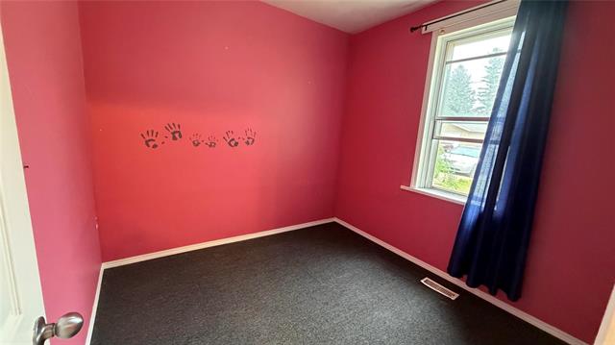
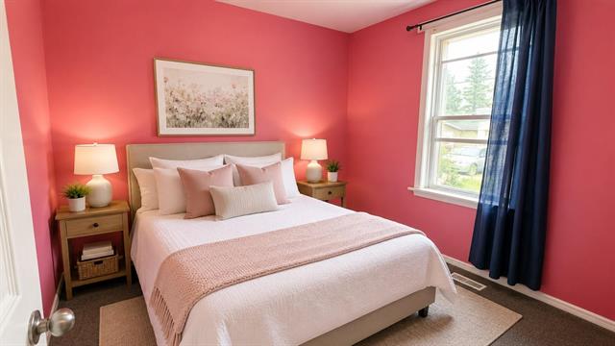
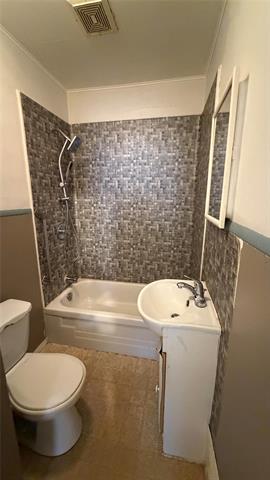
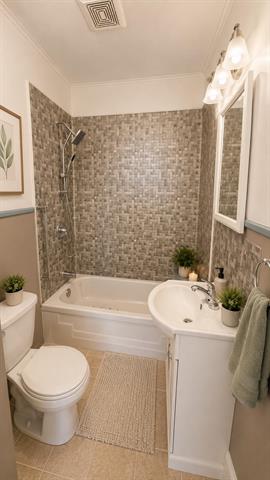
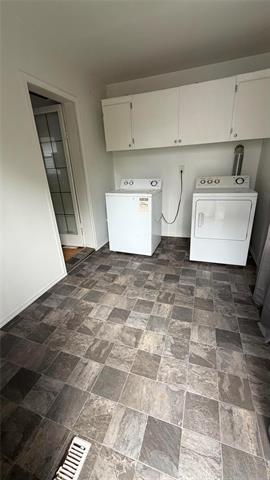
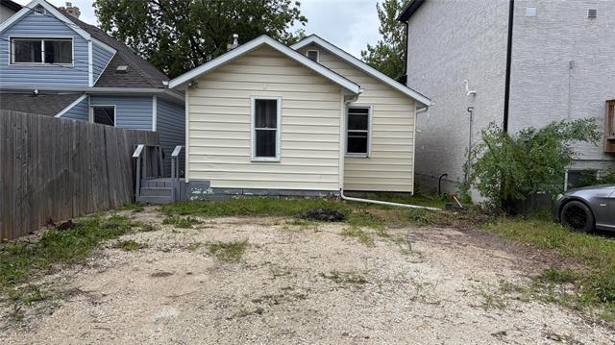
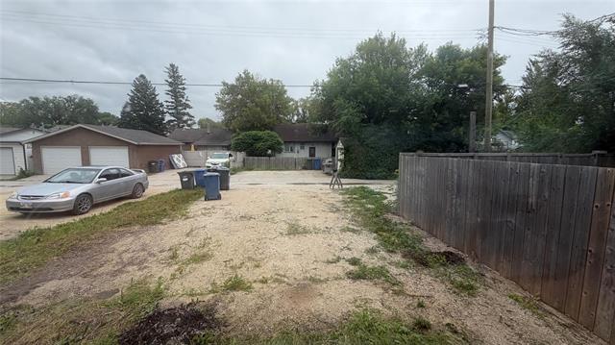
Showings start now, Offers as received. Welcome to 20 Essex Ave, in the heart of desirable Old St. Vital! Whether you're a first-time home buyer or an investor looking for a fantastic opportunity, this affordable home offers great value in an unbeatable location. This cozy home features 2 bedrooms and 1 full bathroom, a spacious living room enhanced by a skylight that fills the space with natural light, and a large eat-in kitchen with ample cabinet and counter space. The generous front and rear entryways provide additional functionality, with convenient laundry hookups located in the rear entrance. The half basement offers excellent storage space, keeping seasonal items and household essentials neatly tucked away. Outside, you'll appreciate the low-maintenance front yard, private backyard, and plenty of rear parking. Situated on a quiet street in the highly sought-after Old St. Vital neighbourhood, this home is just minutes from all levels of schools, hospitals, public transit, shopping, restaurants, St. Vital Centre, The Forks, and downtown Winnipeg. Why rent when you can own? Roof 2016, HWT - 2022. House virtually staged
Property Features
Site Influences
Flooring
Parking
More Details
| Bedrooms Above Grade | 2 |
| Half Baths | 0 |
| Construction Type | Wood Frame |
| Exterior | Vinyl |
| Foundation | Not known |
| Depth | 102 ft |
| Frontage | 25 ft |
| Basement | Half basement |
| Basement Type | Unfinished |
| Sewer | Municipal/Community |
| Water | Municipal/Community |
Rooms
| Level | Type | Dimensions |
|---|---|---|
| Main | Primary Bedroom | 11.20 x 8.10 |
| Main | Bedroom | 8.50 x 8.10 |
| Main | Four Piece Bath | 0.00 x 0.00 |
| Main | Eat-In Kitchen | 11.70 x 10.50 |
| Main | Living/Dining room | 10.50 x 12.10 |