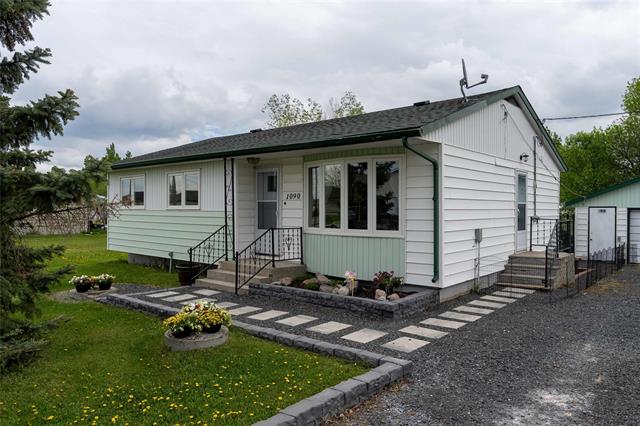
5661 Hwy 9 Highway St Andrews on the Red, St andrews R1A 2S9
1965 sqft 3 bedrooms 1 bathroom $ 399,900
Property Detail
Property Description
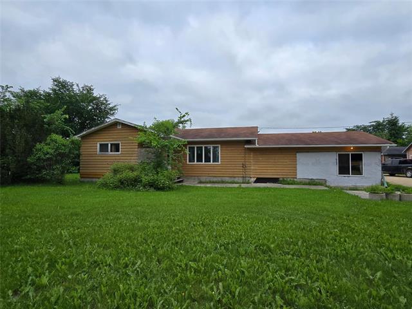
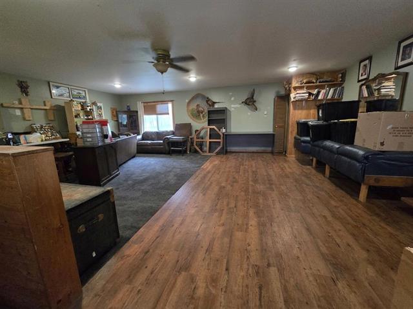
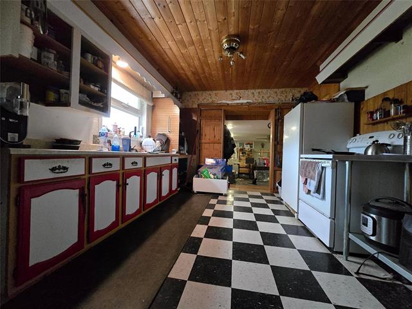
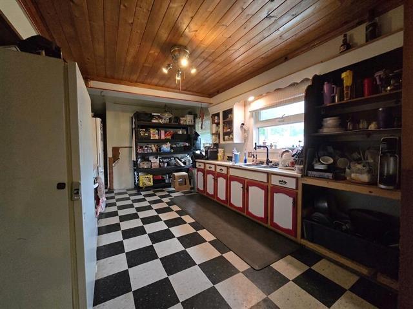
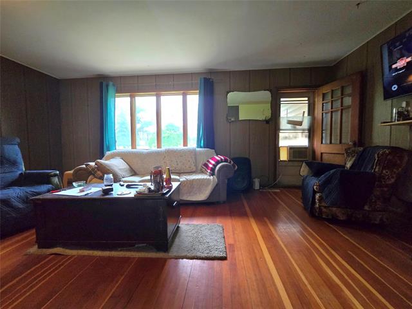
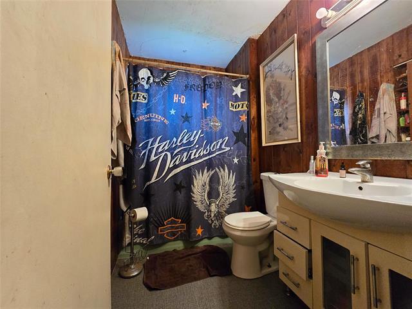
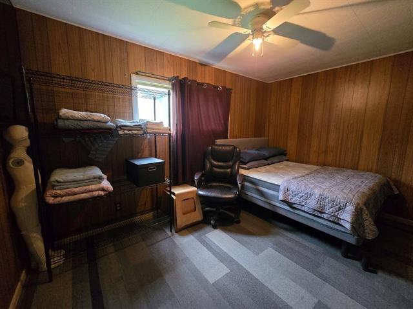
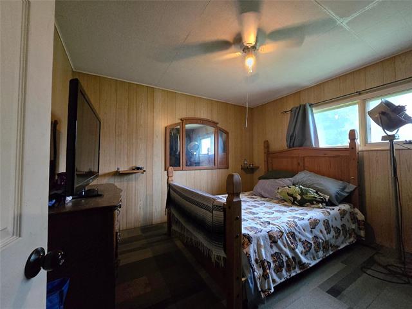
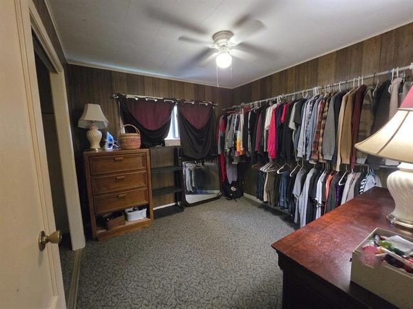
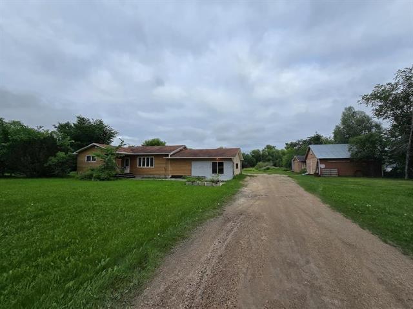
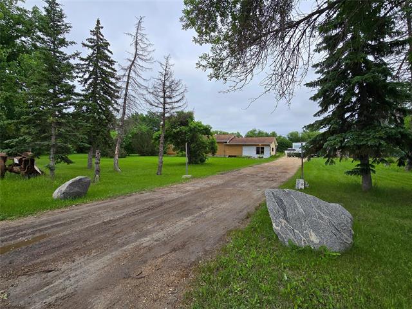
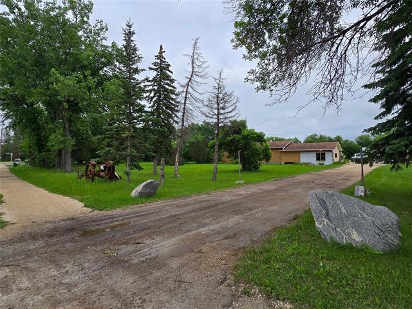
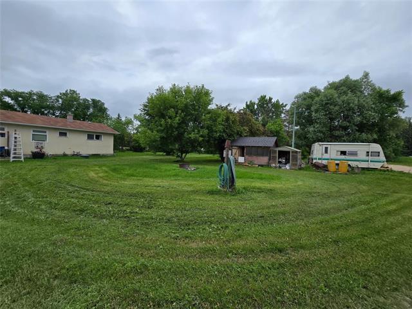
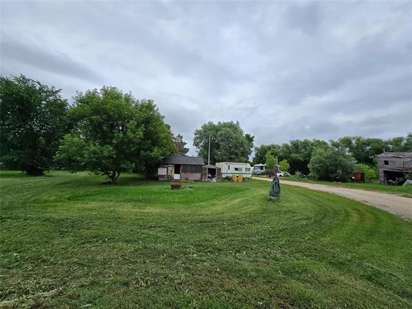
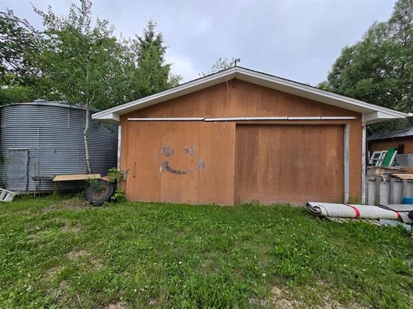
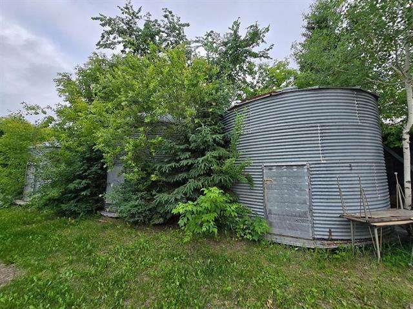
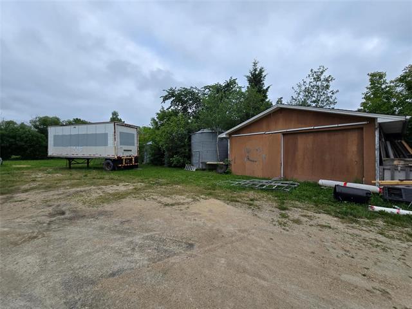
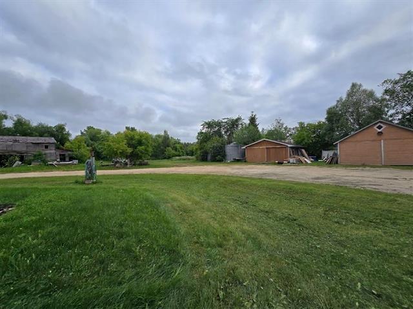
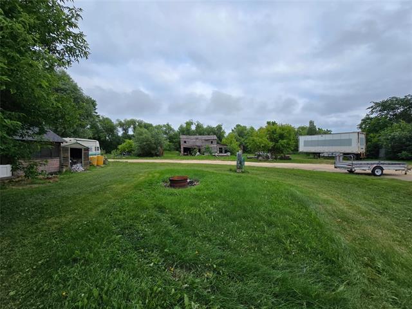
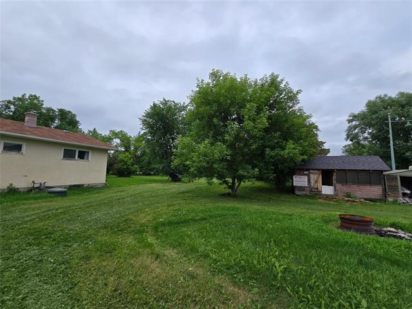
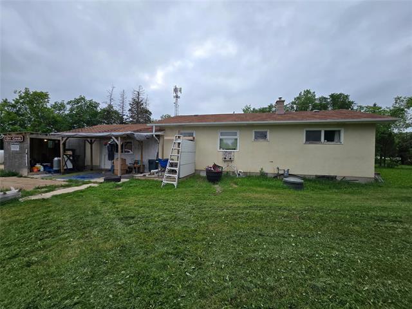
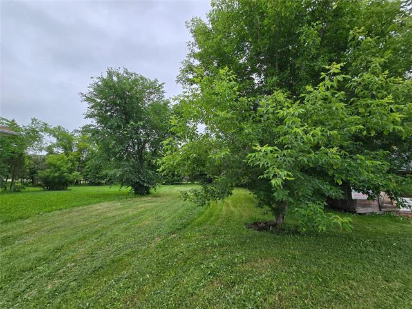
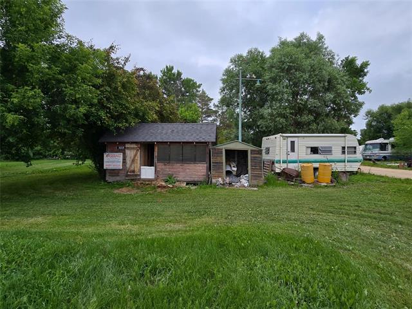
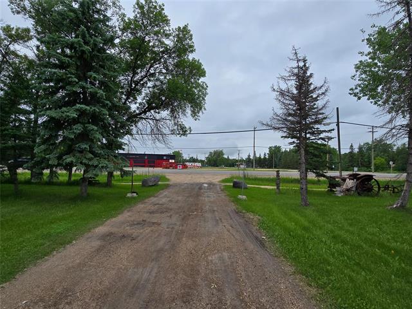
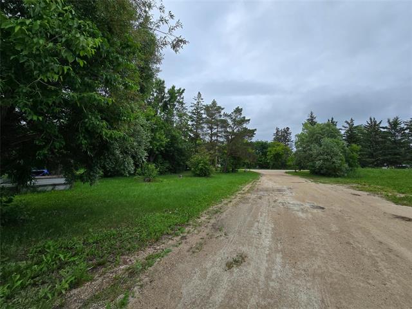
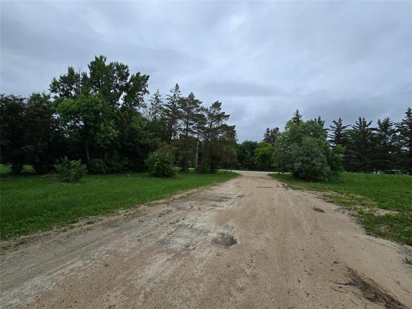
Opportunity awaits on this 3.65-acre property in the RM of St. Andrews. Offering a variety of outbuildings, mature yard site, and potential future subdivision (subject to municipal approval). Buyers to complete their own due diligence regarding subdivision. The bungalow offers 3 bed, 1 bath, and an attached garage that has been converted into additional living space. The home requires substantial updating and is being sold "as is". Recent improvements include a newer well (approximately 8–10 years old) and a high-efficiency furnace installed approximately 4 years ago. Municipal water and wastewater infrastructure has been brought to the ditch; however, the purchaser will be responsible for connecting the services to the home after possession. The property is currently serviced by a well and septic system. The yard includes a detached 25' x 26' garage with loft storage, a second 25' x 25' garage/outbuilding, both with gravel floors, a functional smaller barn currently used for livestock, three grain silos, a 24' x 24' concrete pad, and an older barn that will likely require removal or significant repair. The property also features farm electrical service with a main disconnect for the yard.
Property Features
Site Influences
Flooring
Parking
More Details
| Bedrooms Above Grade | 3 |
| Half Baths | 0 |
| Construction Type | Concrete |
| Exterior | Stucco |
| Foundation | Concrete |
| Depth | 0 ft |
| Frontage | 0 ft |
| Basement | Full |
| Basement Type | Unfinished |
| Sewer | Septic Tank & Field |
| Water | Well |
Rooms
| Level | Type | Dimensions |
|---|---|---|
| Main | Family Room | 25.00 x 19.80 |
| Main | Living Room | 11.10 x 19.80 |
| Main | Kitchen | 11.20 x 17.20 |
| Main | Primary Bedroom | 12.00 x 12.00 |
| Main | Bedroom | 10.00 x 10.00 |
| Main | Bedroom | 8.30 x 13.70 |
| Main | Four Piece Bath | 0.00 x 0.00 |