39 Rowntree Avenue Bridgwater Trails, Winnipeg, Manitoba R3Y 1S4
1418 sqft 4 bedrooms 4 bathrooms $ 559,900
Property Detail
Property Description
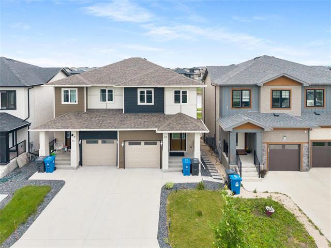
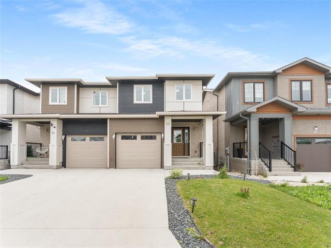
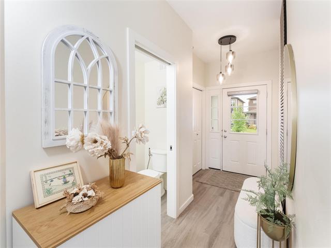
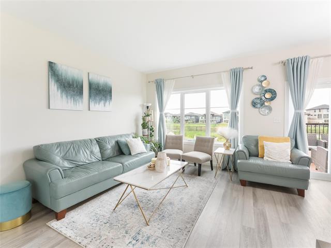
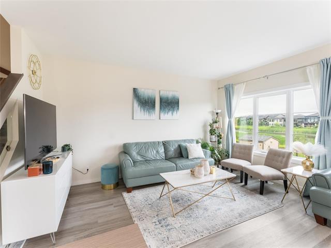
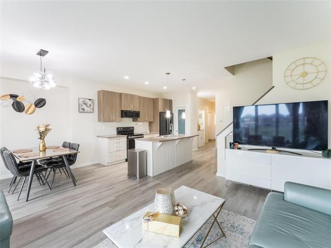
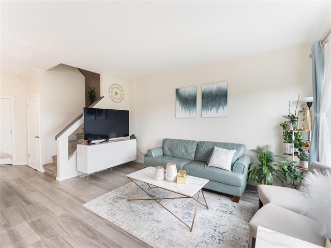
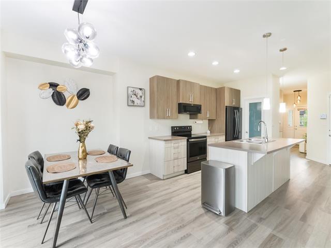
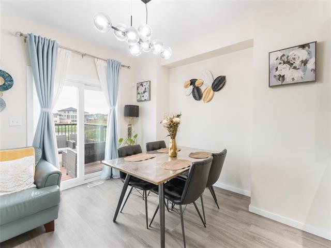
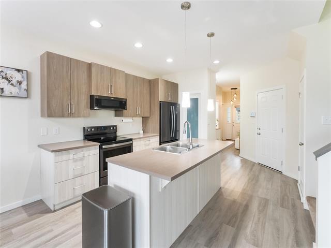
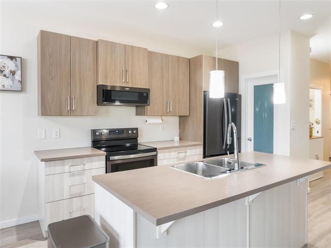
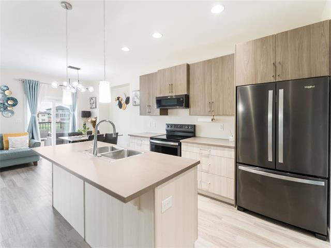
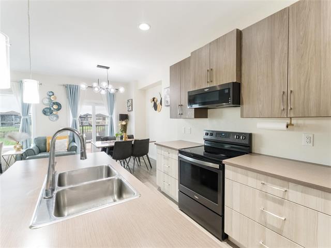
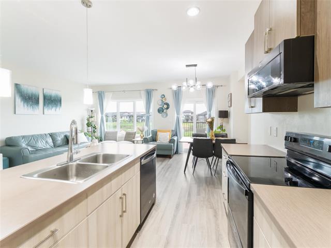
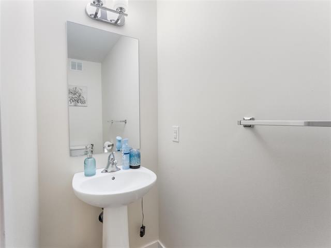
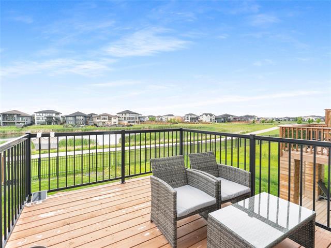
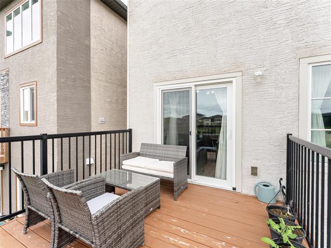
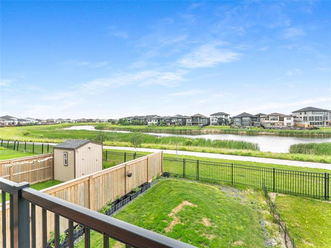
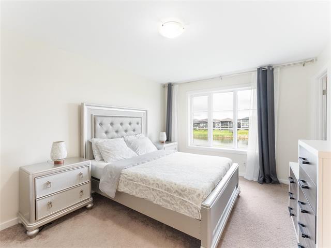
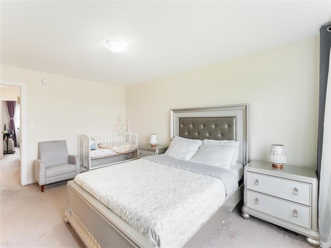
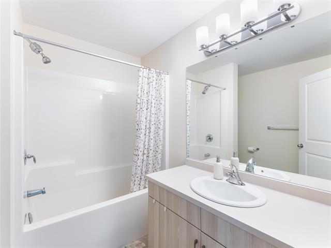
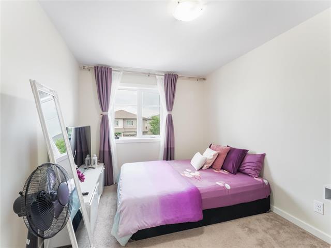
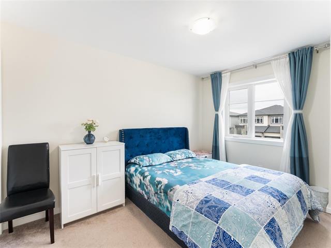
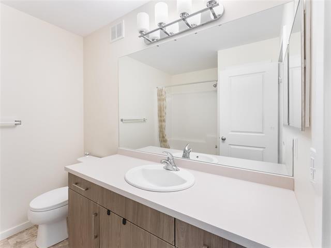
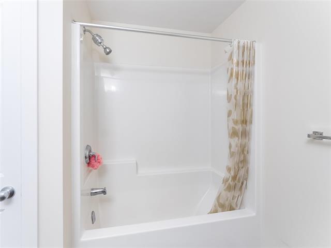
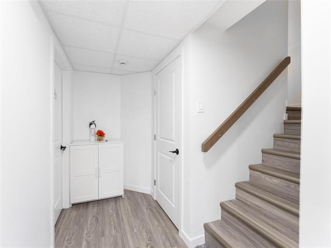
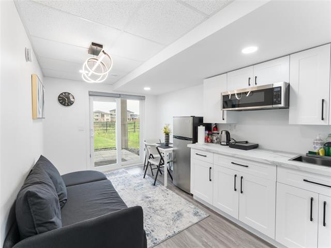
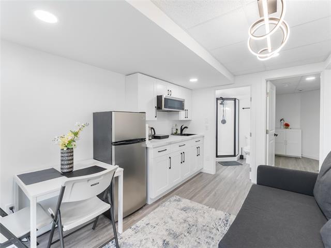
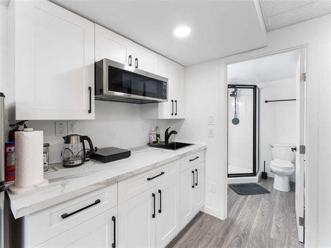
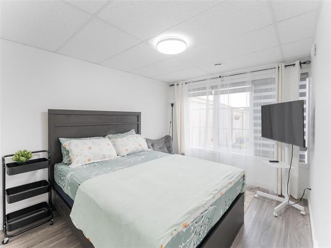
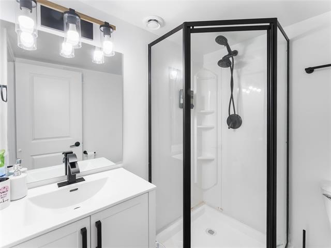
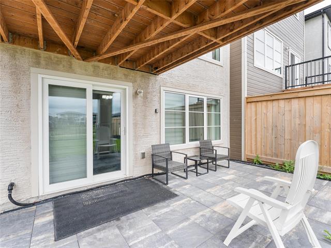
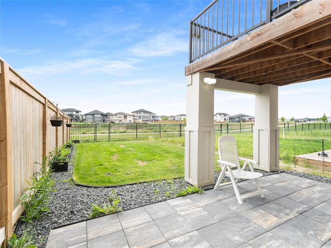
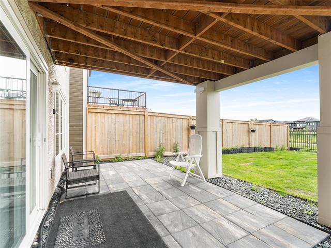
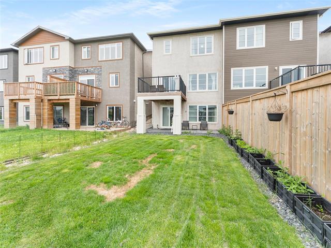
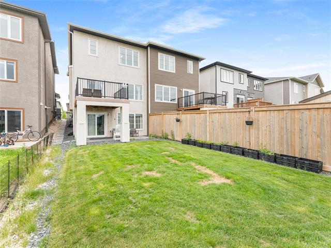
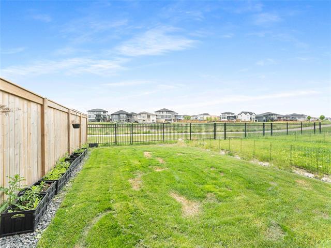
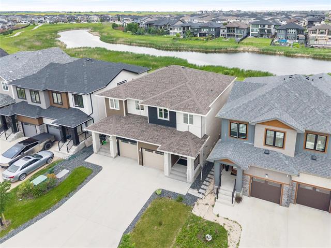
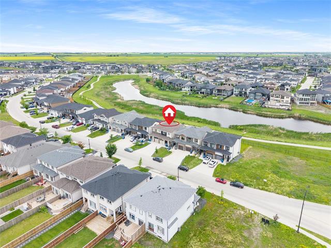
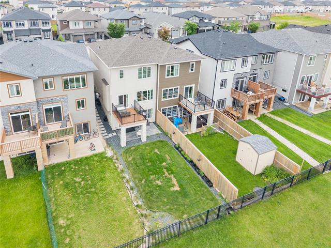
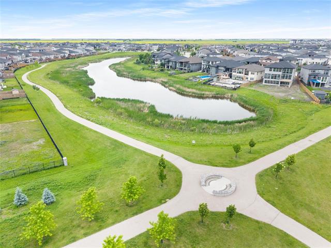
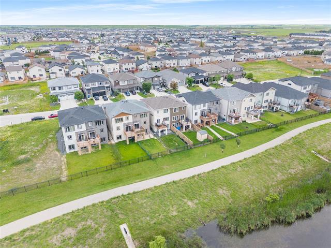
Welcome to This Beautifully Maintained, Walk-Out Home in Bridgwater Trails! This Bright & Inviting Home Features 4 Bedrooms & 3.5 Bathrooms, Including a Fully Finished Walk-Out Basement with Seperate access. The Open-Concept Main Floor Boasts 9' Ceilings, Large Windows That Fill the Home With Natural Light, Upgraded Flooring & Stunning Lake Views. The Modern Kitchen Offers an Oversized Island, SS Appliances, Pot Drawers, & a Walk-In Pantry, Flowing Seamlessly Into the Living and Dining Areas. Patio Doors Lead to a 10' x 12' Deck, Perfect for Morning Coffee or Evening Sunsets Over the Lake. Upstairs You'll Find a Spacious Primary Suite With Beautiful Lake Views, a Walk-In Closet, and a 4-Piece Ensuite, Along With Two Additional Bedrooms and Another Full Bathroom. The Landscaped Backyard Features a Stone Patio and Direct Access From the Walk-Out Basement, Which Includes a 4th Bedroom, another Full Bathroom & a Living Area. Currently Operated as a Successful Airbnb, the Basement Generates Over $2,000/Month and Offers Excellent Income Potential or Flexible Space for Family and Guests. Close to Walking Trails, Parks, Schools, Shopping, Restaurants, and More!
Property Features
Site Influences
Flooring
Parking
More Details
| Bedrooms Above Grade | 3 |
| Half Baths | 1 |
| Exterior | Stucco, Vinyl |
| Foundation | Concrete |
| Depth | 0 ft |
| Frontage | 0 ft |
| Basement | Full,Walkout |
| Basement Type | Fully Finished |
| Sewer | Municipal/Community |
| Water | Municipal/Community |
Rooms
| Level | Type | Dimensions |
|---|---|---|
| Main | Living Room | 15.33 x 10.67 |
| Main | Dining Room | 11.00 x 8.00 |
| Main | Kitchen | 11.70 x 8.25 |
| Main | Two Piece Bath | 0.00 x 0.00 |
| Upper | Primary Bedroom | 11.08 x 15.00 |
| Upper | Four Piece Ensuite Bath | 0.00 x 0.00 |
| Upper | Bedroom | 13.00 x 9.33 |
| Upper | Bedroom | 9.25 x 12.33 |
| Upper | Four Piece Bath | 0.00 x 0.00 |
| Basement | Recreation Room | 12.30 x 8.70 |
| Basement | Bedroom | 12.30 x 8.80 |
| Basement | Three Piece Bath | 0.00 x 0.00 |