

251 Ottawa Avenue R17, Morris R0G 1K0
576 sqft 1 bedroom 1 bathroom $ 119,900
Property Detail
Property Description
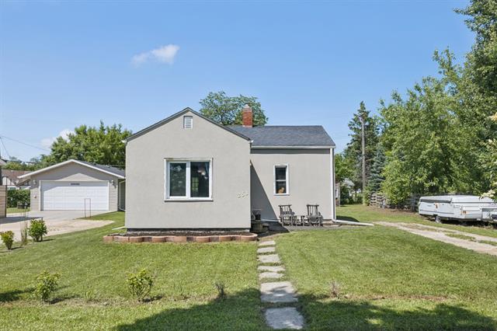
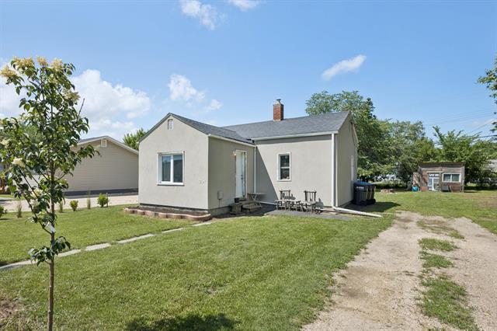
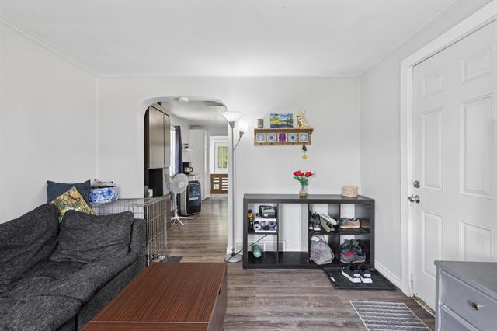
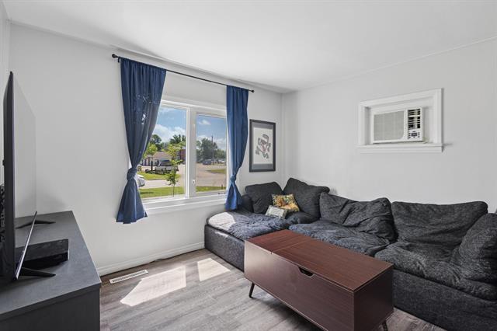
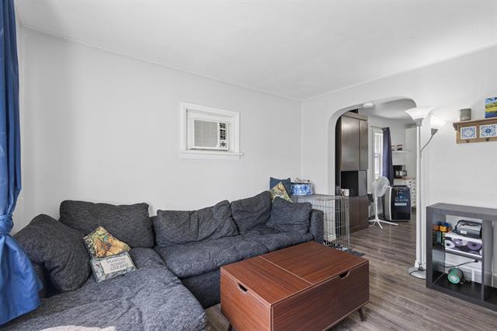
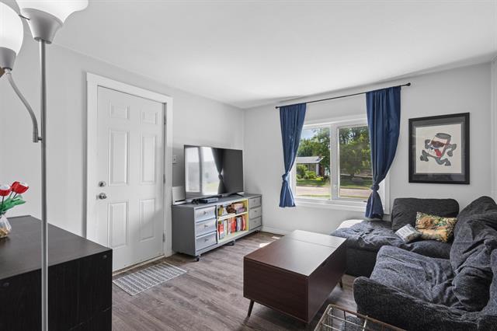
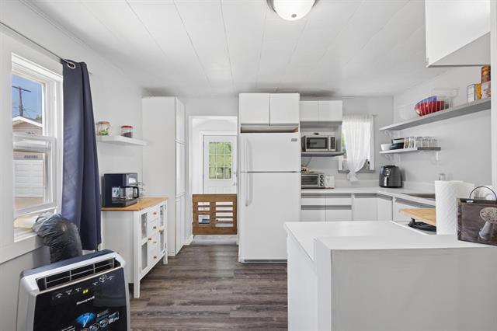
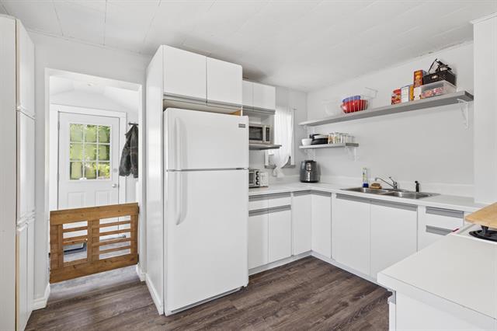
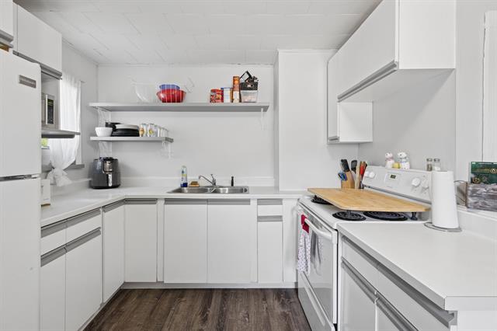
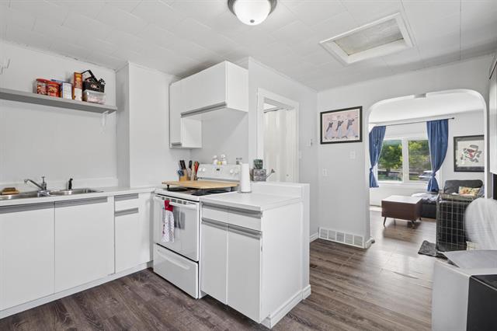
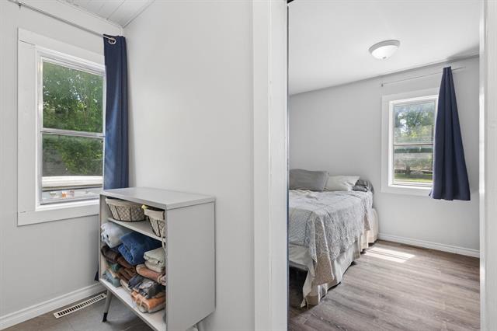
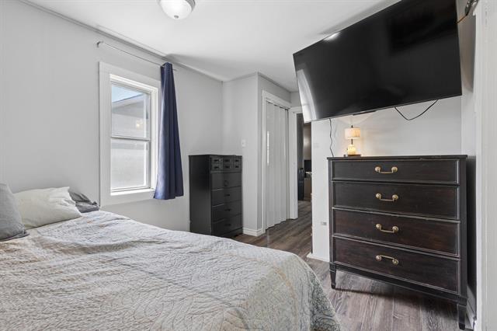
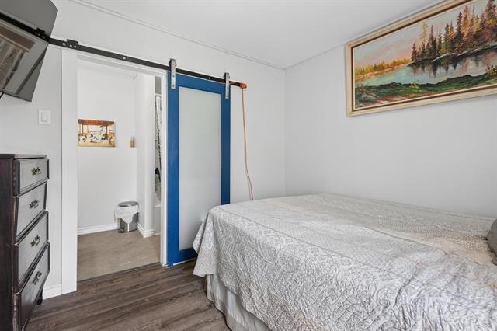
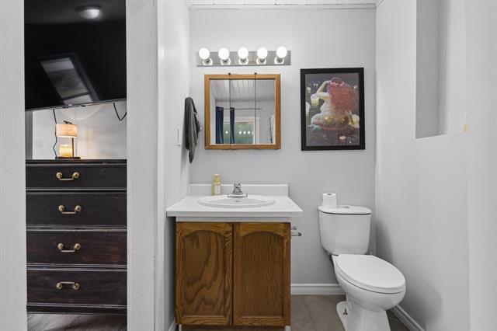
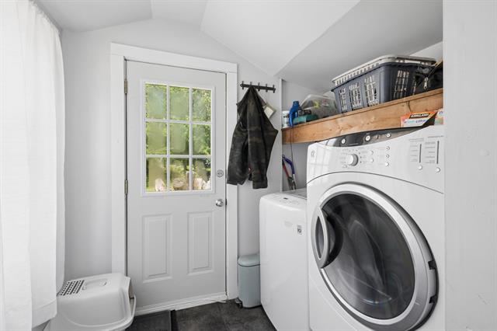
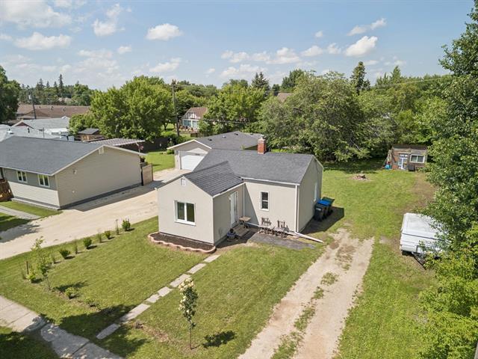
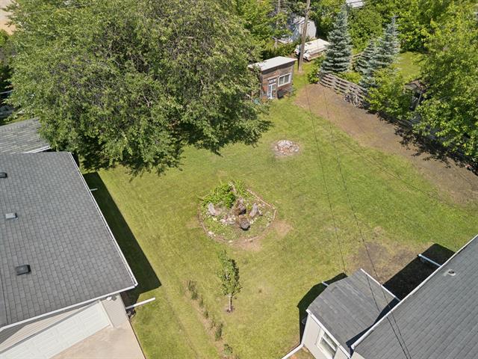
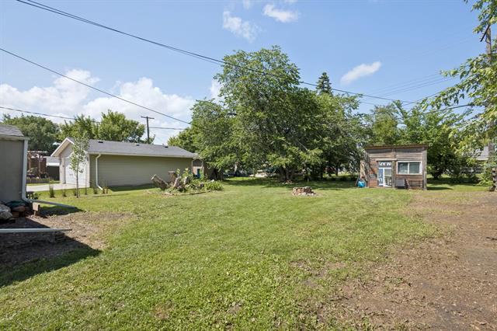
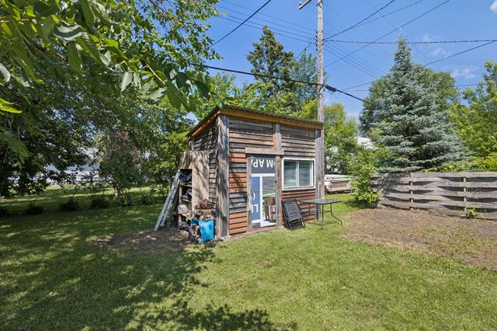
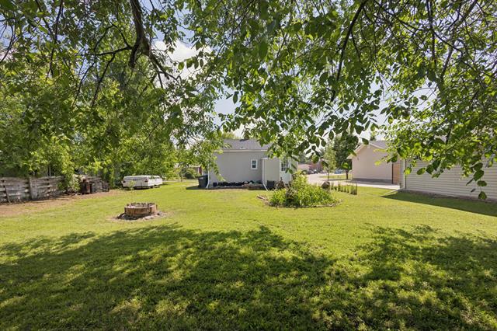
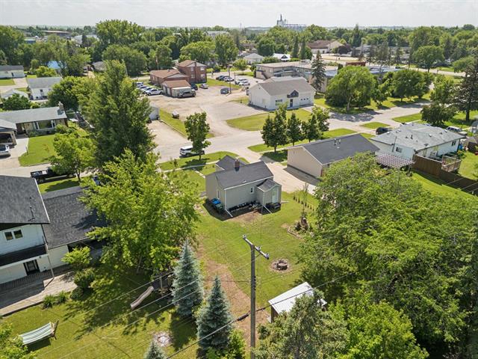
Price just reduced and quick possession available!!! Ditch the landlord! Whether you're buying your first home, looking to downsize, or adding to your investment portfolio, this charming 1-bedroom, 1-bath bungalow is a must-see! Situated on a generous 66' x 124' lot in a desirable Morris neighbourhood, this well-maintained home offers comfortable, low-maintenance living with numerous updates throughout. Shingles were replaced approximately 11 years ago, providing added peace of mind, and all appliances are included for a move-in-ready experience. Convenient one level living, lots of parking/garden area! Enjoy the convenience of high-speed internet availability, making working from home a breeze. Located just steps from the school and public swimming pool, & close to parks, shopping, restaurants, healthcare services, and other community amenities, this home offers an ideal lifestyle in the heart of Morris. Conveniently located approximately 30 minutes South of Winnipeg, 35 minutes to Winkler, and 45 minutes to Steinbach, you'll enjoy small-town living with easy access to surrounding communities. A perfectly affordable snow bird/retiree or first time buyer opporutnity book your showing today!
Property Features
Site Influences
Flooring
Parking
More Details
| Bedrooms Above Grade | 1 |
| Half Baths | 0 |
| Construction Type | Wood Frame |
| Exterior | Stucco |
| Foundation | Block |
| Depth | 124 ft |
| Frontage | 66 ft |
| Basement | Crawl space |
| Basement Type | Unfinished |
| Sewer | Municipal/Community |
| Water | Municipal/Community |
Rooms
| Level | Type | Dimensions |
|---|---|---|
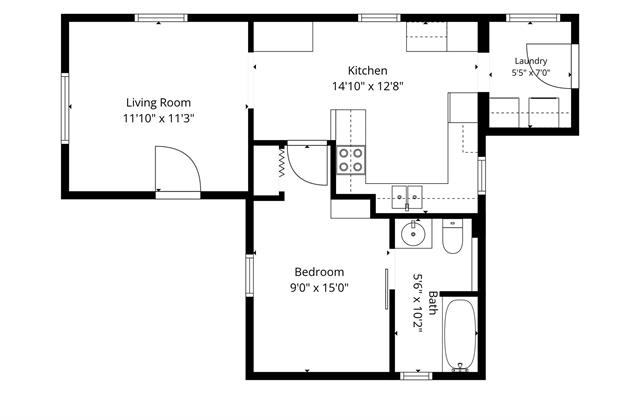
| Main | Living Room | 11.83 x 11.25 |
| Main | Kitchen | 14.83 x 12.67 |
| Main | Primary Bedroom | 9.00 x 15.00 |
| Main | Four Piece Bath | 5.50 x 10.17 |
| Main | Laundry Room | 5.42 x 7.00 |


