439 Belmont Avenue West Kildonan, Winnipeg, Manitoba R2V 0Z1

1060 sqft 4 bedrooms 2 bathrooms $ 379,500

Property Detail

Type Residential / Single Family Detached Style Bungalow MLS® # 202615892 Location West Kildonan (4D - 4D) Price $ 379,500 Area 1060 sqft Bedrooms 4 Bathrooms 2 Year Built 1955 Heating Forced Air Title Freehold Lot Shape Normal Acres 0.000

Property Description

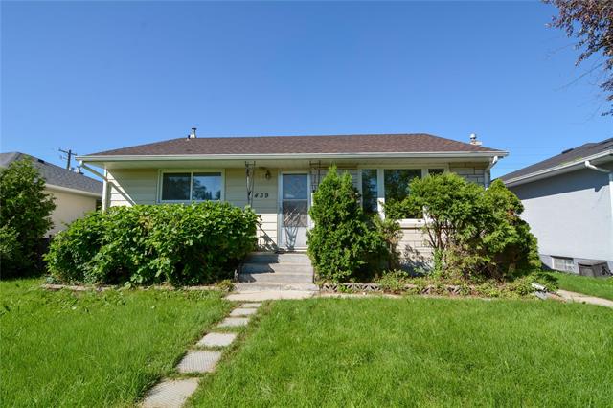
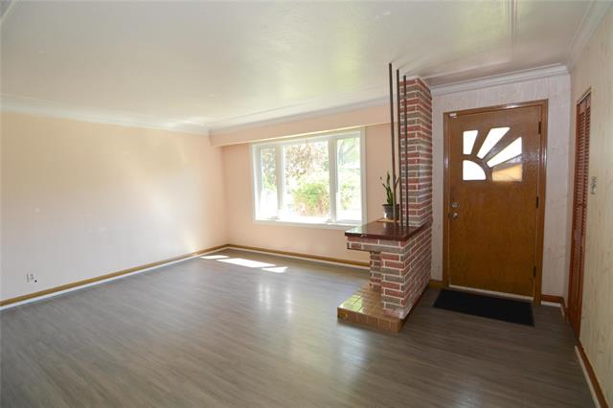
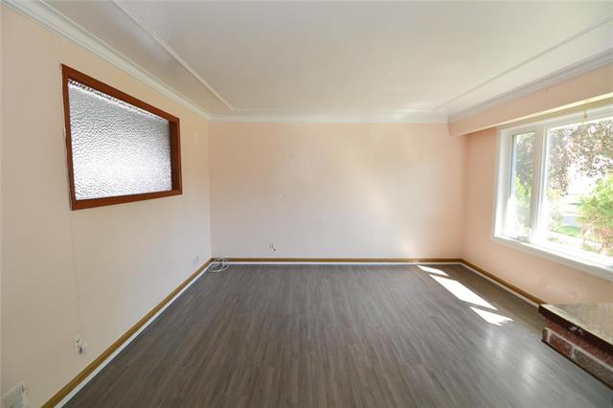
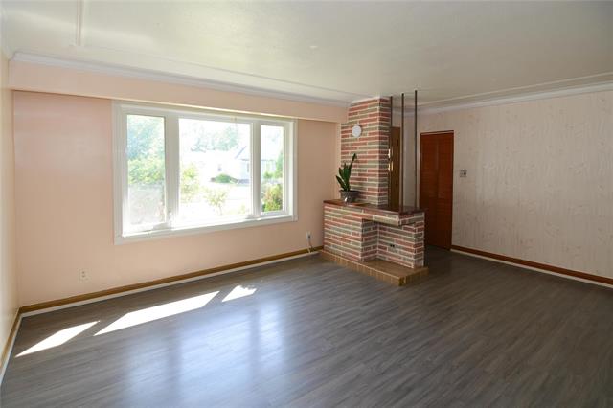
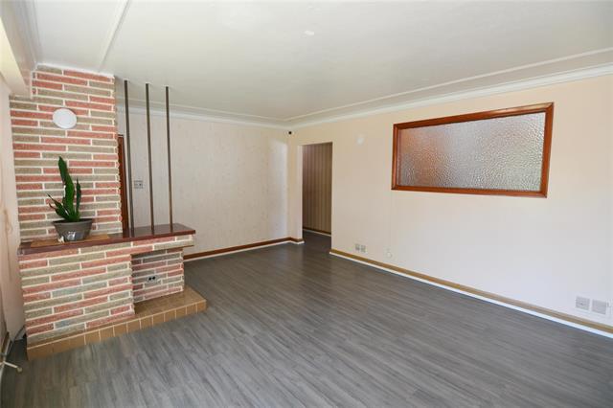
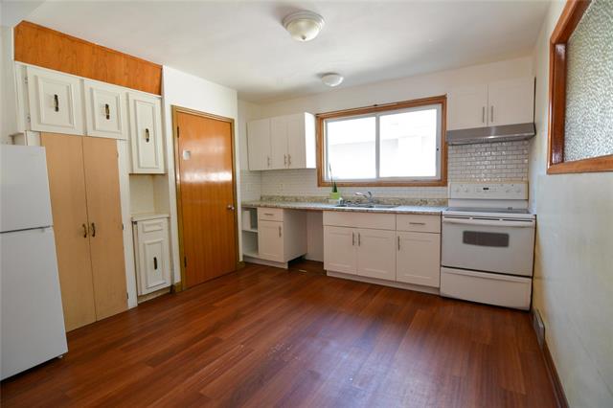
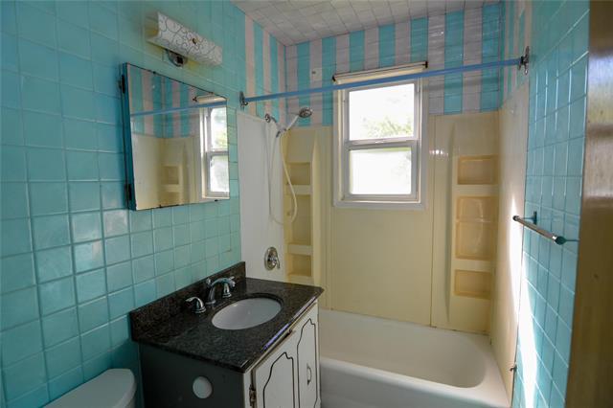
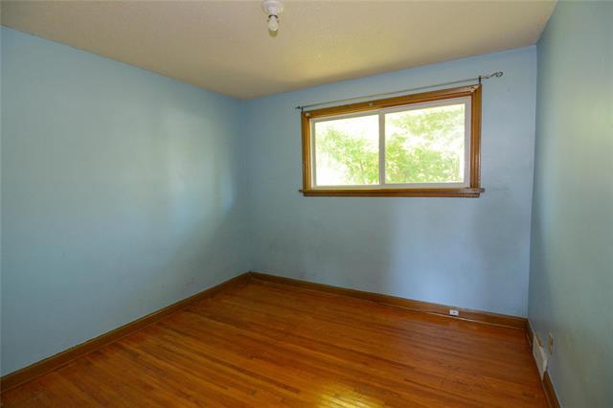
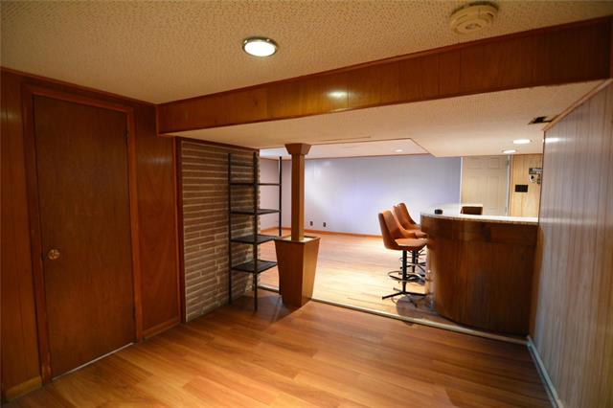
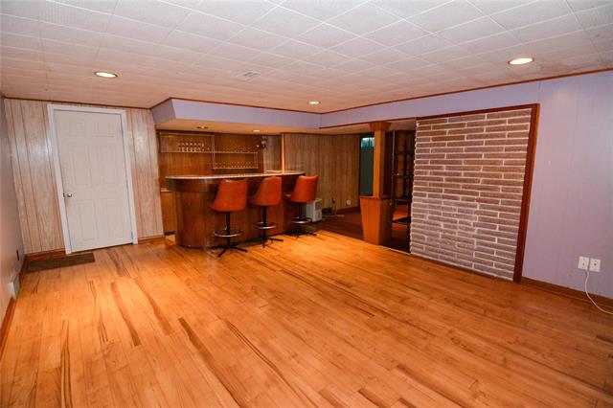
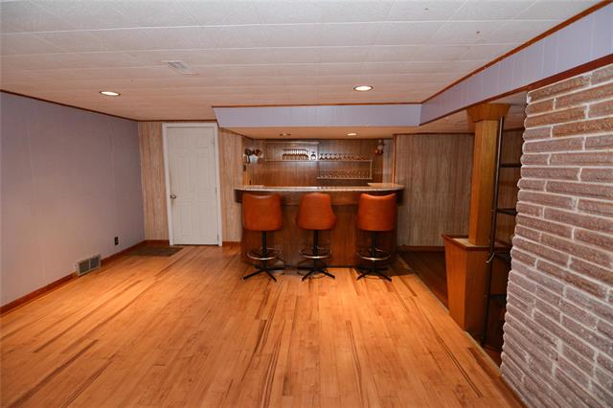
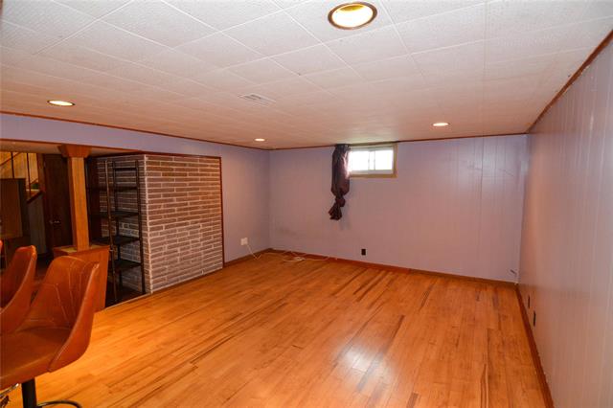
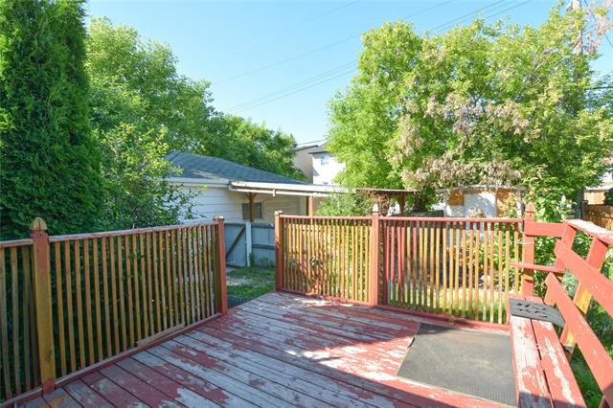
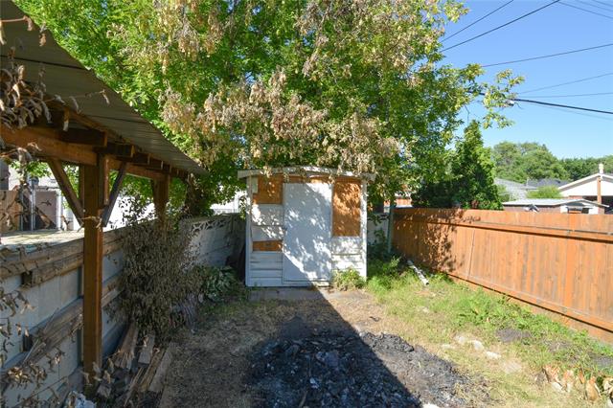
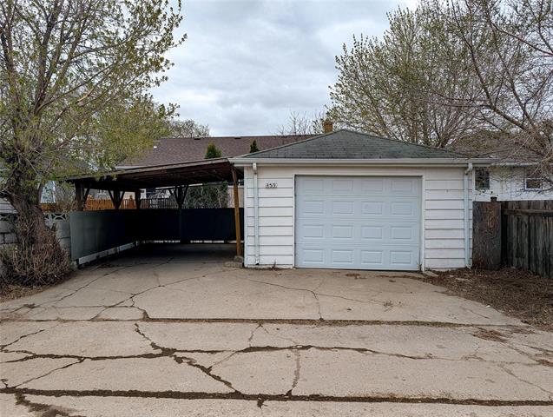
Offers presented as received. Solid 1,060 sq ft bungalow offering exceptional value in the heart of West Kildonan! This home features 3 bedrooms, 2 full bathrooms, a bright and spacious living room with a large picture window, and a functional dine-in kitchen with updated cabinetry. Some newer flooring enhances the main living areas, while the finished basement expands your living space with a generous rec room featuring a dry bar, an additional bedroom, den, and second full bathroom. Enjoy peace of mind knowing many of the major updates have already been completed, including a high-efficiency furnace, central air conditioning, hot water tank, and shingles, all replaced within the last five years. Additional highlights include PVC windows, 100-amp electrical service, low-maintenance exterior, landscaped yard with deck, fully fenced backyard, plus a single detached garage with an attached carport. Ideally located close to West Kildonan Community Centre, Kildonan Park, Garden City Shopping Centre, schools, public transit, and other everyday amenities. A fantastic opportunity for first-time buyers, growing families, or anyone looking for a move-in ready home in a great neighbourhood!

Listing Agent: Tyson Sonnichsen
Listing Date: 2026-07-06

Property Features

Air Conditioning-Central
Blinds
Deck
Dryer
Garage Door Opener
High-Efficiency Furnace
Refrigerator
Storage Shed
Stove
Washer
Window Coverings

Site Influences

Fenced
Landscaped Deck
Paved Lane
Public Transportation
Shopping Nearby
Treed Lot

Flooring

Laminate
Vinyl
Vinyl Plank
Wood

Parking

Carport
Garage Door Opener
Single Detached

More Details

Bedrooms Above Grade 3
Half Baths 0
Construction Type Wood Frame
Exterior Aluminum Siding, Stone, Stucco
Foundation Concrete
Depth 99 ft
Frontage 45 ft
Basement Full
Basement Type Fully Finished
Sewer Municipal/Community
Water Municipal/Community

Rooms

Level Type Dimensions
Main Living Room 14.17 x 18.17
Main Kitchen 12.58 x 12.00
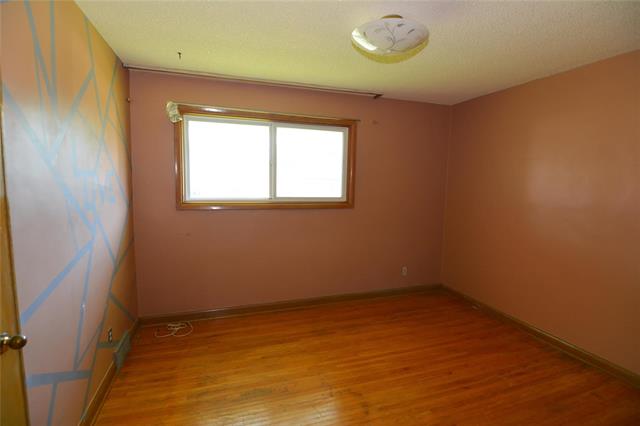
Main Primary Bedroom 10.58 x 12.08
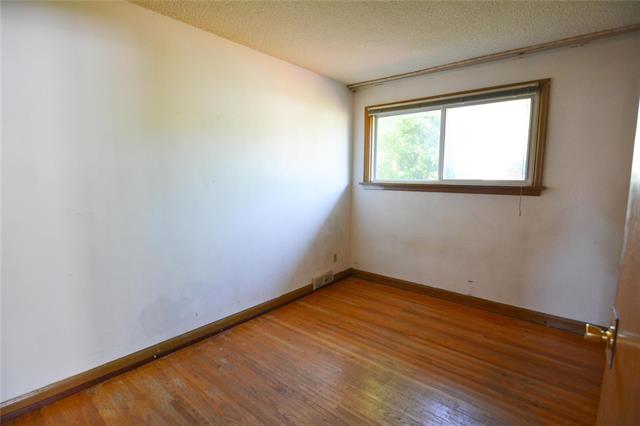
Main Bedroom 9.00 x 12.17
Main Bedroom 10.33 x 10.58
Basement Den 7.83 x 10.17
Main Four Piece Bath 4.92 x 7.08
Basement Recreation Room 13.67 x 21.00
Basement Game Room 14.58 x 9.75
Basement Bedroom 9.08 x 13.25
Basement Three Piece Bath 4.50 x 7.17
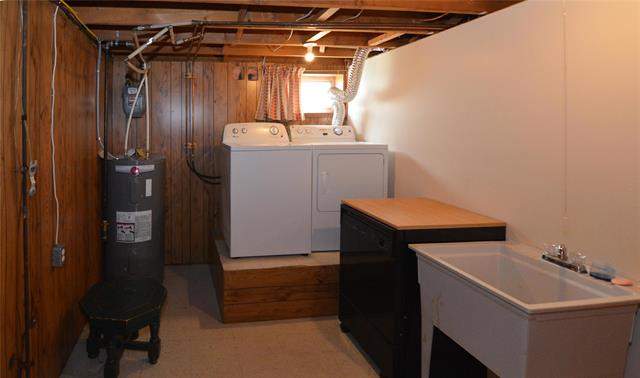
Basement Laundry Room 8.42 x 10.17

Find this property on map

Contact Agent

Find Property

Mortgage Calculator


Book time with us