63 Southwood Drive RM of Lac du Bonnet, Lac du bonnet R0E 1A0
1640 sqft 3 bedrooms 2 bathrooms $ 419,500
-
New
-
New
-
New
-
New
-
New
-
New
-
New
-
New
-
New
-
New
-
New
-
New
-
New
-
New
-
New
-
New
-
New
-
New
-
New
-
New
-
New
-
New
-
New
-
New
-
New
-
New
-
New
-
New
-
New
-
New
-
New
-
New
-
New
-
New
-
New
-
New
-
New
-
New
-
New
-
New
-
New
-
New
-
New
Property Detail
Property Description
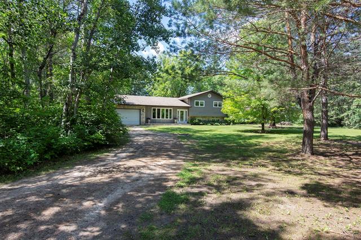
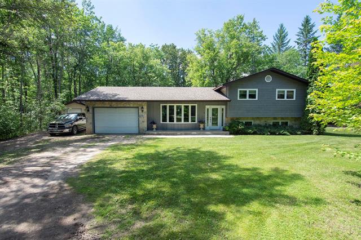
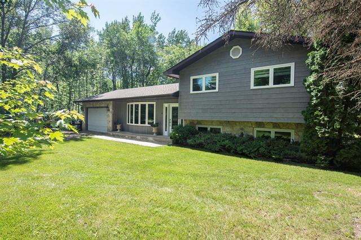
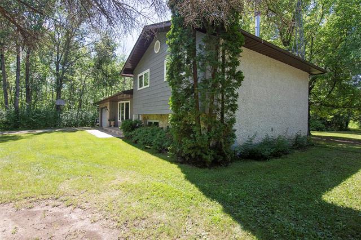
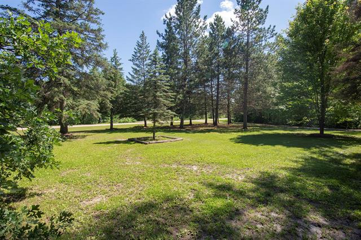
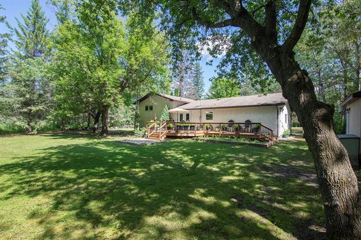
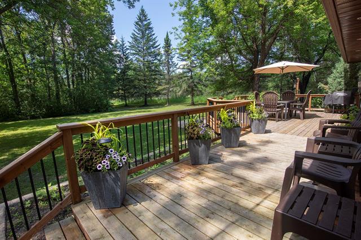
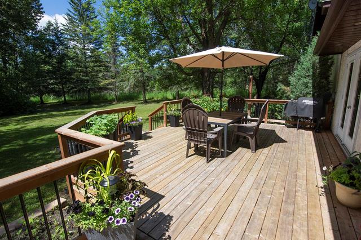
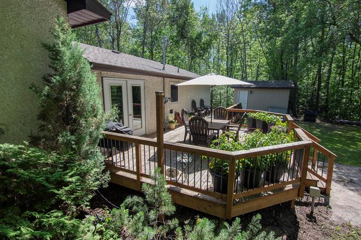
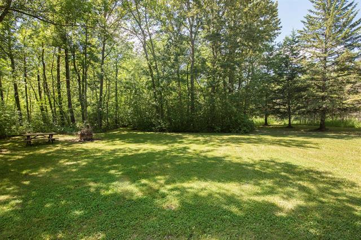
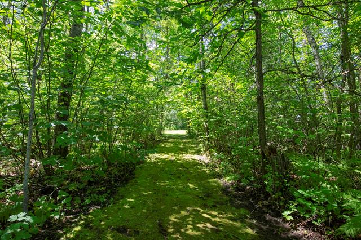
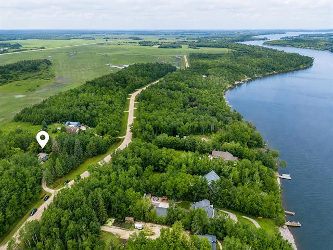
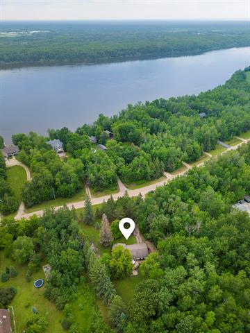
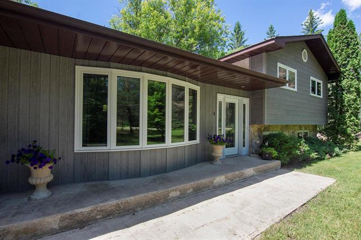
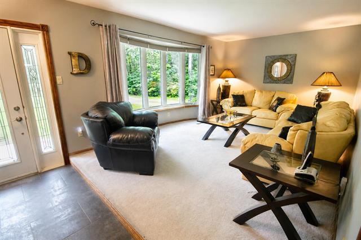
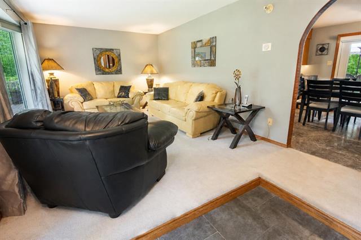
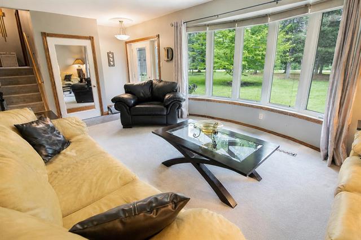
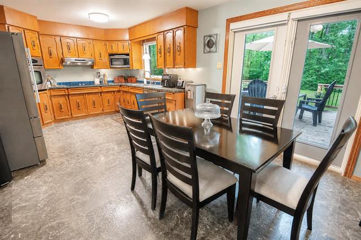
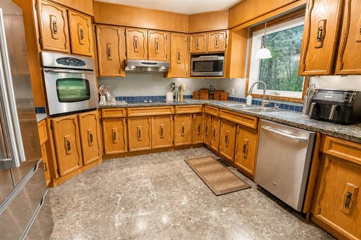
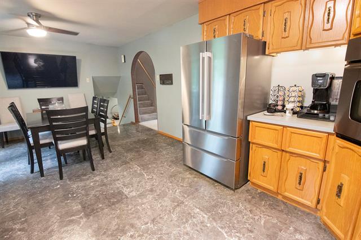
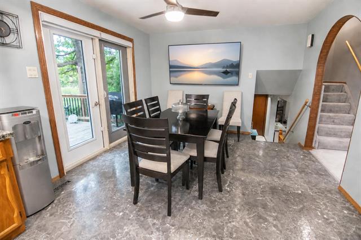
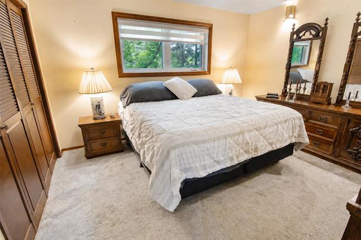
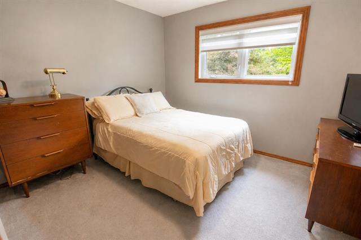
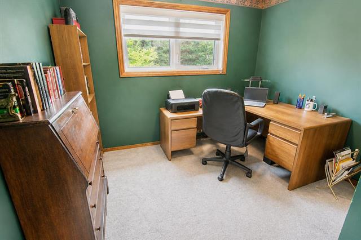
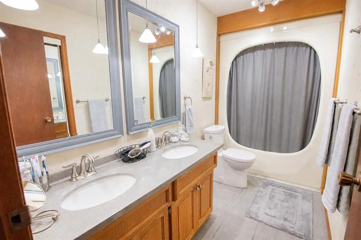
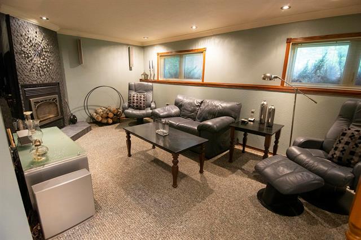
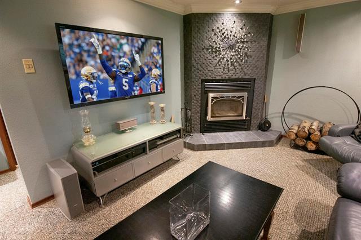
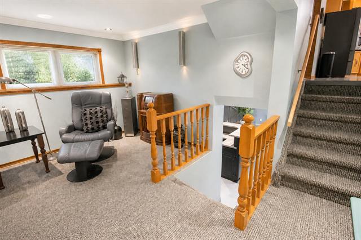
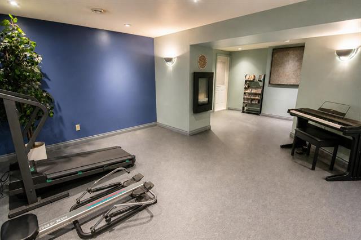
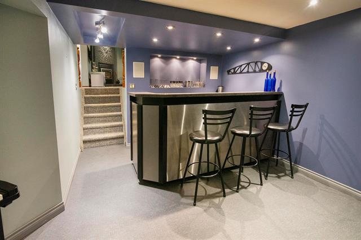
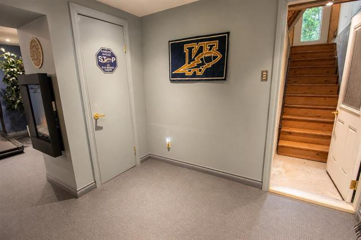
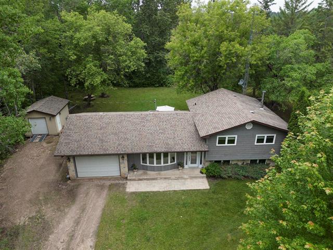
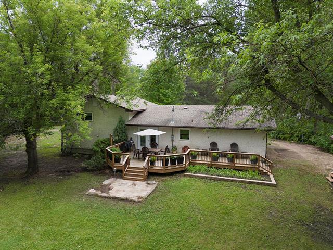
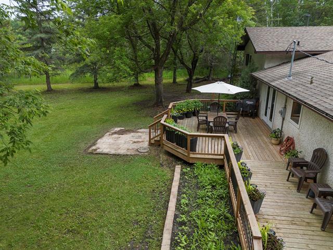
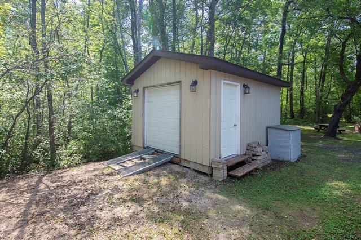
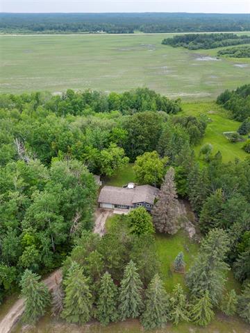
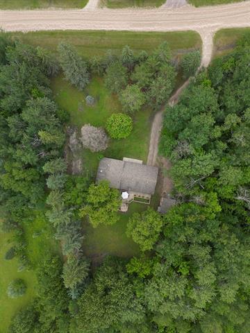
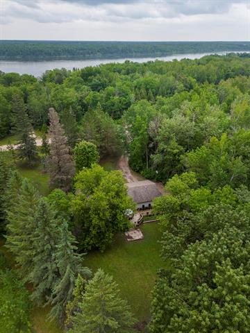
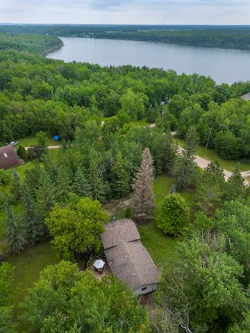
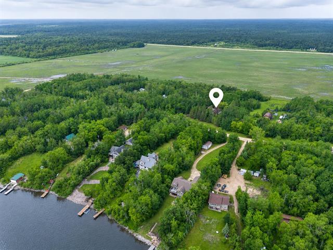
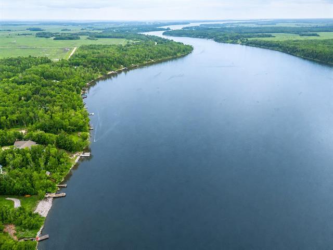
S/S Sat July 11. OPEN HOUSE Sat July 18, 12-2pm. Nestled on a beautifully treed 2-acre property in a peaceful Winnipeg River community just minutes from Lac du Bonnet, this well-maintained 1640 SF split-level offers the perfect blend of privacy, space & nature. Featuring 3 bdrms, 2 baths & a functional multi-level floor plan, this home is ideal for families or those seeking a quiet country lifestyle. Bright living & dining areas overlook the picturesque backyard, while the functional kitchen incl new SS appliances (2025) & ample cabinetry. The cozy lower-level family rm w/wood-burning fireplace is the perfect place to unwind, while the fully developed bsmt offers a spacious rec rm w/dry bar, abundant storage & direct access to the oversized att'd garage. Recent improvements: new well (2024) w/water softener, UV sterilization & filtration system, triple-pane Low-E windows, updated French doors, newer deck & more. Outside, you'll love the beautifully landscaped yard featuring mature trees, a large deck, firepit area, gazebo, wiring for a future hot tub & endless room to relax or entertain. This exceptional property offers peaceful country living with the conveniences of Lac du Bonnet just minutes away.
Property Features
Site Influences
Flooring
Parking
More Details
| Bedrooms Above Grade | 3 |
| Half Baths | 0 |
| Fireplace | Insert |
| Fireplace Fuel | Wood |
| Construction Type | Wood Frame |
| Exterior | Stone, Stucco |
| Foundation | Concrete |
| Depth | 0 ft |
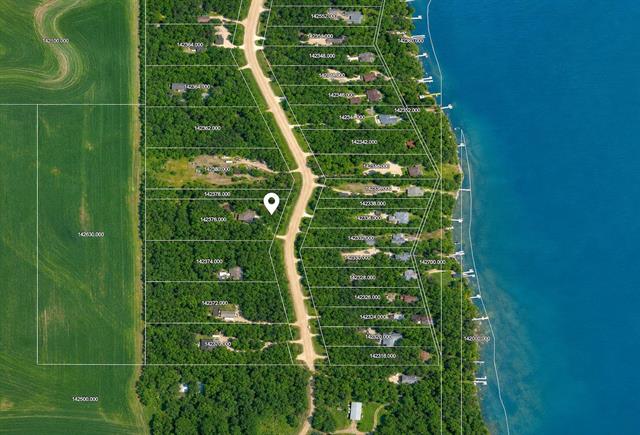
| Frontage | 215 ft |
| Basement | Full |
| Basement Type | Fully Finished |
| Sewer | Septic Tank & Field |
| Water | Well |
Rooms
| Level | Type | Dimensions |
|---|---|---|
| Main | Living Room | 19.67 x 11.08 |
| Main | Kitchen | 11.00 x 11.50 |
| Main | Dining Room | 11.00 x 11.50 |
| Upper | Primary Bedroom | 13.08 x 11.50 |
| Upper | Bedroom | 10.92 x 9.67 |
| Upper | Bedroom | 9.67 x 9.67 |
| Upper | Five Piece Bath | 0.00 x 0.00 |
| Lower | Family Room | 20.33 x 10.25 |
| Lower | Laundry Room | 11.50 x 8.25 |
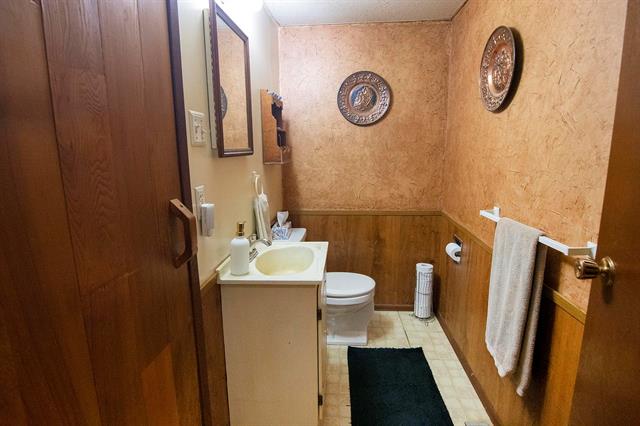
| Lower | Three Piece Bath | 0.00 x 0.00 |
| Basement | Recreation Room | 20.83 x 10.50 |
| Basement | Recreation Room | 9.42 x 8.92 |
| Basement | Utility Room | 0.00 x 0.00 |