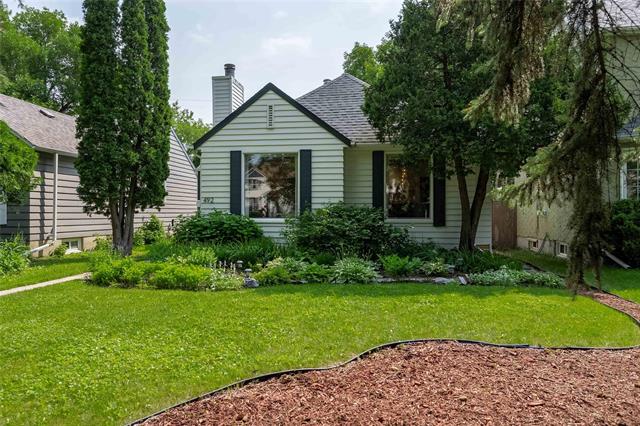
492 Ash Street River Heights North, Winnipeg, Manitoba R3N 0R2
998 sqft 3 bedrooms 1 bathroom $ 469,900
-
New
-
New
-
New
-
New
-
New
-
New
-
New
-
New
-
New
-
New
-
New
-
New
-
New
-
New
-
New
-
New
-
New
-
New
-
New
-
New
-
New
-
New
-
New
-
New
-
New
-
New
-
New
-
New
-
New
-
New
-
New
-
New
-
New
-
New
-
New
Property Detail
Property Description
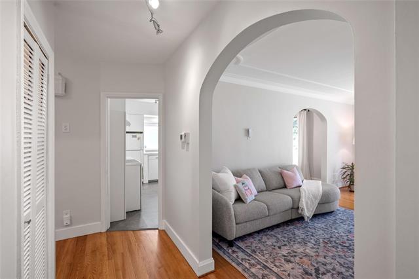
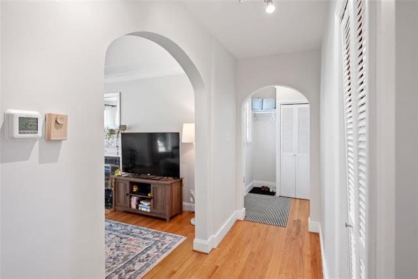
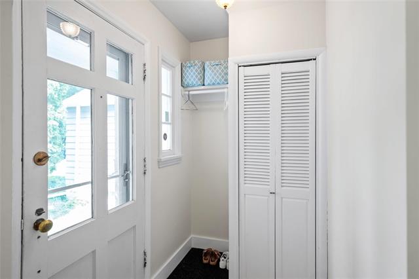
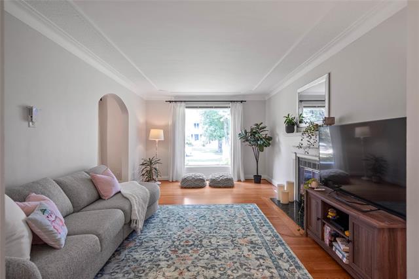
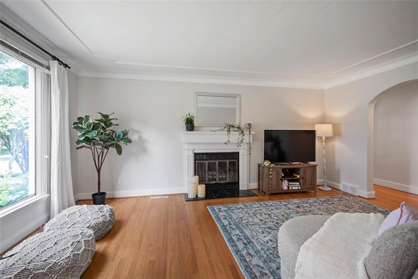
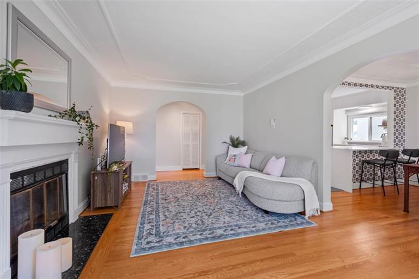
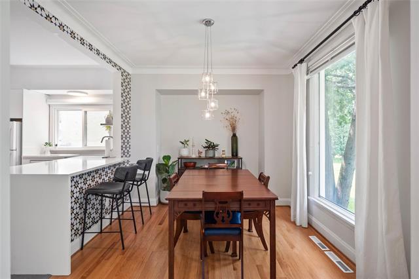
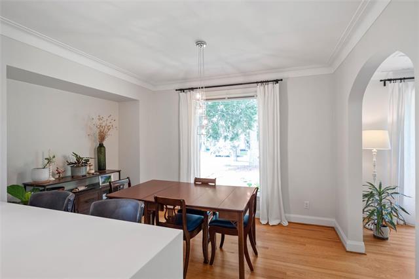
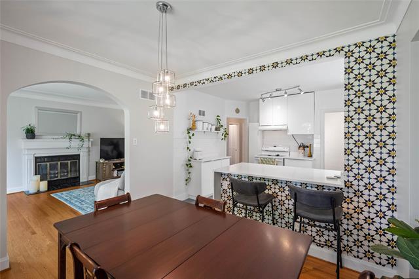
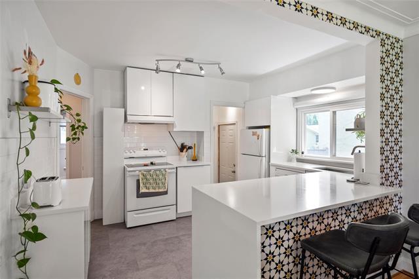
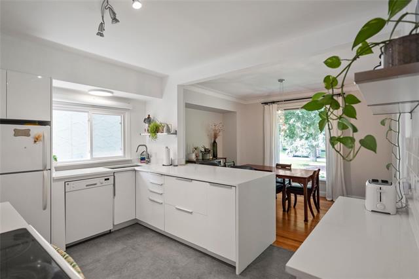
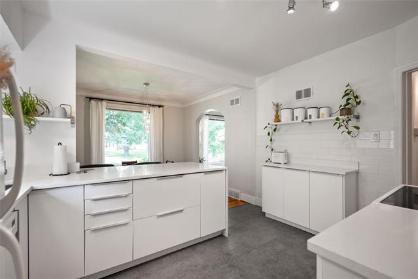
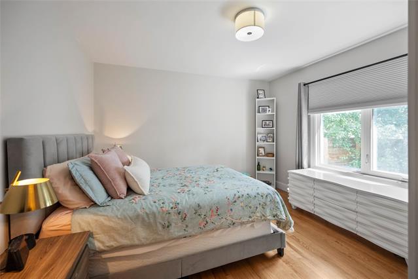
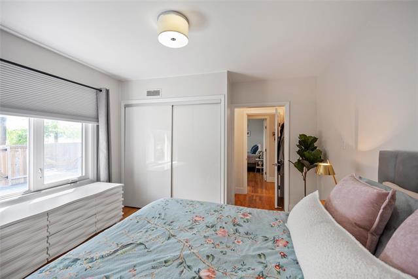
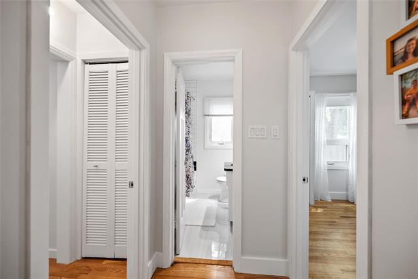
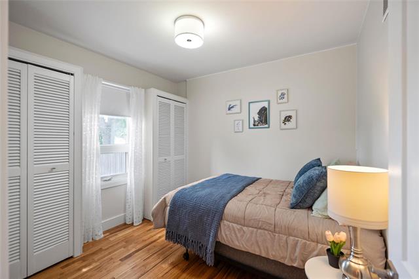
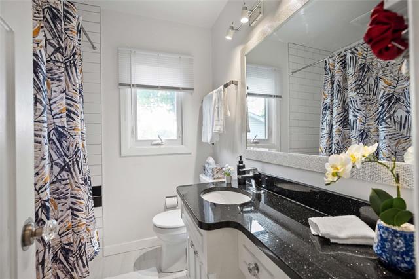
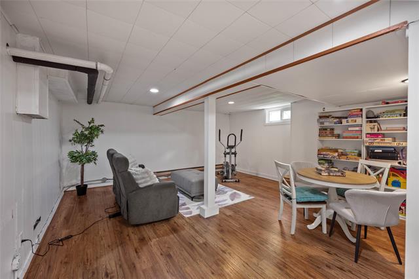
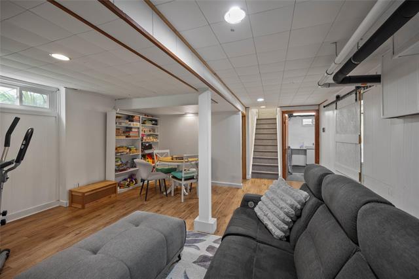
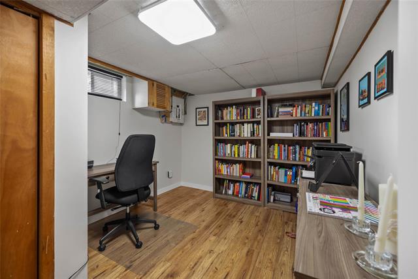
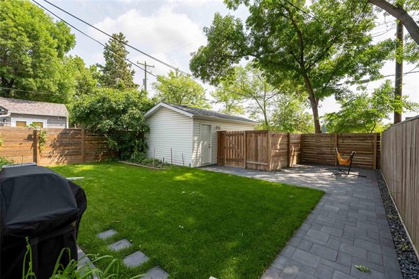
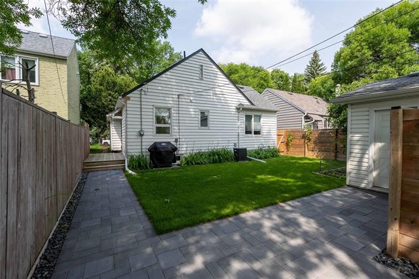
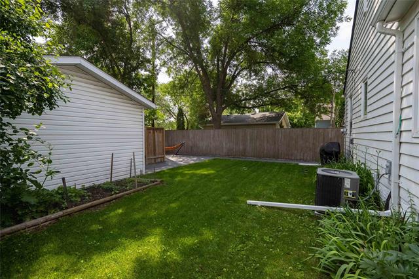
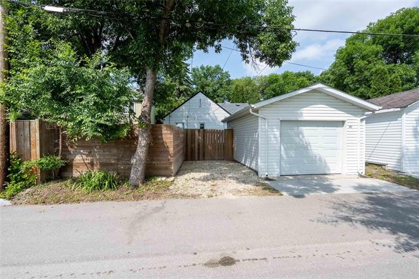
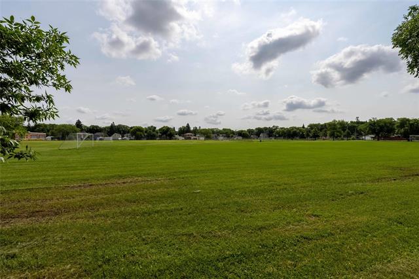
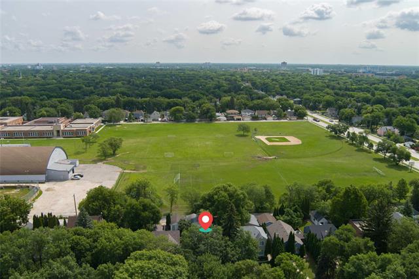
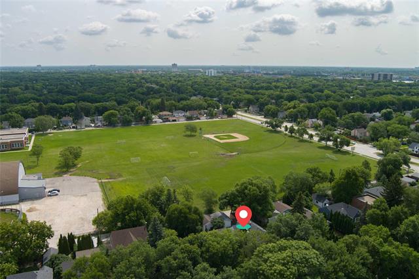
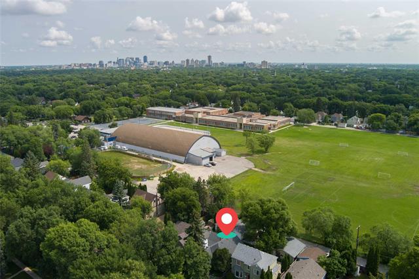
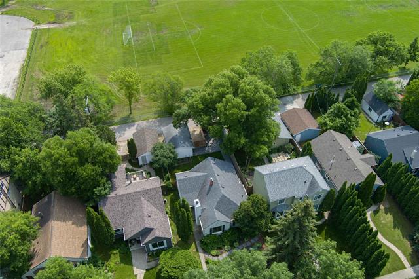
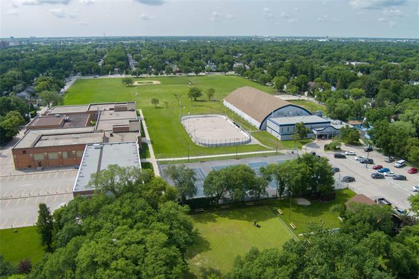
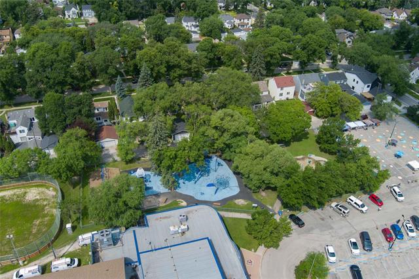
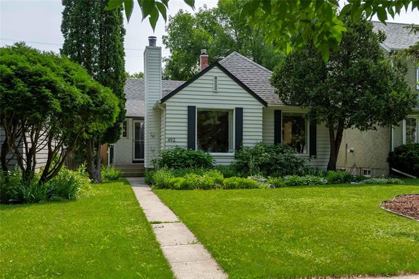
SS July 16 Offers July 22. Welcome to this absolutely adorable 2 bungalow nestled in the heart of sought-after NRH! Walking up, you'll immediately notice the charming curb appeal. Stepping inside, you'll appreciate the open floor plan, featuring large wdws that flood the home w/natural light, beautiful hardwoods, archways that add warmth and character. The spacious modern kitchen |19 has waterfall quartz counters, soft close cabinetry and ceramic tile backsplash. It is perfect for everyday living and entertaining, seamlessly connecting the main spaces. The updated 4pc bath |22 offers the luxury of heated tile floors, tiled tub surround+granite topped vanity. The basement boasts great ceiling height and provides extra living space w/a rec room and a spare {non-egress} bdrm, plus room for a future bath. Step outside to enjoy the fenced yard w/a patio—ideal for relaxing or hosting family and friends. A newer garage adds convenience and value, while the exceptional location backing onto green space offers privacy and space to enjoy! Upgrades: patio+walkway |25, int paint+HWT |23, deck |21, fence+some wdws |19, HEF |18, attic insul, BWV. A charming home in one of Winnipeg's most desirable neighbourhoods!
Property Features
Site Influences
Flooring
Parking
More Details
| Bedrooms Above Grade | 2 |
| Half Baths | 0 |
| Fireplace | Tile Facing |
| Fireplace Fuel | Wood |
| Construction Type | Wood Frame |
| Exterior | Wood Siding |
| Foundation | Concrete |
| Depth | 120 ft |
| Frontage | 40 ft |
| Basement | Full |
| Basement Type | Fully Finished |
| Sewer | Municipal/Community |
| Water | Municipal/Community |
Rooms
| Level | Type | Dimensions |
|---|---|---|
| Main | Living Room | 11.90 x 18.20 |
| Main | Dining Room | 10.90 x 9.60 |
| Main | Eat-In Kitchen | 12.50 x 9.40 |
| Main | Primary Bedroom | 12.10 x 12.20 |
| Main | Bedroom | 9.30 x 10.00 |
| Main | Four Piece Bath | 6.70 x 6.90 |
| Basement | Recreation Room | 10.30 x 16.40 |
| Basement | Bedroom | 12.40 x 9.60 |
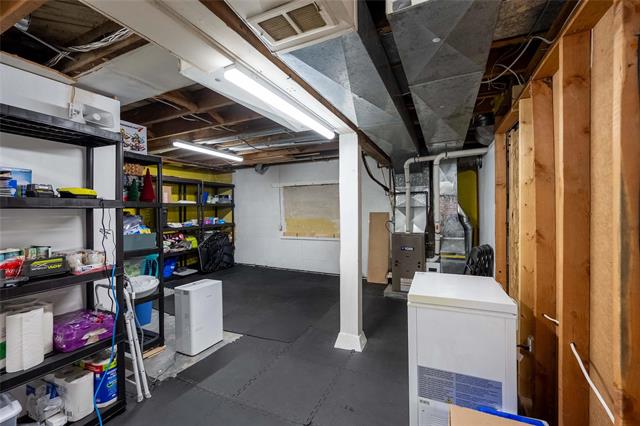
| Basement | Utility Room | 15.10 x 17.90 |
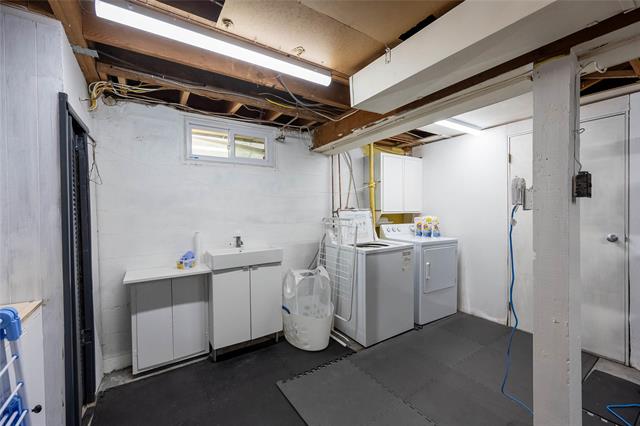
| Basement | Laundry Room | 12.70 x 6.11 |