

1042 Mulvey Avenue Crescentwood, Winnipeg, Manitoba R3M 1J4
1450 sqft 5 bedrooms 3 bathrooms $ 639,900
Property Detail
Property Description
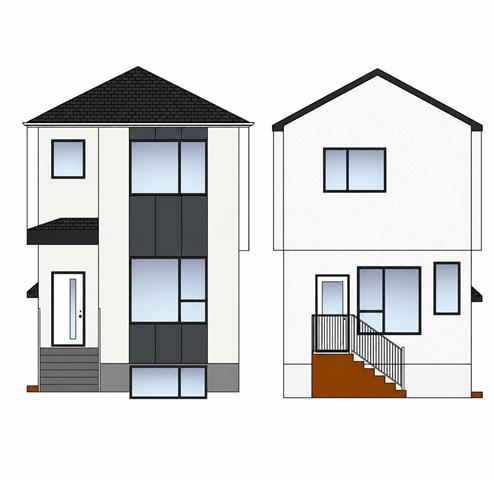
ICONIC Homes+Developments Inc. presents a thoughtfully designed 2 storey home w/a lower level legal secondary suite; fantastic location walking distance to Corydon CC, Grant Park School/mall, Pan Am and Bill+Helen Norrie Library. A great choice for families and investors alike. Build features: piled foundation w/Delta wrap, tri-pane Kohltech wdws, Lennox HEF, HRV+AC, and a crushed limestone parking pad. Garden door to a SOUTH facing yard. 2 sets of Samsung SS appls incl. Each unit has a modern kitchen w/soft close custom cabinetry, timeless quartz counter tops and under mount sink. The main unit offers 1450sqft of bright, open concept living space, convenient powder room plus a front and back closet! On the upper level of the main unit, you’ll find 3 spacious bdrms w/lrg wdws. The primary has a modern 4pc ensuite w/oversized tile shower plus a WIC. The lower holds a legal secondary 2 bdrm suite which offers 695sqft of sun drenched space. Excellent opportunity for extended family or revenue income to offset your mortgage! Private entrances, separately metered and dedicated laundry for each. You're completely covered w/a 5 year Manitoba New Home Warranty Program. Start your real estate endeavour here!
Property Features
Site Influences
Flooring
Parking
More Details
| Bedrooms Above Grade | 3 |
| Half Baths | 1 |
| Construction Type | Wood Frame |
| Exterior | Composite, Stucco |
| Foundation | Piled |
| Depth | 93 ft |
| Frontage | 25 ft |
| Basement | Full |
| Basement Type | Fully Finished |
| Sewer | Municipal/Community |
| Water | Municipal/Community |
Rooms
| Level | Type | Dimensions |
|---|---|---|
| Basement | Bedroom | 10.20 x 9.00 |
| Basement | Four Piece Bath | 6.80 x 7.40 |
| Basement | Bedroom | 8.80 x 9.00 |
| Basement | Kitchen | 7.70 x 9.00 |
| Basement | Living/Dining room | 8.40 x 12.80 |
| Basement | Utility Room | 7.80 x 3.20 |
| Main | Dining Room | 14.10 x 11.11 |
| Main | Two Piece Bath | 7.80 x 3.90 |
| Main | Utility Room | 8.30 x 3.90 |
| Main | Kitchen | 9.00 x 9.90 |
| Main | Living Room | 16.30 x 12.80 |
| Upper | Bedroom | 11.20 x 13.00 |
| Upper | Walk-in Closet | 4.90 x 5.90 |
| Upper | Bedroom | 10.40 x 9.40 |
| Upper | Walk-in Closet | 4.30 x 6.40 |
| Upper | Primary Bedroom | 12.80 x 13.40 |
| Upper | Four Piece Ensuite Bath | 12.60 x 5.40 |


