

131 Regis Drive River Park South, Winnipeg, Manitoba R2N 1S1
1040 sqft 4 bedrooms 2 bathrooms $ 449,900
-
New
-
New
-
New
-
New
-
New
-
New
-
New
-
New
-
New
-
New
-
New
-
New
-
New
-
New
-
New
-
New
-
New
-
New
-
New
-
New
-
New
-
New
-
New
-
New
-
New
-
New
-
New
-
New
-
New
-
New
-
New
-
New
-
New
-
New
-
New
-
New
-
New
-
New
-
New
-
New
-
New
-
New
Property Detail
Property Description
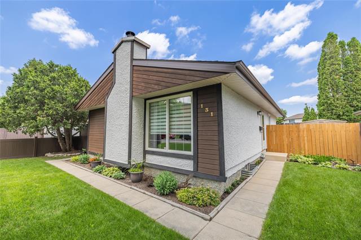
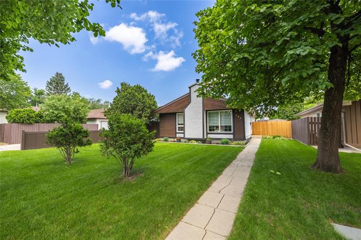
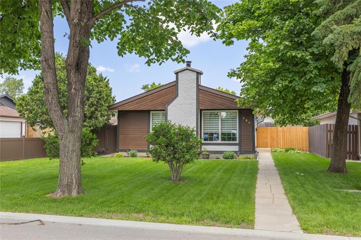
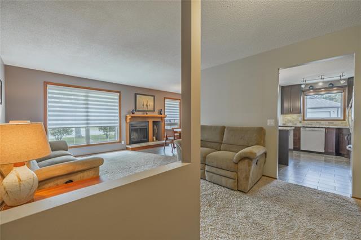
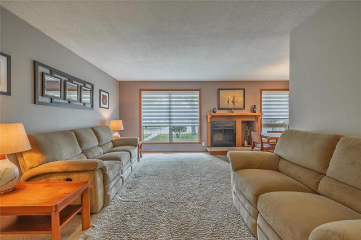
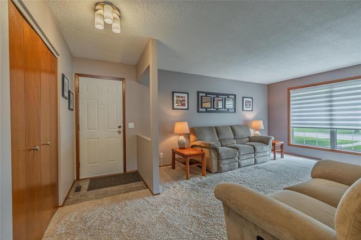
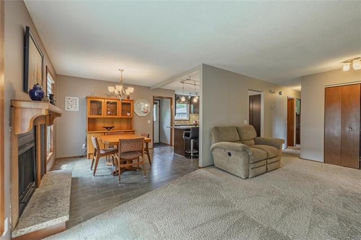
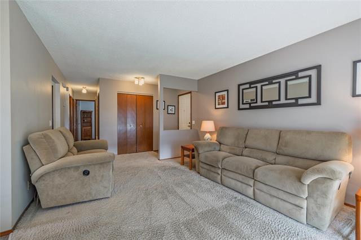
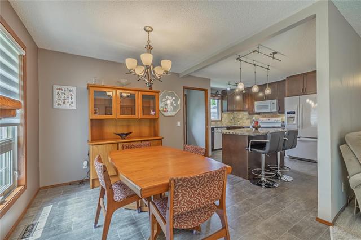
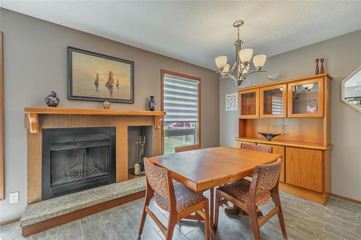
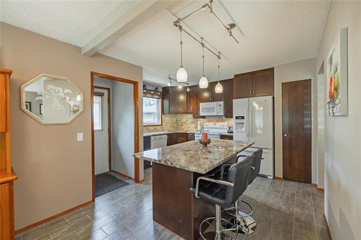
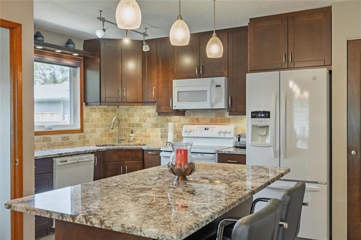
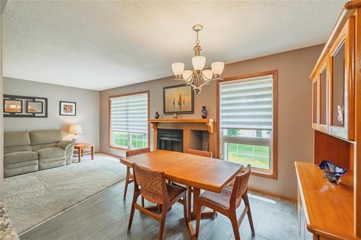
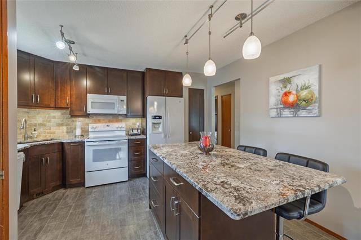
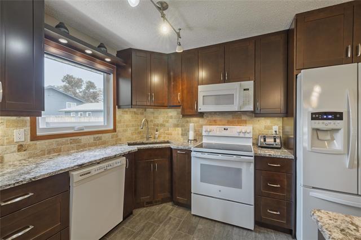
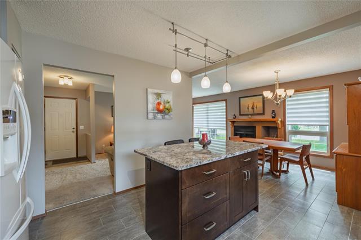
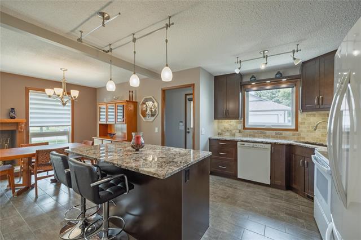
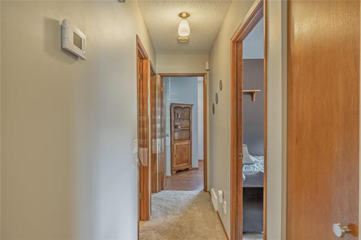
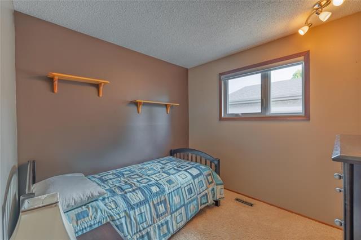
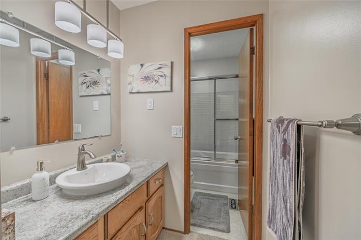
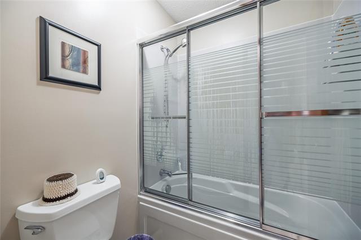
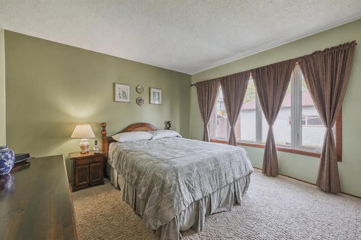
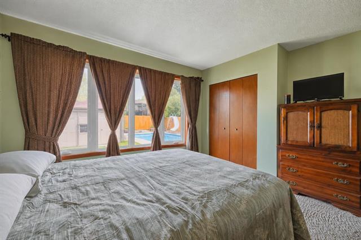
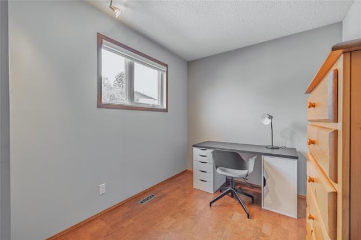
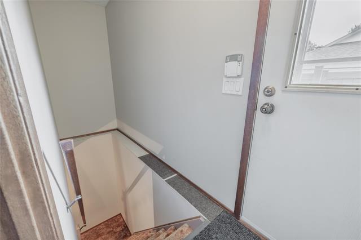
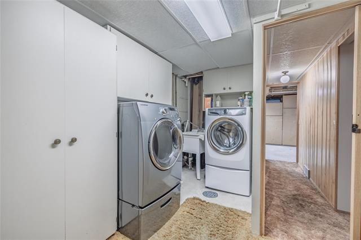
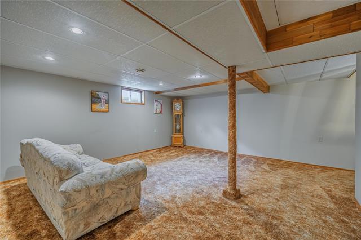
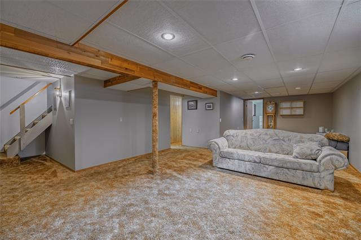
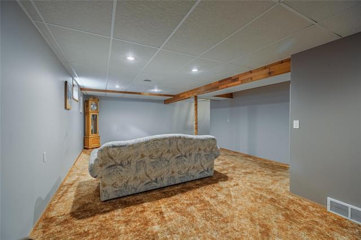
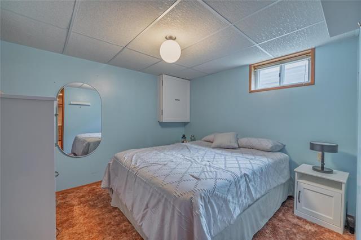
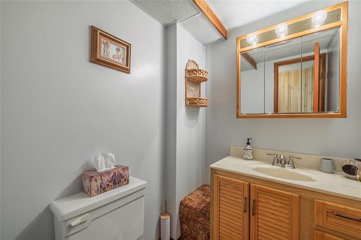
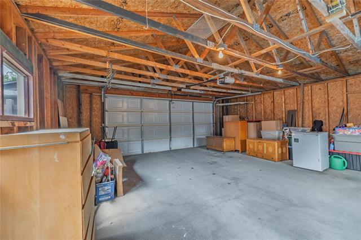
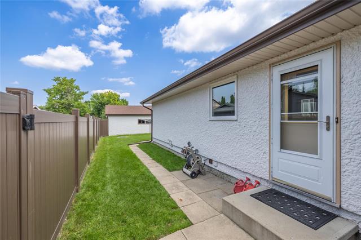
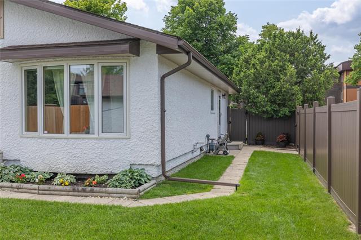
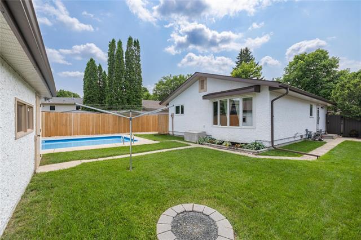
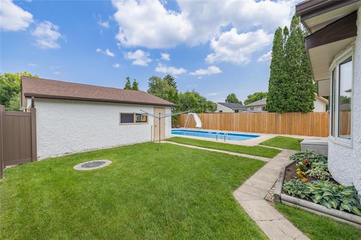
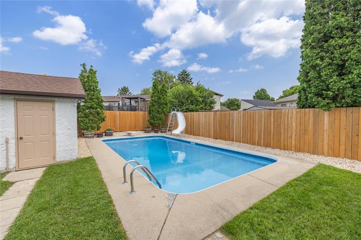
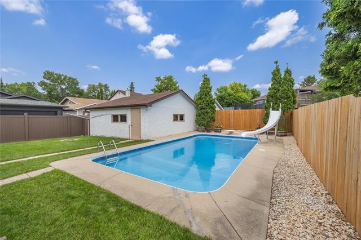
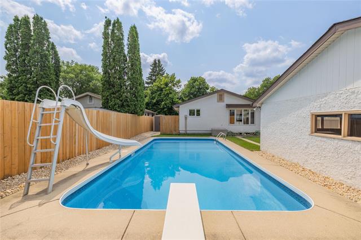
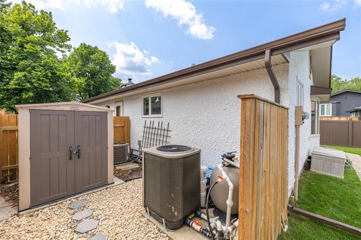
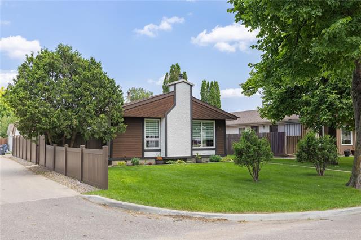
SS Sun JULY 12 | OH Weds JULY 15 5-630 pm | Offer date July 17 @ 6 pm | Welcome to this beautifully maintained bungalow in the highly sought-after community of River Park South! This home has 3 bedrooms and 1 full bath above grade, with an extra bedroom (not egress), 2 pce bath in basement. Main floor feat custom blinds in LR/DR, wood burning FP, granite countertops in kitchen. Offering outstanding pride of ownership, this home has been thoughtfully updated & maintained. Step outside to your own backyard oasis feat in-ground pool w/ new pool heater ('20), pump ('22), brand-new vinyl fence ('22) for added privacy. A new storage shed ('24) provides extra space for your outdoor essentials. Major mechanical updates incl: high-efficiency furnace, central air, hot water tank ('20), 200-amp electrical service upgrade ('24). The home's exterior was professionally painted in '19, while the upper-level tri-pane windows were replaced approx. 15 years ago. Garage is an oversized double detached. Located close to parks, schools, walking trails, shopping, amenities galore - this is a fantastic opportunity to own a well-cared-for home in one of Winnipeg's most desirable neighbourhoods. Book your showing today!!
Property Features
Site Influences
Flooring
Parking
More Details
| Bedrooms Above Grade | 3 |
| Half Baths | 1 |
| Construction Type | Wood Frame |
| Exterior | Stucco, Wood Siding |
| Foundation | Concrete |
| Depth | 0 ft |
| Frontage | 0 ft |
| Basement | Full |
| Basement Type | Fully Finished |
| Sewer | Municipal/Community |
| Water | Municipal/Community |
Rooms
| Level | Type | Dimensions |
|---|---|---|
| Main | Family Room | 15.08 x 11.92 |
| Main | Dining Room | 9.33 x 9.25 |
| Main | Kitchen | 13.08 x 9.67 |
| Main | Primary Bedroom | 13.08 x 12.08 |
| Main | Bedroom | 9.17 x 8.58 |
| Main | Bedroom | 11.33 x 7.83 |
| Main | Four Piece Bath | 10.75 x 4.92 |
| Lower | Recreation Room | 28.08 x 15.50 |
| Lower | Bedroom | 10.50 x 9.58 |
| Lower | Laundry Room | 12.75 x 8.25 |
| Lower | Two Piece Bath | 10.75 x 4.92 |
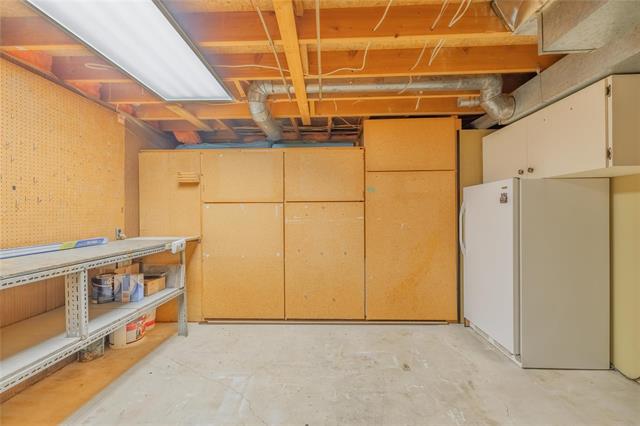
| Lower | Storage Room | 13.17 x 8.83 |


