

67 Otter Lake Place South Pointe, Winnipeg, Manitoba R3Y 1S3
1398 sqft 5 bedrooms 3 bathrooms $ 589,900
-
Open House - Sunday
-
Open House - Sunday
-
Open House - Sunday
-
Open House - Sunday
-
Open House - Sunday
-
Open House - Sunday
-
Open House - Sunday
-
Open House - Sunday
-
Open House - Sunday
-
Open House - Sunday
-
Open House - Sunday
-
Open House - Sunday
-
Open House - Sunday
-
Open House - Sunday
-
Open House - Sunday
-
Open House - Sunday
-
Open House - Sunday
-
Open House - Sunday
-
Open House - Sunday
-
Open House - Sunday
-
Open House - Sunday
-
Open House - Sunday
-
Open House - Sunday
-
Open House - Sunday
-
Open House - Sunday
-
Open House - Sunday
-
Open House - Sunday
-
Open House - Sunday
-
Open House - Sunday
-
Open House - Sunday
-
Open House - Sunday
-
Open House - Sunday
-
Open House - Sunday
-
Open House - Sunday
-
Open House - Sunday
-
Open House - Sunday
-
Open House - Sunday
-
Open House - Sunday
-
Open House - Sunday
Property Detail
Open House
67 Otter Lake Place
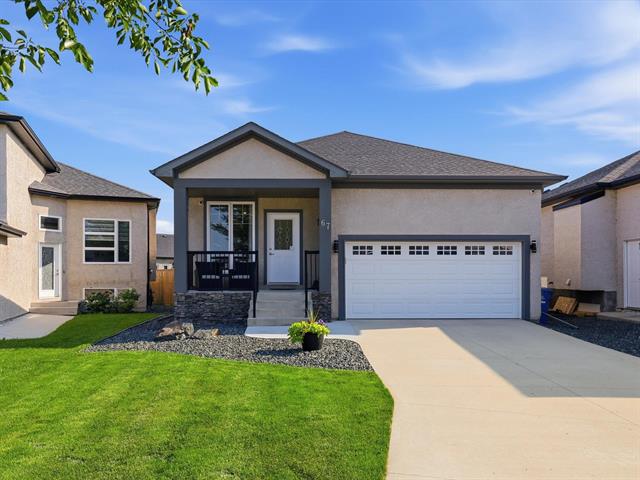
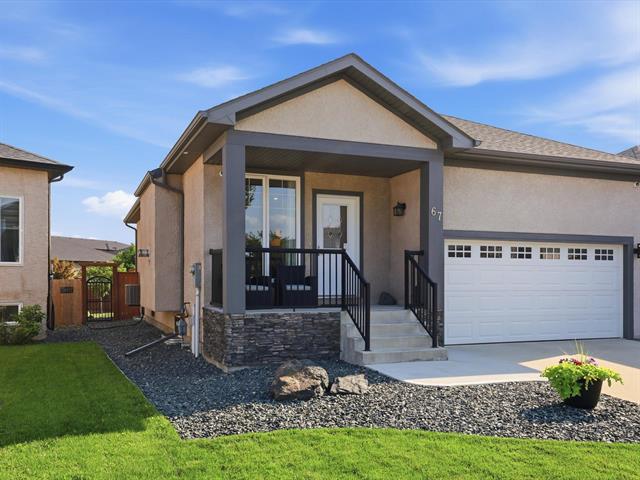
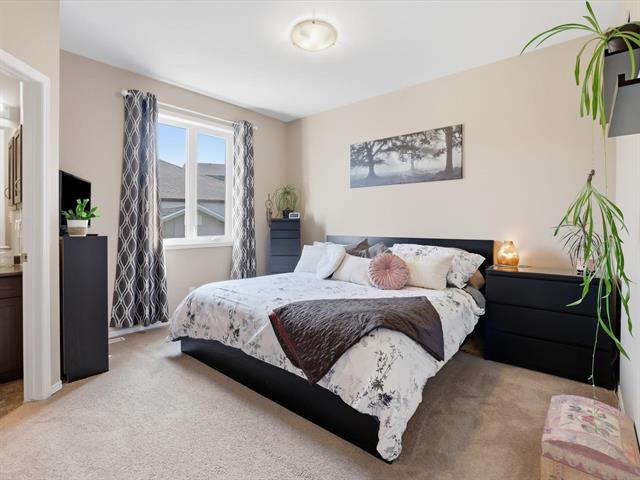
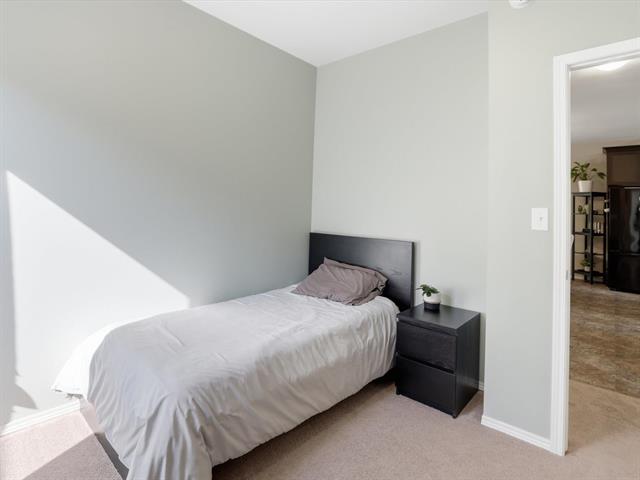
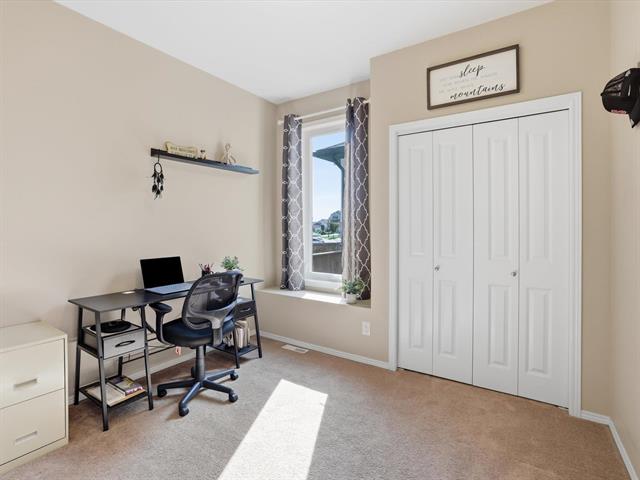
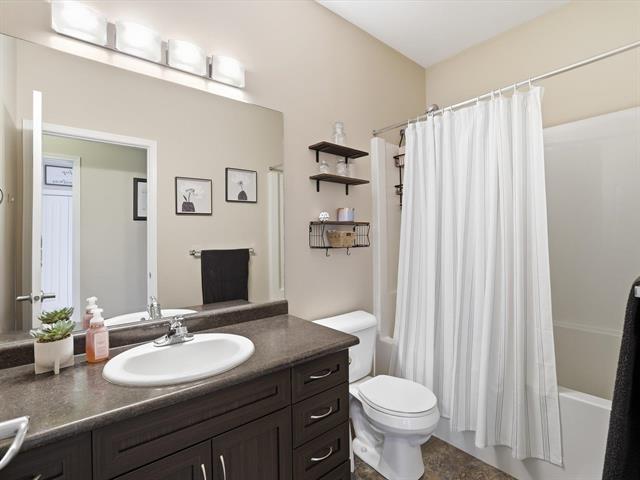
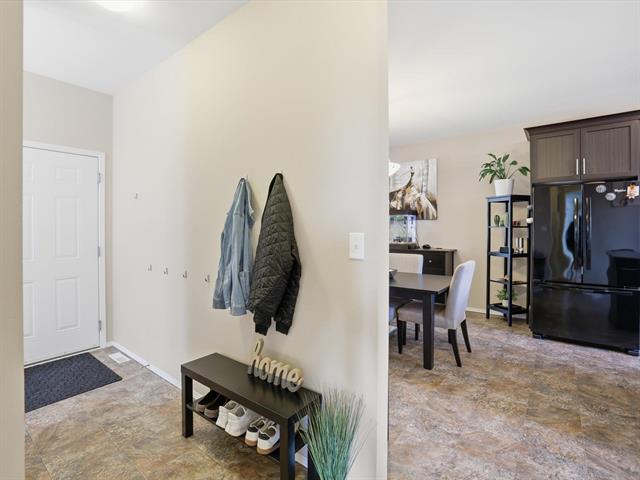
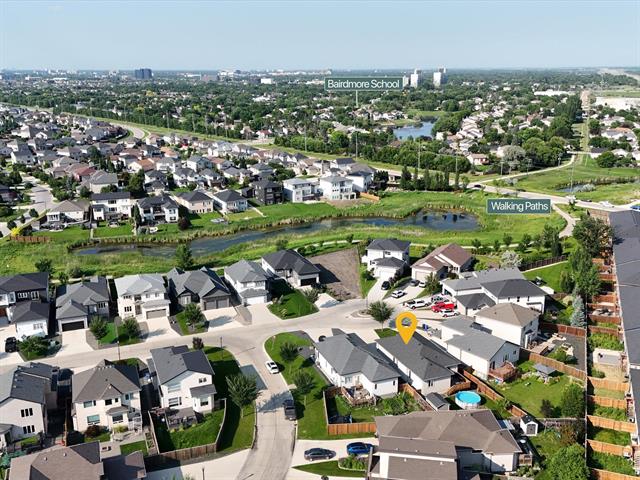
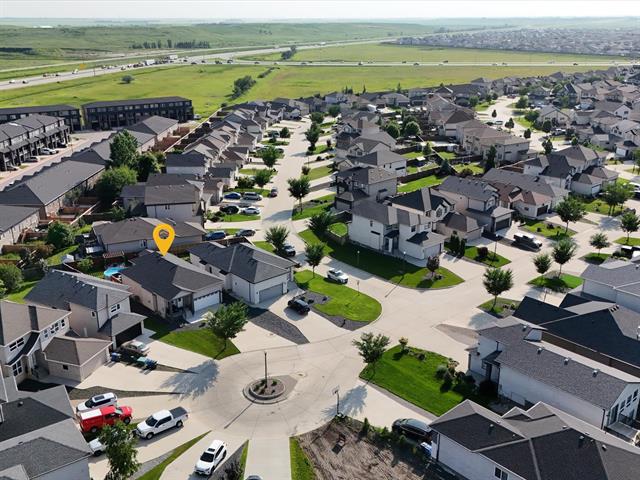
Meticulous 5 bedroom, 3 full bath bungalow in South Pointe with 9' ceilings, large windows, insulated double att garage& mature landscaping. Close to schools, parks, walking trails, bus routes and more! Don't miss out on this one
- Sunday, July 19th, 2026 from 1:00 PM - 3:00 PM
Property Description
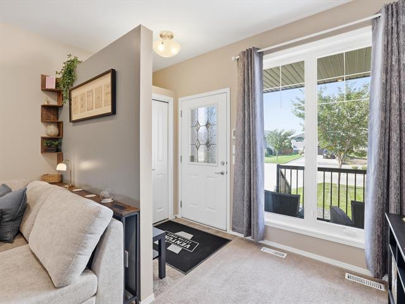
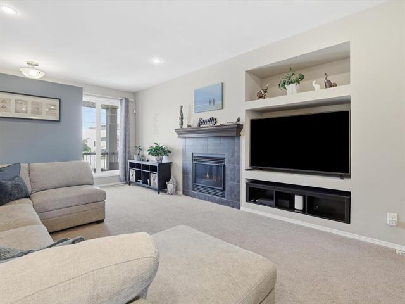
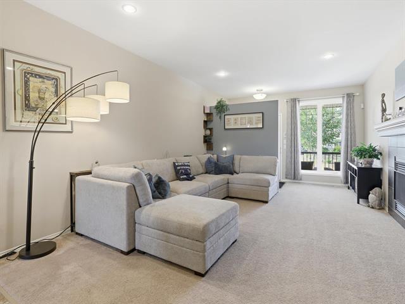
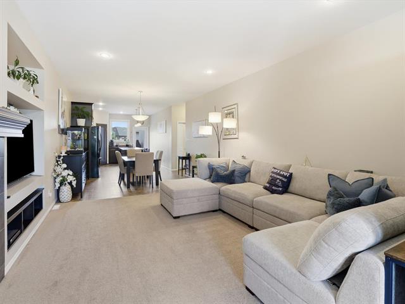
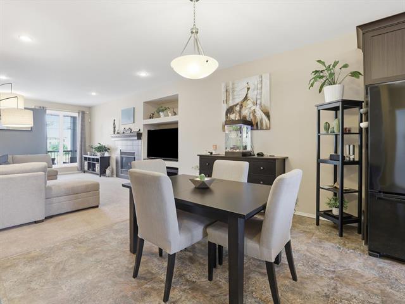
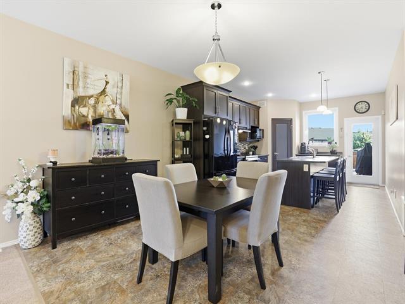
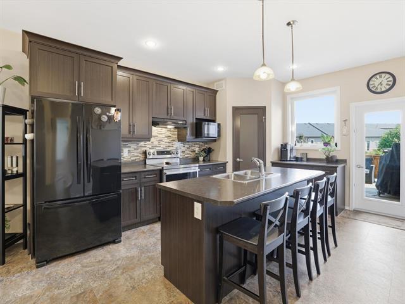
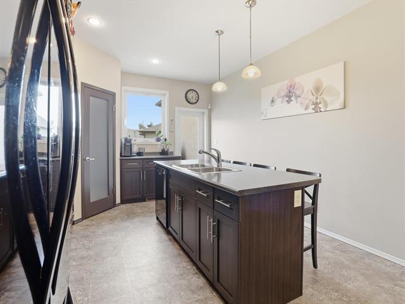
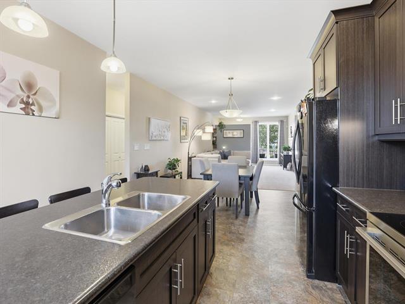
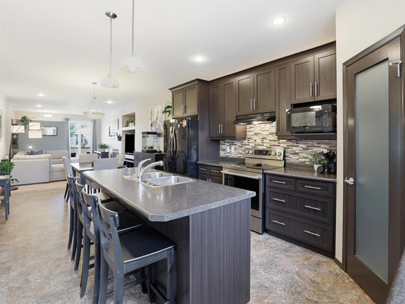
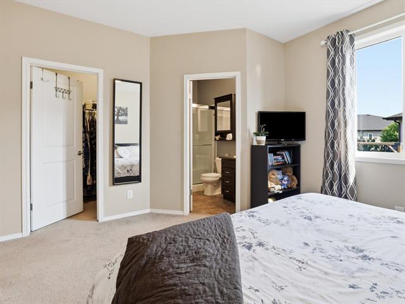
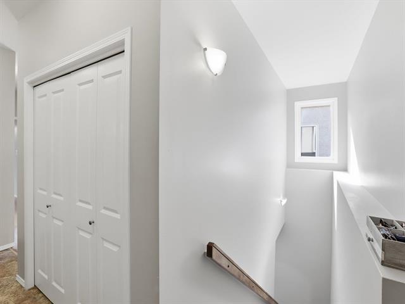
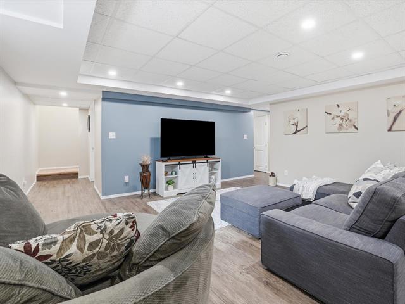
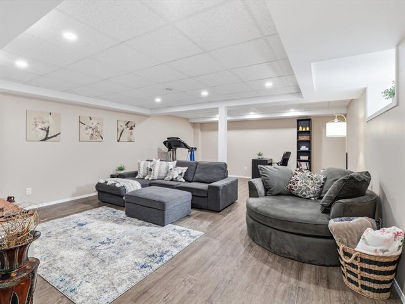
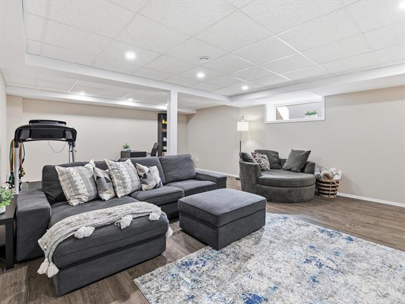
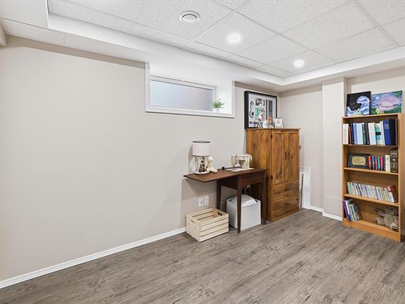
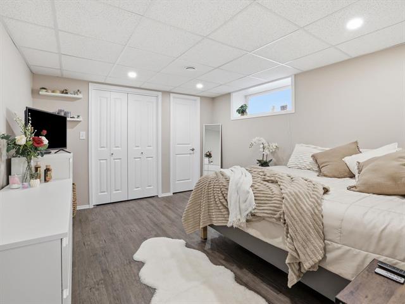
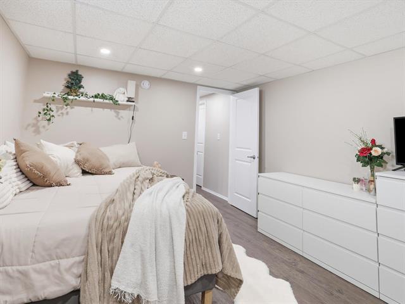
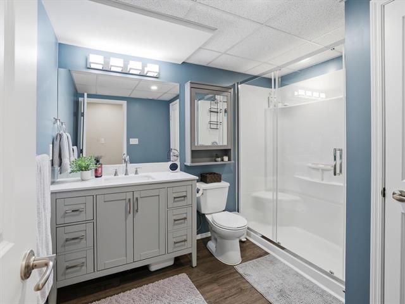
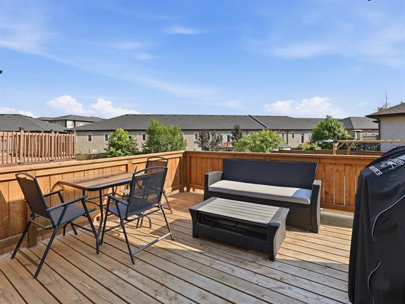
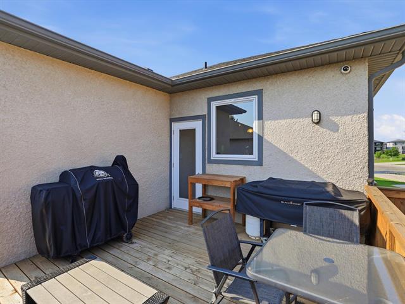
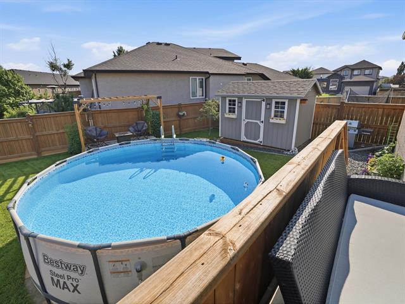
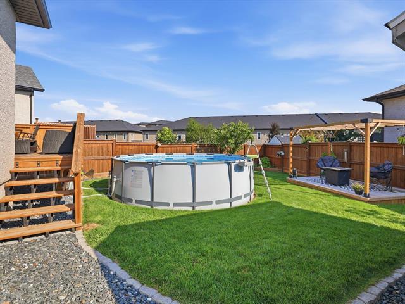
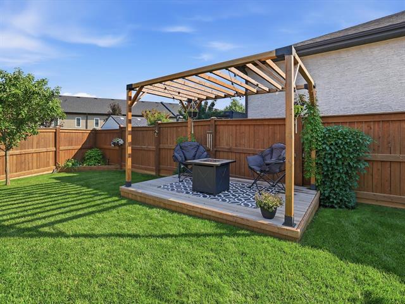
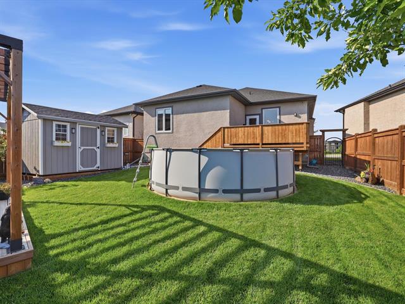
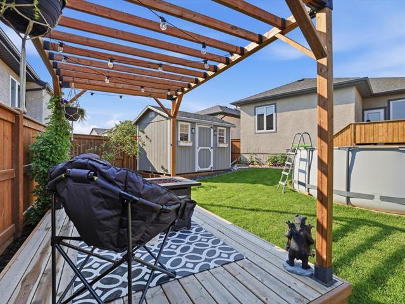
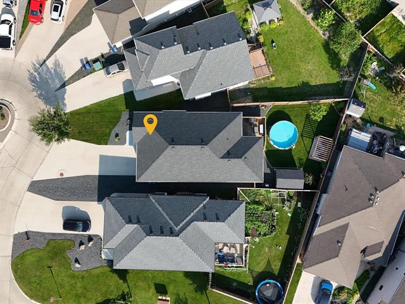
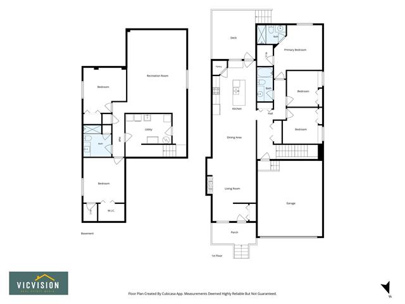
S/S July 14th, OTP July 20th Open House July 19th 1-3pm.Welcome to 67 Otter Lake Place, where exceptional pride of ownership meets effortless family living. Tucked away on a quiet cul-de-sac this beautifully maintained 5-bedroom, 3-bathroom bungalow has been lovingly cared for by its original owners and is ready for its next chapter. The bright, open-concept main floor with 9' ceilings is filled with natural light from upgraded oversized windows, creating a warm, inviting space to gather with family and friends. Cozy up around the gas fireplace or enjoy easy entertaining in the functional kitchen and dining area. Outside, the sunny backyard is made for summer with a spacious deck, pergola, Horizon shed and mature landscaping, while the welcoming front porch is the perfect place to enjoy your morning coffee and make friends with neighbours. The professionally finished lower level, completed with permits, offers two bedrooms, a full bathroom, and a large family room with plenty of space for movie nights, games nights, or hosting guests. Complete with an insulated double attach garage and located just steps from parks, school, walking and bike paths, this is a home you'll be proud to call your own.
Property Features
Site Influences
Flooring
Parking
More Details
| Bedrooms Above Grade | 3 |
| Half Baths | 0 |
| Fireplace | Heatilator/Fan |
| Fireplace Fuel | Gas |
| Exterior | Stone, Stucco |
| Foundation | Concrete |
| Depth | 126 ft |
| Frontage | 41 ft |
| Basement | Full |
| Basement Type | Fully Finished |
| Sewer | Municipal/Community |
| Water | Municipal/Community |
Rooms
| Level | Type | Dimensions |
|---|---|---|
| Main | Living Room | 20.92 x 12.67 |
| Main | Dining Room | 8.75 x 12.67 |
| Main | Kitchen | 15.50 x 11.75 |
| Main | Primary Bedroom | 13.25 x 12.42 |
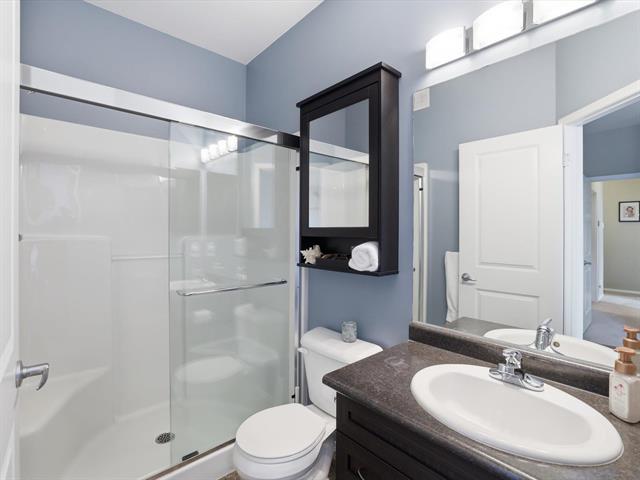
| Main | Three Piece Ensuite Bath | 0.00 x 0.00 |
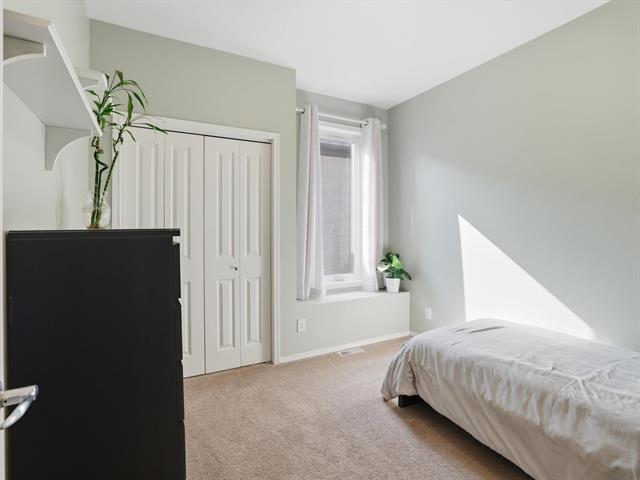
| Main | Bedroom | 11.25 x 10.00 |
| Main | Bedroom | 10.00 x 8.92 |
| Main | Four Piece Bath | 0.00 x 0.00 |
| Lower | Family Room | 23.25 x 17.00 |
| Lower | Bedroom | 12.83 x 11.92 |
| Lower | Bedroom | 13.08 x 11.00 |
| Three Piece Bath | 0.00 x 0.00 | |
| Main | Walk-in Closet | 6.33 x 4.83 |


