

378 Kingston Crescent Elm Park, Winnipeg, Manitoba R2M 0T7
1538 sqft 2 bedrooms 3 bathrooms $ 599,900
-
New
-
New
-
New
-
New
-
New
-
New
-
New
-
New
-
New
-
New
-
New
-
New
-
New
-
New
-
New
-
New
-
New
-
New
-
New
-
New
-
New
-
New
-
New
-
New
Property Detail
Property Description
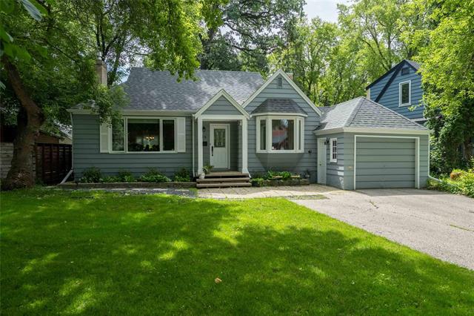
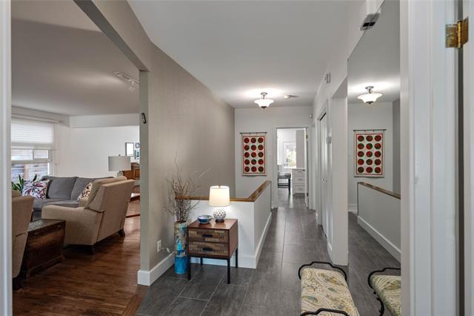
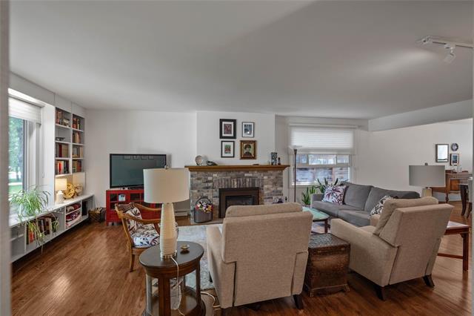
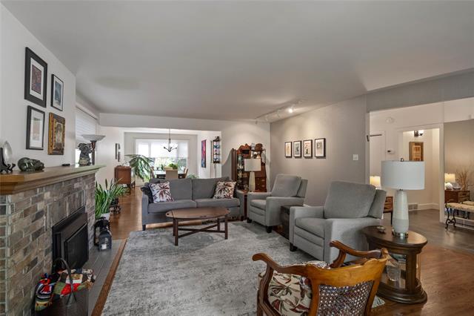
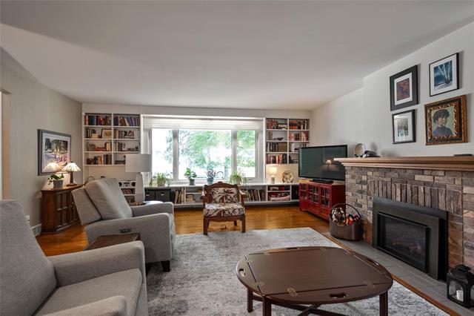
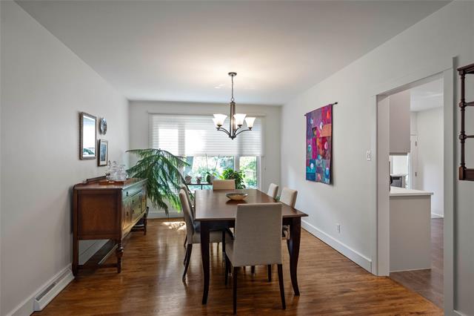
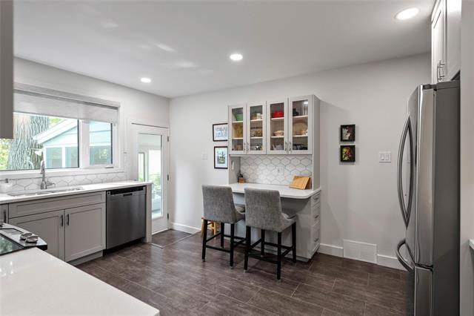
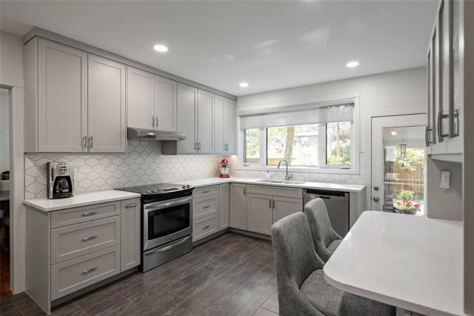
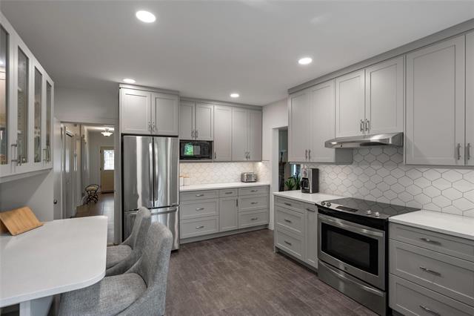
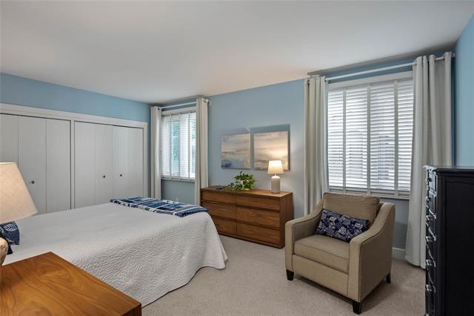
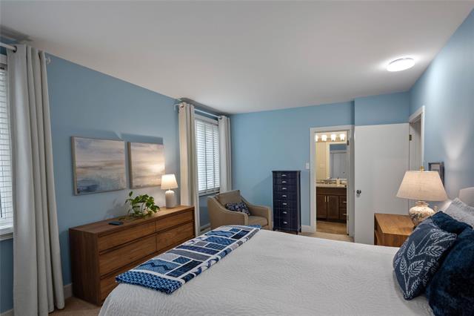
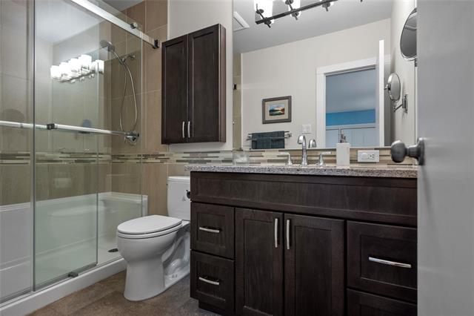
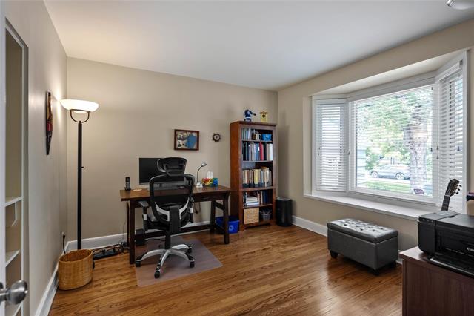
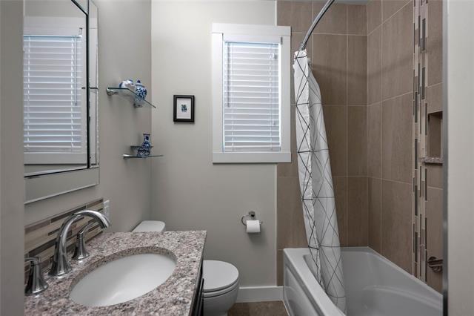
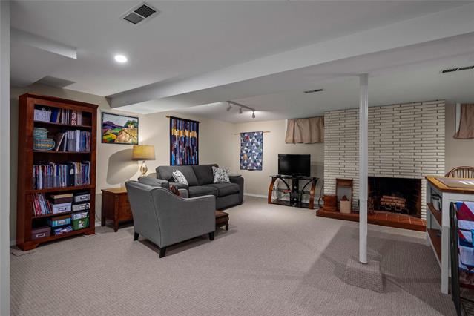
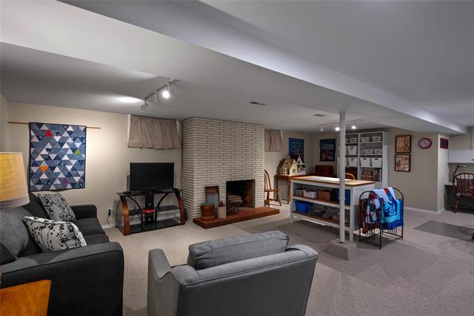
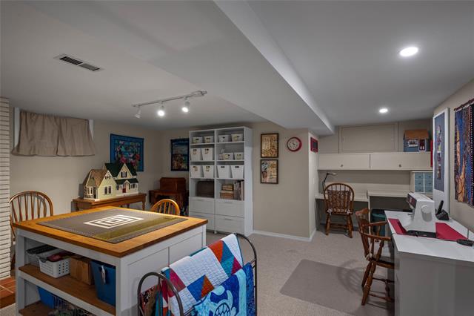
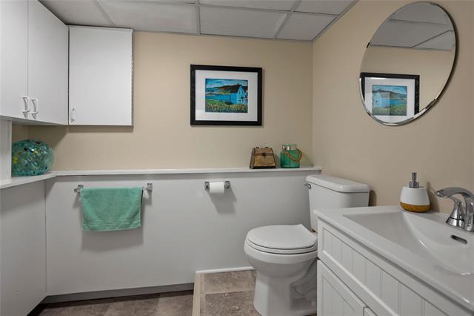
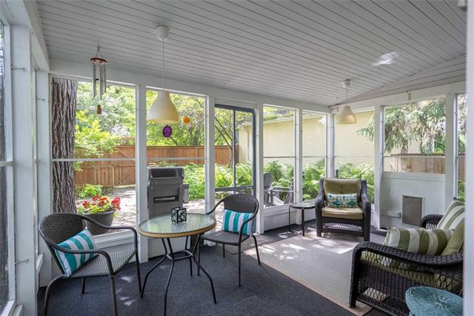
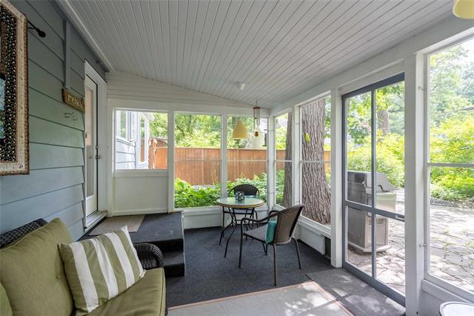
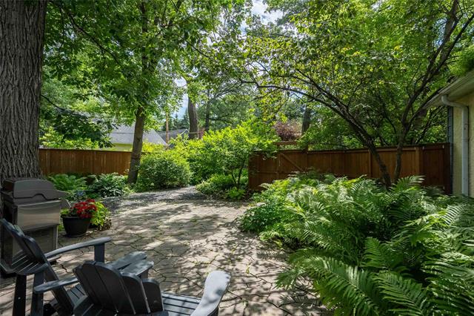
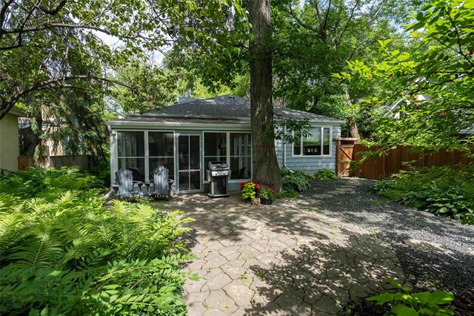
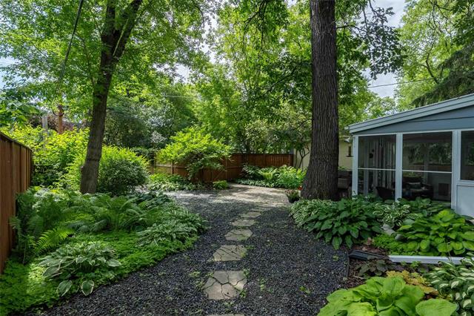
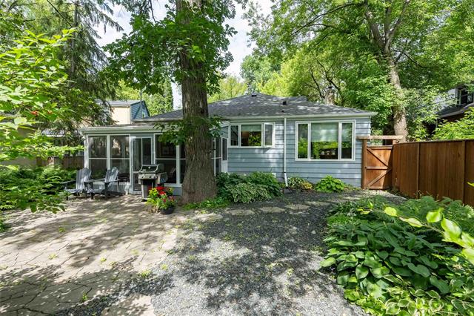
Showings start Thursday, July 16 with offers presented after 5:00 p.m. on Tuesday, July 21....Nestled in the heart of highly sought-after Kingston Crescent, this exceptional bungalow offers the perfect blend of timeless charm and thoughtful modern updates. From the spacious open-concept living/dining area that is ideal for entertaining and features rich hardwood floors, a cozy gas fireplace & built-in bookshelves to the impressive dining space. The beautifully updated kitchen offers quality finishes including quartz countertops & tile backsplash. Just off the kitchen is a charming 3-season sunroom to enjoy or step outside into your own private backyard retreat. The spacious primary bedroom is complete with a private 3 pce ensuite, while the 2nd bedroom/den features a picture striking bay window. The fully finished lower level expands the living space with a rec room, abundant storage & a convenient 2 pce bath. Additional upgrades include the main bathroom, basement carpet, flooring & bathroom, furnace, hwt & more! From peaceful walks beneath the mature canopy of trees to impromptu trips to the BDI, you'll quickly discover why Kingston Cres is one of Winnipeg's most beloved neighbourhoods.
Property Features
Site Influences
Flooring
Parking
More Details
| Bedrooms Above Grade | 2 |
| Half Baths | 1 |
| Fireplace | Insert |
| Fireplace Fuel | Gas |
| Construction Type | Wood Frame |
| Exterior | Wood Siding |
| Foundation | Concrete |
| Depth | 0 ft |
| Frontage | 51 ft |
| Basement | Full |
| Basement Type | Fully Finished |
| Sewer | Municipal/Community |
| Water | Municipal/Community |
Rooms
| Level | Type | Dimensions |
|---|---|---|
| Main | Living Room | 25.00 x 18.33 |
| Main | Dining Room | 16.00 x 10.92 |
| Main | Kitchen | 15.58 x 11.67 |
| Main | Primary Bedroom | 17.00 x 11.25 |
| Main | Three Piece Ensuite Bath | 0.00 x 0.00 |
| Main | Bedroom | 11.50 x 11.00 |
| Main | Four Piece Bath | 0.00 x 0.00 |
| Basement | Recreation Room | 24.00 x 15.83 |
| Basement | Two Piece Bath | 0.00 x 0.00 |


