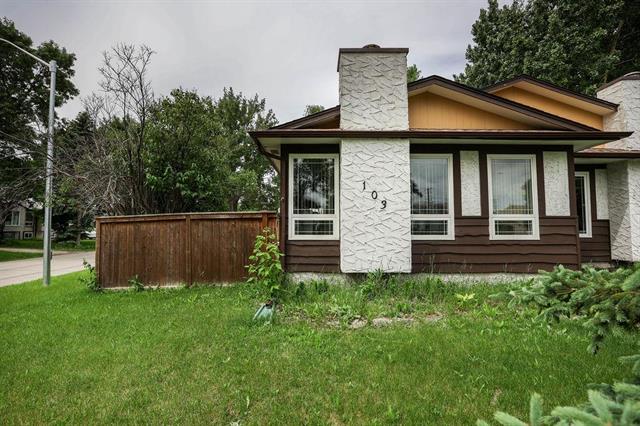
73 Baxter Bay Canterbury Park, Winnipeg, Manitoba R2C 4A7
916 sqft 3 bedrooms 2 bathrooms $ 364,900
-
Open House - Saturday
-
Open House - Saturday
-
Open House - Saturday
-
Open House - Saturday
-
Open House - Saturday
-
Open House - Saturday
-
Open House - Saturday
-
Open House - Saturday
-
Open House - Saturday
-
Open House - Saturday
-
Open House - Saturday
-
Open House - Saturday
-
Open House - Saturday
-
Open House - Saturday
-
Open House - Saturday
-
Open House - Saturday
-
Open House - Saturday
-
Open House - Saturday
-
Open House - Saturday
-
Open House - Saturday
-
Open House - Saturday
-
Open House - Saturday
-
Open House - Saturday
-
Open House - Saturday
-
Open House - Saturday
-
Open House - Saturday
-
Open House - Saturday
-
Open House - Saturday
-
Open House - Saturday
-
Open House - Saturday
-
Open House - Saturday
Property Detail
Open House
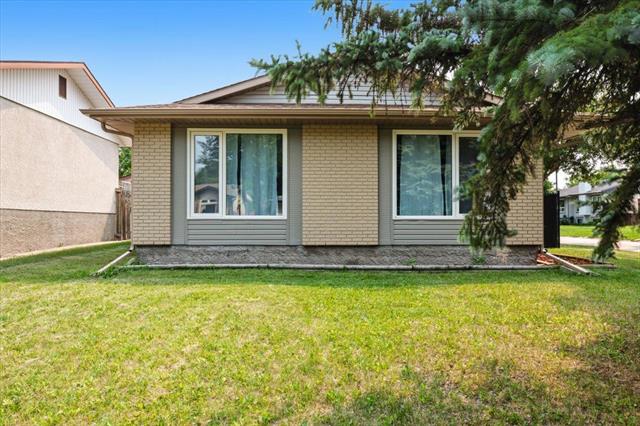
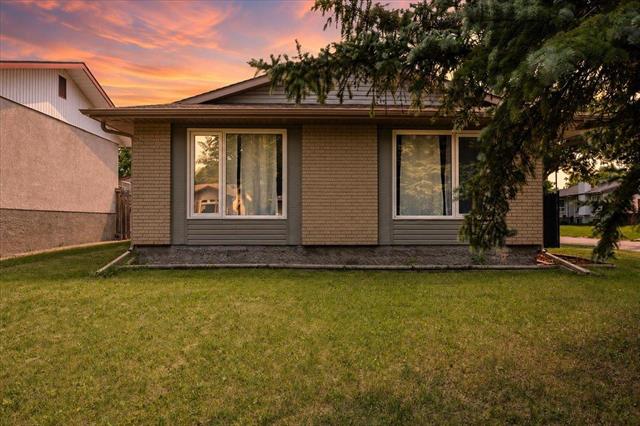
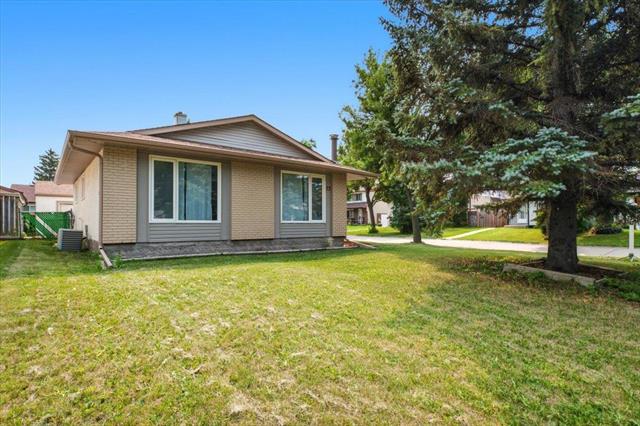
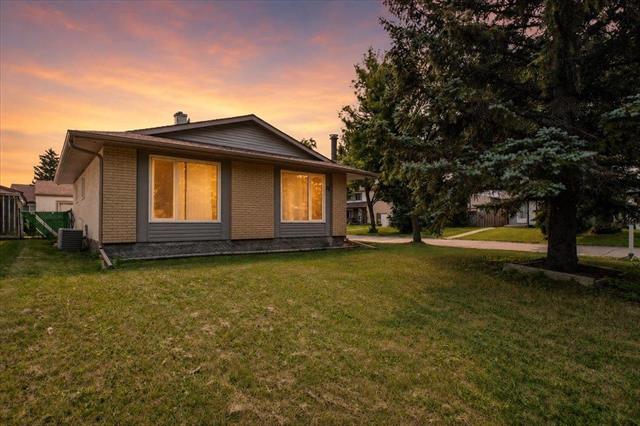
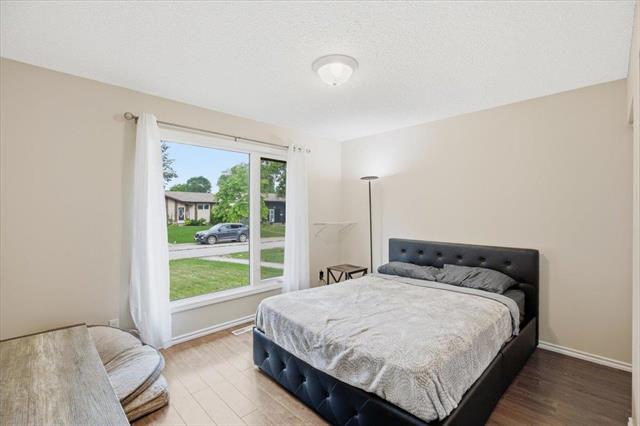
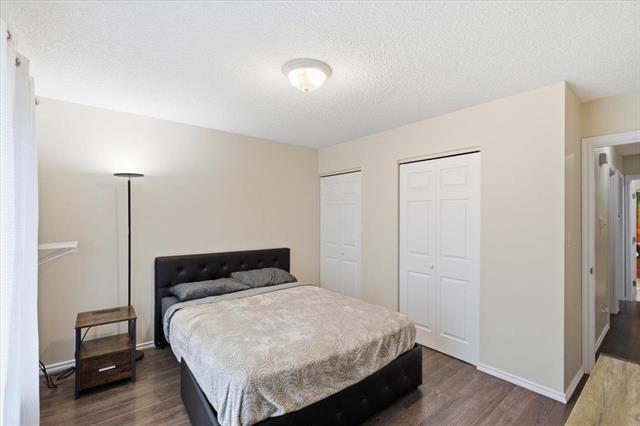
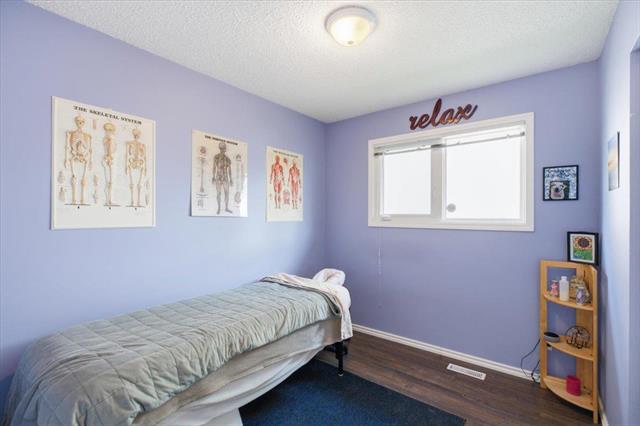
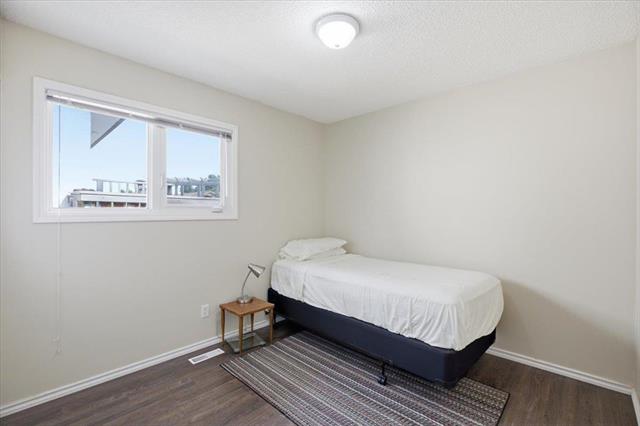
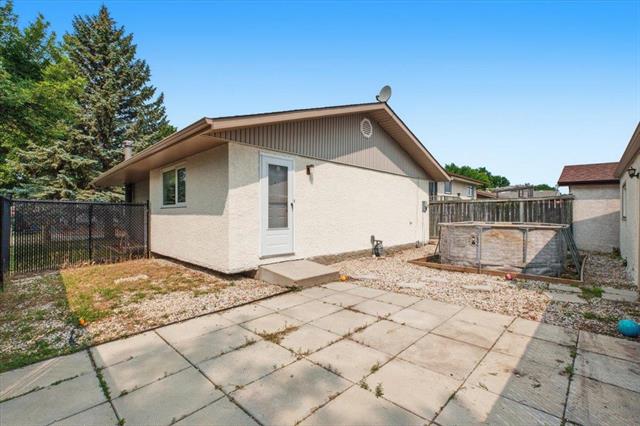
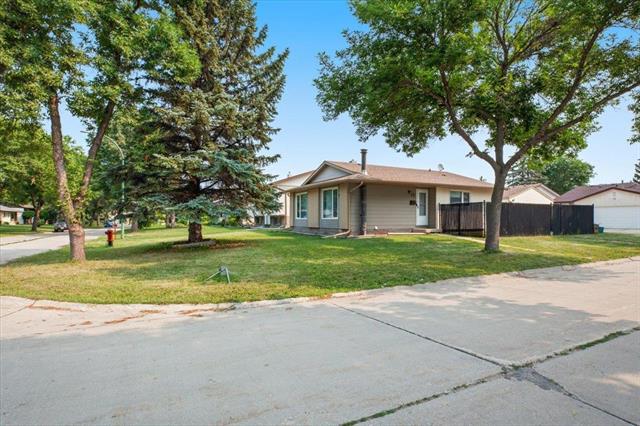
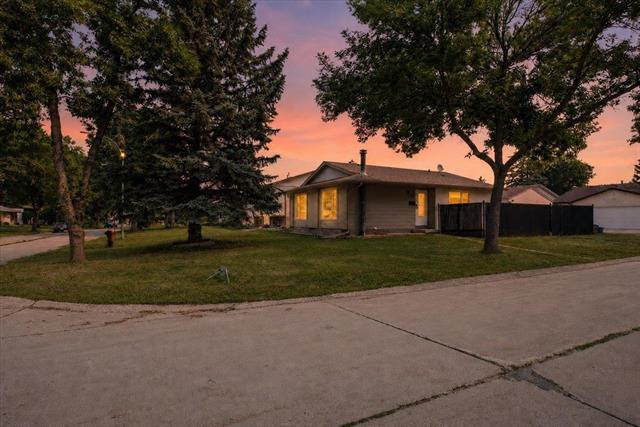
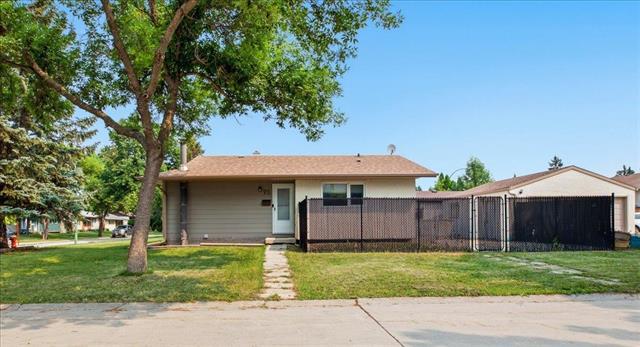
CORNER LOT BUNGALOW IN THE HEART OF CANTERBURY PARK. 3 MAIN FLOOR BEDROOMS, 2 FULL BATHROOMS, FULLY FINISHED BASEMENT, AND DOUBLE CAR GARAGE! PLENTY OF UPDATES AND READY FOR NEW OWNERSHIP.
- Saturday, August 8th, 2026 from 2:30 PM - 4:00 PM
Property Description
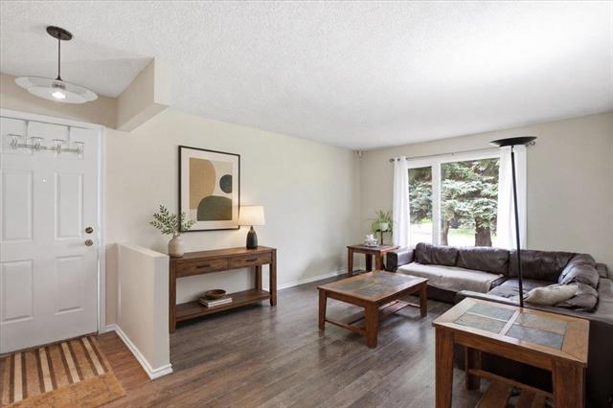
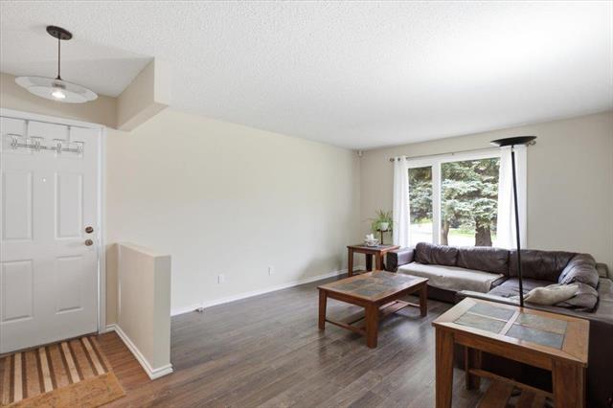
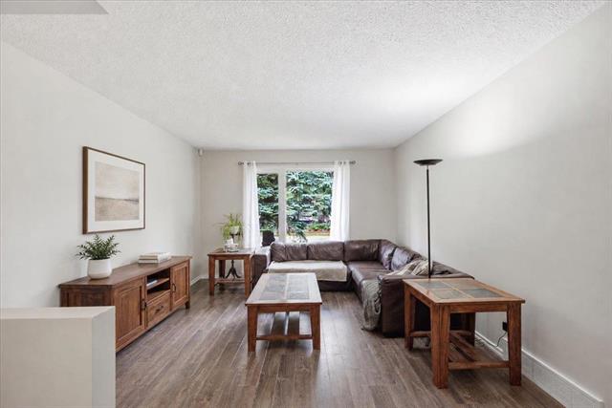
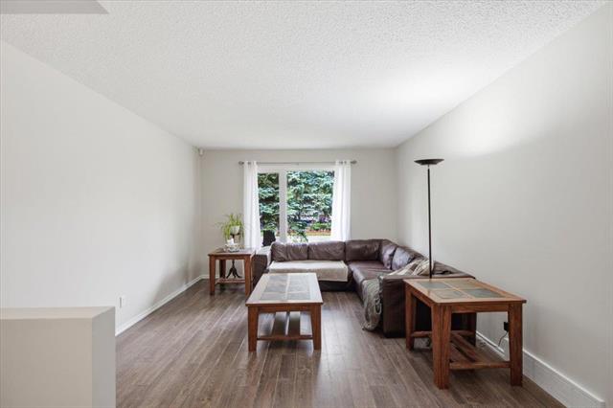
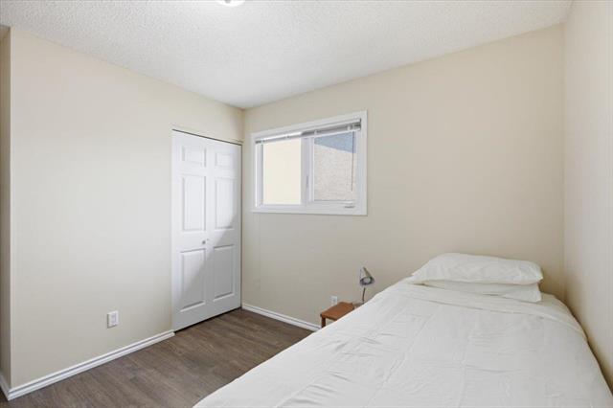
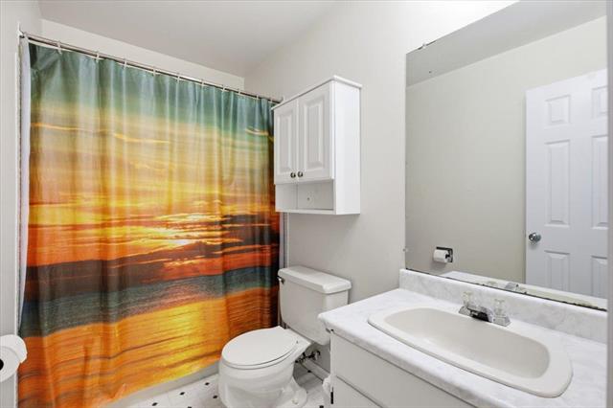
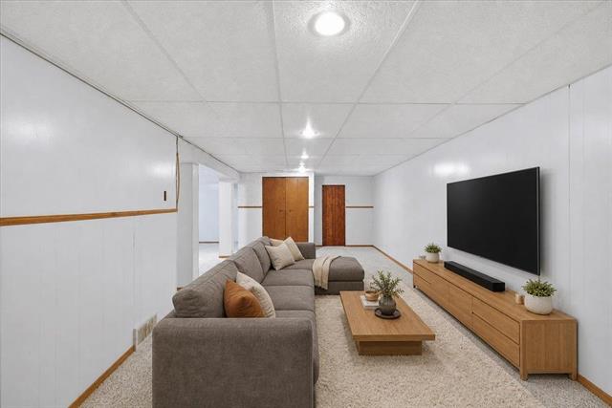
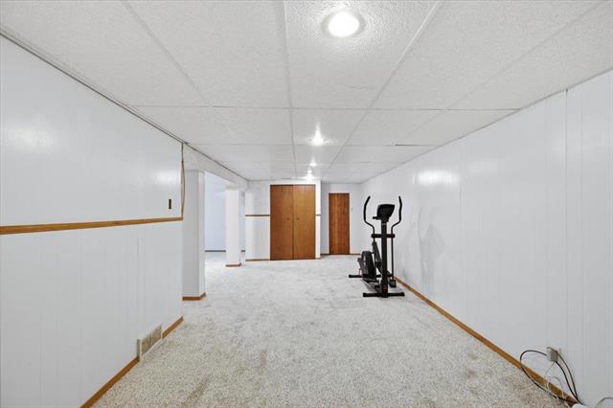
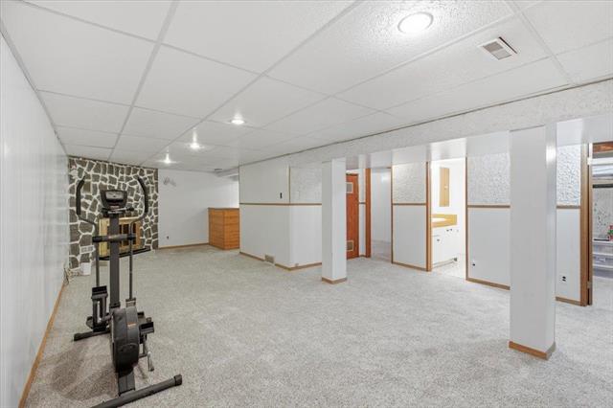
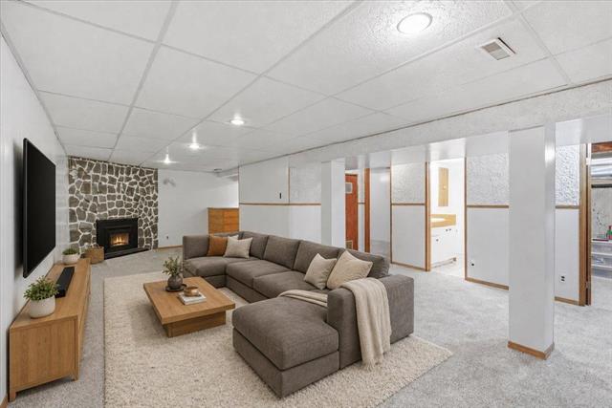
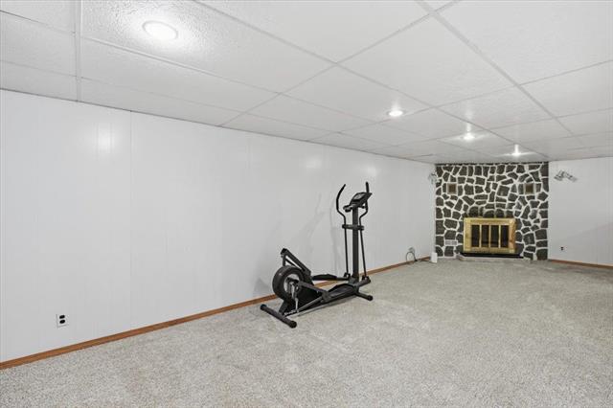
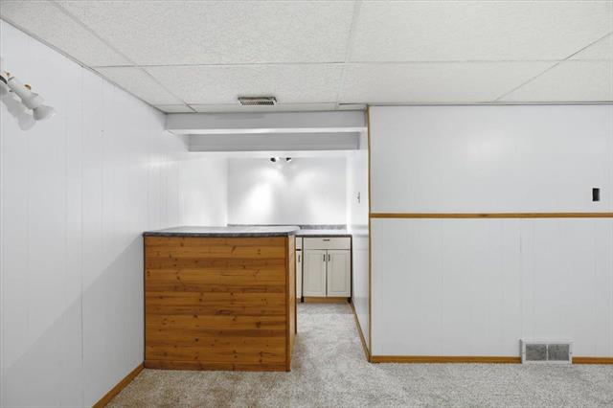
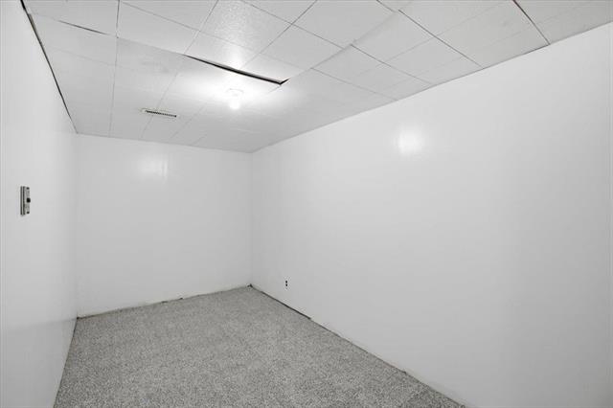
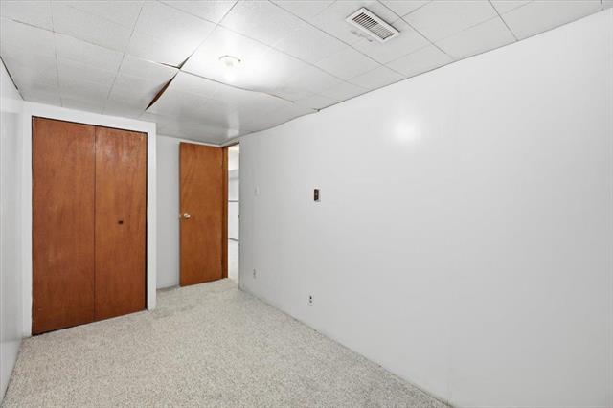
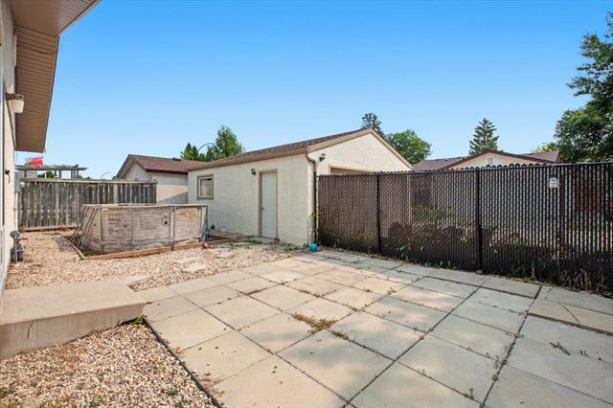
OPEN HOUSE SATURDAY AUGUST 8, 2:30-4:00PM | Offers reviewed the evening they are received! Owned for over 20 years and ready for new ownership! Welcome to 73 Baxter Bay! Nestled deep in Canterbury Park, this corner lot bungalow is perfect for first time home buyers, investors, or a family to settle down as their forever home! Walk inside to a spacious living room with a large west facing window giving you plenty of natural light, main floor you will find 3 bedrooms along with a 4pc bathroom. Downstairs you are welcomed to a large rec room area with newly placed carpet '26 and a hobby room or office space! Keep your vehicles in the double detached garage and go for walks through George Olive Nature Park or take a drive! Just minutes away from shops, schools, and the perimeter. Book a private showing today! Updates include: ROOF SHINGLES '15, WINDOWS '16, AC '18, FURNACE '19, SCREEN DOORS '25, SOFFITS/FASCIA/EAVES on house and garage '25, INTERIOR/EXTERIOR PAINT(except middle bedroom) '26, BASEMENT CARPET '26.
Property Features
Site Influences
Flooring
Parking
More Details
| Bedrooms Above Grade | 3 |
| Half Baths | 0 |
| Fireplace | Corner, Insert, Stone |
| Fireplace Fuel | See Remarks, Wood |
| Construction Type | Wood Frame |
| Exterior | Stucco, Vinyl |
| Foundation | Concrete |
| Depth | 100 ft |
| Frontage | 44 ft |
| Basement | Full |
| Basement Type | Fully Finished |
| Sewer | Municipal/Community |
| Water | Municipal/Community |
Rooms
| Level | Type | Dimensions |
|---|---|---|
| Main | Living Room | 17.66 x 12.13 |
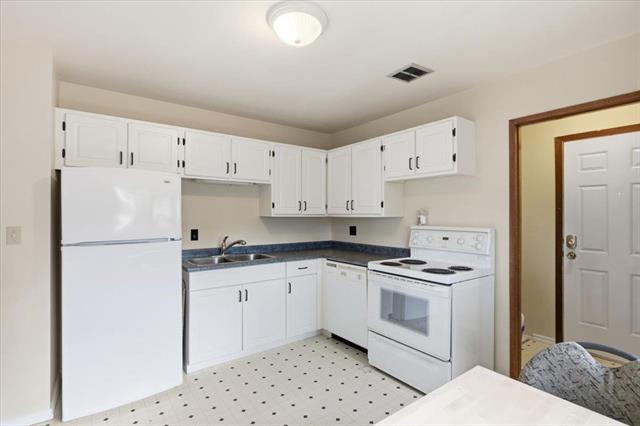
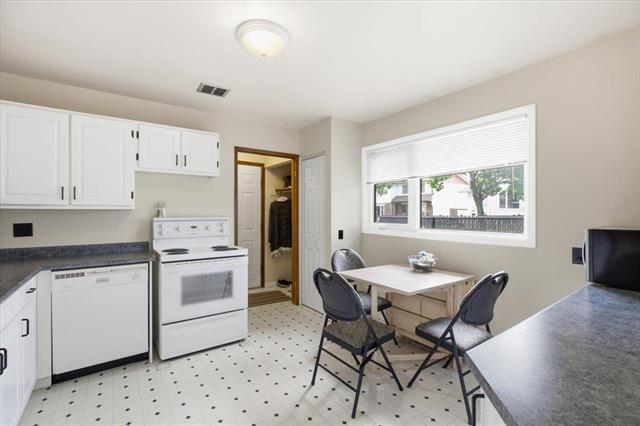
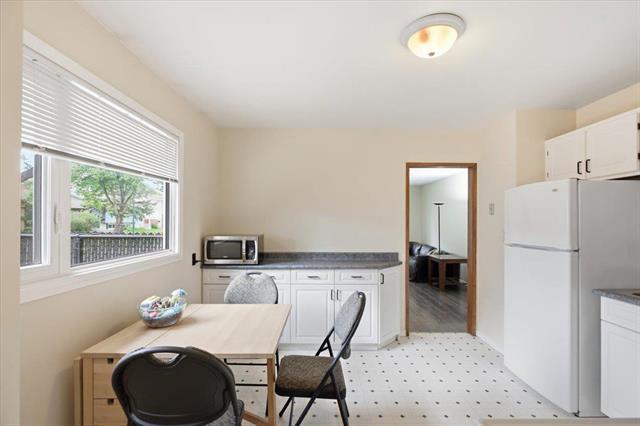
| Main | Eat-In Kitchen | 11.58 x 12.05 |
| Main | Primary Bedroom | 10.39 x 12.84 |
| Main | Bedroom | 8.00 x 9.42 |
| Main | Bedroom | 9.75 x 9.43 |
| Basement | Recreation Room | 26.22 x 10.58 |
| Basement | Hobby Room | 13.15 x 6.90 |
| Main | Four Piece Bath | 0.00 x 0.00 |
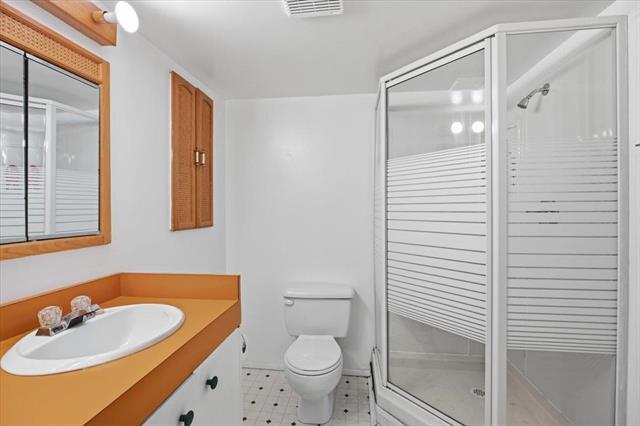
| Basement | Three Piece Bath | 0.00 x 0.00 |
| Basement | Laundry Room | 0.00 x 0.00 |