

1097 Jessie Avenue Crescentwood, Winnipeg, Manitoba R3M 1A3
702 sqft 2 bedrooms 2 bathrooms $ 349,900
-
Open House - Sunday
-
Open House - Sunday
-
Open House - Sunday
-
Open House - Sunday
-
Open House - Sunday
-
Open House - Sunday
-
Open House - Sunday
-
Open House - Sunday
-
Open House - Sunday
-
Open House - Sunday
-
Open House - Sunday
-
Open House - Sunday
-
Open House - Sunday
-
Open House - Sunday
-
Open House - Sunday
-
Open House - Sunday
-
Open House - Sunday
-
Open House - Sunday
-
Open House - Sunday
-
Open House - Sunday
-
Open House - Sunday
-
Open House - Sunday
-
Open House - Sunday
-
Open House - Sunday
-
Open House - Sunday
-
Open House - Sunday
-
Open House - Sunday
-
Open House - Sunday
-
Open House - Sunday
-
Open House - Sunday
-
Open House - Sunday
-
Open House - Sunday
-
Open House - Sunday
-
Open House - Sunday
-
Open House - Sunday
-
Open House - Sunday
-
Open House - Sunday
-
Open House - Sunday
-
Open House - Sunday
-
Open House - Sunday
Property Detail
Open House
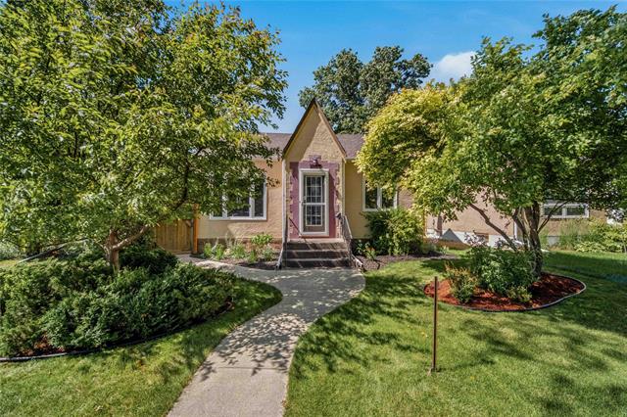
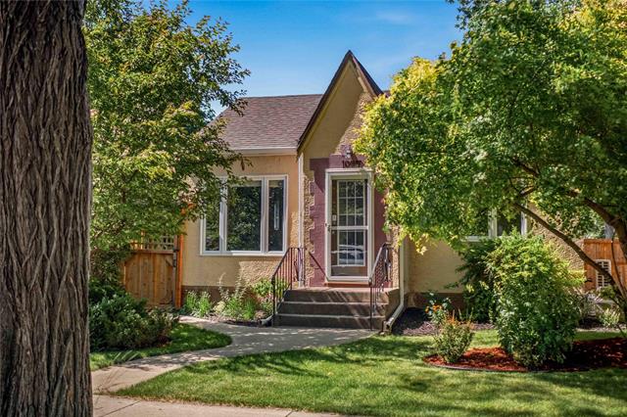
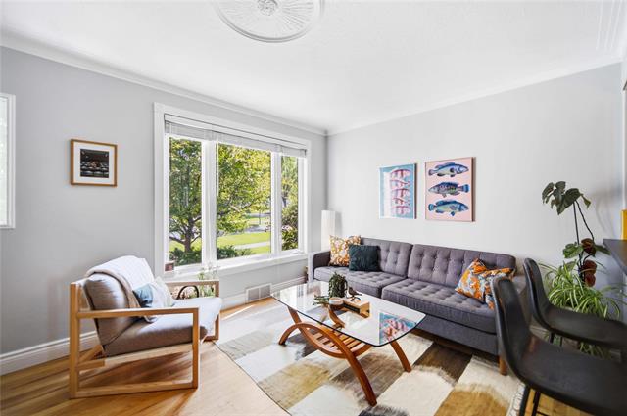
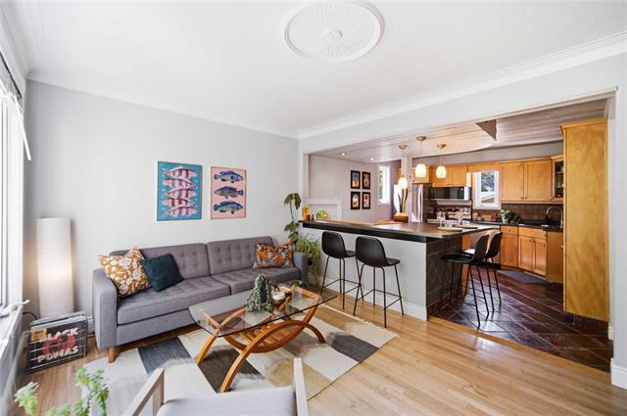
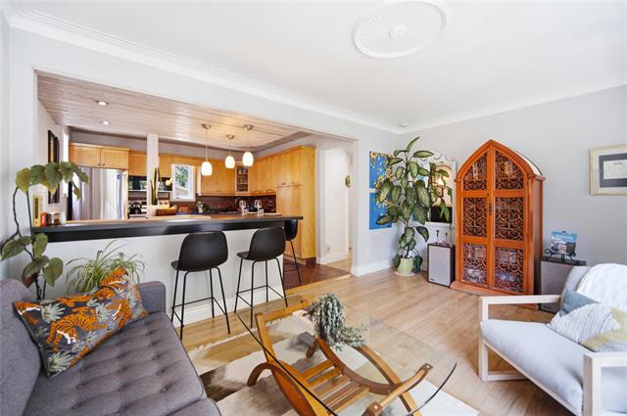
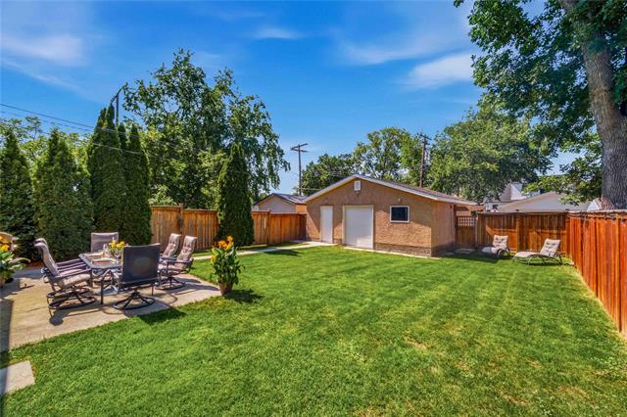
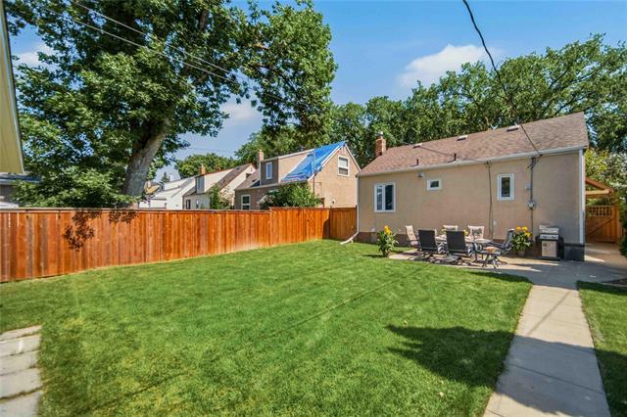
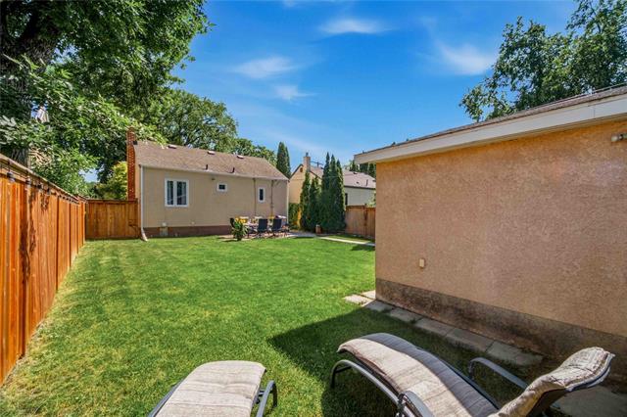
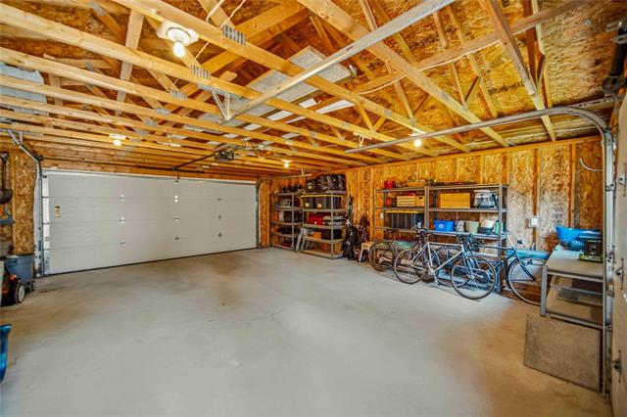
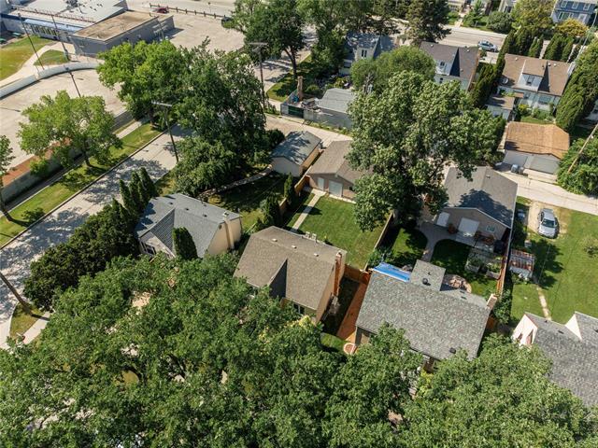
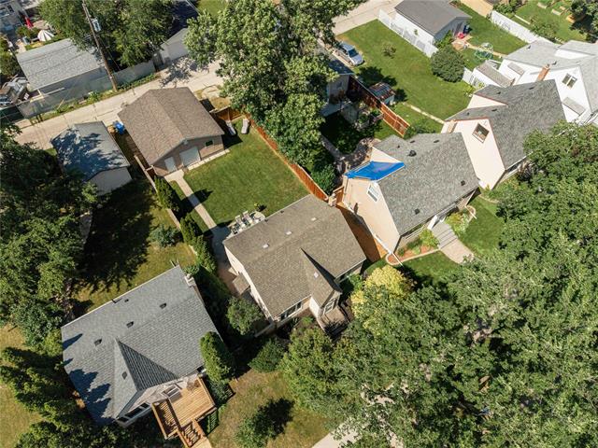
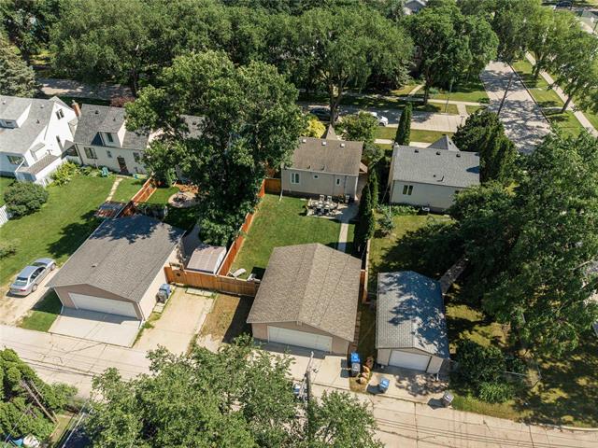
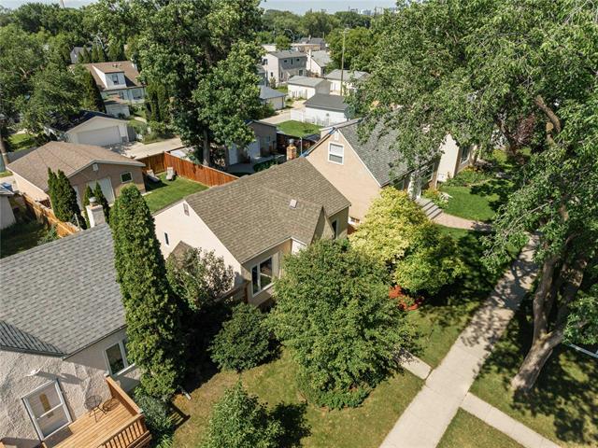
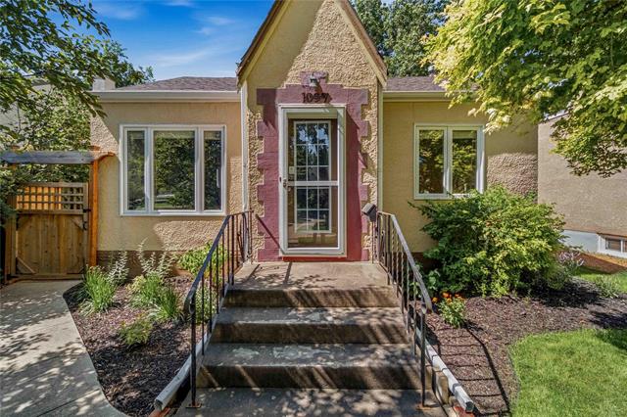
Bright, thoughtfully designed 2 bed, 2 bath bungalow with an open-concept layout, original hardwood floors, cozy finished basement, oversized double garage, and an incredible backyard in a prime Crescentwood location.
- Sunday, July 19th, 2026 from 12:00 PM - 2:00 PM
Property Description
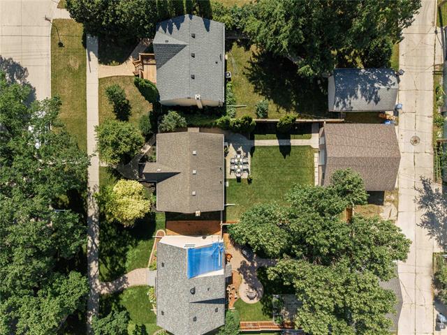
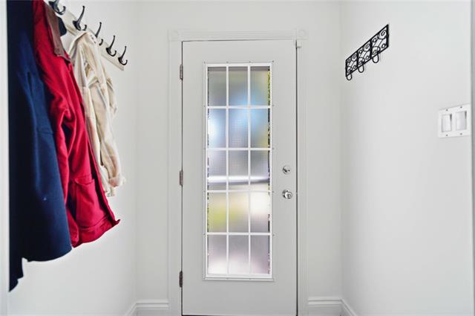
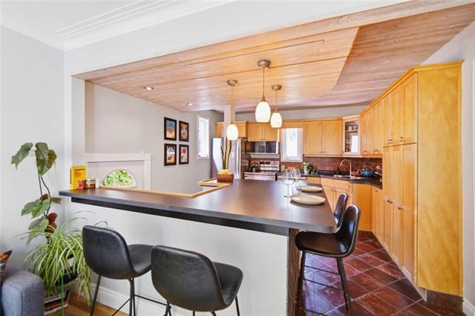
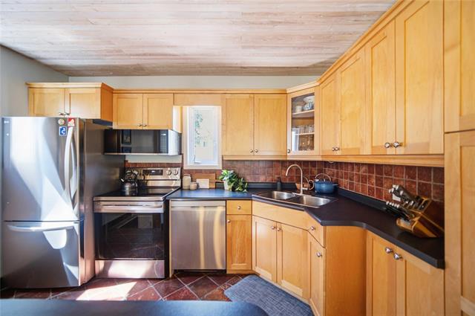
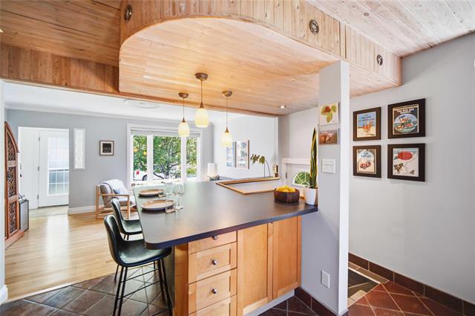
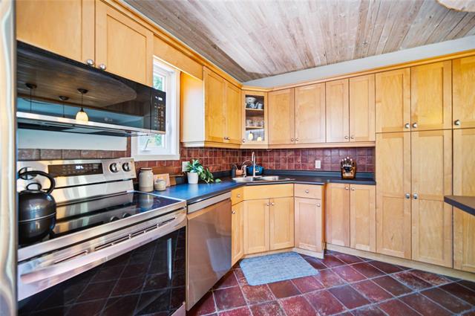
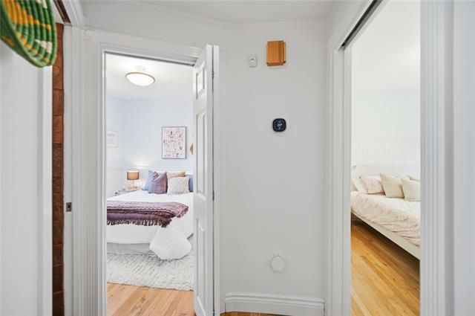
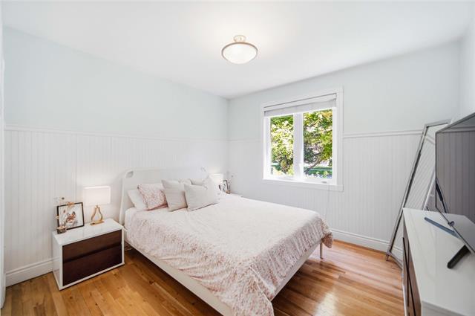
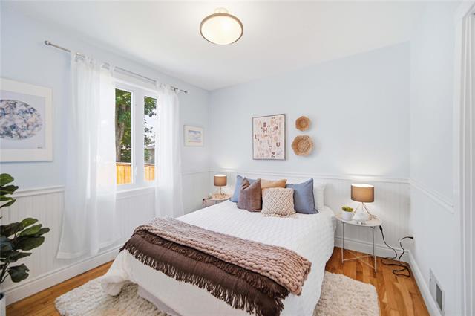
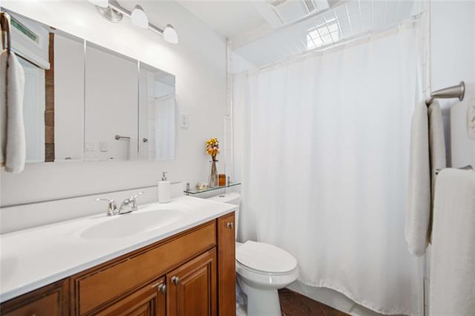
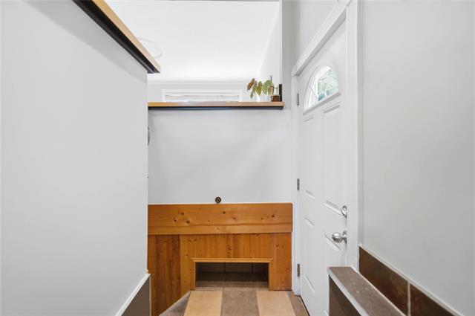
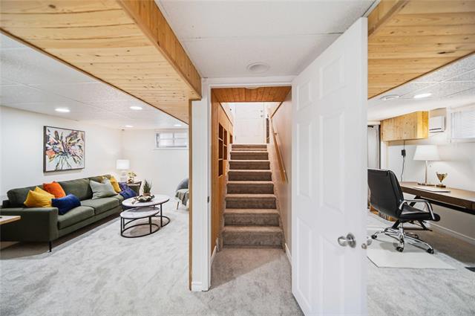
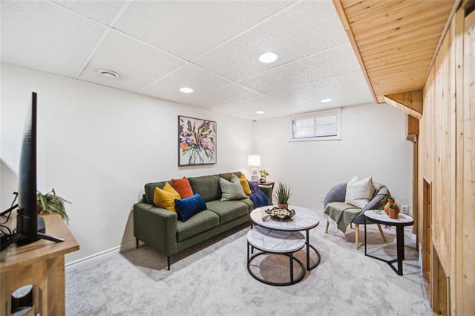
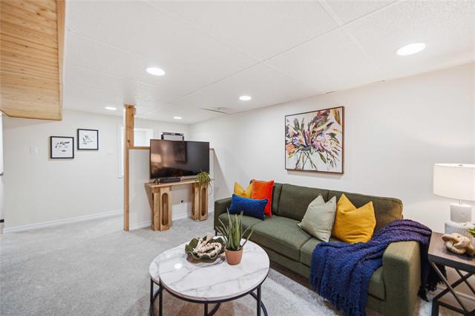
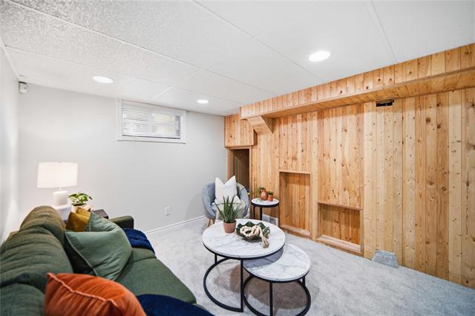
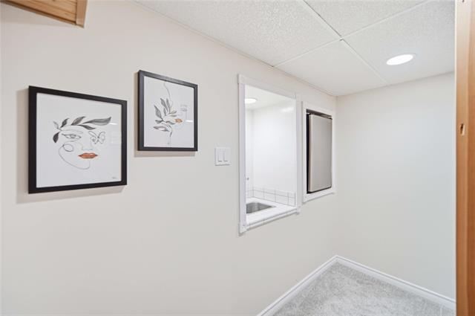
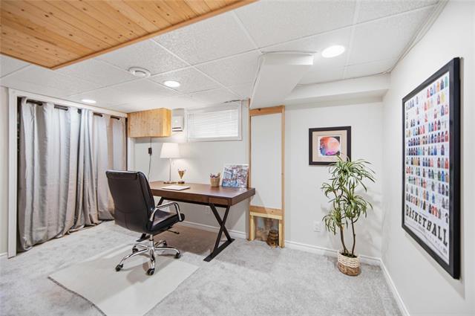
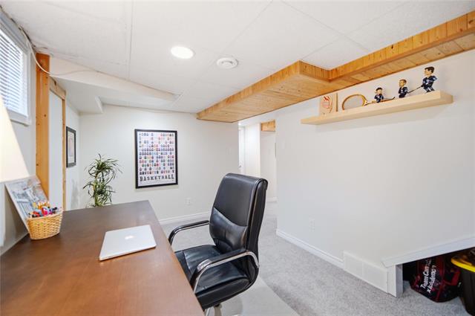
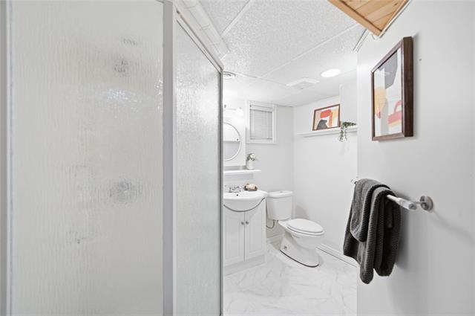
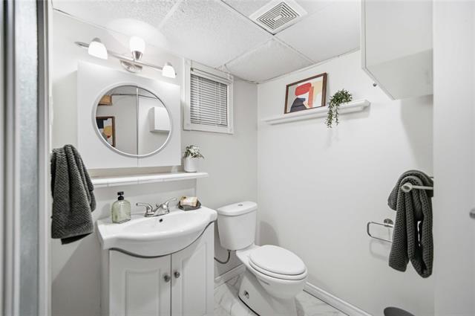
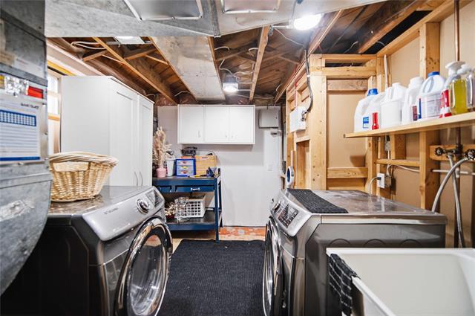
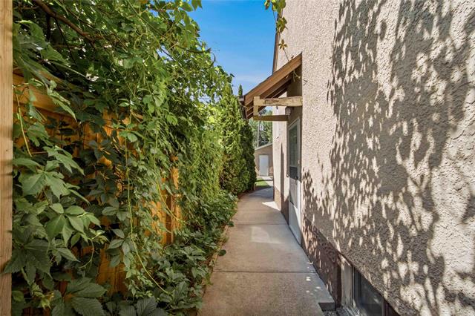
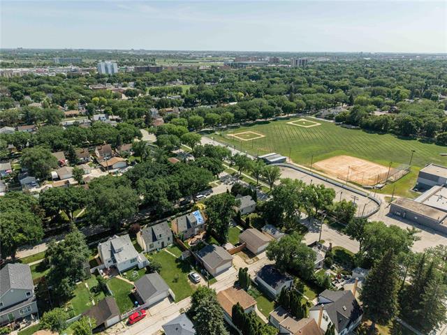
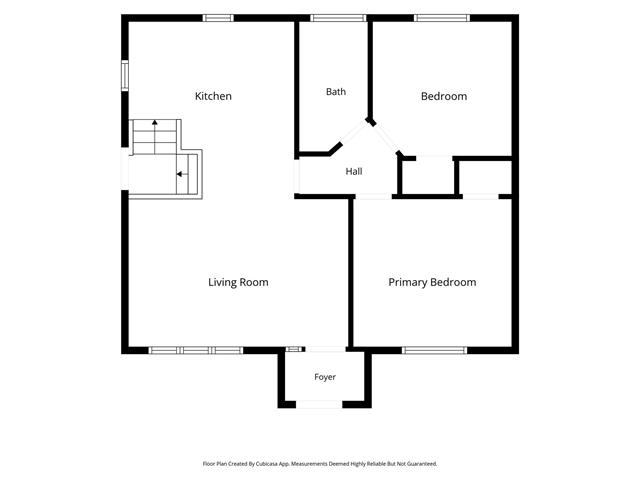
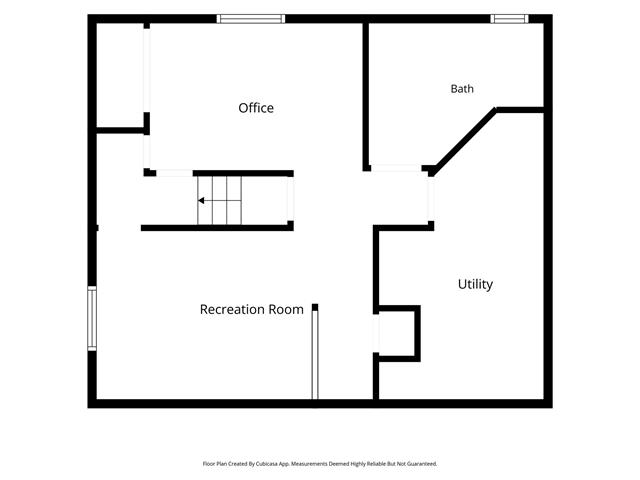
SS 07/15, OTP 07/22. Open House 07/19 12-2PM. Welcome to this charming bungalow that's as inviting as it is thoughtfully designed. Filled with natural light from the south-facing windows, the open-concept main floor offers a warm, welcoming feel from the moment you walk in. The functional kitchen features all new appliances (2025) and a large island with convenient corner seating that's perfect for everyday living and entertaining. Original hardwood floors run throughout most of the main floor, complemented by two spacious bedrooms and a 4-piece bathroom. Downstairs, you'll find a cozy rec room, an office, a 3-piece bathroom, plus plenty of laundry and storage space. Outside, the expansive fully fenced backyard is truly a standout feature—an incredible space for summer dinner parties, hosting family and friends, gardening, or simply enjoying a quiet evening outdoors. An oversized double garage completes the package. Additional updates include PVC windows, new basement carpet (2026), a high-efficiency furnace (2022) and heat pump A/C (2022). All of this in a fantastic location, just steps from parks, the Corydon Community Centre with basketball courts, a playground and splash pad.
Property Features
Site Influences
Flooring
Parking
More Details
| Bedrooms Above Grade | 2 |
| Half Baths | 0 |
| Construction Type | Wood Frame |
| Exterior | Stucco |
| Foundation | Concrete |
| Depth | 120 ft |
| Frontage | 40 ft |
| Basement | Full |
| Basement Type | Fully Finished |
| Sewer | Municipal/Community |
| Water | Municipal/Community |
Rooms
| Level | Type | Dimensions |
|---|---|---|
| Main | Living Room | 15.50 x 10.42 |
| Main | Kitchen | 12.33 x 11.92 |
| Main | Bedroom | 9.75 x 9.75 |
| Main | Primary Bedroom | 11.17 x 10.33 |
| Main | Four Piece Bath | 6.67 x 4.83 |
| Basement | Recreation Room | 16.75 x 9.67 |
| Basement | Office | 12.66 x 8.25 |
| Basement | Three Piece Bath | 9.75 x 6.50 |


