366 Campbell Street River Heights North, Winnipeg, Manitoba R3N 1B7
1086 sqft 3 bedrooms 2 bathrooms $ 499,000
-
Open House - Sunday
-
Open House - Sunday
-
Open House - Sunday
-
Open House - Sunday
-
Open House - Sunday
-
Open House - Sunday
-
Open House - Sunday
-
Open House - Sunday
-
Open House - Sunday
-
Open House - Sunday
-
Open House - Sunday
-
Open House - Sunday
-
Open House - Sunday
-
Open House - Sunday
-
Open House - Sunday
-
Open House - Sunday
-
Open House - Sunday
-
Open House - Sunday
-
Open House - Sunday
-
Open House - Sunday
-
Open House - Sunday
-
Open House - Sunday
-
Open House - Sunday
-
Open House - Sunday
-
Open House - Sunday
-
Open House - Sunday
-
Open House - Sunday
-
Open House - Sunday
-
Open House - Sunday
-
Open House - Sunday
-
Open House - Sunday
-
Open House - Sunday
-
Open House - Sunday
-
Open House - Sunday
-
Open House - Sunday
-
Open House - Sunday
Property Detail
Open House
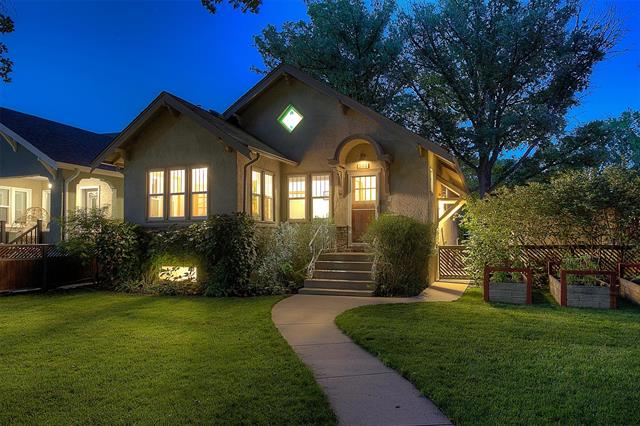
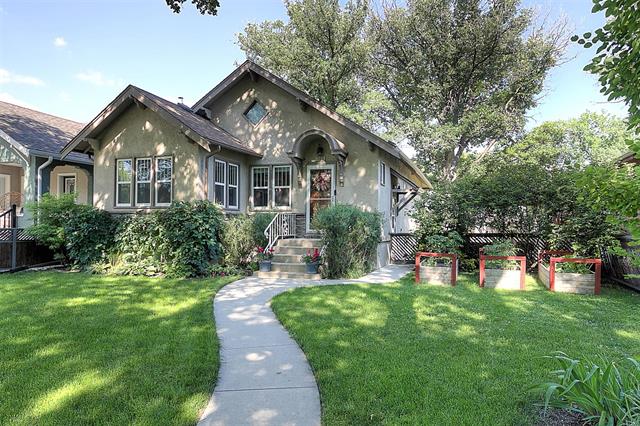
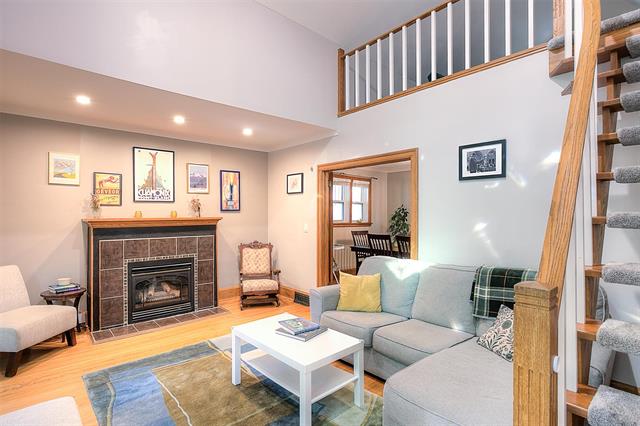
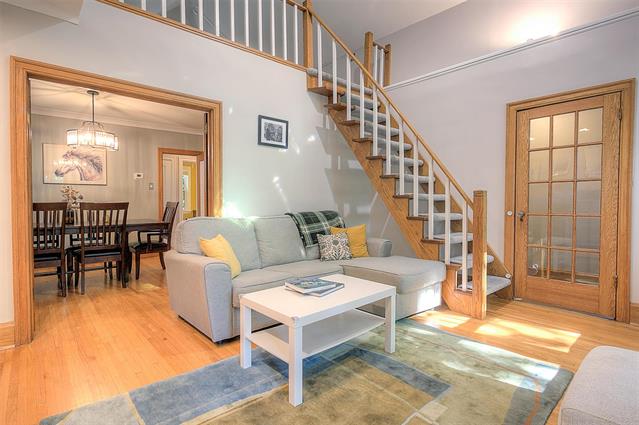
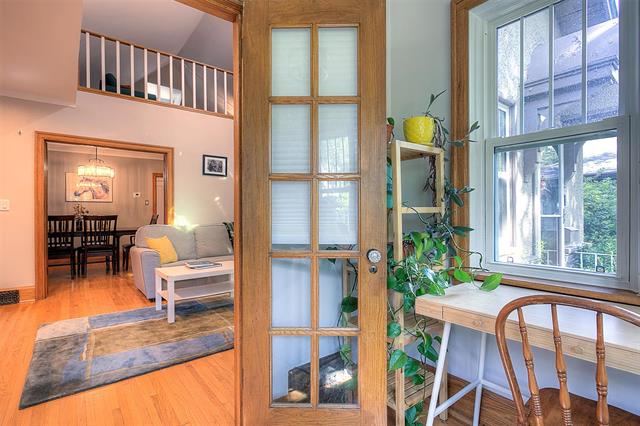
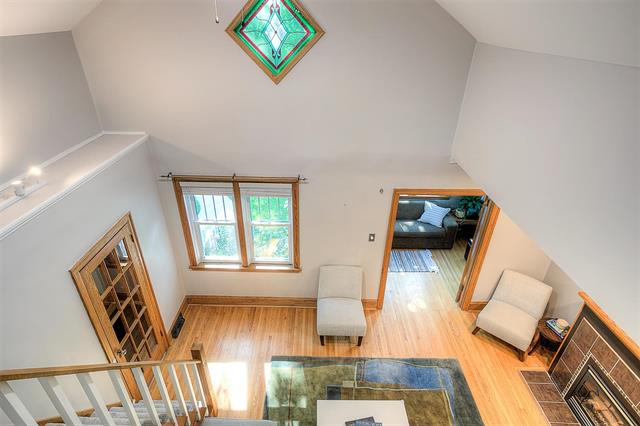
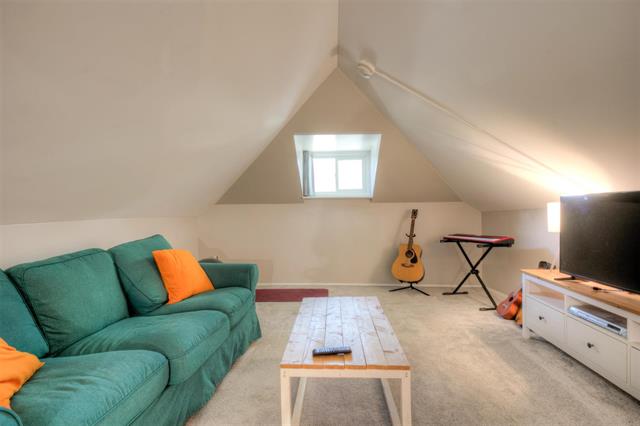
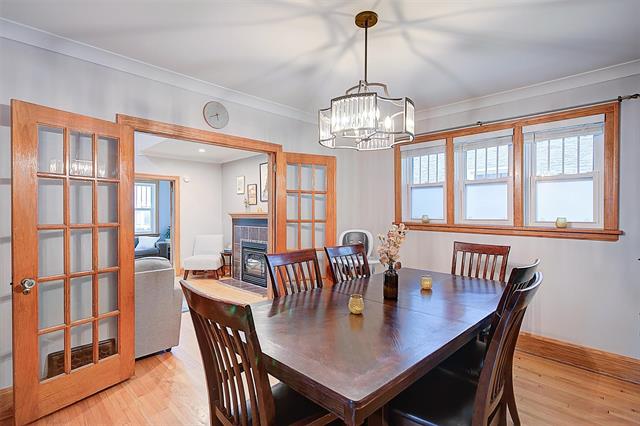
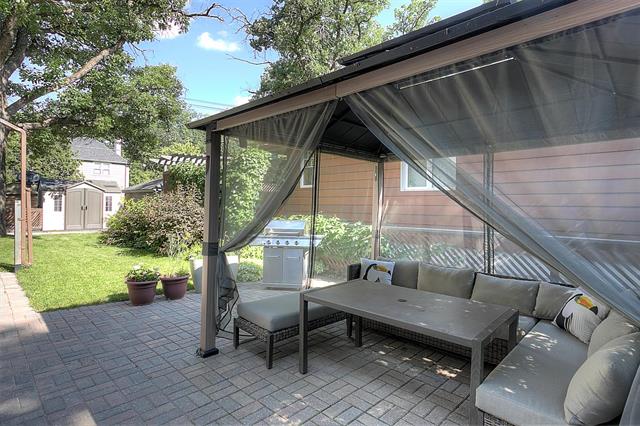
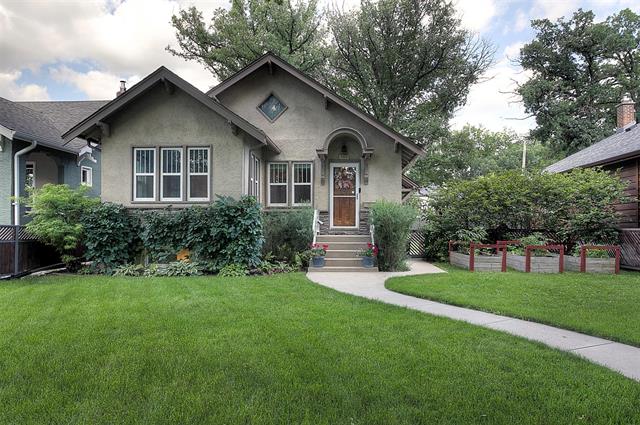
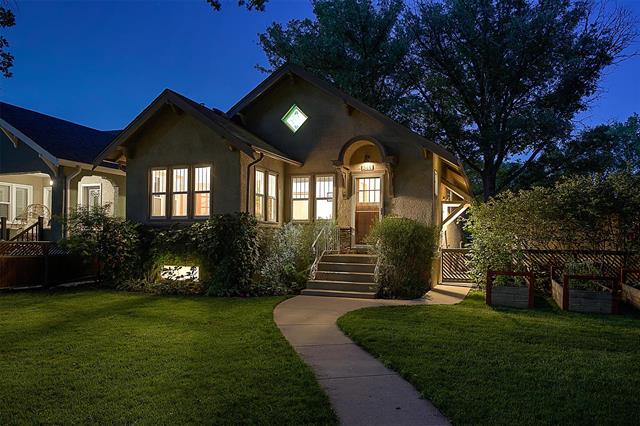
One-of-a-Kind River Heights 3 Bed/2Bath character bungalow! Bright Living Room open to unique Loft space. Bright front Sunroom. Formal Dining Room. Updated kitchen. Finished basement w/ Rec Room and BR. Large lot w/ private patio
- Sunday, July 19th, 2026 from 1:30 PM - 3:00 PM
Property Description
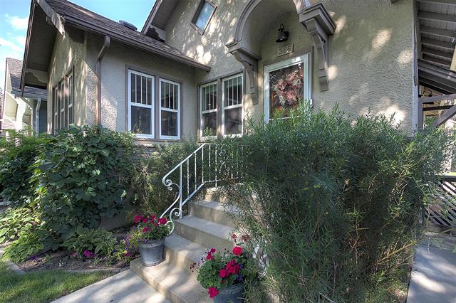
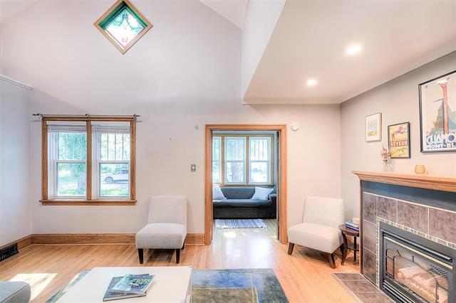
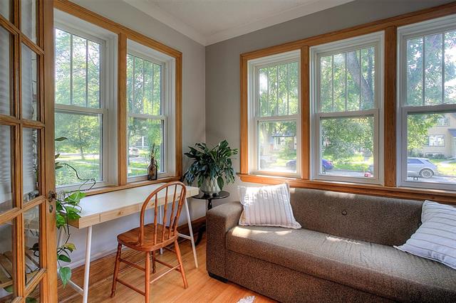
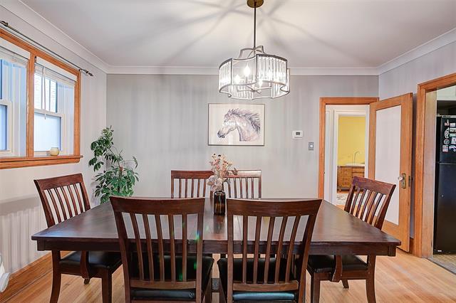
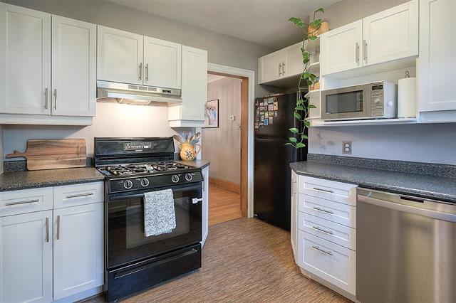
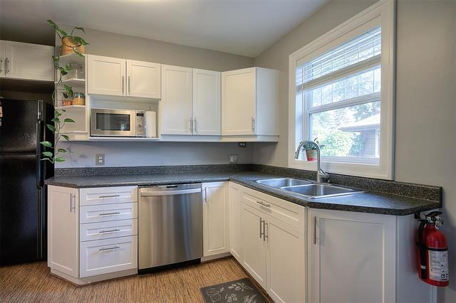
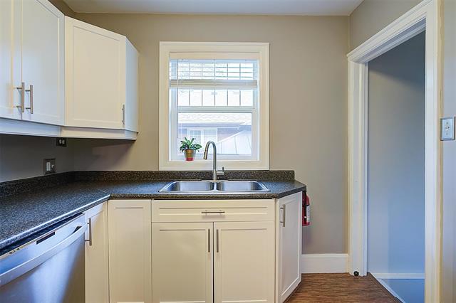
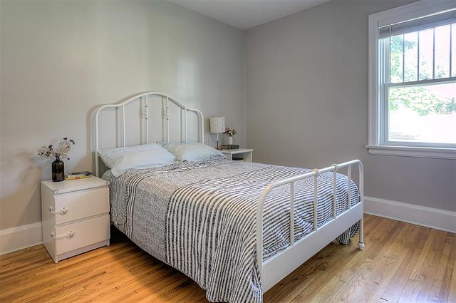
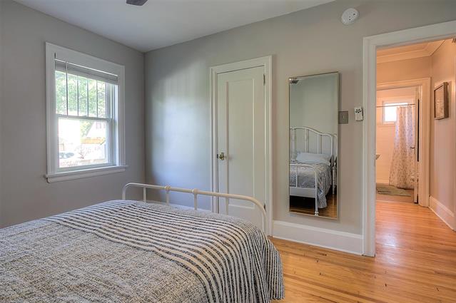
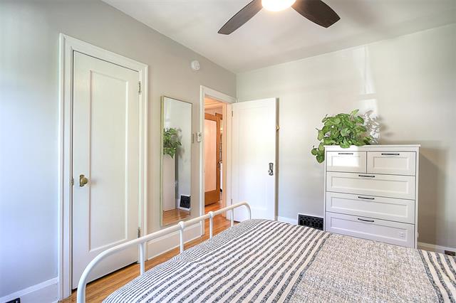
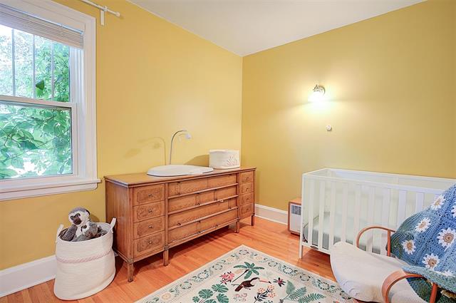
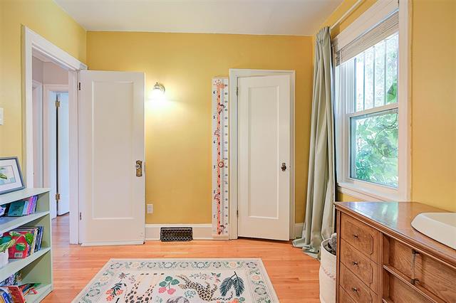
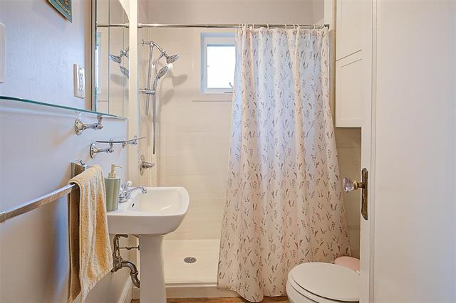
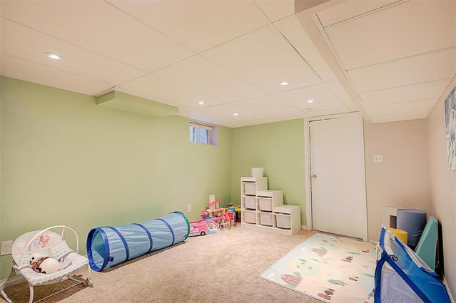
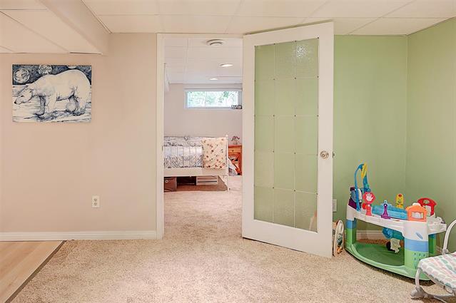
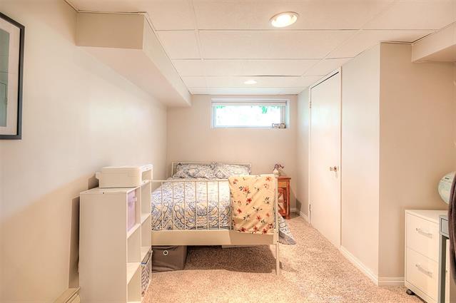
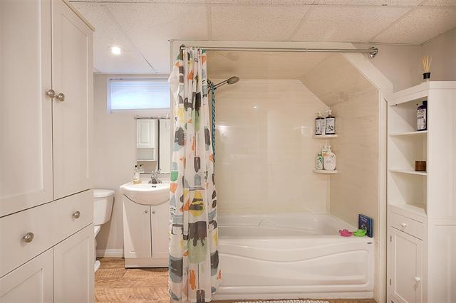
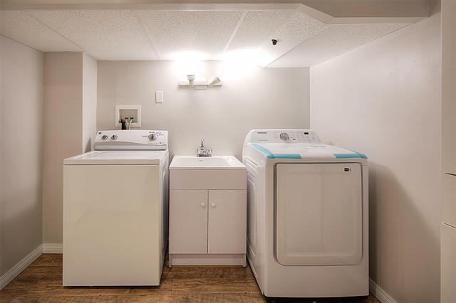
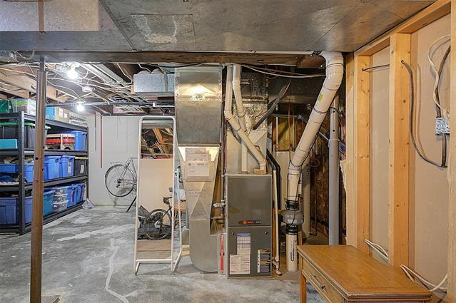
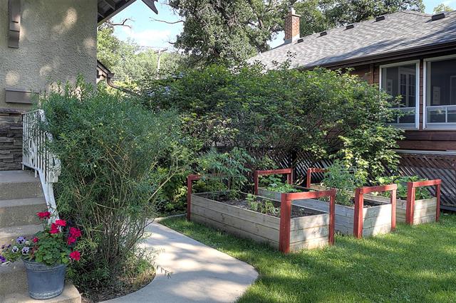
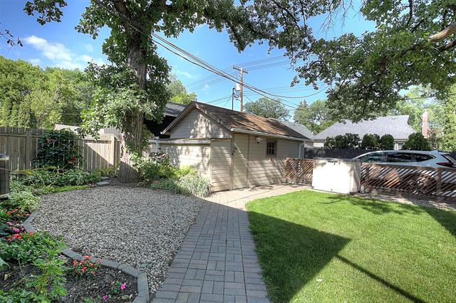
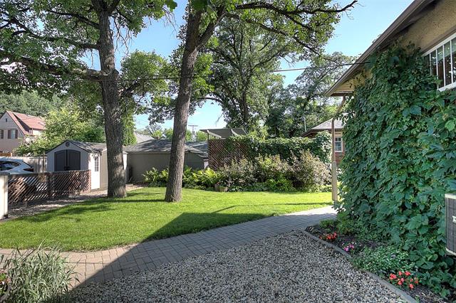
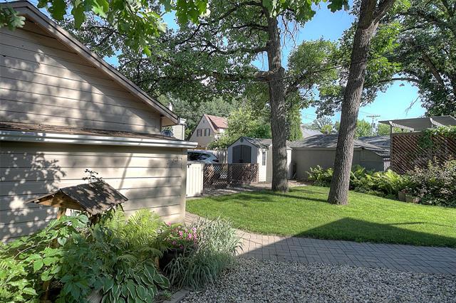
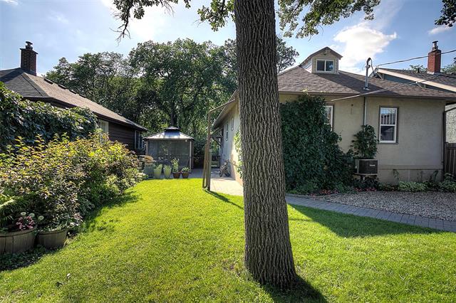
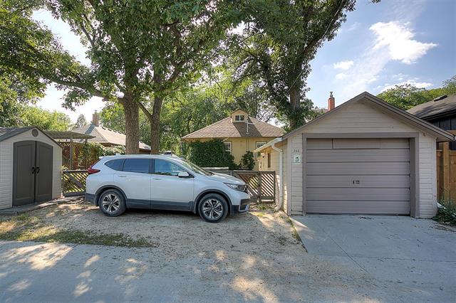
Showings Start Now with Offers Reviewed Tuesday, July 21 //One-of-a-Kind North River Heights Character home with a great mid-block location. The centrepiece of the home is the Living Room with vaulted ceiling and access to the spacious second floor Loft space with an extra 220+ square feet of space, perfect for a home office or family room. 4 season Sunroom at the front of the house with bright West exposure. Formal Dining Room leading to the functional Kitchen with ample cupboard and counter space. 2 Bedrooms on the main floor plus full Washroom with remodeled walk-in shower. The finished basement features a good-sized Rec Room, combination 4-piece Washroom and Laundry, and 3rd Bedroom with a large (51.5"x18.5") window, plus ample storage. The 49' yard offers a wonderful private sideyard with patio, mature trees, and garden boxes, plus a single garage, parking pad, and storage shed. Please Note: the house has been measured as a bungalow and the Loft space is NOT included in the listed square footage.
Property Features
Site Influences
Flooring
Parking
More Details
| Bedrooms Above Grade | 2 |
| Half Baths | 0 |
| Fireplace | Tile Facing |
| Fireplace Fuel | Gas |
| Exterior | Stucco |
| Foundation | Concrete |
| Depth | 120 ft |
| Frontage | 49 ft |
| Basement | Full |
| Basement Type | Fully Finished |
| Sewer | Municipal/Community |
| Water | Municipal/Community |
Rooms
| Level | Type | Dimensions |
|---|---|---|
| Main | Living Room | 17.00 x 12.00 |
| Main | Dining Room | 13.50 x 11.00 |
| Main | Kitchen | 10.75 x 8.75 |
| Main | Sunroom | 10.75 x 7.75 |
| Main | Primary Bedroom | 10.00 x 12.50 |
| Main | Bedroom | 11.50 x 9.00 |
| Main | Three Piece Bath | 0.00 x 0.00 |
| Upper | Loft | 13.00 x 17.50 |
| Basement | Recreation Room | 11.00 x 15.50 |
| Basement | Bedroom | 8.50 x 13.00 |
| Basement | Storage Room | 10.00 x 14.50 |
| Basement | Four Piece Bath | 0.00 x 0.00 |