

48078 Macdonald Road 6 E Road RM of MacDonald, Oak bluff R0G 0A1
1425 sqft 3 bedrooms 3 bathrooms $ 789,900
-
New
-
New
-
New
-
New
-
New
-
New
-
New
-
New
-
New
-
New
-
New
-
New
-
New
-
New
-
New
-
New
-
New
-
New
-
New
-
New
-
New
-
New
-
New
-
New
-
New
-
New
-
New
-
New
-
New
-
New
-
New
-
New
-
New
-
New
-
New
-
New
-
New
-
New
-
New
-
New
-
New
-
New
-
New
-
New
-
New
-
New
-
New
-
New
Property Detail
Property Description
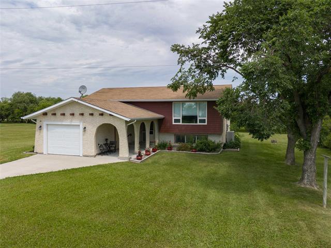
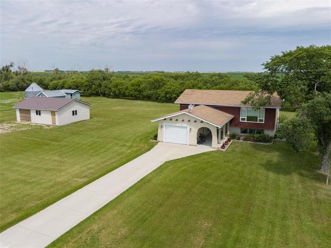
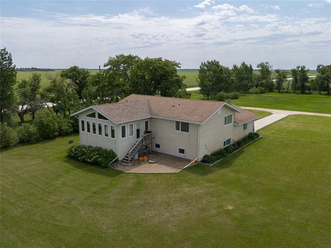
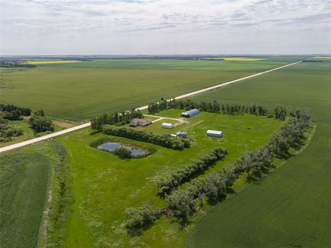
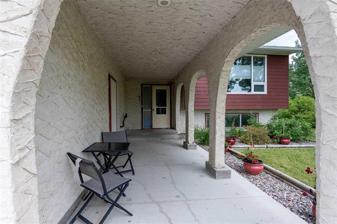
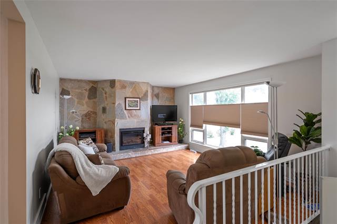
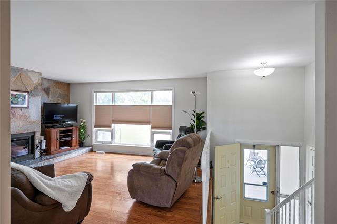
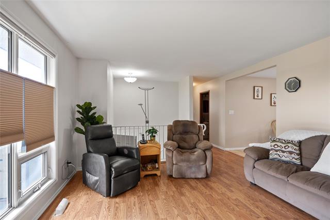
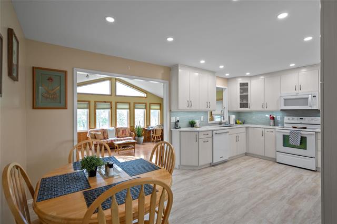
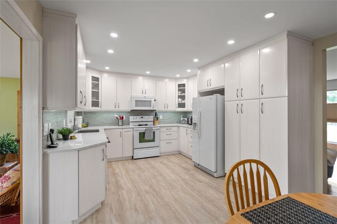
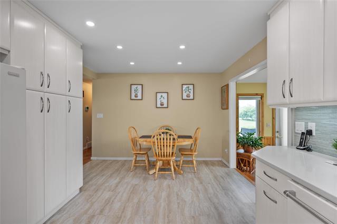
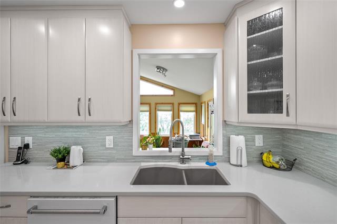
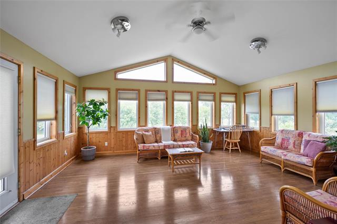
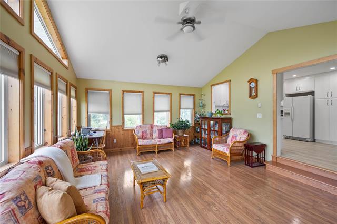
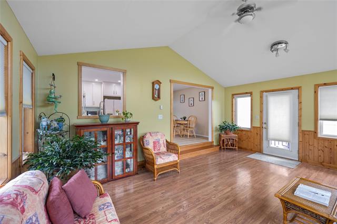
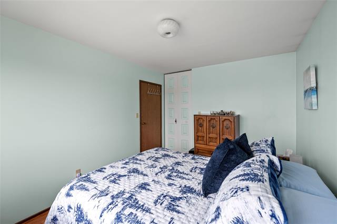
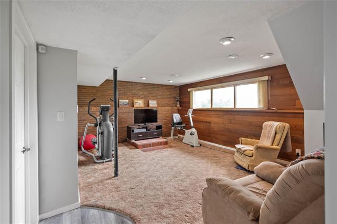
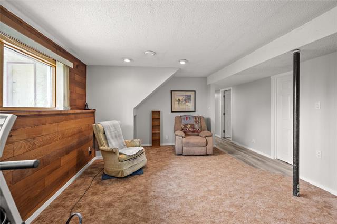
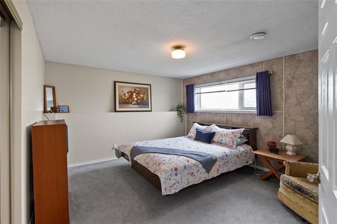
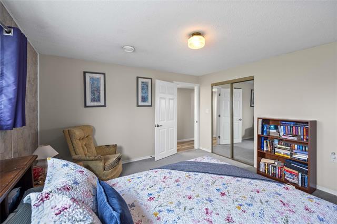
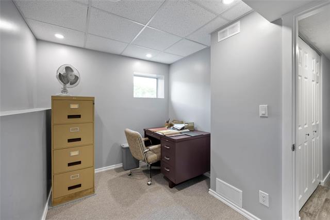
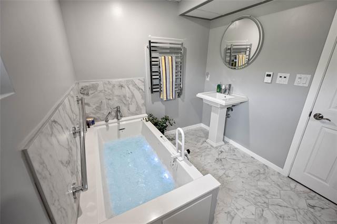
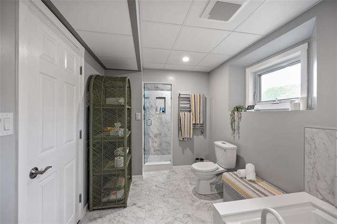
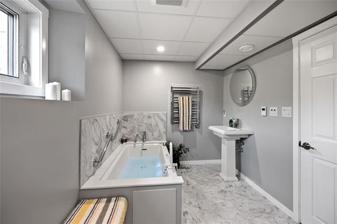
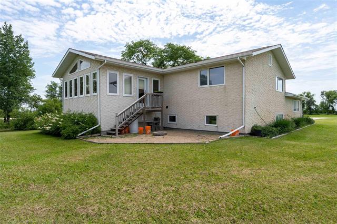
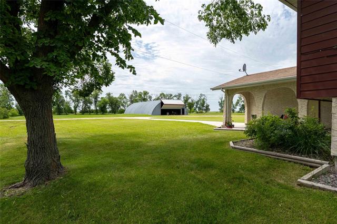
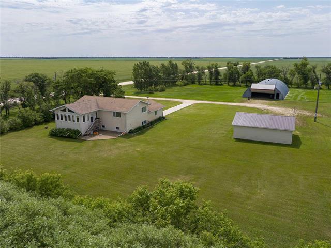
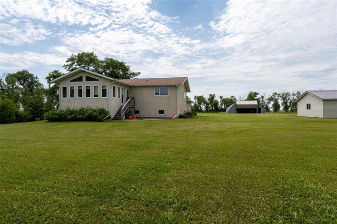
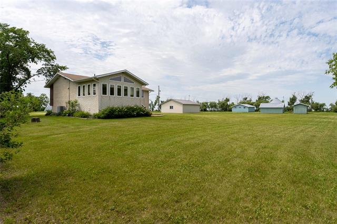
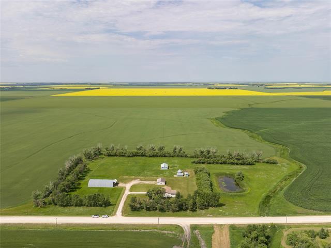
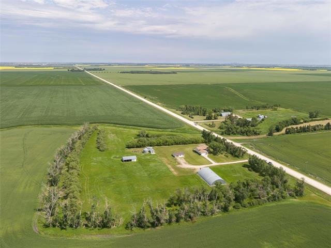
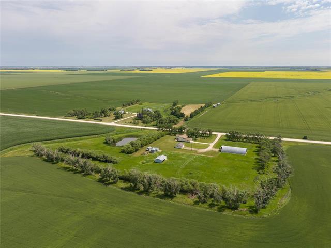
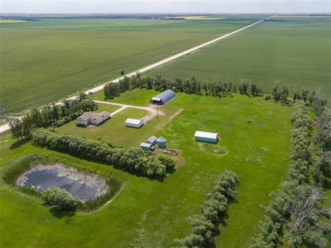
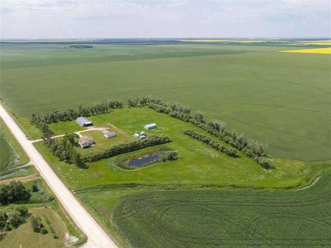
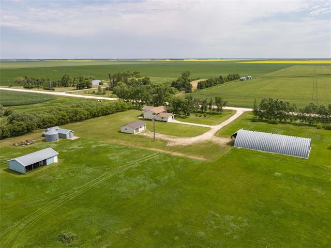
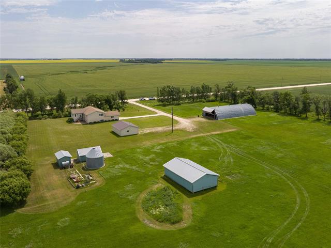
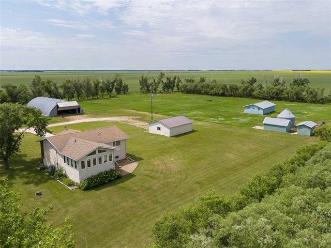
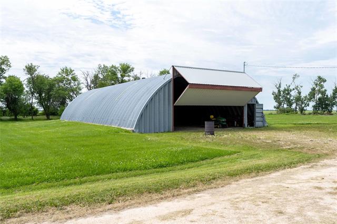
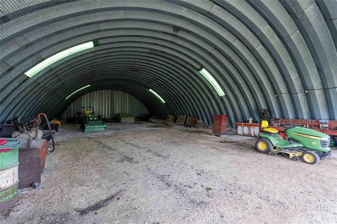
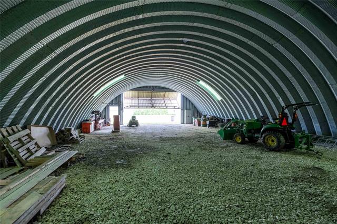
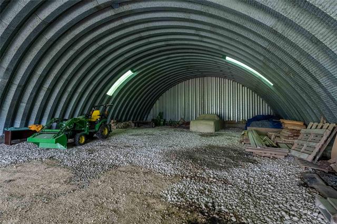
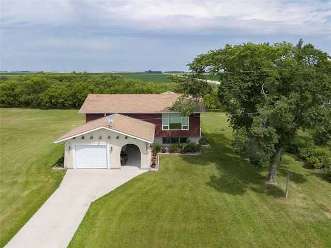
SS July 21 Offers July 28. Your country retreat awaits! Nestled on a picturesque 10-acre parcel just 15 minutes from the city, the perfect balance of peaceful rural living and convenience. Surrounded by a mature tree line, enjoying full-day sun, and backing onto a creek. Whether you're looking to operate a business, hobby farm, or simply enjoy the outdoors, this property delivers w/a quonset, AT1, DT2, barn+workshop. This beautifully maintained bi-level has been thoughtfully updated by it's original owners. Stunning kitchen completed just 5 years ago, featuring custom soft-close cabinetry, quartz counters, tile backsplash and LVT flooring. Updated laminates, a cozy front LR w/stone faced FP and a 4 season sunroom w/in-floor heat. Downstairs; oversized wdws fill the lower level w/natural light, where you'll find a spacious rec room, expansive 3rd bdrm, dedicated office and a spa-inspired bath featuring an air-jetted tub and custom walk-in steam shower w/built-in bench. Countless excellent mechanical + cosmetic upgrades, this is a rare opportunity to own a move-in-ready acreage offering incredible privacy, outstanding outbuildings and an unbeatable location. Country living has never looked so good!
Property Features
Site Influences
Flooring
Parking
More Details
| Bedrooms Above Grade | 2 |
| Half Baths | 1 |
| Fireplace | Stone |
| Fireplace Fuel | Electric |
| Construction Type | Wood Frame |
| Exterior | Composite, Stucco |
| Foundation | Concrete |
| Depth | 0 ft |
| Frontage | 0 ft |
| Basement | Full |
| Basement Type | Fully Finished |
| Sewer | Septic Tank & Field |
| Water | Municipal/Community |
Rooms
| Level | Type | Dimensions |
|---|---|---|
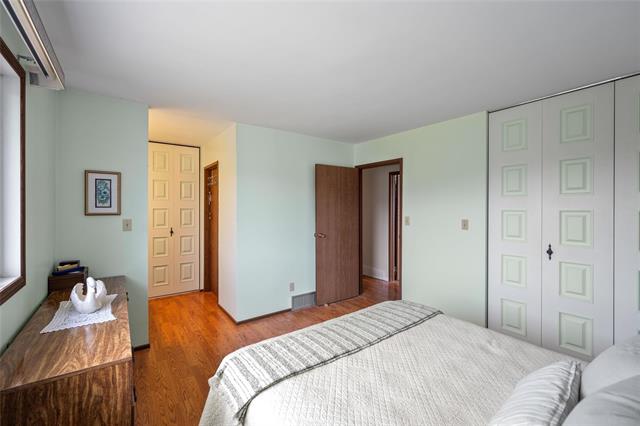
| Main | Living Room | 16.25 x 13.50 |
| Main | Eat-In Kitchen | 18.42 x 11.33 |
| Main | Sunroom | 19.00 x 15.42 |
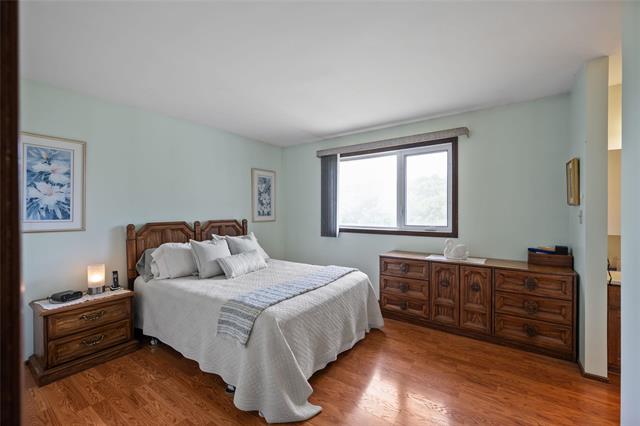
| Main | Primary Bedroom | 12.42 x 11.42 |
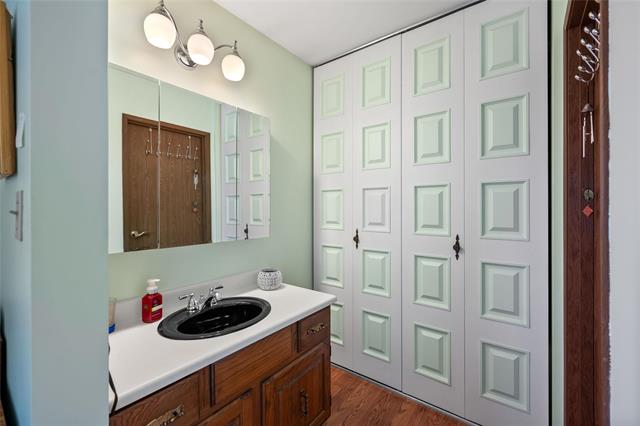
| Main | One Piece Ensuite Bath | 5.17 x 5.08 |
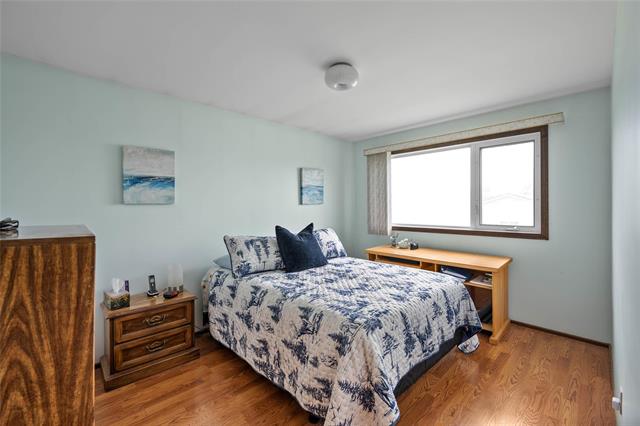
| Main | Bedroom | 13.25 x 10.00 |
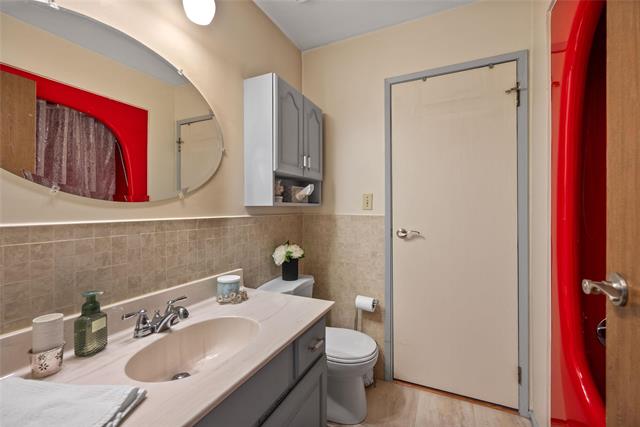
| Main | Four Piece Bath | 6.33 x 5.83 |
| Basement | Recreation Room | 18.83 x 13.00 |
| Basement | Bedroom | 12.75 x 12.67 |
| Basement | Office | 10.75 x 6.00 |
| Basement | Four Piece Bath | 15.83 x 7.25 |
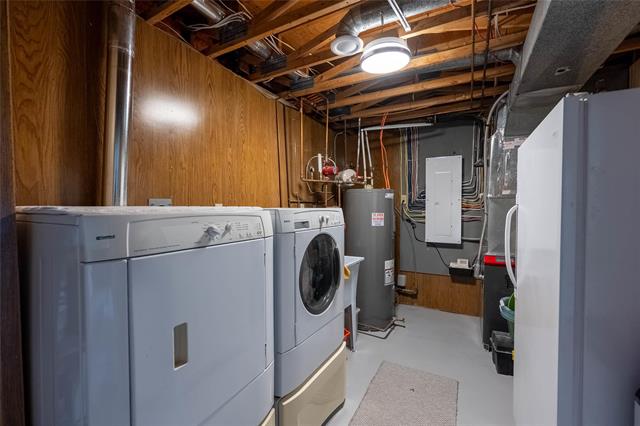
| Basement | Laundry Room | 14.00 x 8.42 |


