

741 Stella Avenue North End, Winnipeg, Manitoba R2W 2W1
656 sqft 2 bedrooms 1 bathroom $ 110,000
Property Detail
Property Description
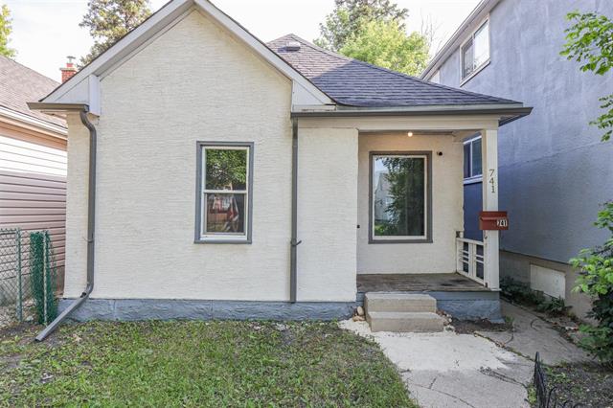
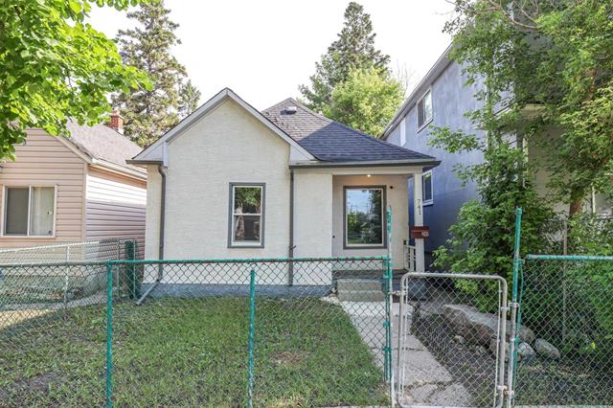
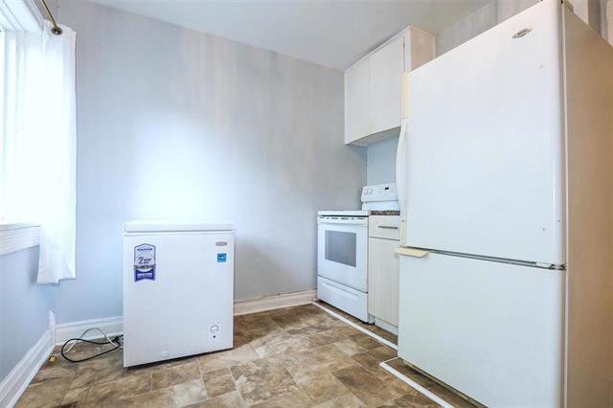
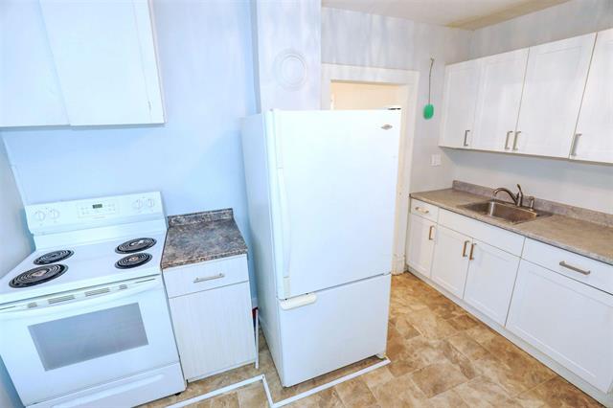
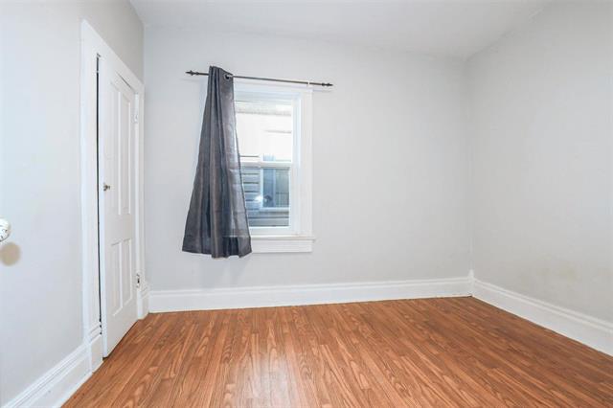
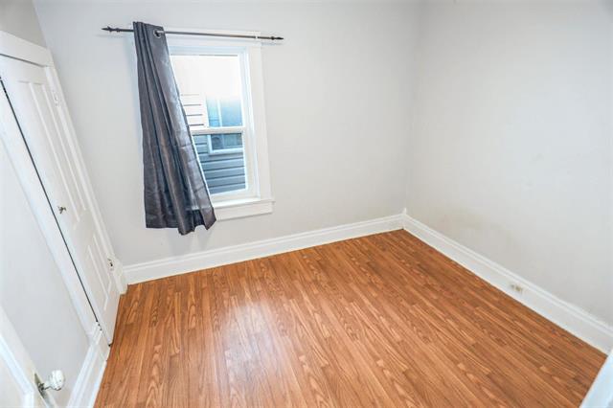
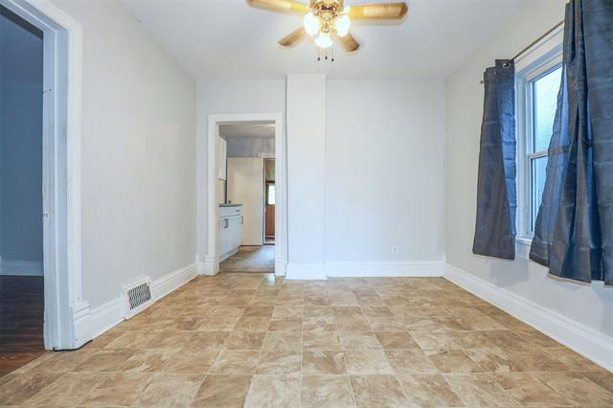
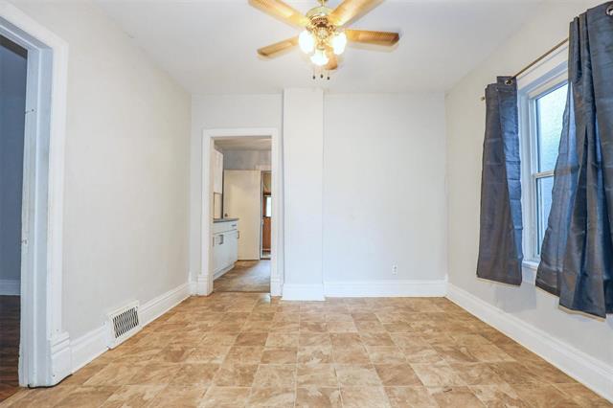
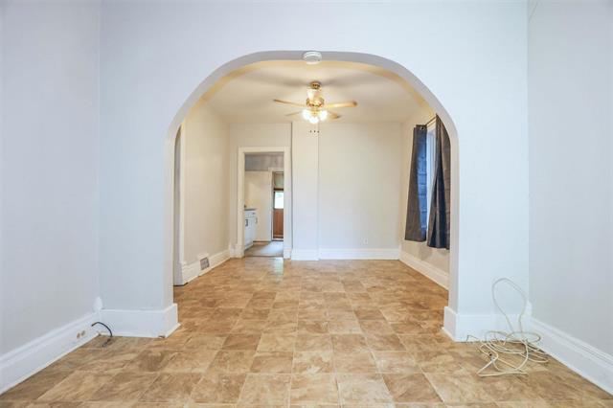
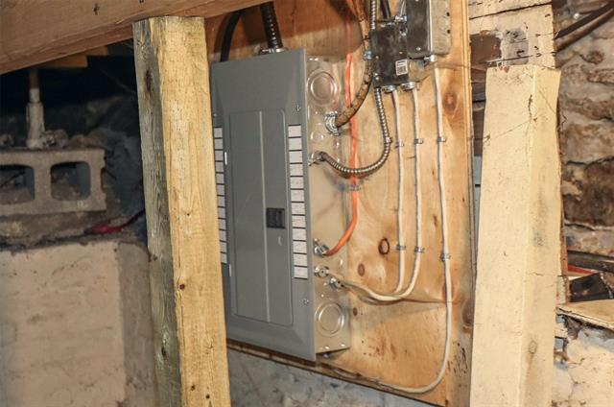
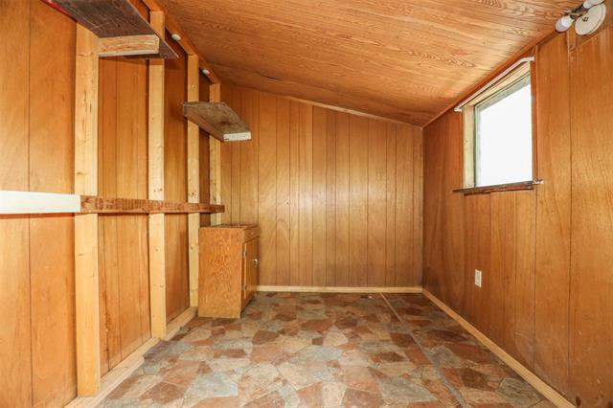
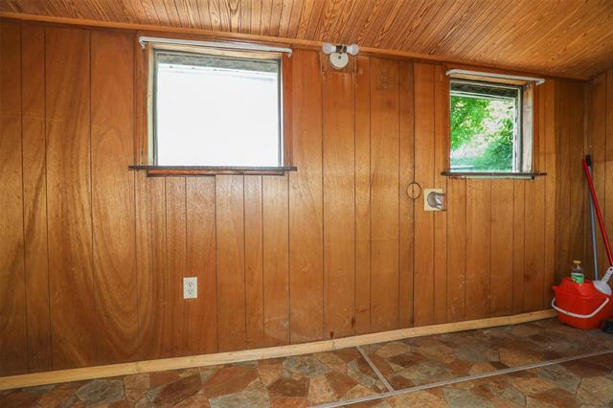
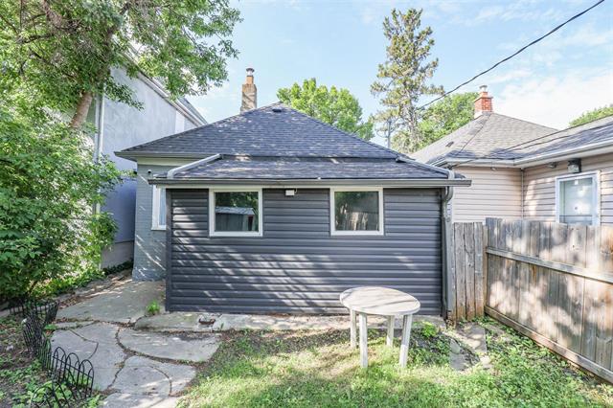
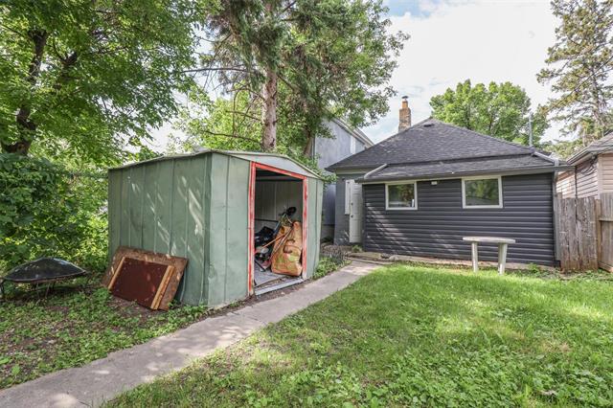
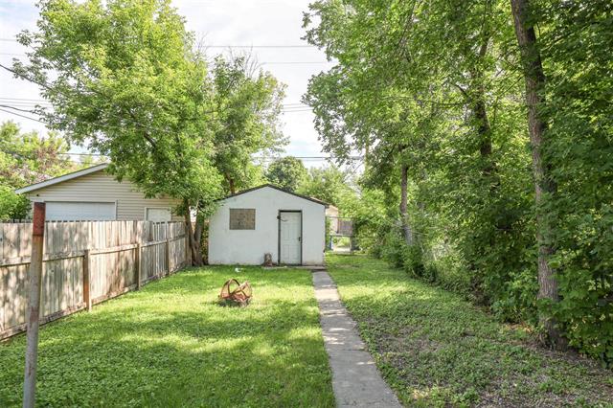
.Whether you're looking for a fantastic revenue property or your first home, this charming two-bedroom bungalow is full of potential! Situated on a long lot in a convenient location close to Arlington Street, this home offers great value with several recent updates. Recent improvements include a newer furnace, some updated light fixtures, refinished kitchen cabinets (2023), PVC windows, fresh interior paint (2023), and exterior paint completed in 2021. Step outside to enjoy the spacious, fully fenced backyard, complete with a single detached garage—perfect for parking, storage, or a workshop. Conveniently located close to schools, shopping, public transportation, and other amenities, this is an excellent opportunity for homeowners and investors alike. Don't miss your chance to own this affordable, move-in-ready home!
Property Features
Flooring
Parking
More Details
| Bedrooms Above Grade | 2 |
| Half Baths | 0 |
| Construction Type | Wood Frame |
| Exterior | Stucco |
| Foundation | Not known |
| Depth | 0 ft |
| Frontage | 0 ft |
| Basement | Partial |
| Basement Type | Unfinished |
| Sewer | Municipal/Community |
| Water | Municipal/Community |
Rooms
| Level | Type | Dimensions |
|---|---|---|
| Main | Kitchen | 12.20 x 9.30 |
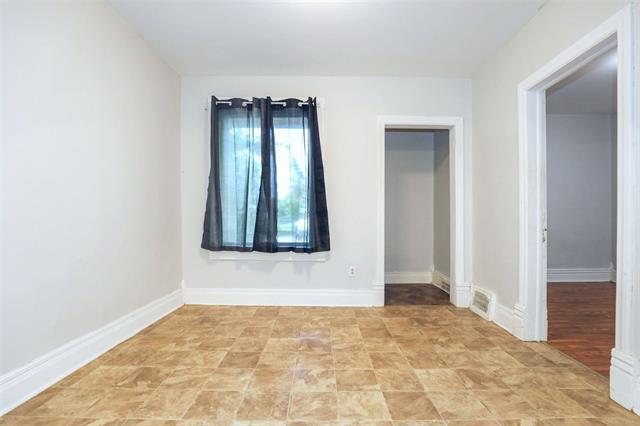
| Main | Dining Room | 10.40 x 9.10 |
| Main | Living Room | 22.30 x 7.30 |
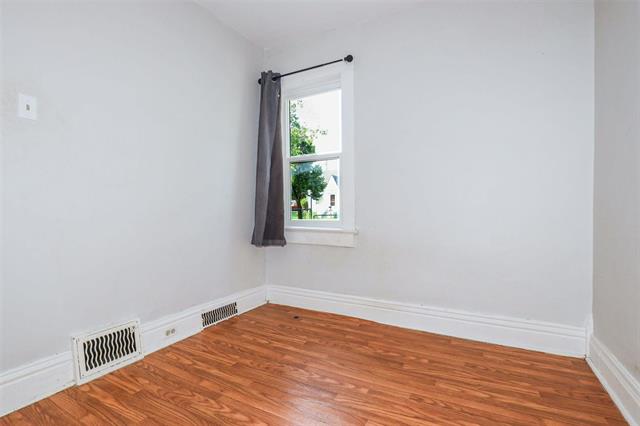
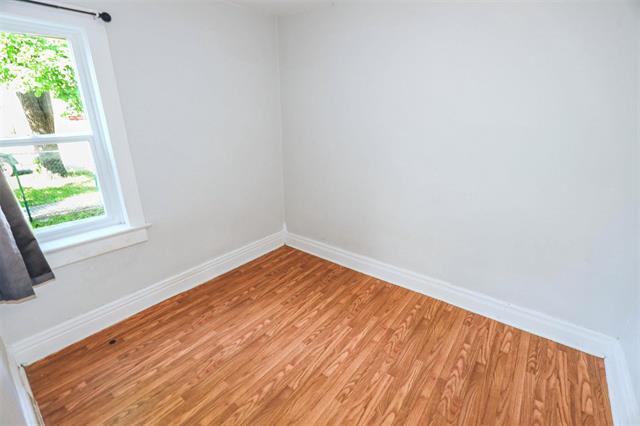
| Main | Bedroom | 9.70 x 10.30 |
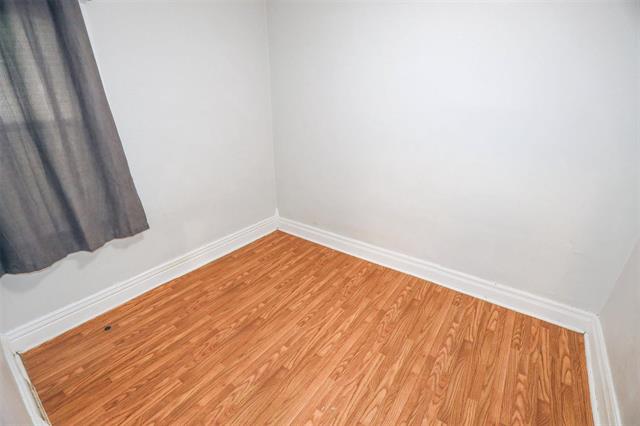
| Main | Bedroom | 8.40 x 8.40 |
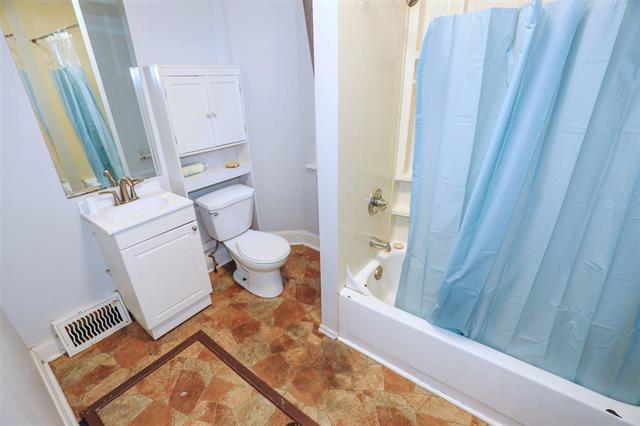
| Main | Four Piece Bath | 0.00 x 0.00 |


