

646 Wellington Crescent River Heights North, Winnipeg, Manitoba R3M 0C2
3141 sqft 6 bedrooms 5 bathrooms $ 1,500,000
Property Detail
Property Description
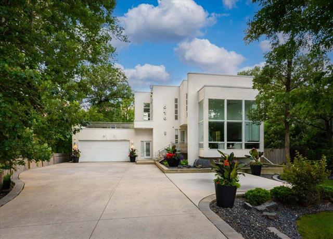
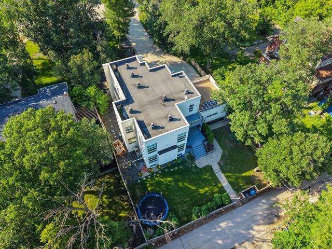
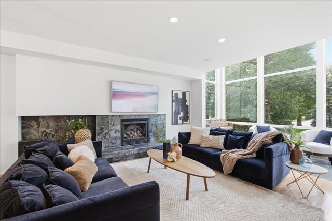
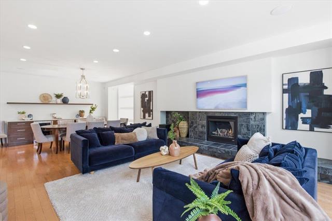
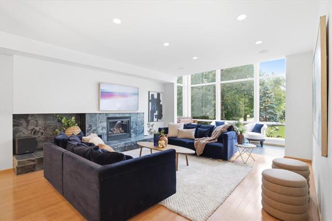
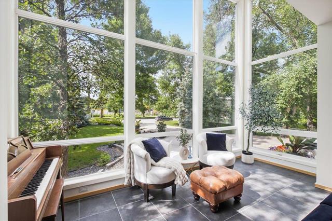
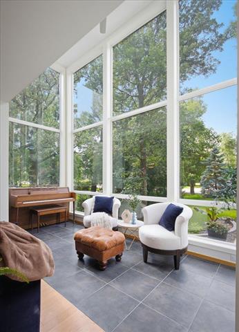
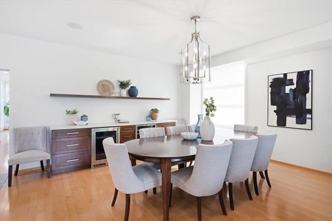
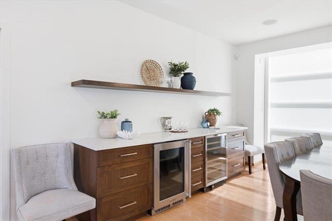
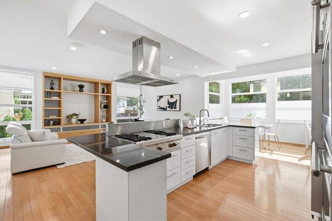
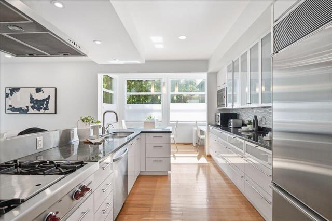
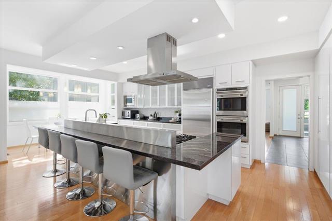
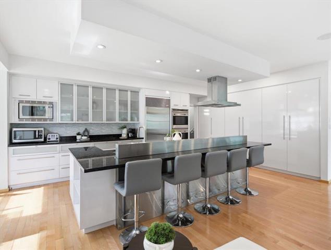
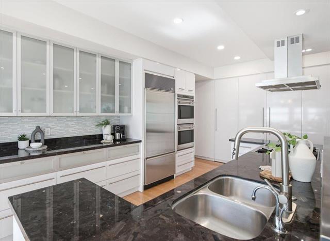
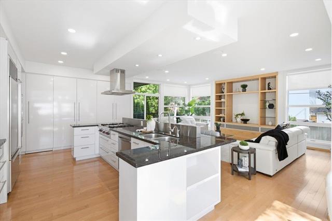
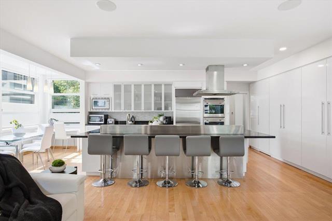
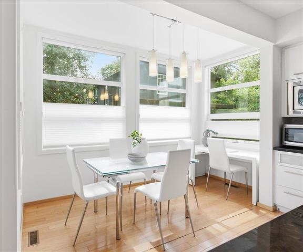
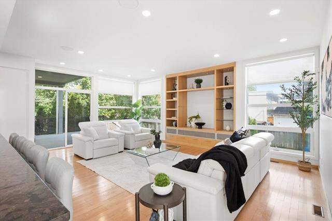
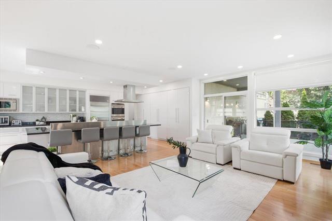
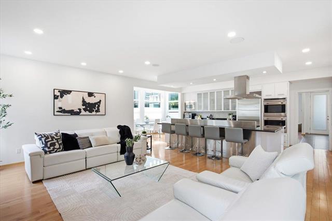
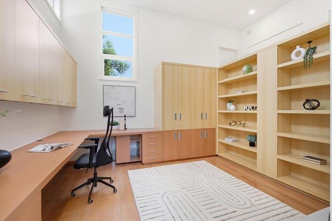
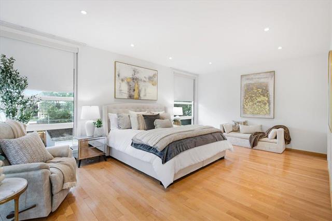
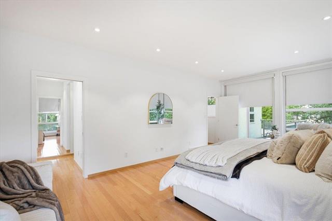
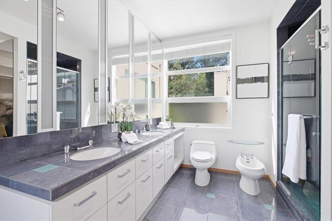
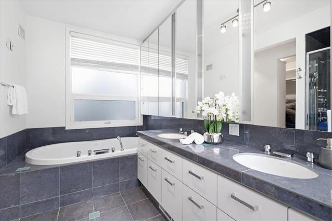
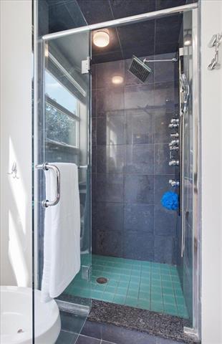
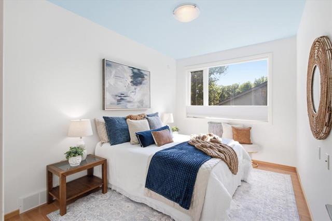
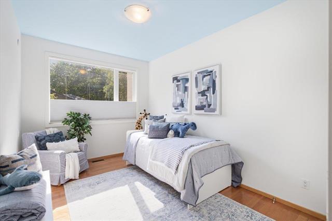
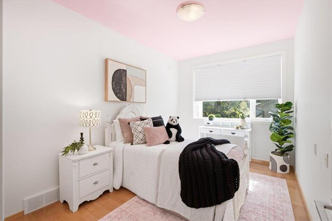
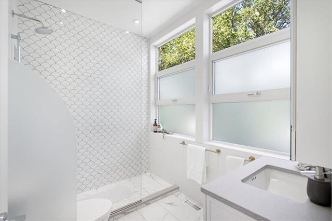
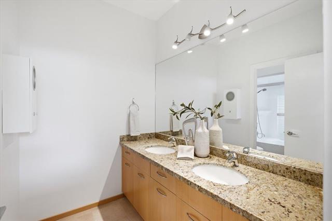
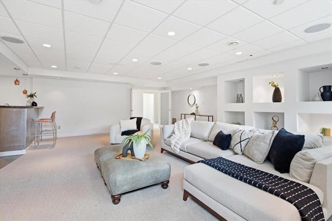
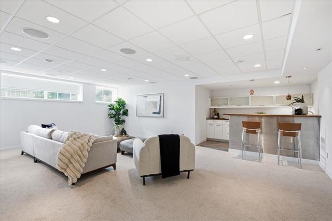
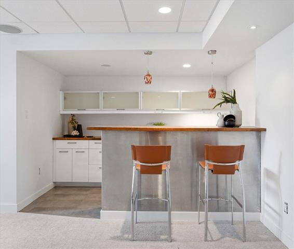
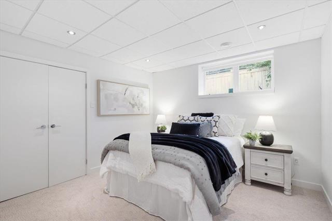
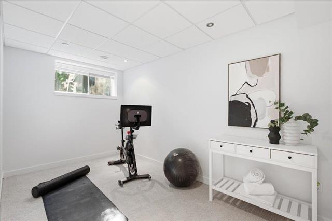
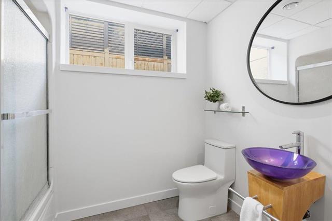
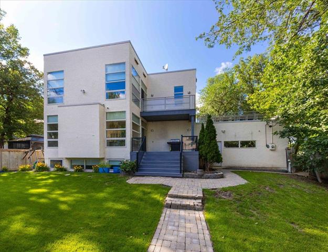
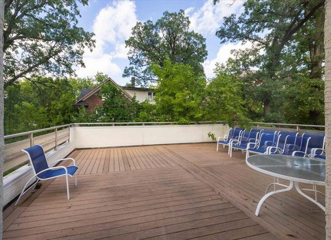
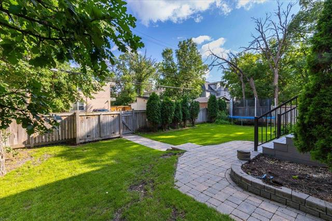
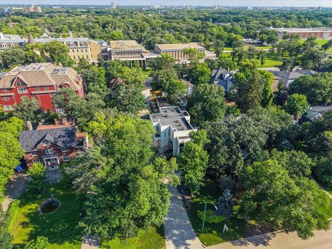
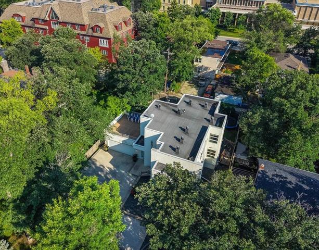
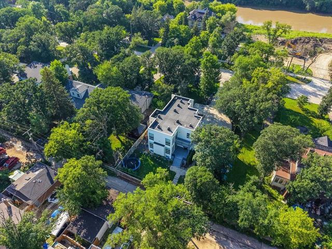
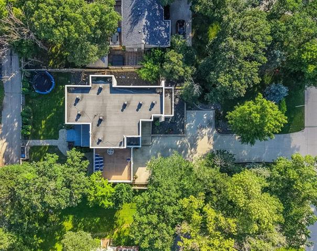
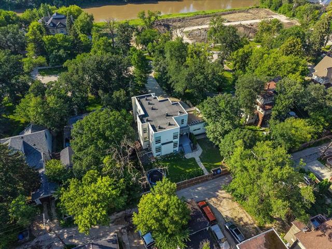
Exceptional modern design by renowned architect Lloyd Secter, this stunning residence on prestigious Wellington Crescent offers over 3000 sq. ft. of thoughtfully designed living space. Showcasing sophisticated finishes & an exceptional layout, this remarkable home blends style, comfort & functionality in one of the city's most coveted locations. The spacious living & dining room showcases a stunning floor-to-ceiling window that floods the space with natural light, complemented by a FP & designer cabinetry. Top-of-the-line chef's kitchen features custom cabinets, premium appliances & an expansive island overlooking the inviting FR, creating the perfect space for everyday living & effortless entertaining. The upper level features a spacious primary retreat w/private balcony & luxurious 6-piece ensuite, along w/3 additional generously sized brs, office & a 4-piece bath. Newly carpeted LL offers a bright recreation rm with lg windows, a wet bar plus additional br & a 4-piece bath. Covered deck overlooking the expansive, fully fenced backyard—an ideal setting for outdoor entertaining. Built on piles with a structural concrete basement floor.
Property Features
Site Influences
Flooring
Parking
More Details
| Bedrooms Above Grade | 4 |
| Half Baths | 1 |
| Fireplace | Tile Facing |
| Fireplace Fuel | Gas |
| Construction Type | Wood Frame |
| Exterior | Stucco |
| Foundation | Concrete, Piled |
| Depth | 157 ft |
| Frontage | 75 ft |
| Basement | Full |
| Basement Type | Fully Finished |
| Sewer | Municipal/Community |
| Water | Municipal/Community |
Rooms
| Level | Type | Dimensions |
|---|---|---|
| Main | Living Room | 22.00 x 16.00 |
| Main | Dining Room | 16.00 x 12.25 |
| Main | Eat-In Kitchen | 24.83 x 12.00 |
| Main | Family Room | 27.00 x 13.58 |
| Upper | Office | 13.00 x 12.17 |
| Upper | Primary Bedroom | 20.75 x 13.08 |
| Upper | Bedroom | 12.92 x 9.08 |
| Upper | Bedroom | 12.92 x 8.83 |
| Upper | Bedroom | 13.00 x 9.00 |
| Basement | Recreation Room | 25.17 x 24.08 |
| Basement | Bedroom | 11.25 x 10.67 |
| Basement | Bedroom | 14.00 x 7.50 |
| Main | Two Piece Bath | 0.00 x 0.00 |
| Upper | Three Piece Bath | 0.00 x 0.00 |
| Upper | Six Piece Ensuite Bath | 0.00 x 0.00 |
| Basement | Four Piece Bath | 0.00 x 0.00 |
| Upper | Five Piece Bath | 0.00 x 0.00 |


