142 Linmar Way Southland Park, Winnipeg, Manitoba R2J 4H6
1308 sqft 4 bedrooms 2 bathrooms $ 499,900
-
New
-
New
-
New
-
New
-
New
-
New
-
New
-
New
-
New
-
New
-
New
-
New
-
New
-
New
-
New
-
New
-
New
-
New
-
New
-
New
-
New
-
New
-
New
-
New
-
New
-
New
-
New
-
New
-
New
-
New
-
New
-
New
Property Detail
Property Description
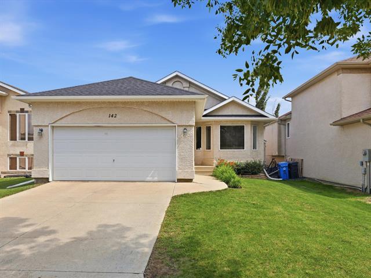
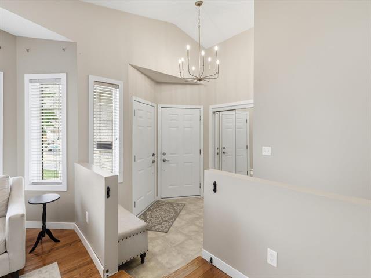
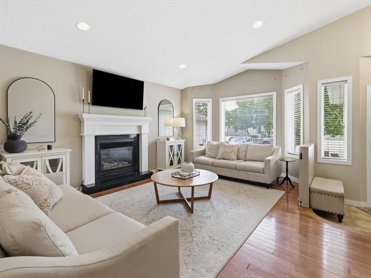
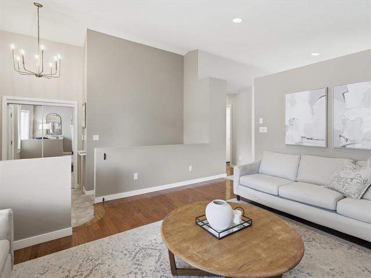
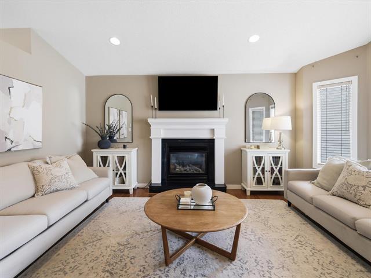
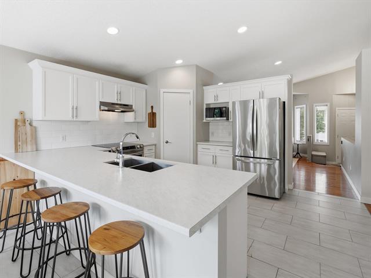
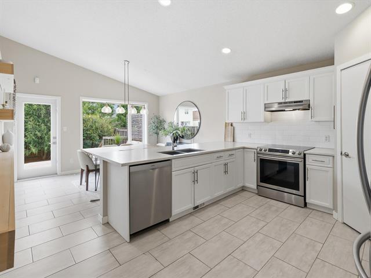
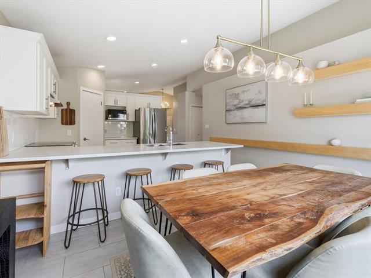
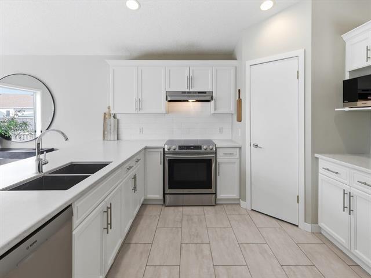
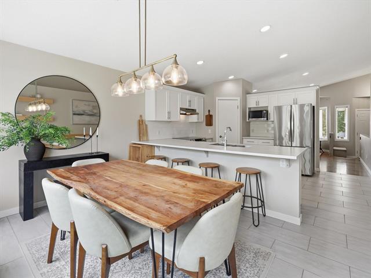
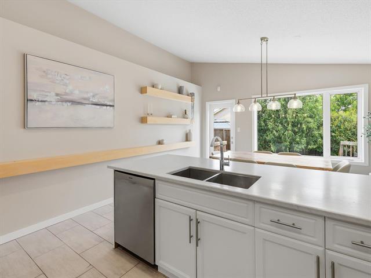
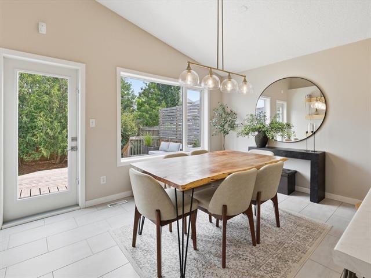
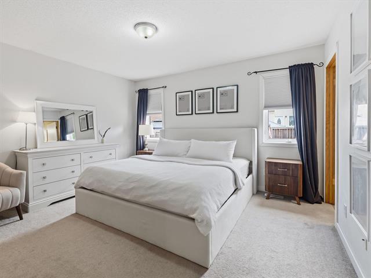
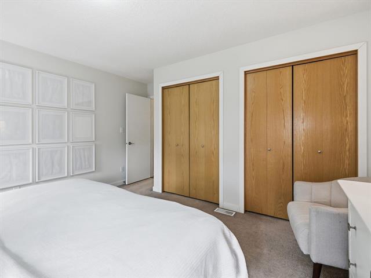
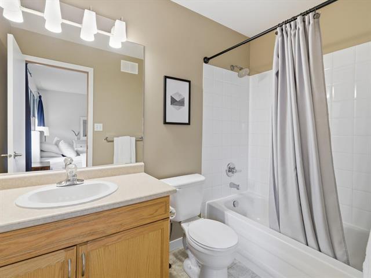
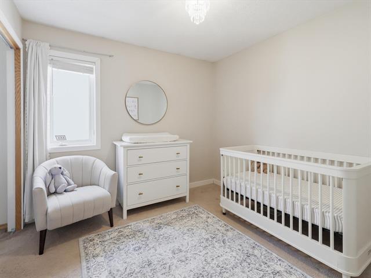
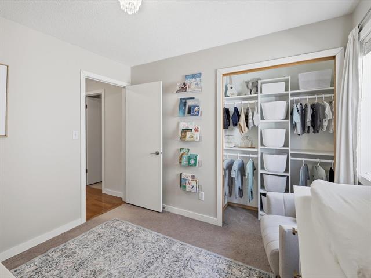
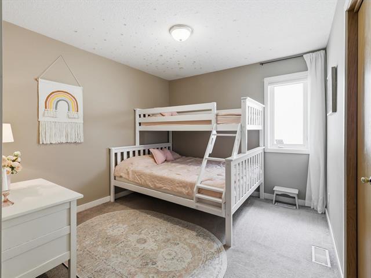
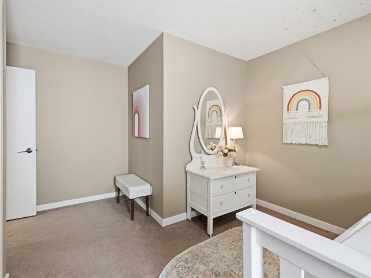
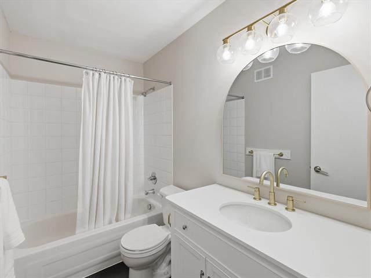
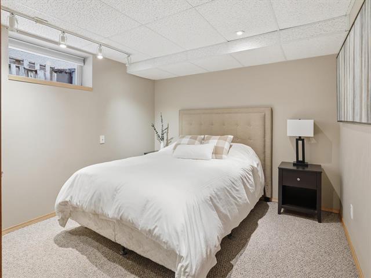
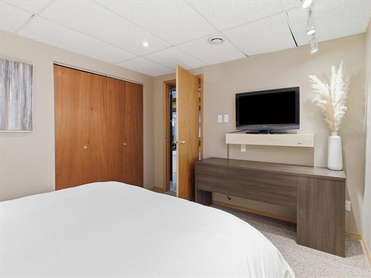
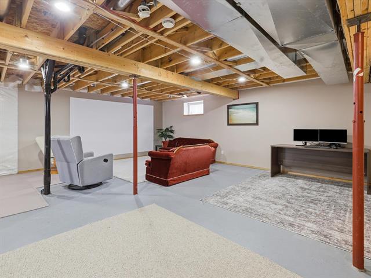
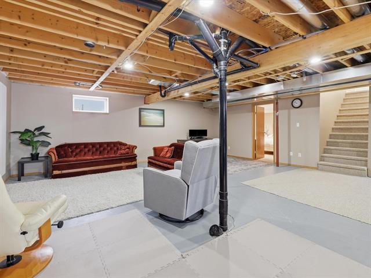
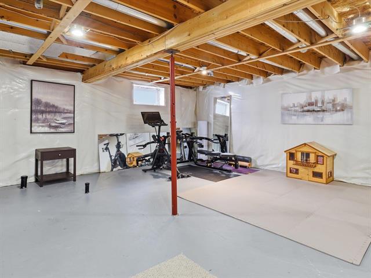
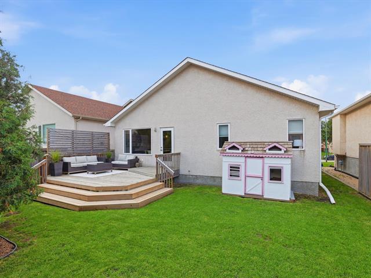
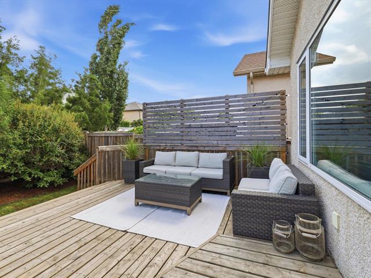
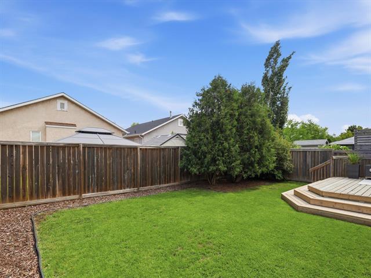
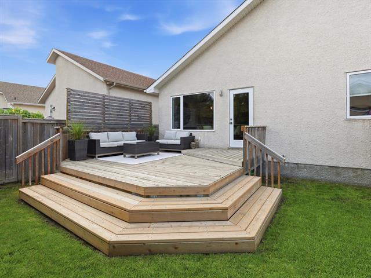
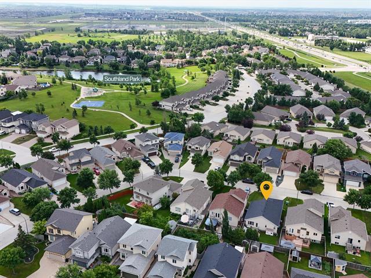
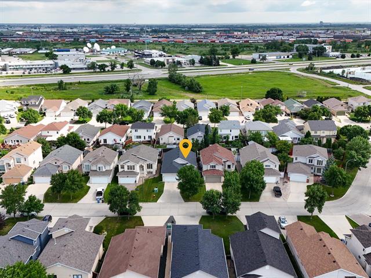
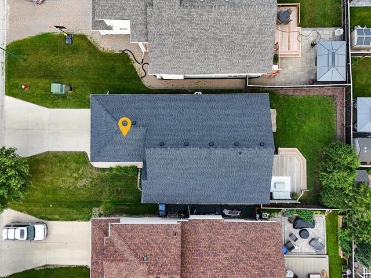
S/S July 22, OTP July 28. Open House July 26 1 to 3 p.m. Welcome to this beautifully maintained 3-bedroom, 2-bathroom bungalow nestled in a quiet, family-friendly neighbourhood known for its wonderful neighbours, nearby parks, and welcoming community. Lovingly cared for by its current owners, this move-in ready home offers the perfect combination of comfort, space, and peace of mind. The bright kitchen is filled with natural light and features patio doors leading to a large deck overlooking the sunny backyard—an ideal spot for summer BBQs, morning coffee, or watching the kids play. The spacious primary bedroom includes a private ensuite, while the cozy gas fireplace creates a warm and inviting gathering space. Downstairs, the partially finished basement offers plenty of room for guests, a play area, home gym, or recreation space, with the opportunity to add your own finishing touches and build even more equity. A double attached garage, upgraded shingles '24, high-efficiency furnace '24, central air conditioning '20, and meticulous upkeep throughout mean you can move in with confidence and simply enjoy. This is the kind of home where memories are made. Call and book your showing today!
Property Features
Site Influences
Flooring
Parking
More Details
| Bedrooms Above Grade | 3 |
| Half Baths | 0 |
| Fireplace | Other - See remarks |
| Fireplace Fuel | Gas |
| Exterior | Stucco |
| Foundation | Concrete |
| Depth | 110 ft |
| Frontage | 44 ft |
| Basement | Full |
| Basement Type | Partially Finished |
| Sewer | Municipal/Community |
| Water | Municipal/Community |
Rooms
| Level | Type | Dimensions |
|---|---|---|
| Main | Living Room | 16.50 x 13.75 |
| Main | Dining Room | 13.75 x 9.42 |
| Main | Kitchen | 13.75 x 12.83 |
| Main | Primary Bedroom | 13.25 x 12.00 |
| Main | Bedroom | 9.92 x 9.67 |
| Main | Bedroom | 15.33 x 9.92 |
| Main | Four Piece Bath | 0.00 x 0.00 |
| Main | Three Piece Ensuite Bath | 0.00 x 0.00 |
| Lower | Recreation Room | 23.00 x 16.92 |
| Lower | Bedroom | 12.50 x 10.17 |