

398 St John's Avenue North End, Winnipeg, Manitoba R2W 1H4
1044 sqft 4 bedrooms 2 bathrooms $ 199,900
Property Detail
Property Description
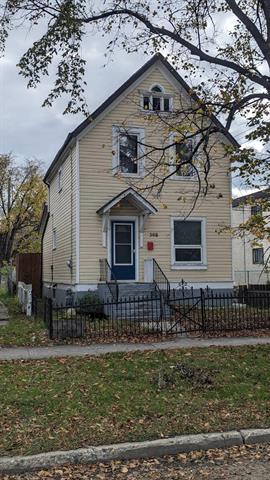
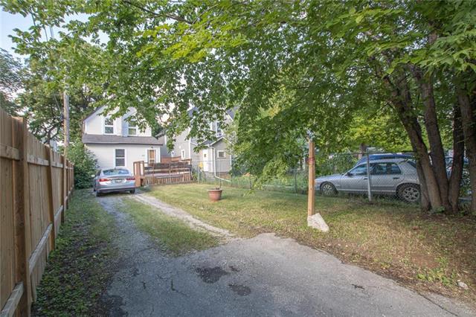
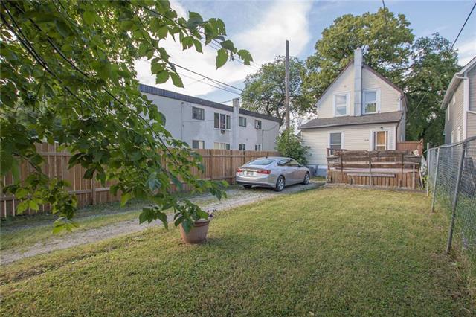
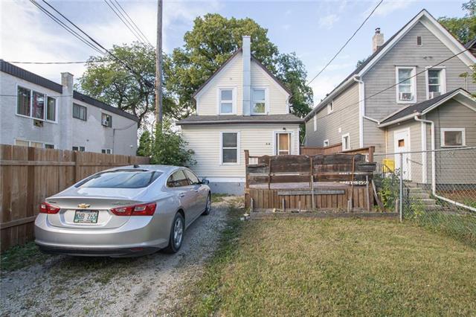
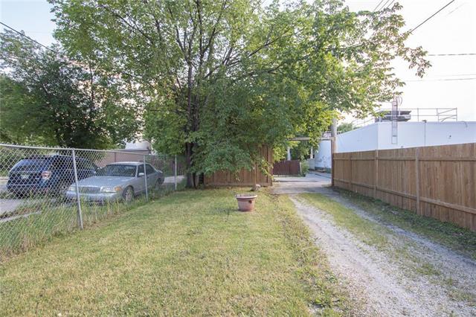
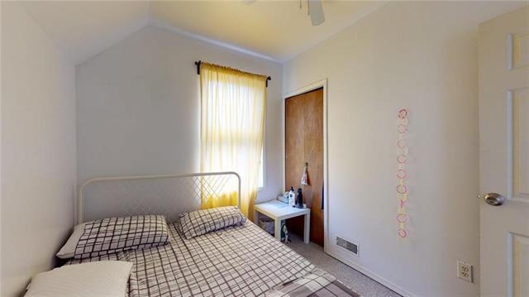
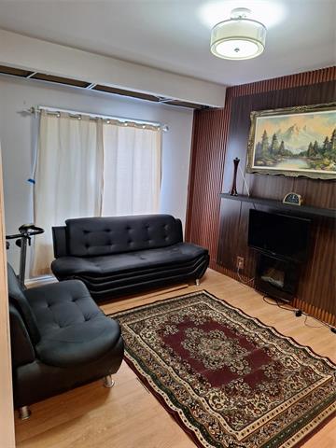
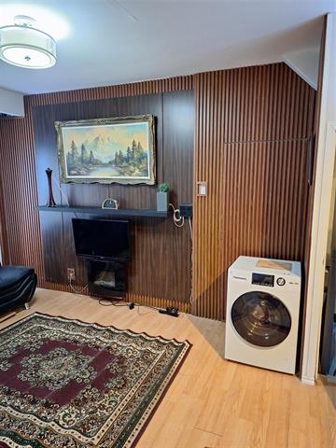
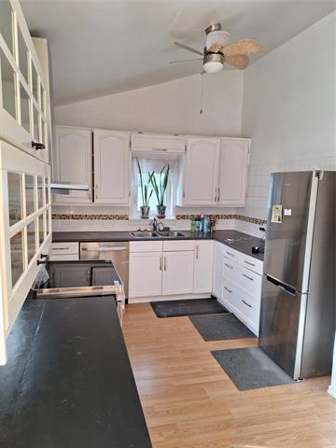
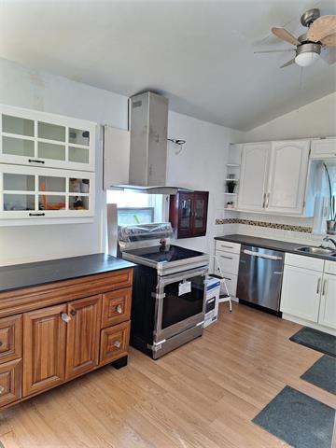
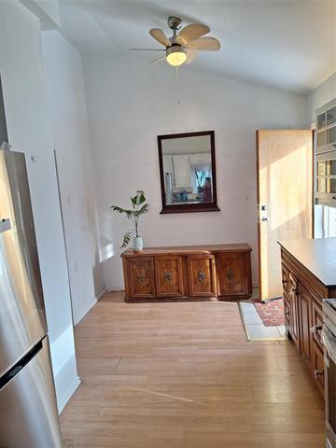
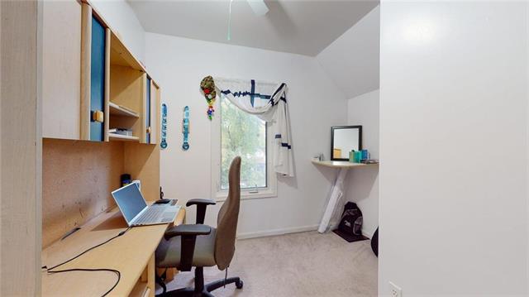
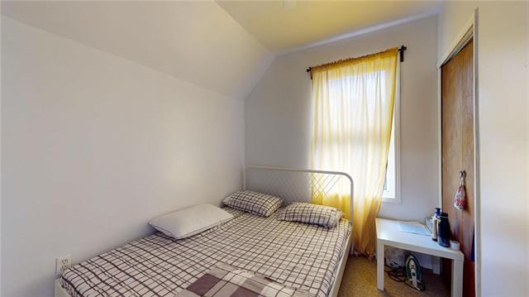
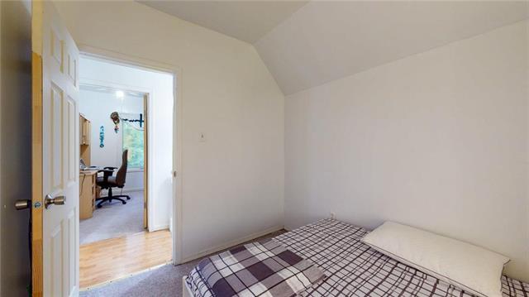
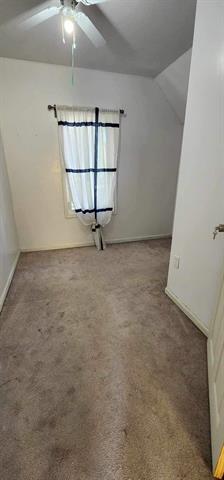
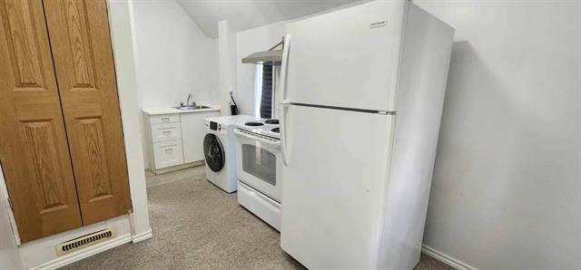
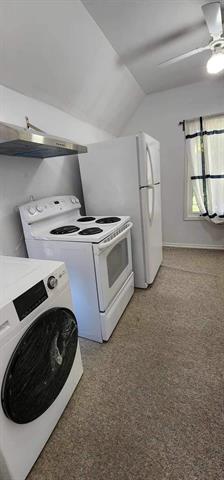
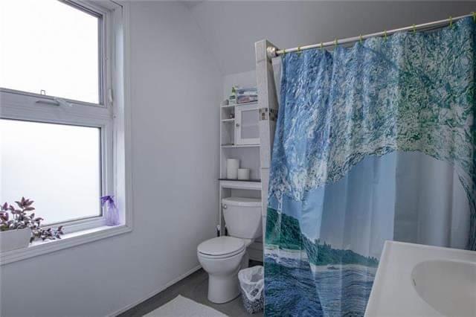
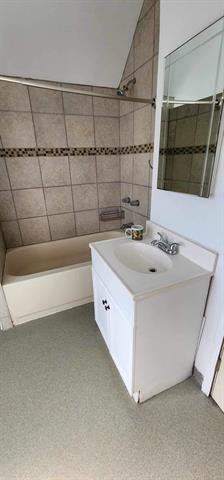
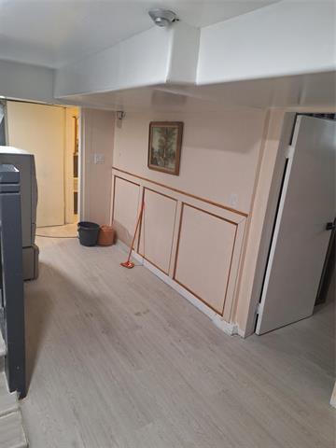
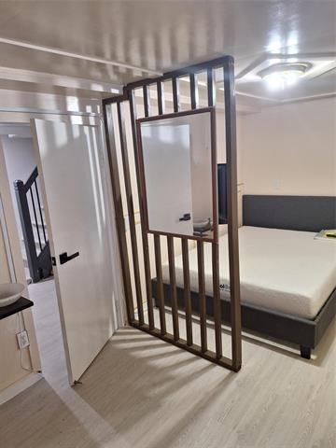
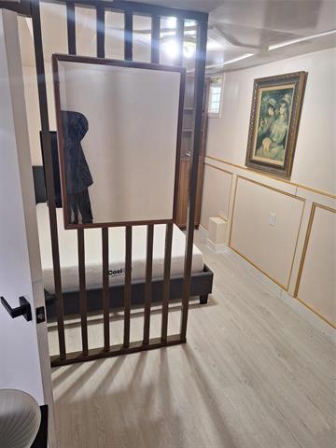
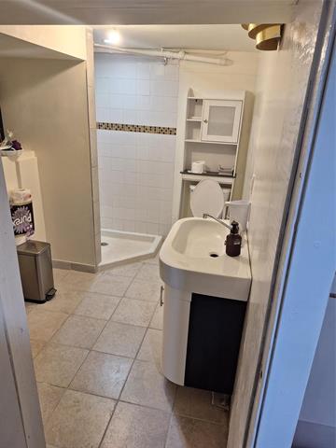
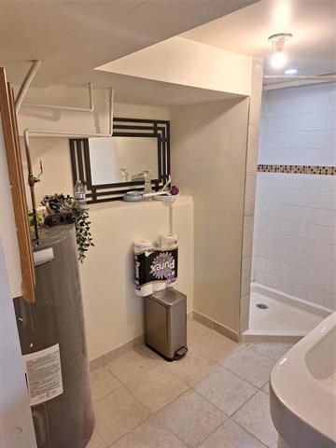
Are you looking for a great rental, first time home or maybe you are downsizing? This cash cow could be the place for you. The house is currently split into two different sections. The front half is being rented out by an agency providing the tenants. The back half, and basement is for the owner. However, the property can be vacant for possession & this could all easily be converted back into a single family home if need be. It is however renting the front half for between $2180-2460. That is not including the back half, making it a great rental property when it comes to profit! The house is 4 bedrooms 2 full baths. (the basement bdrm window may not meet egress). There are 2 kitchens, 2 stoves, 2 fridges, 1 dishwasher, 1 washer dryer set plus an extra washer/dryer combo waiting to be installed. The yard is fenced and the backyard opens up with a garage door opener! The appliances in the back half will be replaced unless someone wants to buy them separate ( as they are brand new). The house has central air as well as a nice deck out back. Come and check this property out!
Property Features
Site Influences
Flooring
Parking
More Details
| Bedrooms Above Grade | 3 |
| Half Baths | 0 |
| Fireplace | Heatilator/Fan |
| Fireplace Fuel | Electric |
| Exterior | Vinyl |
| Foundation | Stone |
| Depth | 0 ft |
| Frontage | 0 ft |
| Basement | Full |
| Basement Type | Fully Finished |
| Sewer | Municipal/Community |
| Water | Municipal/Community |
Rooms
| Level | Type | Dimensions |
|---|---|---|
| Main | Living Room | 13.75 x 10.75 |
| Main | Eat-In Kitchen | 10.00 x 20.00 |
| Main | Bedroom | 14.00 x 7.50 |
| Upper | Bedroom | 8.00 x 7.00 |
| Upper | Bedroom | 8.00 x 7.00 |
| Basement | Bedroom | 15.00 x 7.00 |
| Upper | Eat-In Kitchen | 0.00 x 0.00 |
| Upper | Four Piece Bath | 0.00 x 0.00 |
| Basement | Three Piece Bath | 0.00 x 0.00 |


