615 Garfield Street West End, Winnipeg, Manitoba R3G 2M3
768 sqft 3 bedrooms 1 bathroom $ 299,900
-
New
-
New
-
New
-
New
-
New
-
New
-
New
-
New
-
New
-
New
-
New
-
New
-
New
-
New
-
New
-
New
-
New
-
New
-
New
-
New
-
New
-
New
-
New
-
New
-
New
-
New
-
New
-
New
-
New
Property Detail
Property Description
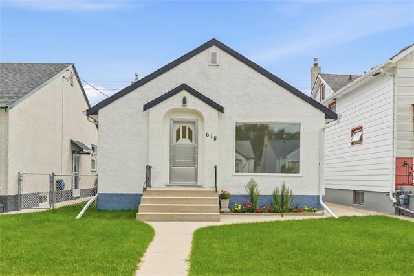
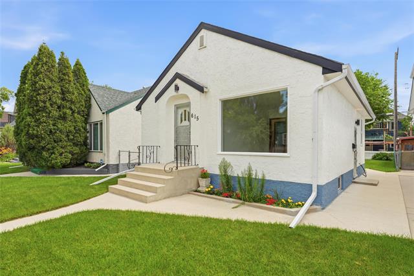
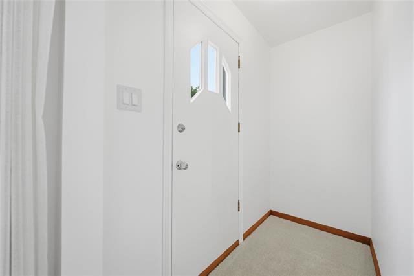
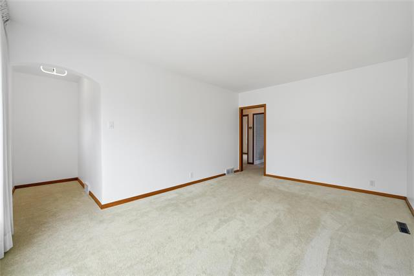
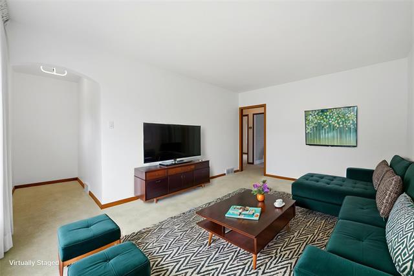
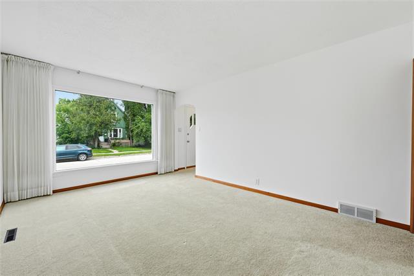
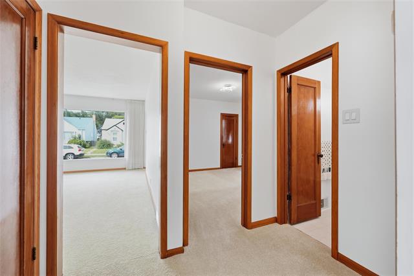
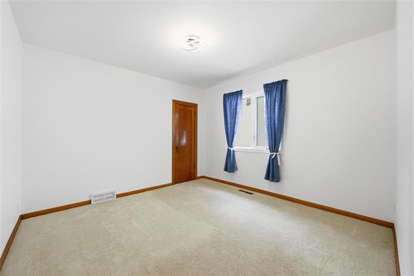
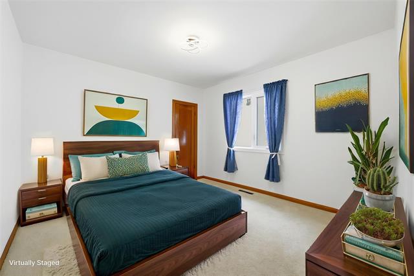
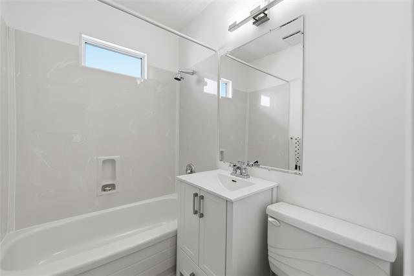
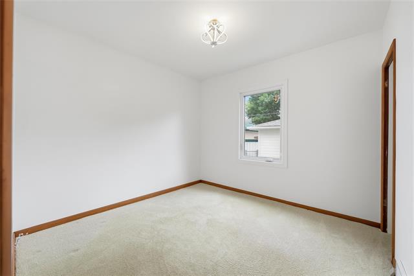
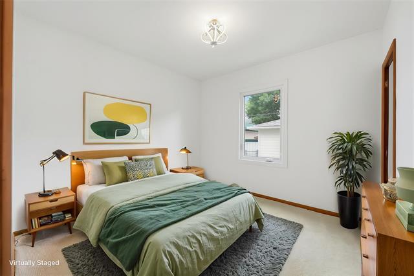
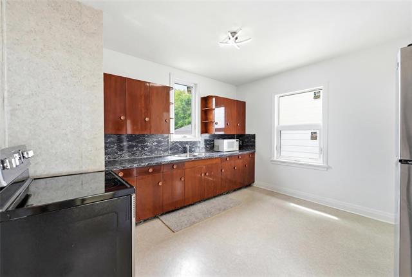
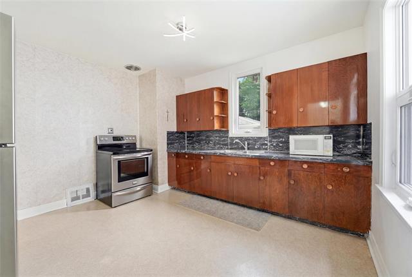
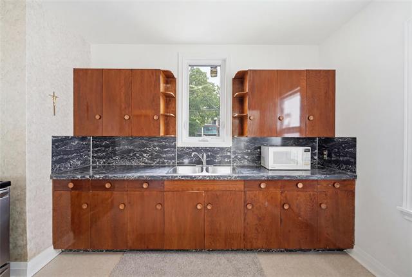
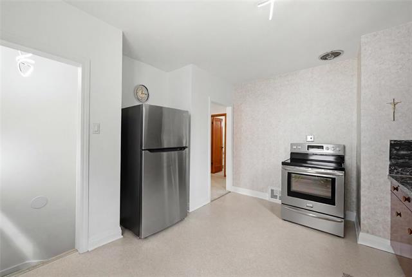
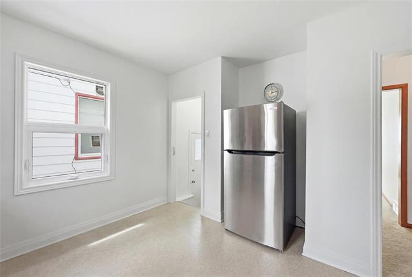
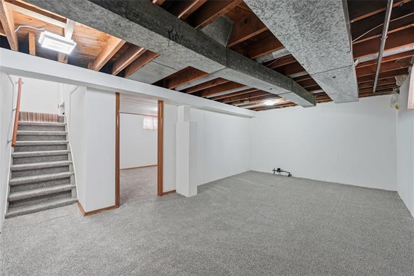
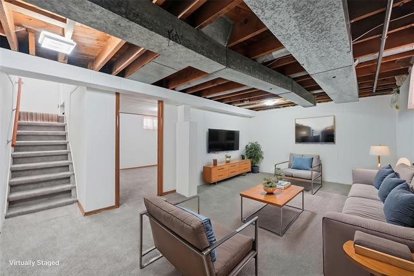
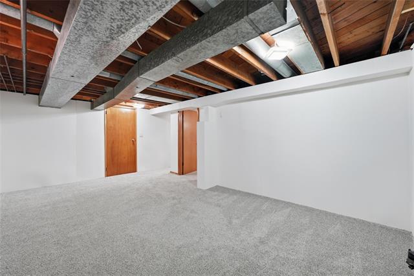
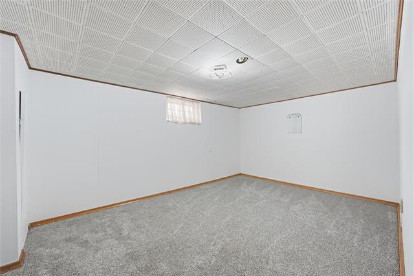
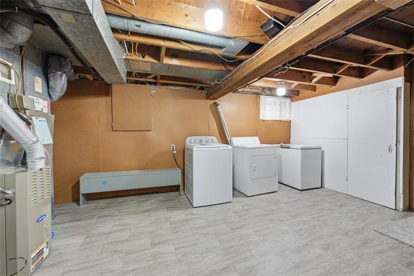
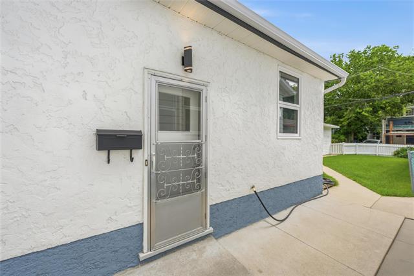
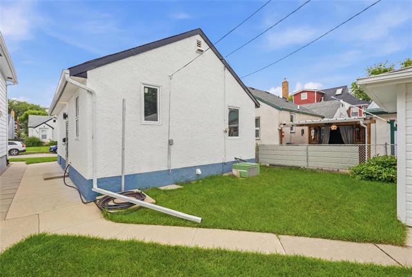
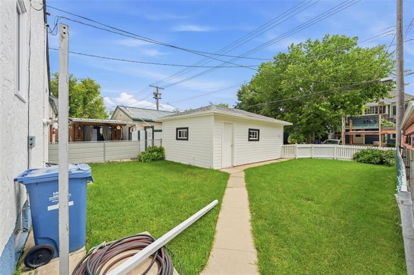
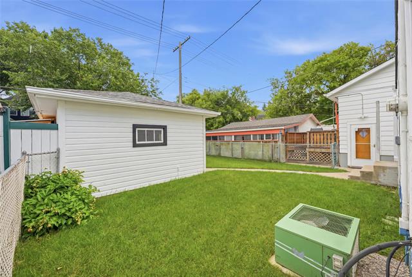
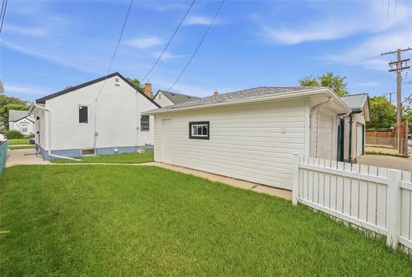
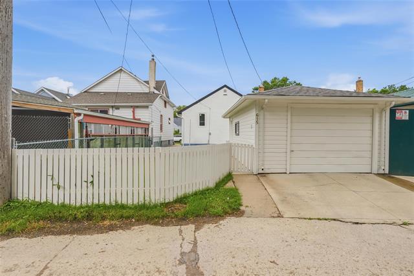
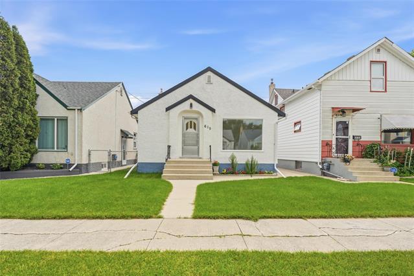
*SS July 21. OTP July 28* Welcome to this beautifully maintained bungalow, proudly cared for by the same owner for years and now ready to welcome its next family. The main floor offers two comfortable bedrooms and a full bathroom, with newer windows throughout that bring in great natural light and help keep energy costs down. The kitchen, while featuring a dated style, is generously sized, in great condition, and full of potential for a future update, and comes complete with newer appliances. Downstairs, the mostly finished basement adds valuable living space with brand new carpet, a spacious rec room or play area perfect for family time, and a third bedroom — ideal for guests, a growing family, or a home office. The utility and laundry room is impressively clean and well-organized. Outside, you'll find an immaculately kept yard and a single car garage, all sitting on an impressive 33-foot lot — notably larger than most in the West End. This is a great opportunity to own a true pride-of-ownership home in a sought-after neighbourhood.
Property Features
Site Influences
Flooring
Parking
More Details
| Bedrooms Above Grade | 2 |
| Half Baths | 0 |
| Construction Type | Wood Frame |
| Exterior | Stucco |
| Foundation | Concrete |
| Depth | 0 ft |
| Frontage | 33 ft |
| Basement | Full |
| Basement Type | Partially Finished |
| Sewer | Municipal/Community |
| Water | Municipal/Community |
Rooms
| Level | Type | Dimensions |
|---|---|---|
| Main | Living/Dining room | 16.11 x 11.35 |
| Main | Primary Bedroom | 11.71 x 11.40 |
| Main | Bedroom | 10.15 x 9.90 |
| Main | Four Piece Bath | 6.68 x 5.00 |
| Basement | Recreation Room | 18.57 x 11.33 |
| Basement | Bedroom | 15.34 x 10.33 |
| Basement | Utility Room | 18.00 x 11.00 |