

476 Ash Street River Heights North, Winnipeg, Manitoba R3N 0R2
1809 sqft 3 bedrooms 3 bathrooms $ 599,900
-
New
-
New
-
New
-
New
-
New
-
New
-
New
-
New
-
New
-
New
-
New
-
New
-
New
-
New
-
New
-
New
-
New
-
New
-
New
-
New
-
New
-
New
-
New
-
New
-
New
-
New
-
New
-
New
-
New
-
New
-
New
-
New
-
New
-
New
-
New
-
New
-
New
-
New
-
New
-
New
-
New
-
New
-
New
-
New
-
New
Property Detail
Property Description
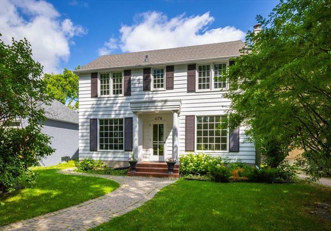
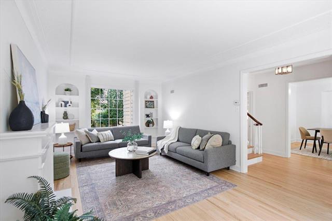
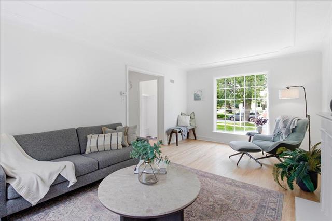
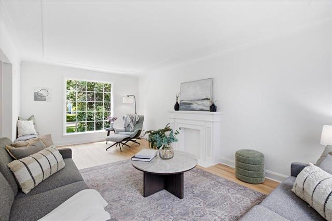
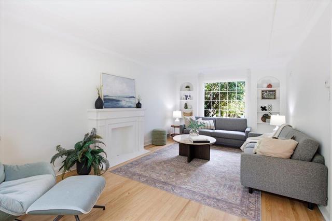
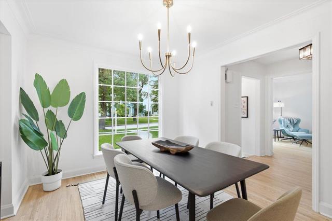
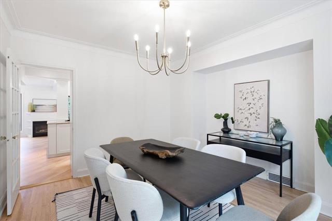
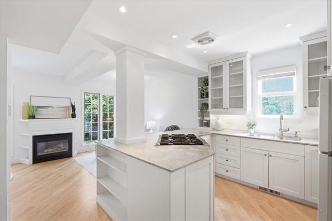
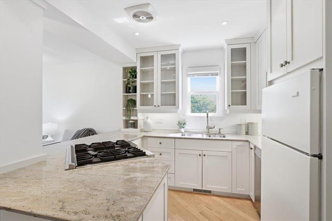
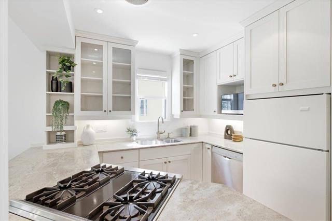
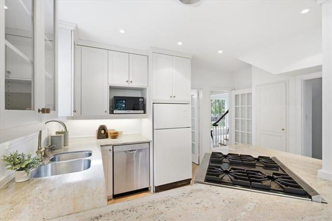
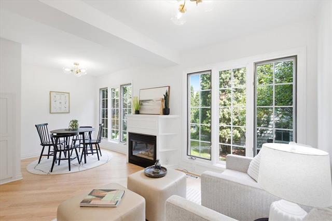
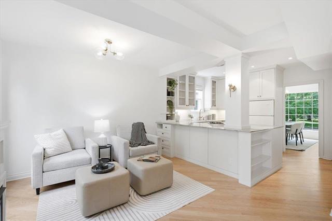
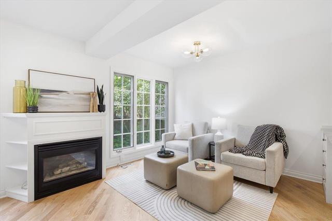
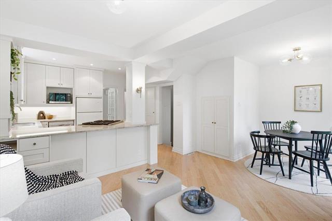
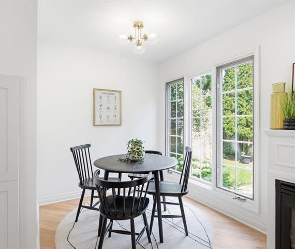
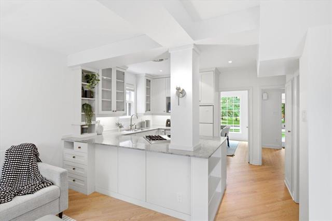
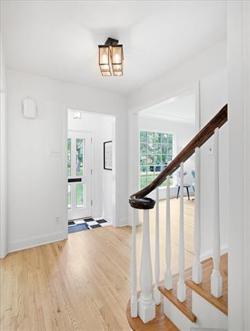
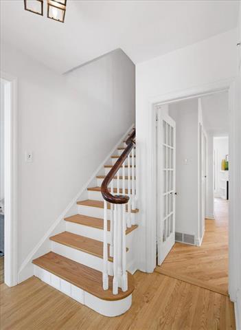
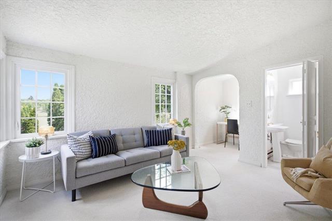
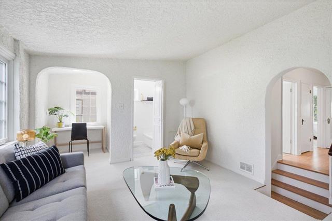
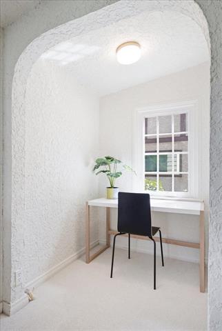
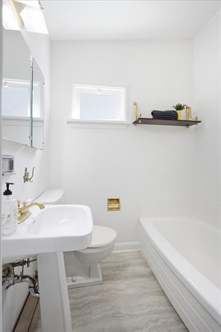
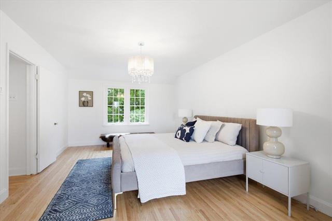
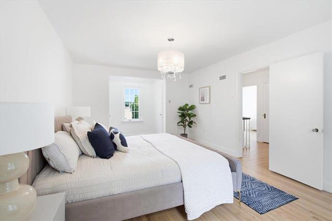
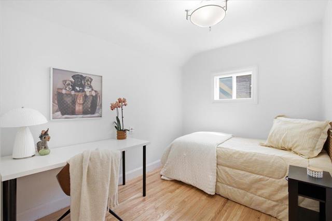
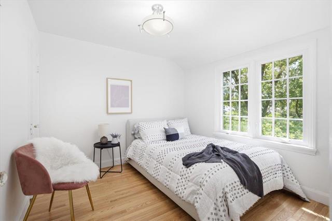
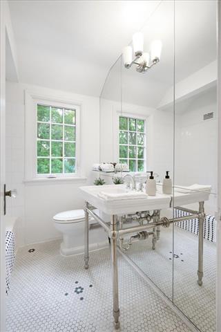
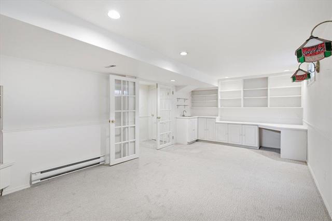
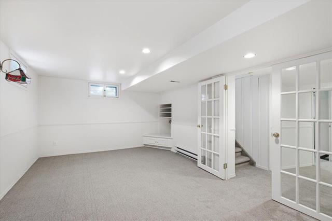
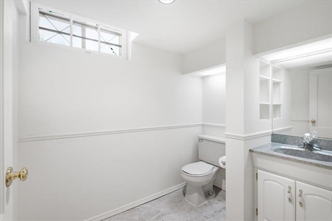
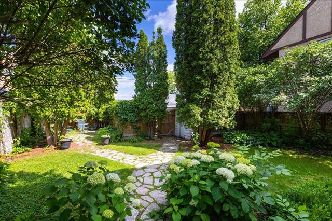
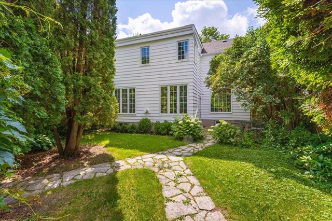
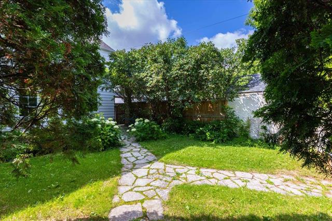
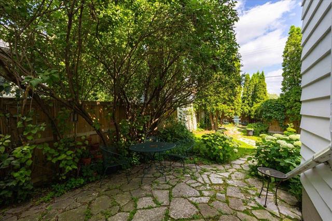
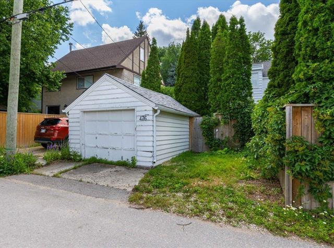
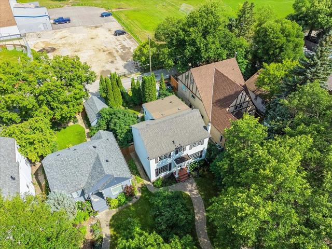
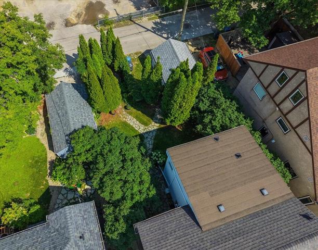
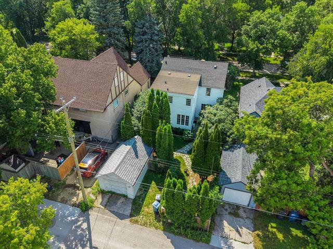
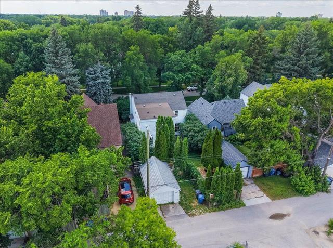
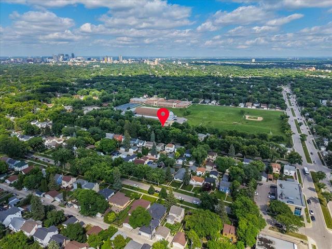
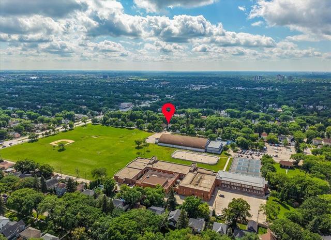
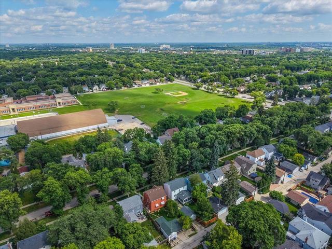
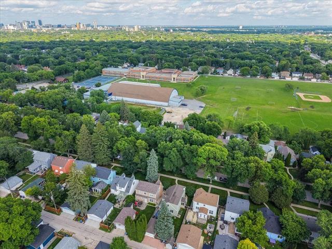
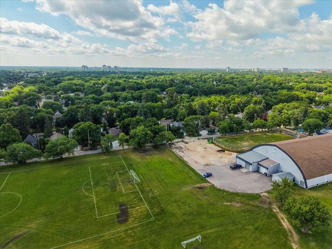
S/S Thurs. July 23, offers Tues. July 28 after 6 pm. Charming two-storey home nestled mid-block in desirable North River Heights, backing onto the community centre—an ideal setting for families with children to enjoy nearby recreation, playgrounds & green space. This beautifully updated home blends timeless character with modern comfort offering 3 bedrooms & 3 baths. The welcoming LR & DR are filled w/natural light from large windows, while the inviting kitchen features granite counters, gas cooktop & opens to a cozy family rm addition w/fireplace & space for casual dining & relaxing. Beautiful refinished hardwoods, new light fixtures & fresh paint (2026) enhance this lovely home while cove ceilings, arched doorways & built-ins maintain the character. Mezzanine level offers a unique den w/new carpet (2026), corner windows, office nook & 3-piece bath. The upper level features 3 bedrooms with refinished hardwoods, including a spacious primary, as well as a 4-piece bath. The finished bsmt includes a rec room with new carpet (2026), 2-piece bath, workshop, laundry & ample storage. The fully fenced, private & pretty backyard offers a tranquil setting for outdoor living & entertaining. DT/1 + parking pad.
Property Features
Site Influences
Flooring
Parking
More Details
| Bedrooms Above Grade | 3 |
| Half Baths | 1 |
| Fireplace | Insert |
| Fireplace Fuel | Gas |
| Exterior | Wood Siding |
| Foundation | Concrete |
| Depth | 120 ft |
| Frontage | 40 ft |
| Basement | Full |
| Basement Type | Fully Finished |
| Sewer | Municipal/Community |
| Water | Municipal/Community |
Rooms
| Level | Type | Dimensions |
|---|---|---|
| Main | Living Room | 20.08 x 11.58 |
| Main | Dining Room | 11.75 x 9.83 |
| Main | Kitchen | 9.75 x 8.42 |
| Main | Family Room | 17.83 x 9.92 |
| Upper | Den | 17.67 x 11.00 |
| Upper | Primary Bedroom | 16.75 x 11.58 |
| Upper | Bedroom | 9.92 x 7.50 |
| Upper | Bedroom | 9.83 x 9.67 |
| Basement | Recreation Room | 19.50 x 11.00 |
| Basement | Other | 10.00 x 9.08 |
| Upper | Three Piece Bath | 0.00 x 0.00 |
| Upper | Four Piece Bath | 0.00 x 0.00 |
| Basement | Two Piece Bath | 0.00 x 0.00 |


