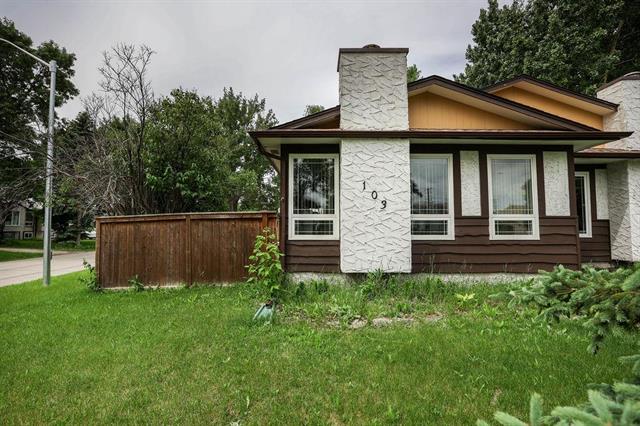
222 Poplar Avenue Elmwood, Winnipeg, Manitoba R2L 0J9
806 sqft 3 bedrooms 2 bathrooms $ 329,900
-
New
-
New
-
New
-
New
-
New
-
New
-
New
-
New
-
New
-
New
-
New
-
New
-
New
-
New
-
New
-
New
-
New
-
New
-
New
-
New
-
New
-
New
-
New
-
New
-
New
-
New
-
New
-
New
-
New
-
New
-
New
Property Detail
Property Description
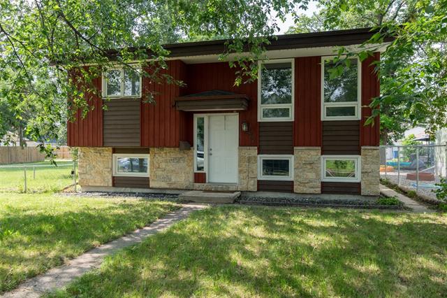
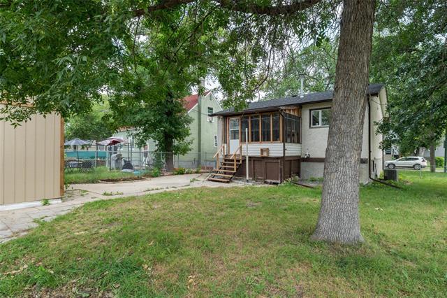
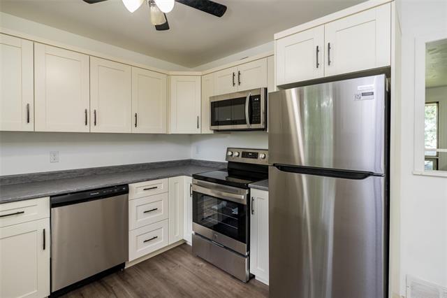
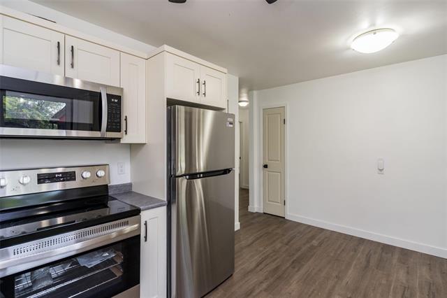
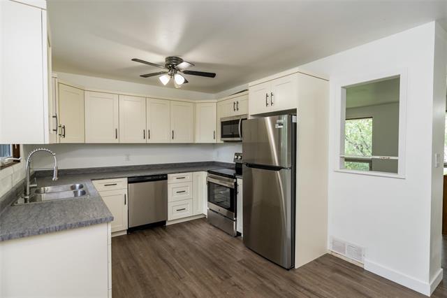
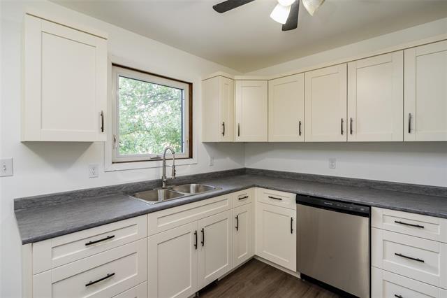
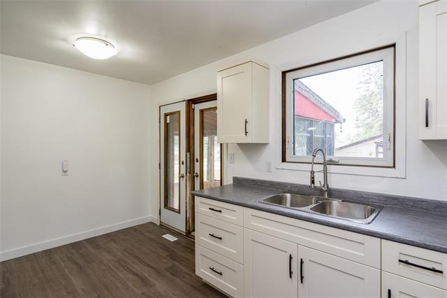
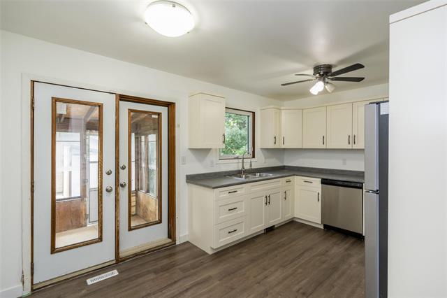
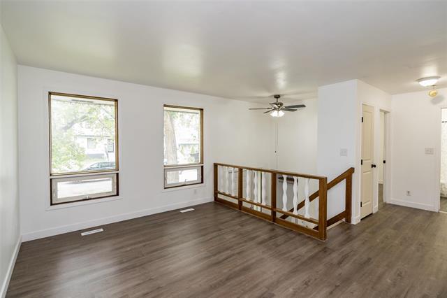
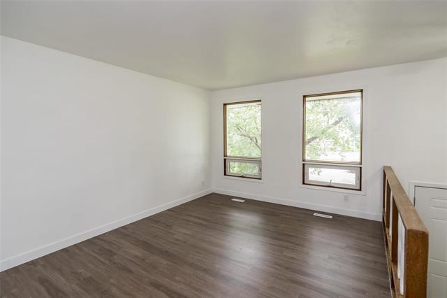
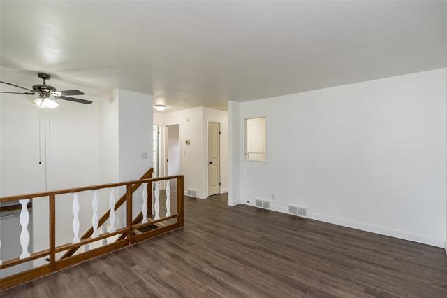
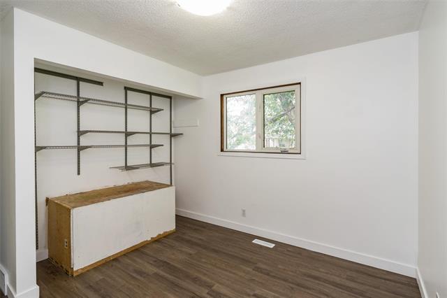
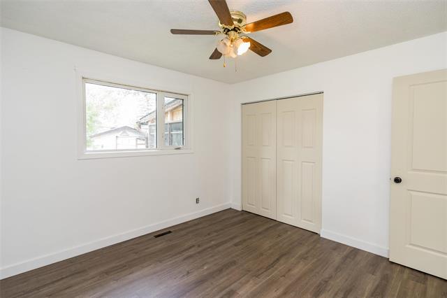
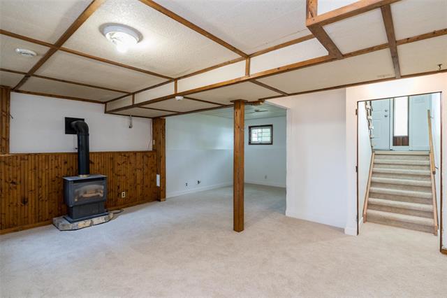
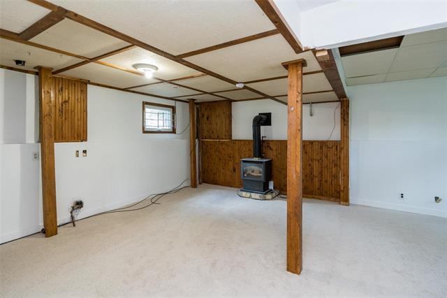
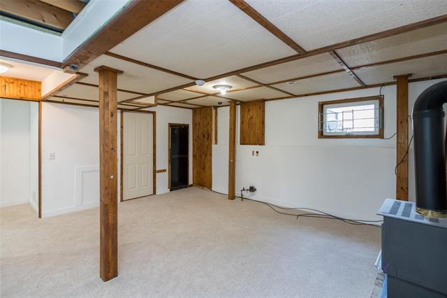
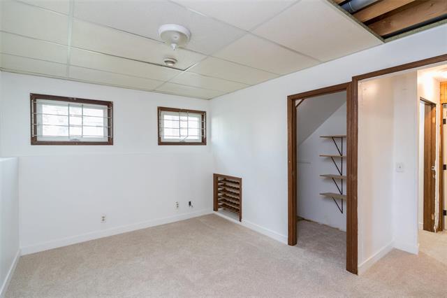
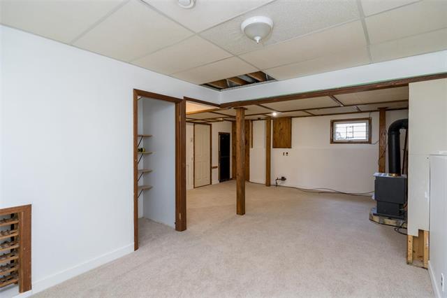
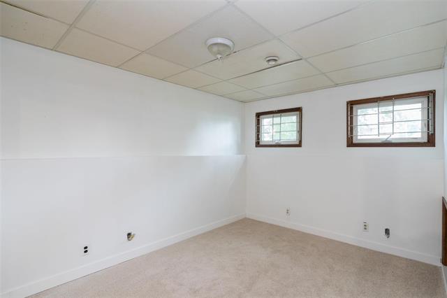
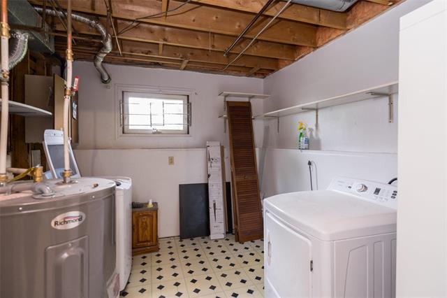
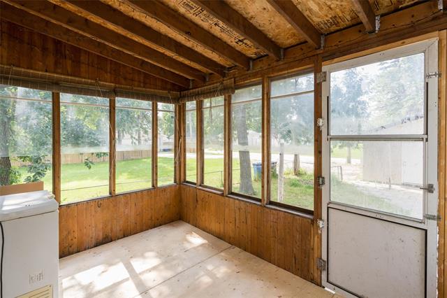
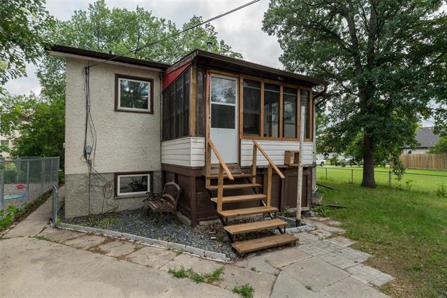
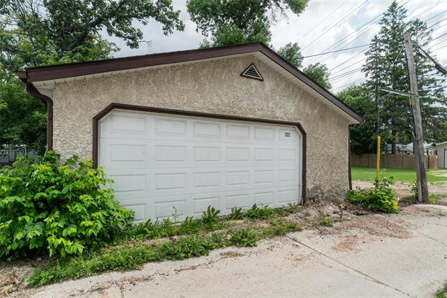
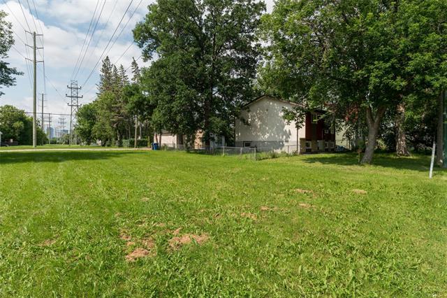
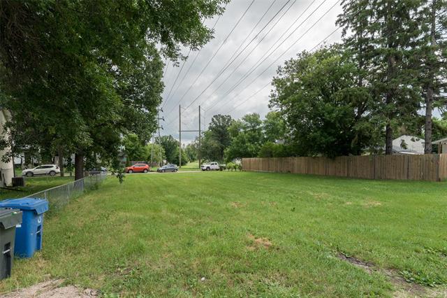
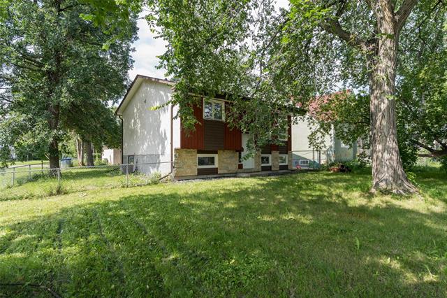
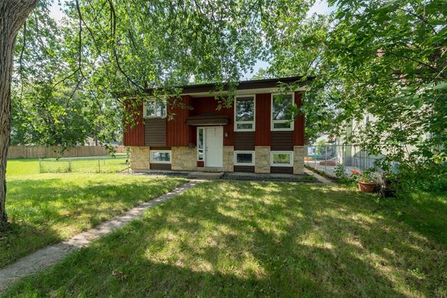
Showings start NOW! Offers considered Tues, July 28th (evening). Welcome to 222 Poplar Avenue! This move-in ready home has been freshly painted and features new flooring and carpet throughout, along with newer kitchen cabinets for a modern touch. The spacious kitchen includes all appliances, making your move even easier. Additional updates include a high-efficiency furnace and hot water tank for added comfort and efficiency. Situated on an impressive 68' x 246' lot next to a greenspace, this property offers exceptional outdoor space, privacy, and endless possibilities. The oversized double detached garage provides plenty of room for vehicles, storage, or a workshop. Conveniently located within walking distance to Lord Selkirk School, public transportation, shopping, and other nearby amenities, this is a fantastic opportunity for families, first-time buyers, or anyone looking for a large lot in a quiet location. Don't miss your chance to call this wonderful property home!
Property Features
Site Influences
Flooring
Parking
More Details
| Bedrooms Above Grade | 2 |
| Half Baths | 0 |
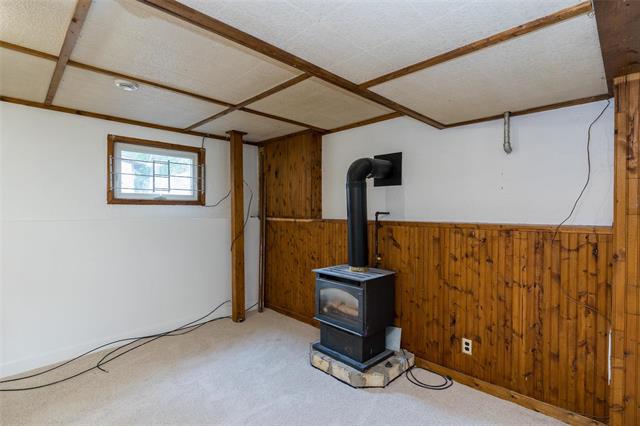
| Fireplace | Free-standing |
| Fireplace Fuel | Gas |
| Construction Type | Wood Frame |
| Exterior | Brick, Wood Siding |
| Foundation | Concrete |
| Depth | 123 ft |
| Frontage | 68 ft |
| Basement | Full |
| Basement Type | Fully Finished |
| Sewer | Municipal/Community |
| Water | Municipal/Community |
Rooms
| Level | Type | Dimensions |
|---|---|---|
| Main | Living Room | 14.67 x 10.89 |
| Main | Eat-In Kitchen | 15.25 x 9.92 |
| Main | Primary Bedroom | 11.22 x 10.93 |
| Main | Bedroom | 11.09 x 10.34 |
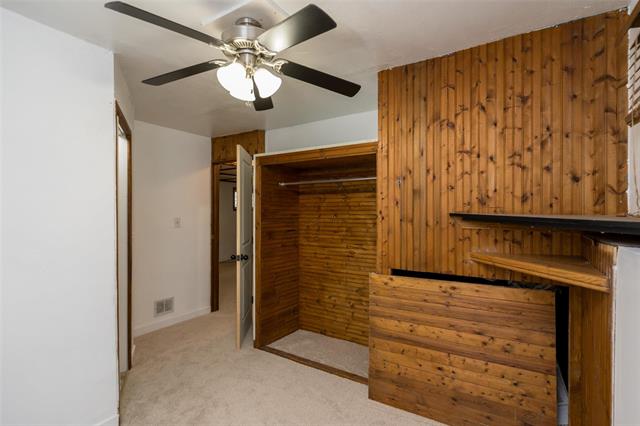
| Lower | Bedroom | 10.17 x 10.83 |
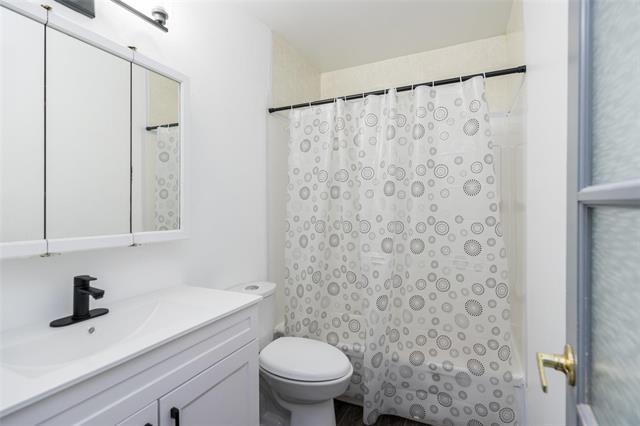
| Main | Four Piece Bath | 0.00 x 0.00 |
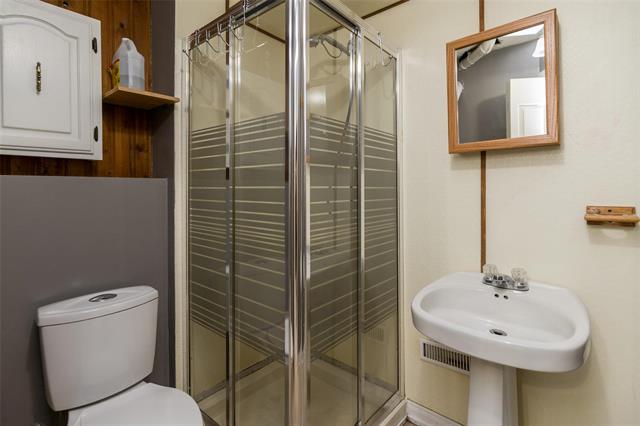
| Lower | Three Piece Bath | 0.00 x 0.00 |