

100 Waterloo Street River Heights North, Winnipeg, Manitoba R3N 0S2
3381 sqft 5 bedrooms 4 bathrooms $ 1,595,000
Property Detail
Property Description
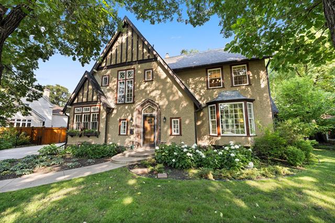
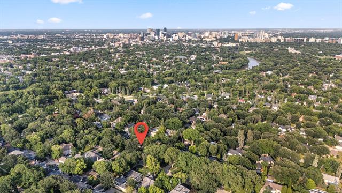
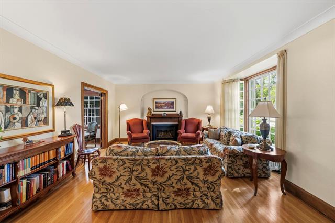
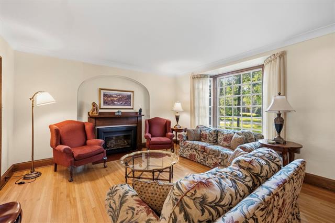
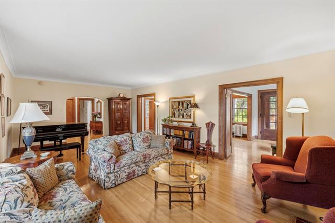
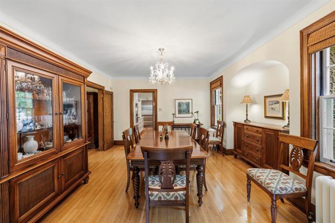
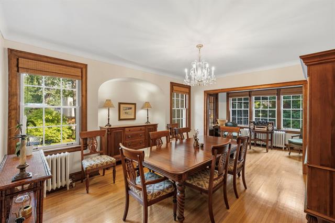
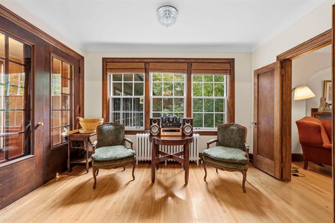
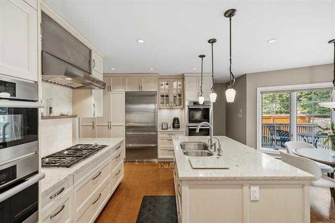
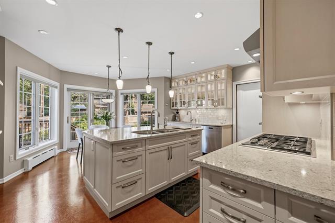
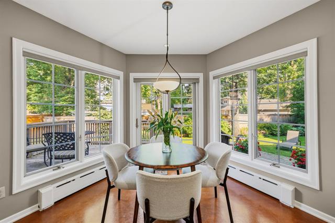
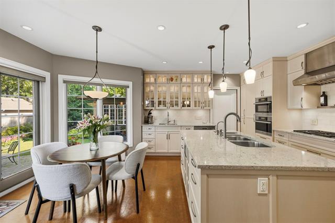
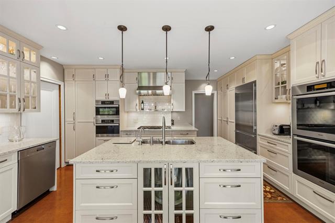
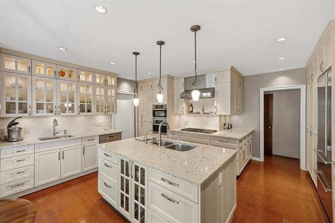
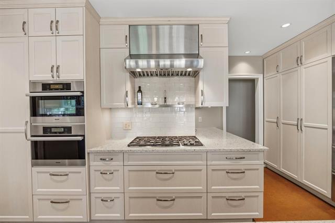
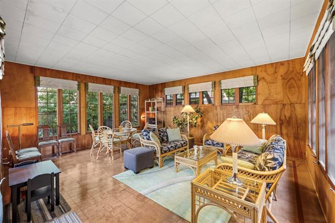
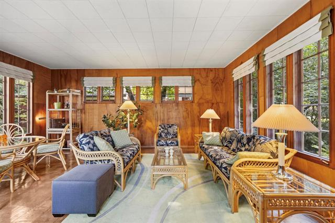
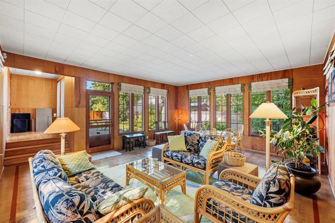
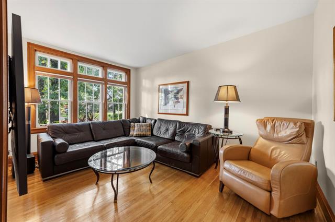
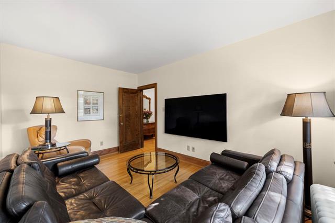
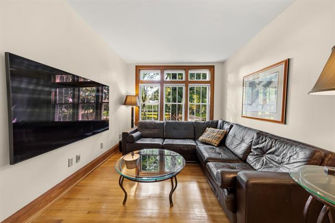
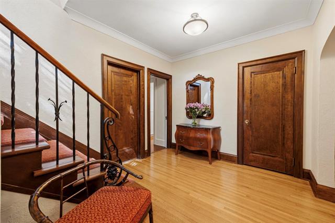
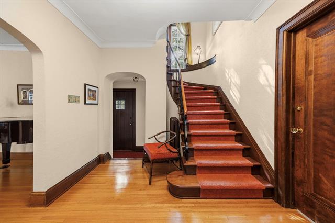
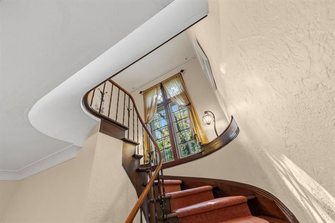
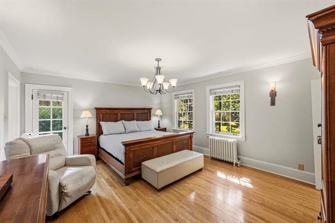
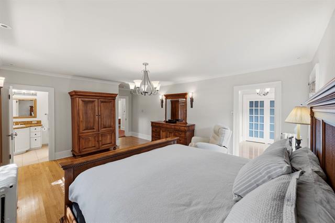
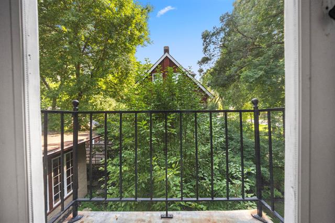
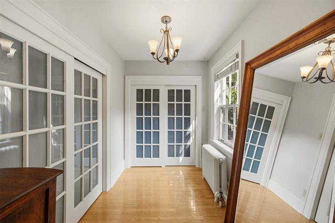
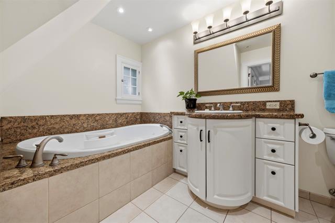
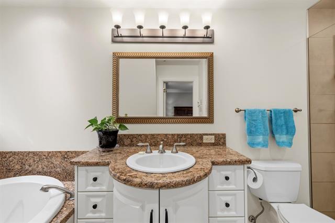
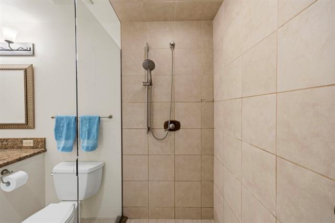
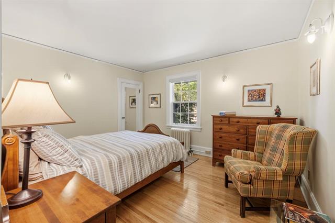
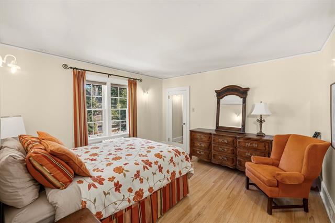
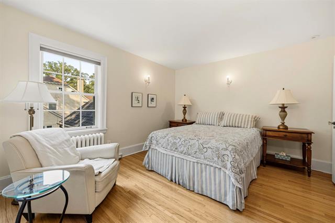
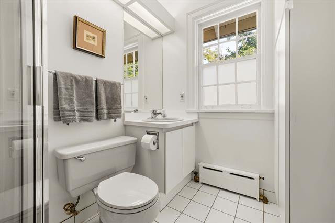
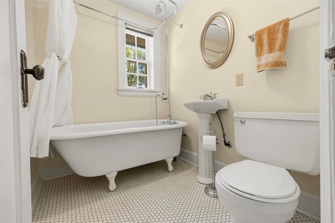
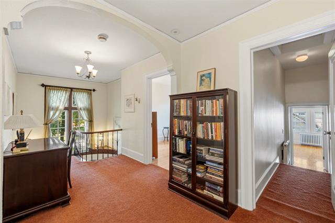
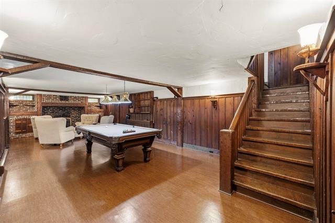
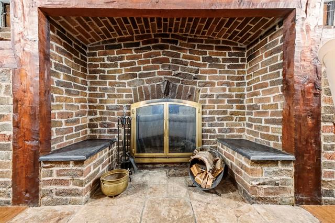
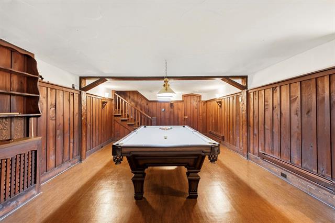
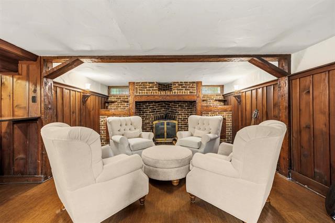
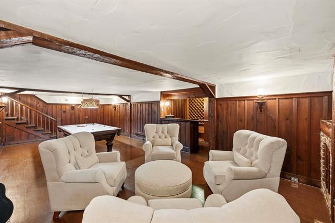
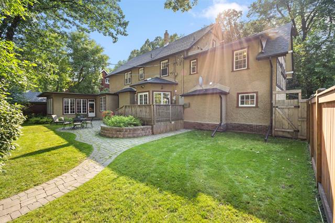
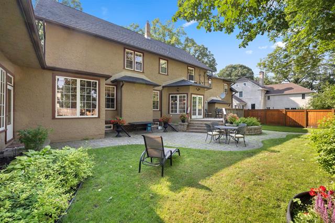
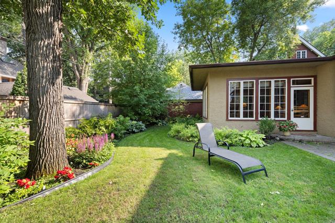
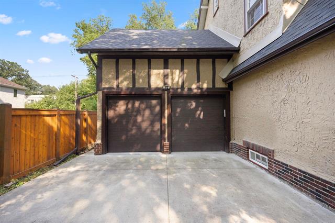
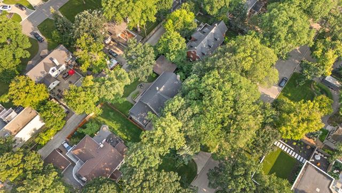
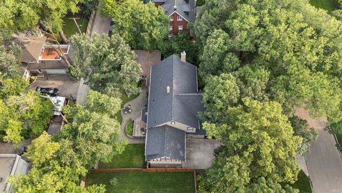
Loaded with character & timeless charm, this beautifully maintained North River Heights home is located steps from Wellington Crescent on a picturesque, tree-lined street. Rich wood trim, original doors, wainscoting, hardwood flrs, crown moulding, arched alcoves, French doors preserve its classic appeal. The formal LR & DR are perfect for entertaining, while the stunning DLUX island eat-in kitchen offers quartz countertops, high-end ss appliances, gas cooktop, prep sink, soft-close cabinetry & abundant storage. Garden doors lead to the deck & beautifully landscaped, park-like backyard, while the spacious 3-season sunroom provides the perfect place to unwind. A main floor den overlooks the tree lined street. Upstairs offers a/c, 4 bedrooms & 3 baths, including a bright primary suite w/Juliette balcony, custom WICC & ensuite w/soaker tub & o/s walk-in shower. The partially finished bsmt features a tavern-inspired rec room w/rich wood finishes, built-ins, dry bar & wood-burning fireplace. Shingles approx. 5 years old, AT/2 & exceptional curb appeal with front drive complete this truly special home where original character meets thoughtful modern updates.
Property Features
Flooring
Parking
More Details
| Bedrooms Above Grade | 5 |
| Half Baths | 1 |
| Fireplace | Brick Facing |
| Fireplace Fuel | Gas |
| Exterior | Stucco |
| Foundation | Concrete |
| Depth | 120 ft |
| Frontage | 100 ft |
| Basement | Full |
| Basement Type | Fully Finished |
| Sewer | Municipal/Community |
| Water | Municipal/Community |
Rooms
| Level | Type | Dimensions |
|---|---|---|
| Main | Living Room | 23.33 x 18.67 |
| Main | Dining Room | 15.67 x 14.58 |
| Main | Kitchen | 20.83 x 16.42 |
| Main | Sunroom | 19.75 x 16.83 |
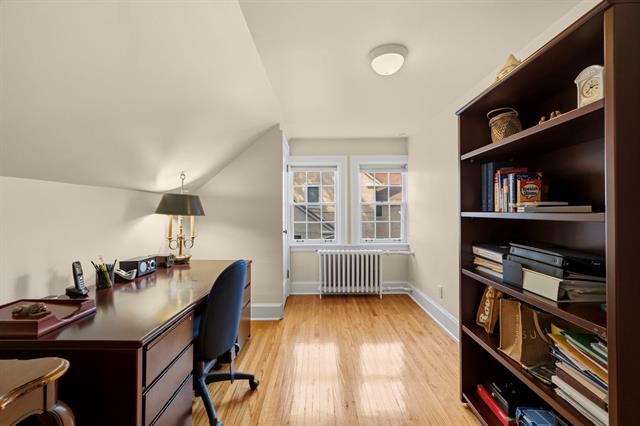
| Main | Office | 14.00 x 9.58 |
| Upper | Primary Bedroom | 21.25 x 13.75 |
| Upper | Bedroom | 12.17 x 11.08 |
| Upper | Bedroom | 12.42 x 12.00 |
| Upper | Bedroom | 12.75 x 10.75 |
| Upper | Bedroom | 13.42 x 8.58 |
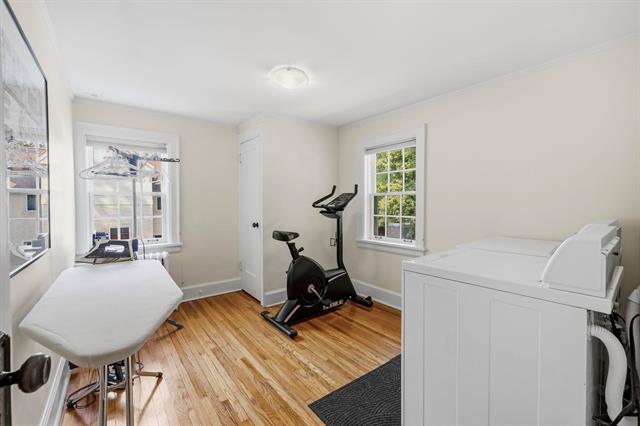
| Upper | Laundry Room | 11.25 x 8.83 |
| Basement | Recreation Room | 30.75 x 13.25 |
| Main | Two Piece Bath | 0.00 x 0.00 |
| Upper | Four Piece Ensuite Bath | 0.00 x 0.00 |
| Upper | Four Piece Bath | 0.00 x 0.00 |
| Upper | Three Piece Bath | 0.00 x 0.00 |


