

28 Blackwood Bay Richmond West, Winnipeg, Manitoba R3T 5X3
1717 sqft 5 bedrooms 3 bathrooms $ 614,900
-
Open House - Saturday
-
Open House - Saturday
-
Open House - Saturday
-
Open House - Saturday
-
Open House - Saturday
-
Open House - Saturday
-
Open House - Saturday
-
Open House - Saturday
-
Open House - Saturday
-
Open House - Saturday
-
Open House - Saturday
-
Open House - Saturday
-
Open House - Saturday
-
Open House - Saturday
-
Open House - Saturday
-
Open House - Saturday
-
Open House - Saturday
-
Open House - Saturday
-
Open House - Saturday
-
Open House - Saturday
-
Open House - Saturday
-
Open House - Saturday
-
Open House - Saturday
-
Open House - Saturday
-
Open House - Saturday
-
Open House - Saturday
-
Open House - Saturday
-
Open House - Saturday
-
Open House - Saturday
-
Open House - Saturday
-
Open House - Saturday
-
Open House - Saturday
-
Open House - Saturday
-
Open House - Saturday
-
Open House - Saturday
-
Open House - Saturday
-
Open House - Saturday
-
Open House - Saturday
-
Open House - Saturday
-
Open House - Saturday
-
Open House - Saturday
-
Open House - Saturday
-
Open House - Saturday
-
Open House - Saturday
Property Detail
Open House
Fantastic Location!
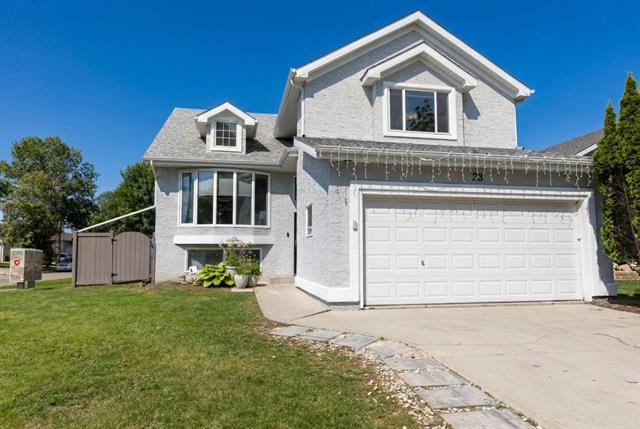
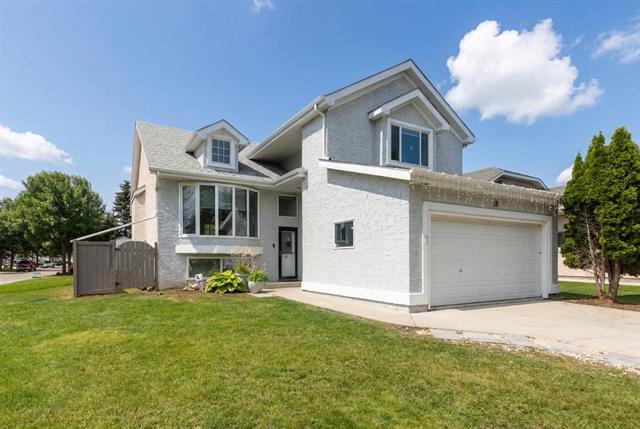
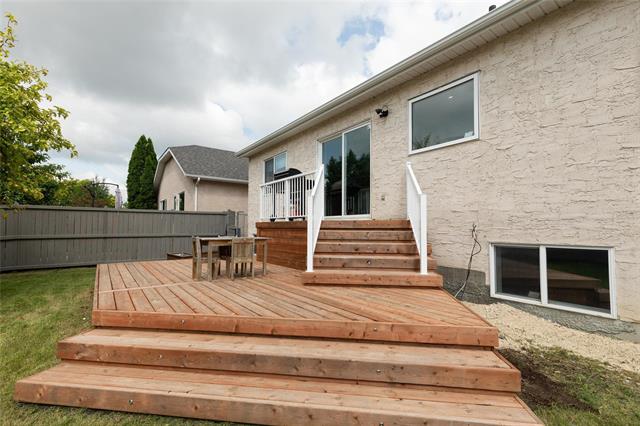
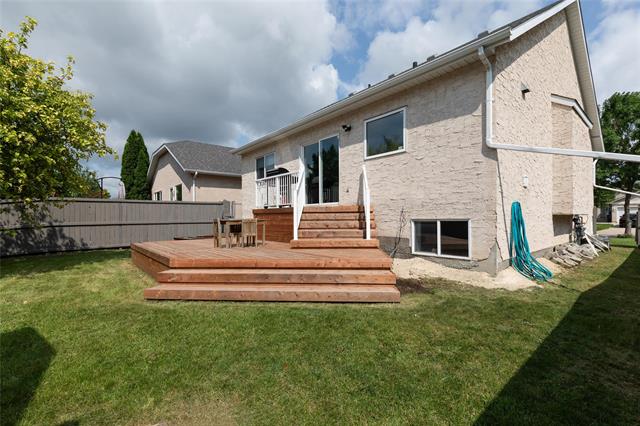
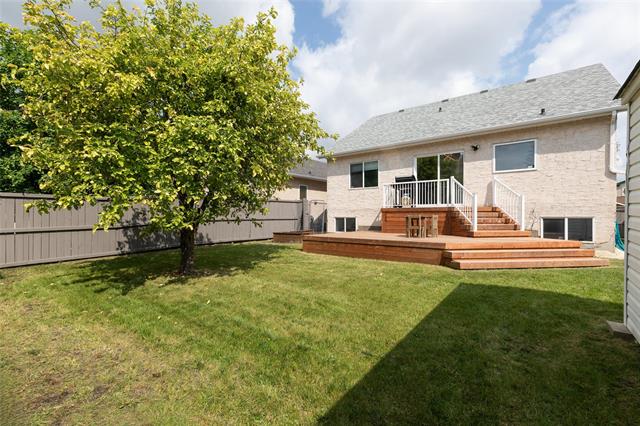
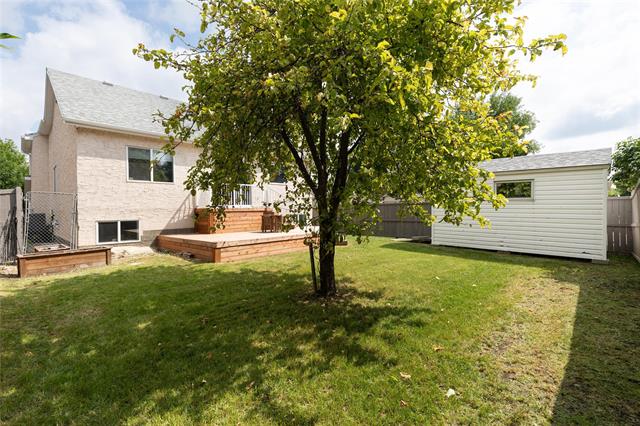
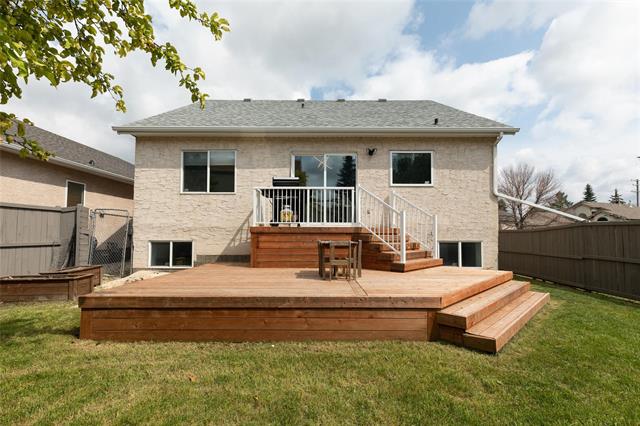
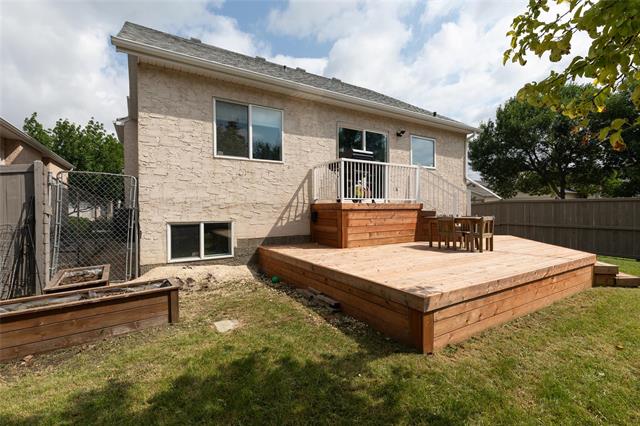
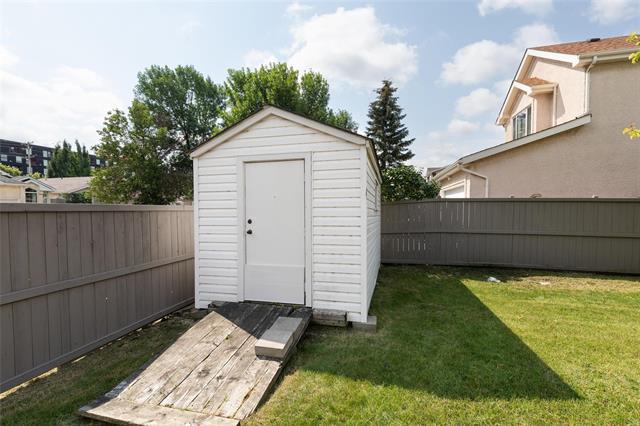
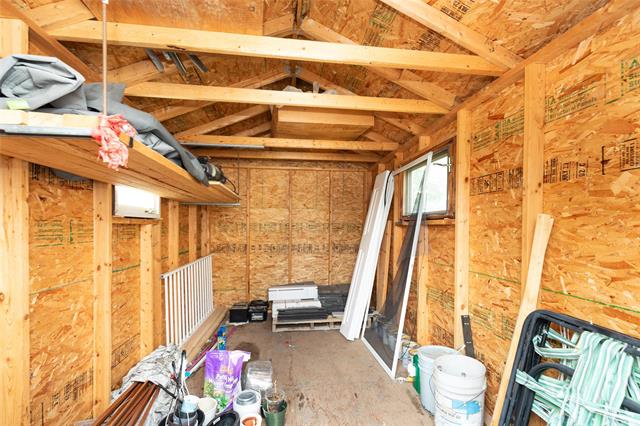
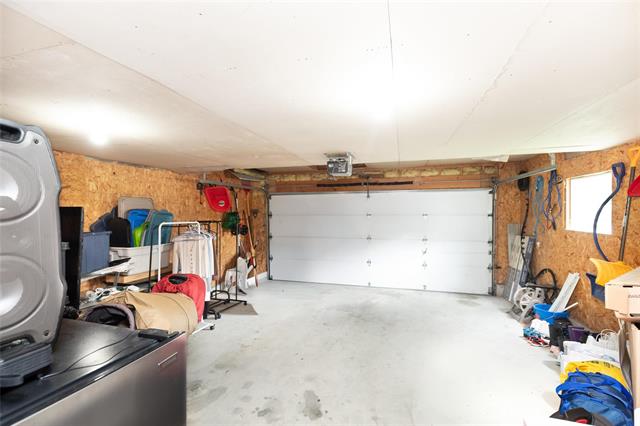
This home is located in the highly desirable community of Richmond West, close to major amenities & U of M! Featuring 5 BRs & 3 full baths, dbl att garage, Fenced backyard with deck, storage shed & apple tree. Many upgrades!
- Saturday, July 25th, 2026 from 2:00 PM - 4:00 PM
- Sunday, July 26th, 2026 from 2:00 PM - 4:00 PM
Property Description
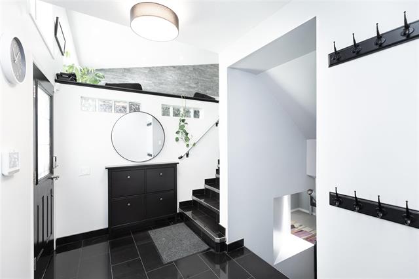
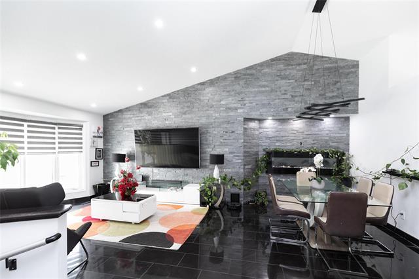
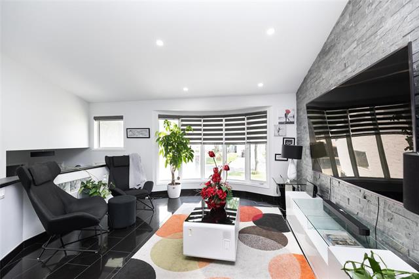
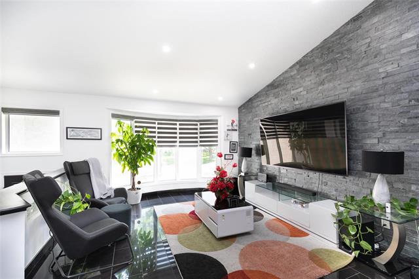
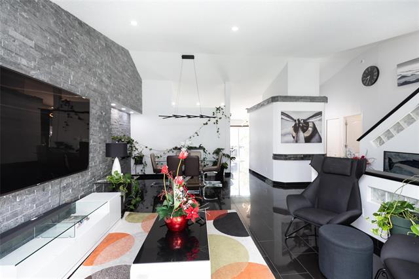
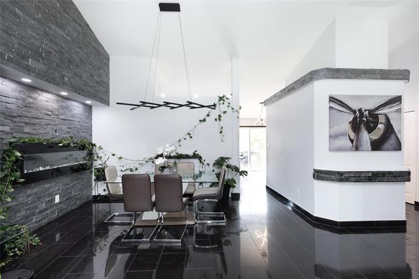
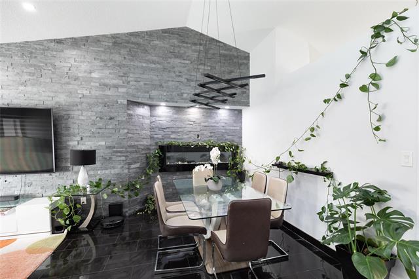
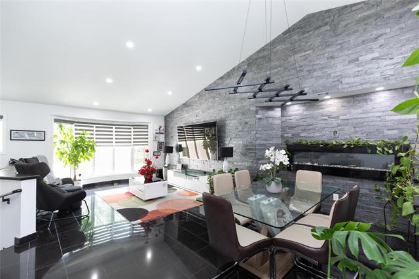
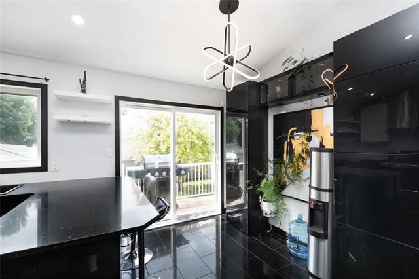
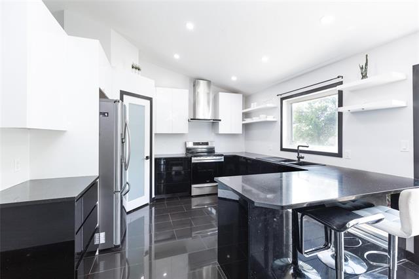
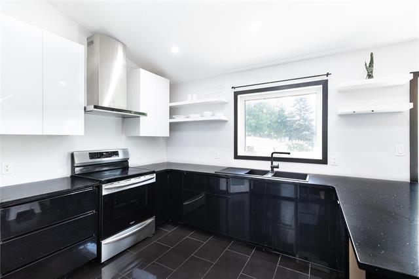
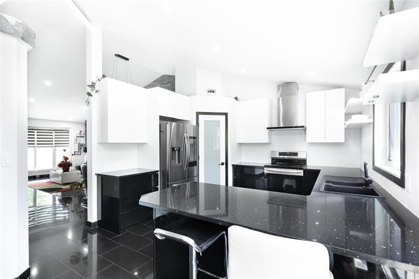
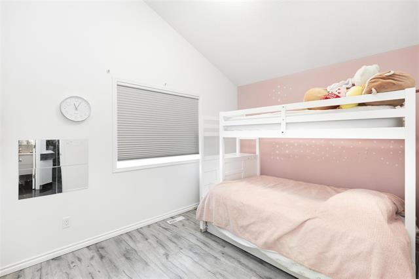
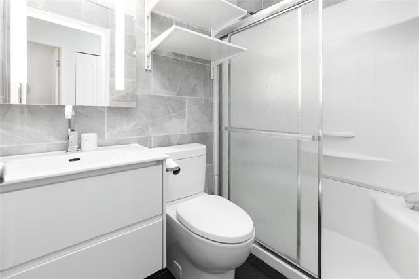
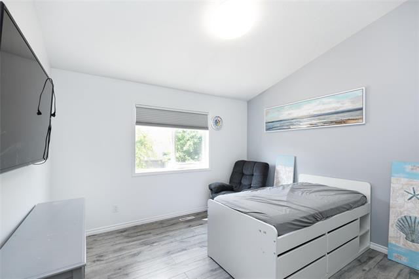
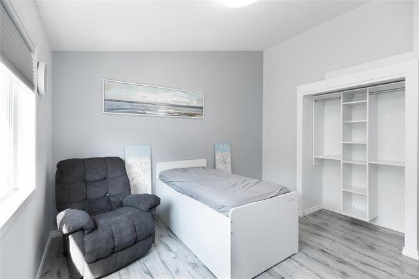
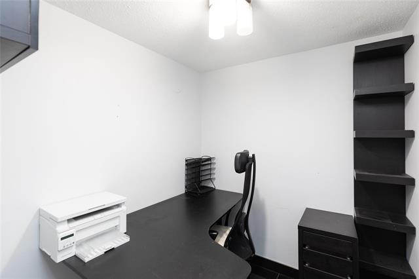
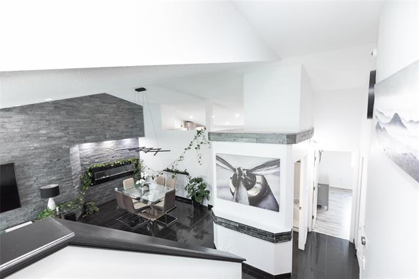
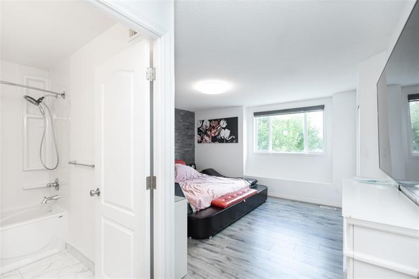
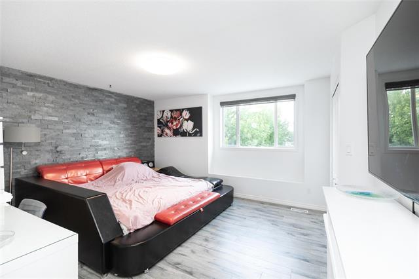
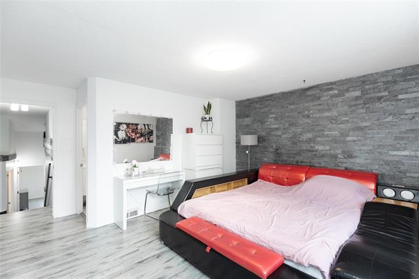
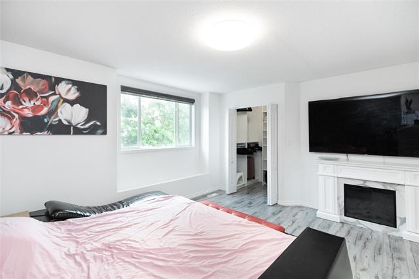
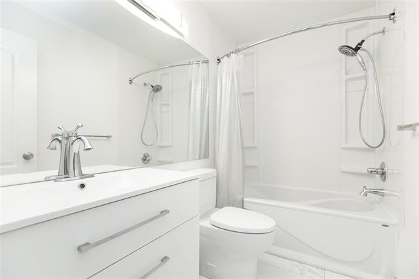
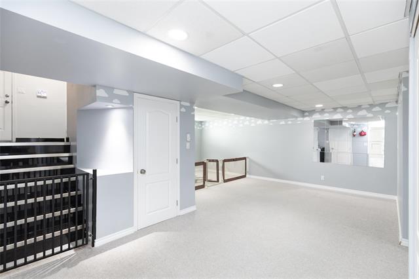
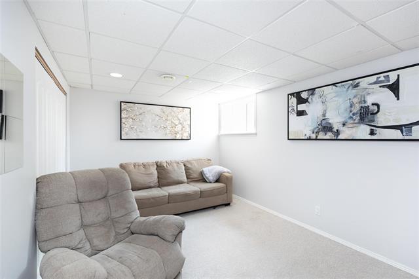
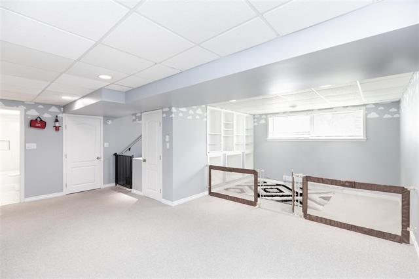
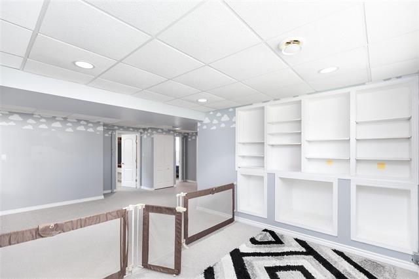
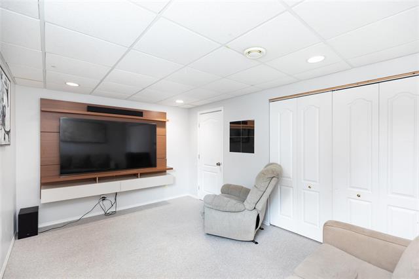
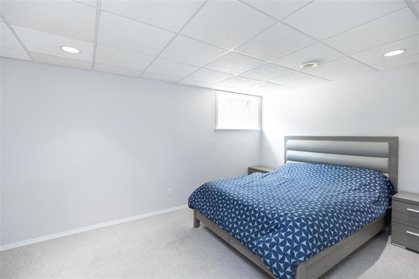
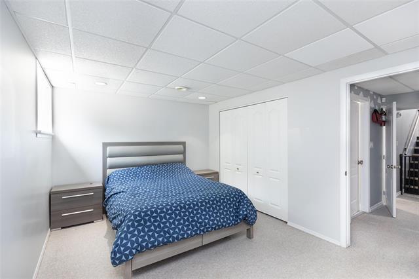
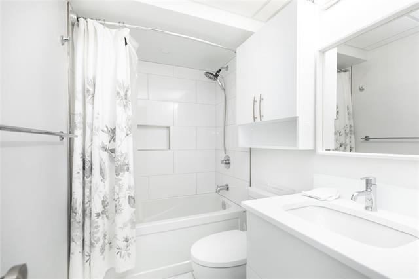
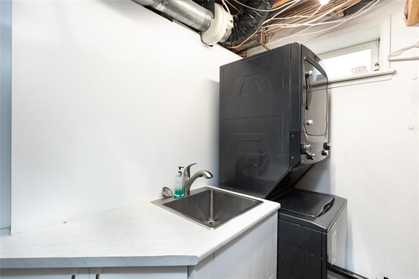
Offers presented July 27. OH SAT & SUN from 2-4. This home is located in the highly desirable community of Richmond West, close to major amenities & U of M! A spacious foyer with a side office area welcomes you into this well-designed living space with a double attached garage & concrete driveway. Follow the gleaming new porcelain tile floor up into the main living area with it's soaring ceilings & plentiful natural light! The stunning stone feature wall will grab your attention! Windows are triple pane w/automated blinds for convenience. Spacious dining area features a lovely electric FP. Continue thru to the stunning new black & white kitchen w/sparkling quartz counters & soft close drawers, a peninsula w/bar seating, corner pantry, ss appliances & plenty of counter space as well as a dining area w/patio doors opening to the deck. 2 large BRs & a 3pc bath complete this level. Up the stairs the focus is on the large primary suite with WI closet & 4pc ensuite. The bsmnt offers a huge family rm, 2 large BRs, bath & laundry. The backyard is fully fenced with large 2 tier deck ('22) storage shed & apple trees. Many great updates completed: shingles, furnace, HWT, C/A '21, fresh interior & exterior paint
Property Features
Site Influences
Flooring
Parking
More Details
| Bedrooms Above Grade | 3 |
| Half Baths | 0 |
| Fireplace | Other - See remarks |
| Fireplace Fuel | Electric |
| Construction Type | Wood Frame |
| Exterior | Stucco |
| Foundation | Concrete |
| Depth | 118 ft |
| Frontage | 46 ft |
| Basement | Full |
| Basement Type | Fully Finished |
| Sewer | Municipal/Community |
| Water | Municipal/Community |
Rooms
| Level | Type | Dimensions |
|---|---|---|
| Main | Living Room | 13.67 x 12.25 |
| Main | Dining Room | 8.17 x 11.50 |
| Main | Eat-In Kitchen | 18.58 x 12.42 |
| Main | Bedroom | 11.08 x 12.00 |
| Main | Bedroom | 9.08 x 12.42 |
| Main | Office | 7.00 x 6.00 |
| Main | Three Piece Bath | 0.00 x 0.00 |
| Upper | Primary Bedroom | 17.00 x 15.08 |
| Upper | Four Piece Ensuite Bath | 0.00 x 0.00 |
| Lower | Family Room | 20.92 x 11.67 |
| Lower | Bedroom | 10.17 x 14.75 |
| Lower | Bedroom | 10.17 x 14.75 |
| Lower | Laundry Room | 8.00 x 8.00 |
| Lower | Four Piece Bath | 0.00 x 0.00 |


