

100001 Pth 11 Highway Silver Falls, Alexander rm R0E 0V0
1600 sqft 4 bedrooms 2 bathrooms $ 689,000
-
New
-
New
-
New
-
New
-
New
-
New
-
New
-
New
-
New
-
New
-
New
-
New
-
New
-
New
-
New
-
New
-
New
-
New
-
New
-
New
-
New
-
New
-
New
-
New
-
New
-
New
-
New
-
New
-
New
-
New
-
New
-
New
-
New
-
New
-
New
-
New
-
New
-
New
-
New
-
New
-
New
-
New
-
New
-
New
-
New
-
New
-
New
Property Detail
Property Description
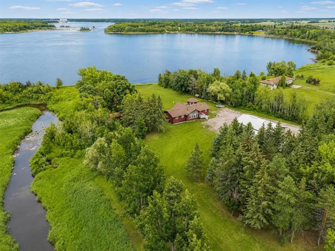
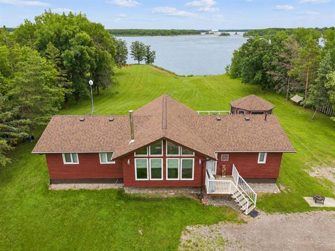
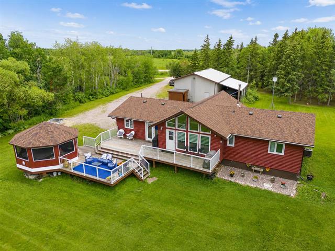
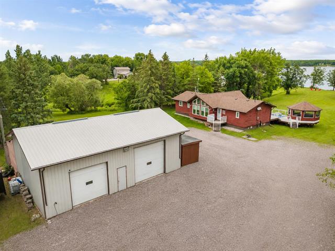
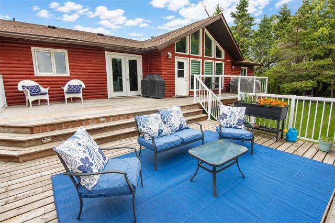
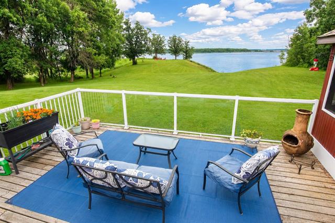
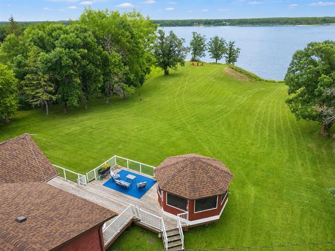
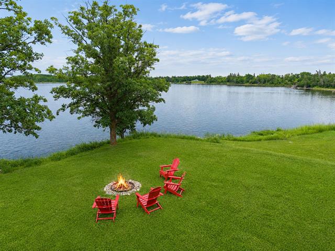
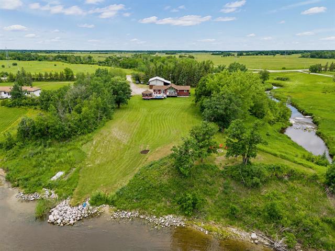
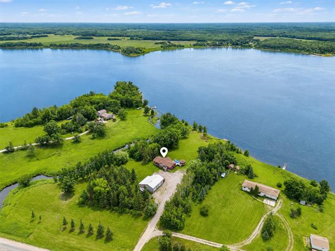
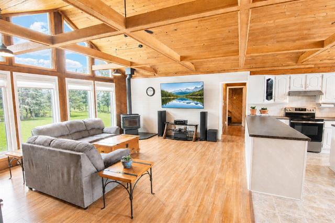
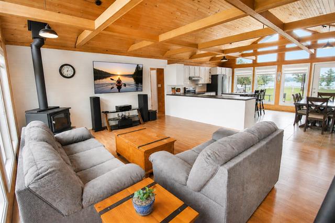
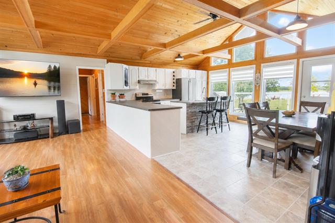
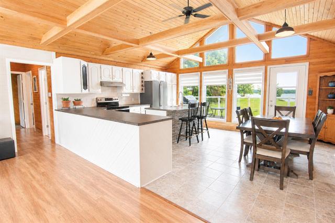
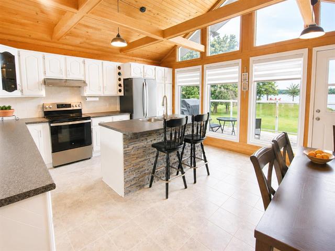
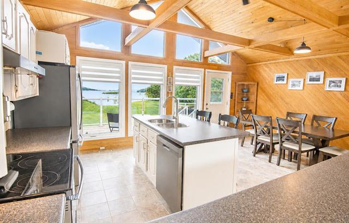
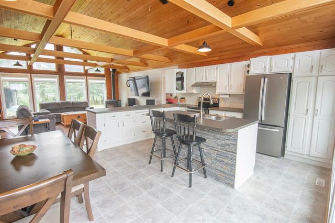
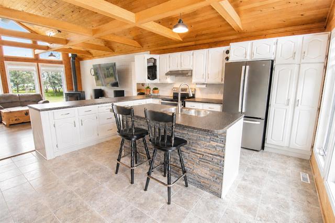
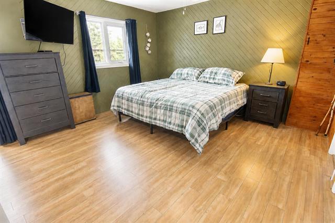
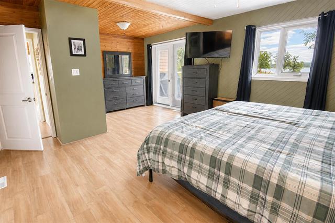
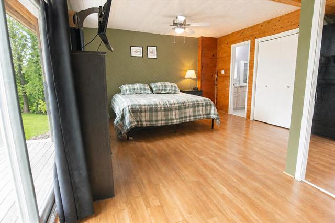
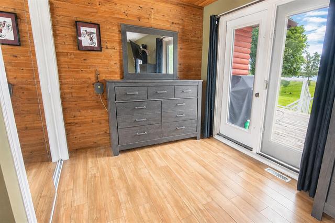
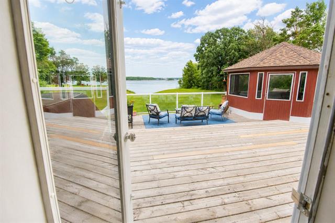
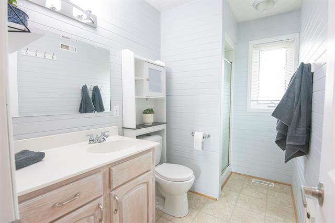
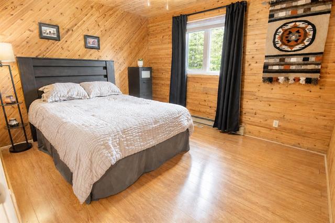
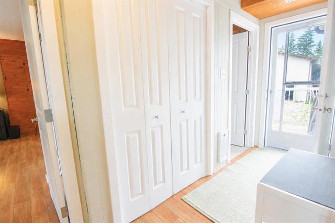
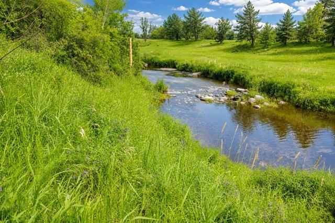
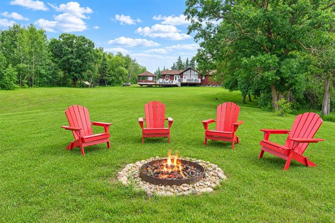
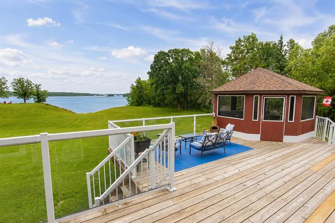
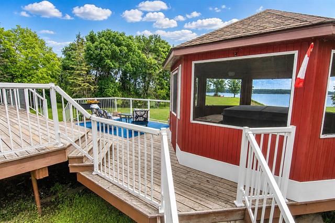
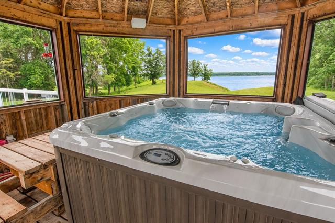
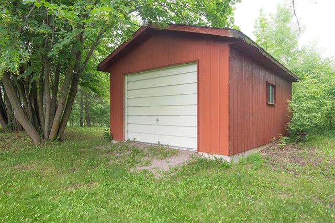
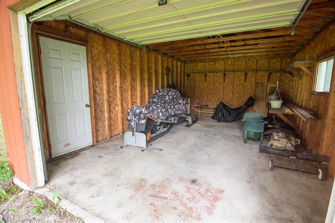
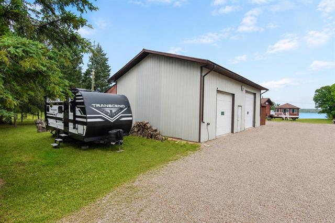
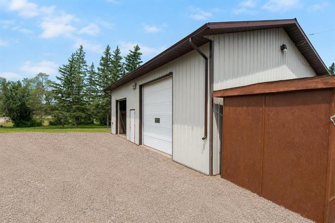
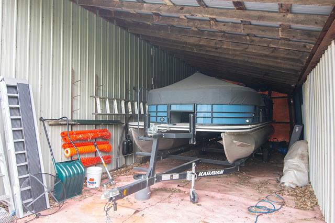
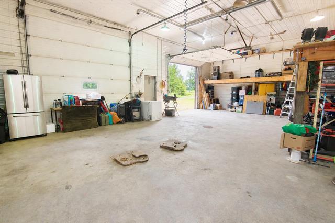
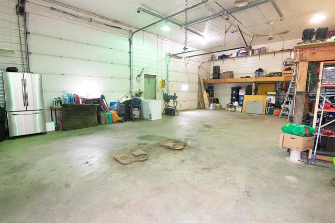
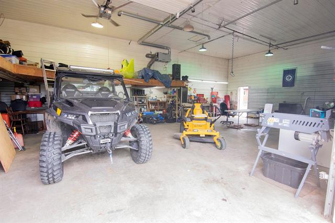
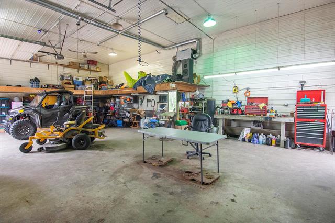
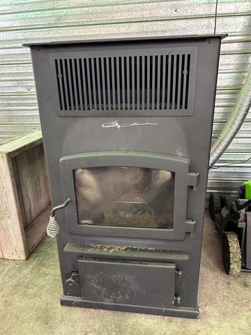
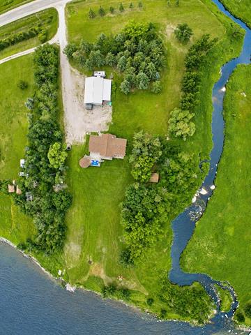
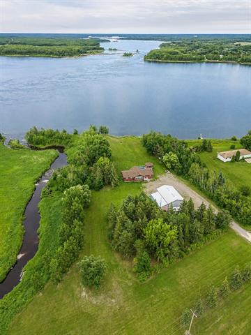
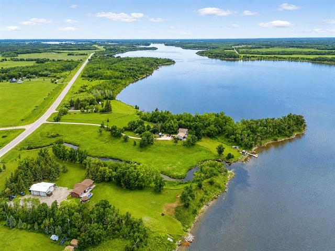
OPEN HOUSE Sun July 26, 12-2pm. EXCEPTIONAL WINNIPEG RIVER WATERFRONT ON 1.54 ACRES! Welcome to your own private retreat where breathtaking river views, privacy & quality updates come together. Beautifully maintained 1,600 SF bungalow offering 4 bedrooms, 2 baths & an inviting open-concept floor plan. Bright Living room, dining room & kitchen feature vaulted ceilings, cozy wood stove & expansive windows showcasing sweeping views of the majestic Winnipeg River. Spacious kitchen offers abundant cabinetry, generous counter space, island & newer appls. Large primary bedroom includes deck access, river views & ensuite. Step outside to the expansive waterside deck, perfect for entertaining, or unwind in the 16'x16' gazebo w/hot tub overlooking the water. Beautifully landscaped grounds feature a hilltop firepit, mature trees, peaceful ravine w/trickling stream & exceptional privacy. Oversized heated workshop w/pellet stove offers outstanding space for vehicles, boats, ATVs, snowmobiles, hobbies & storage. Numerous updates incl. shingles, eaves, fascia, eavestroughs, vents, windows, front door, wood stove, hot tub, appls, spray-foamed crawl space & much more. A truly rare waterfront lifestyle opportunity!
Property Features
Site Influences
Flooring
Parking
More Details
| Bedrooms Above Grade | 4 |
| Half Baths | 0 |
| Fireplace | Free-standing, Stove |
| Fireplace Fuel | Wood |
| Construction Type | Wood Frame |
| Exterior | Wood Siding |
| Foundation | Concrete |
| Depth | 0 ft |
| Frontage | 0 ft |
| Basement | Crawl space |
| Basement Type | Insulated |
| Sewer | Septic Tank & Field |
| Water | Remarks, Well |
Rooms
| Level | Type | Dimensions |
|---|---|---|
| Main | Living Room | 16.00 x 19.33 |
| Main | Dining Room | 8.50 x 15.00 |
| Main | Kitchen | 11.20 x 15.00 |
| Main | Primary Bedroom | 14.67 x 14.00 |
| Main | Three Piece Ensuite Bath | 0.00 x 0.00 |
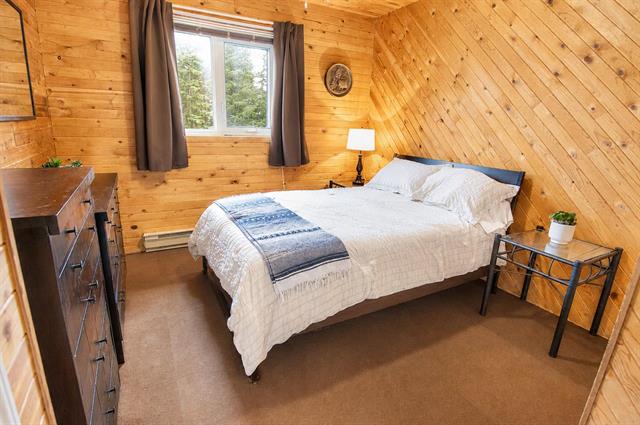
| Main | Bedroom | 10.25 x 12.25 |
| Main | Bedroom | 10.00 x 12.33 |
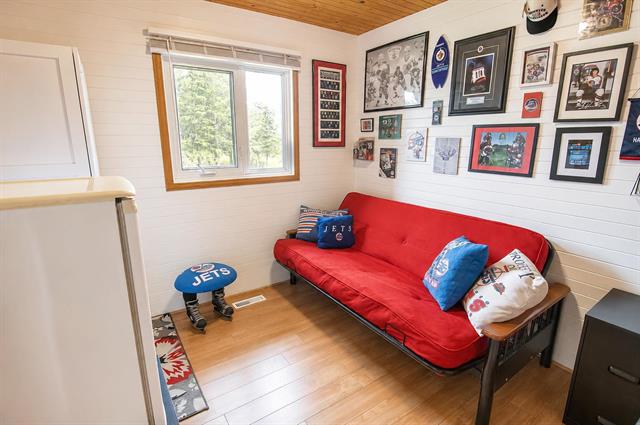
| Main | Bedroom | 8.83 x 8.33 |
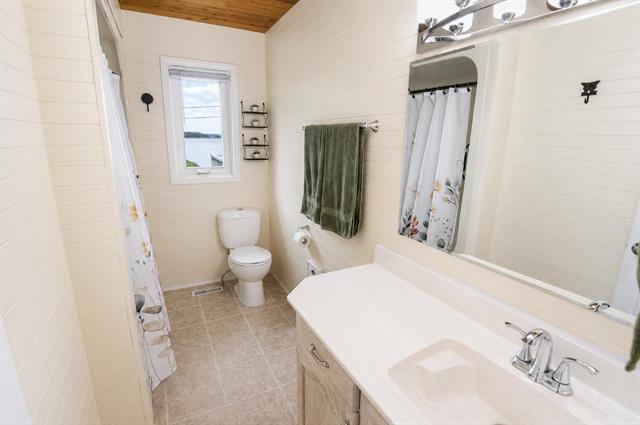
| Main | Four Piece Bath | 0.00 x 0.00 |
| Main | Laundry Room | 0.00 x 0.00 |


