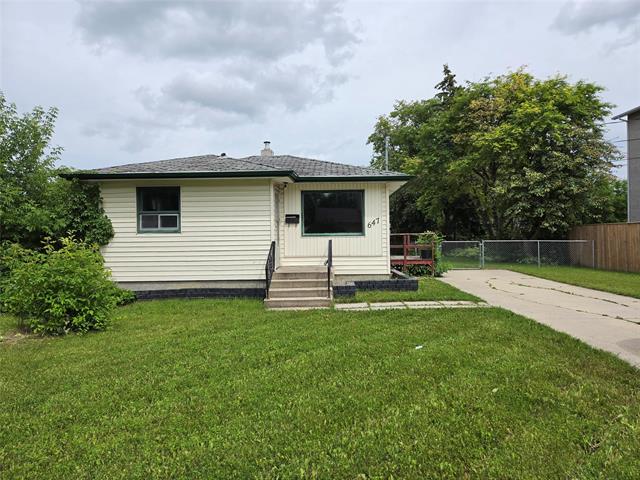
239 Belmont Avenue West Kildonan, Winnipeg, Manitoba R2V 0Y2
830 sqft 1 bedroom 0 bathroom $ 224,900
-
New
-
New
-
New
-
New
-
New
-
New
-
New
-
New
-
New
-
New
-
New
-
New
-
New
-
New
-
New
-
New
-
New
-
New
Property Detail
Property Description
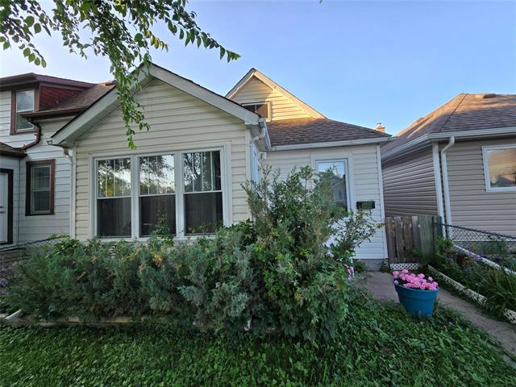
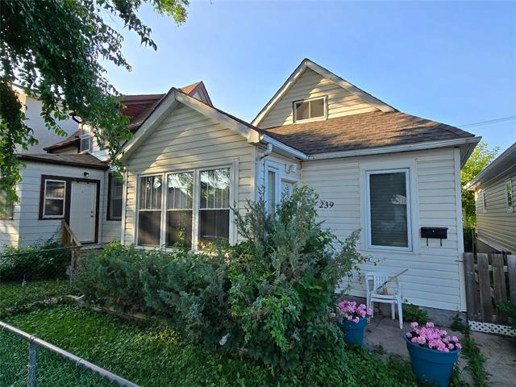
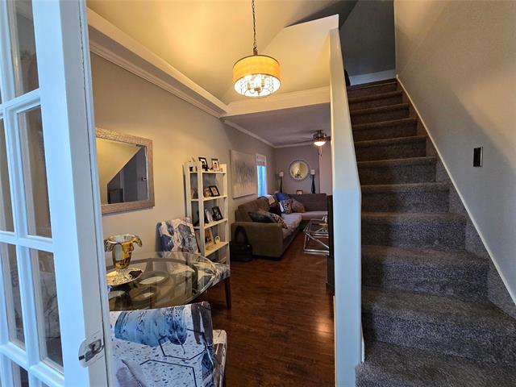
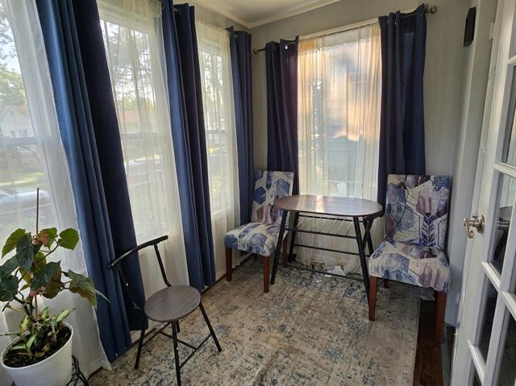
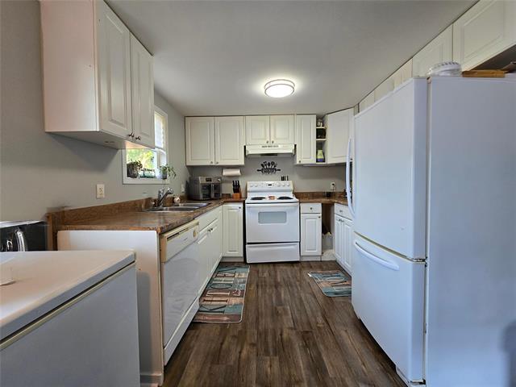
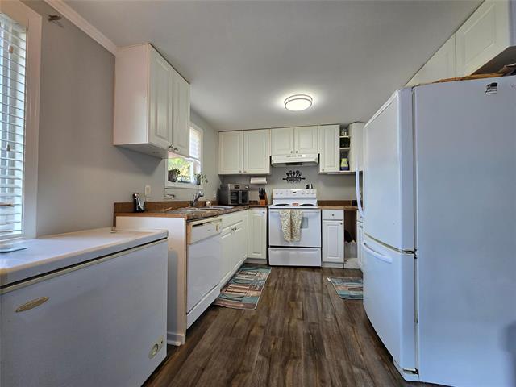
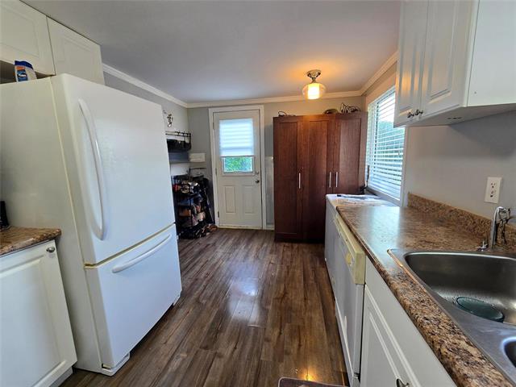
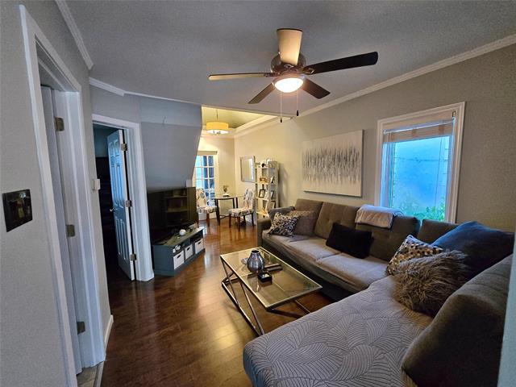
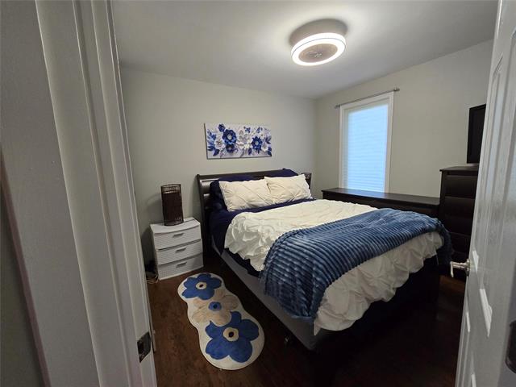
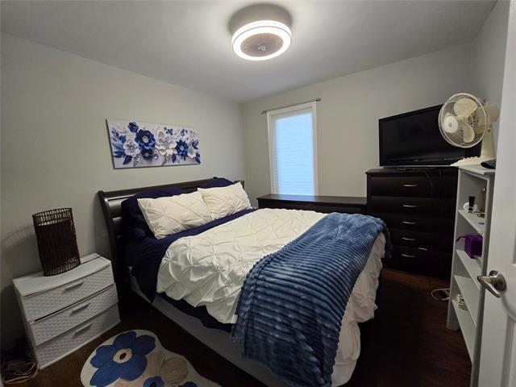
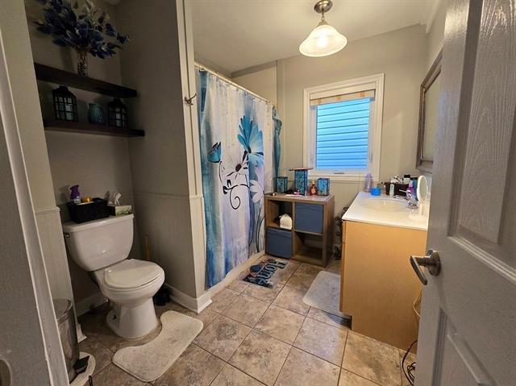
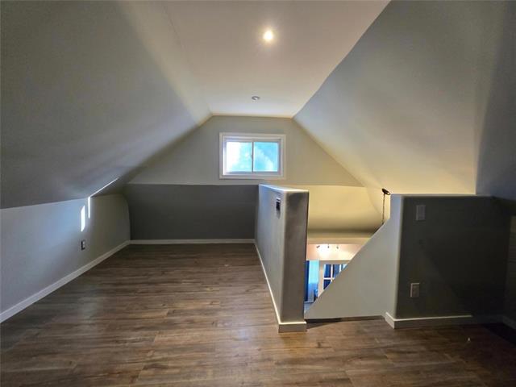
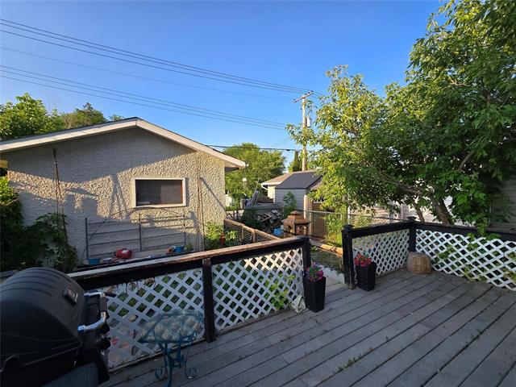
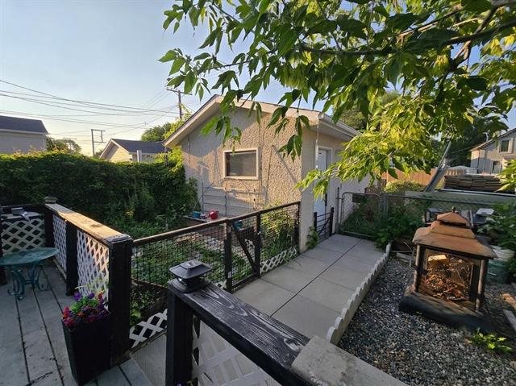
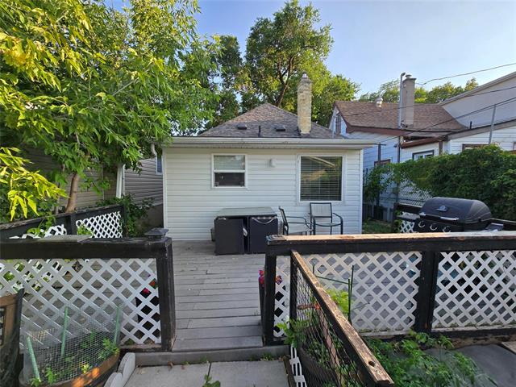
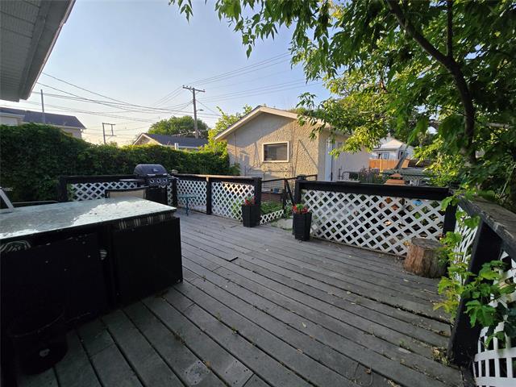
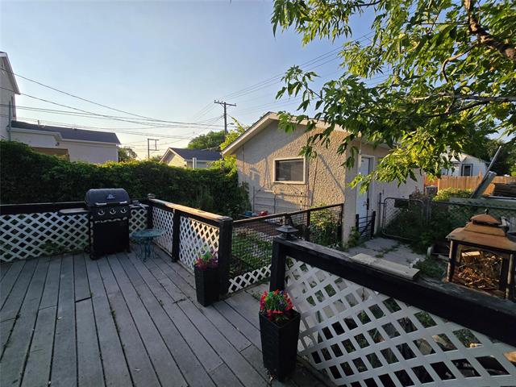
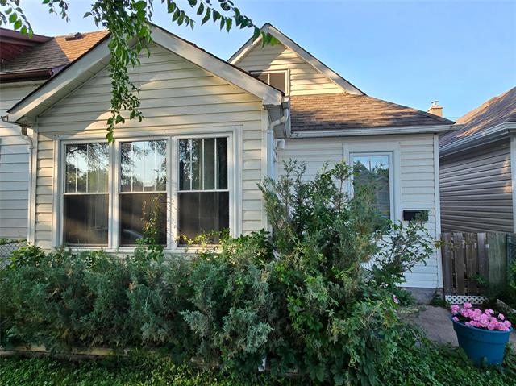
Showing start now. Offers Thurs. Aug 6th, 5 pm. Welcome to this beautifully updated 830 sq. ft. home in the heart of West Kildonan! This charming property offers a comfortable main-floor bedroom plus a versatile loft-style upper level that can easily function as a second bedroom, home office, or additional living space. With numerous recent upgrades throughout, this home is truly move-in ready. The main floor features a bright eat-in kitchen, spacious living room, sunroom, primary bedroom, and a 4-piece bathroom. Upstairs, you'll find the loft-style potential second bedroom area, offering flexibility to suit your lifestyle needs. Recent improvements include new windows, new flooring, new central air conditioning, new roof and many additional updates, giving the home a fresh, modern feel. Outside, enjoy a fully fenced yard with a patio, ideal for relaxing or entertaining. A single heated detached garage with rear drive access provides convenient parking and space for a second vehicle. An excellent opportunity for first-time buyers, downsizers, or investors. Don't miss your chance to own this updated home at an exceptional value in West Kildonan!
Property Features
Site Influences
Flooring
Parking
More Details
| Bedrooms Above Grade | 1 |
| Half Baths | 0 |
| Exterior | Vinyl |
| Foundation | Concrete, Stone |
| Depth | 0 ft |
| Frontage | 0 ft |
| Basement | Crawl space |
| Sewer | Municipal/Community |
| Water | Municipal/Community |
Rooms
| Level | Type | Dimensions |
|---|---|---|
| Main | Living Room | 16.40 x 10.00 |
| Main | Primary Bedroom | 11.00 x 10.00 |