

10 Ike Kraut Place Tuxedo, Winnipeg, Manitoba R3P 2T4
2525 sqft 5 bedrooms 4 bathrooms $ 2,388,888
Property Detail
Property Description
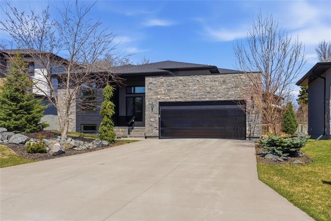
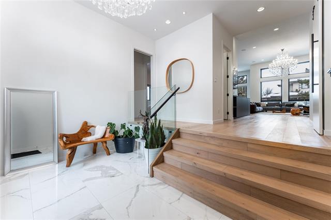
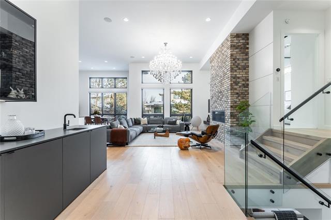
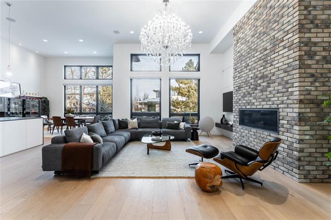
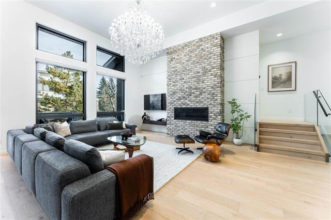
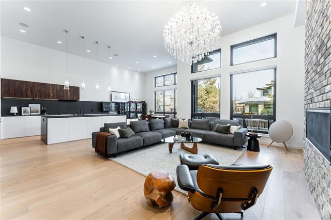
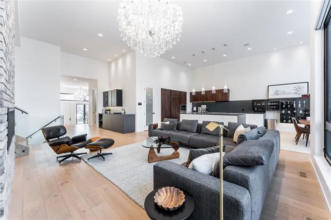
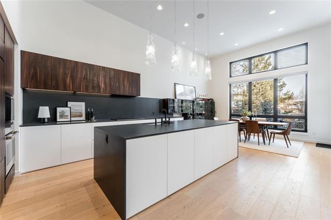
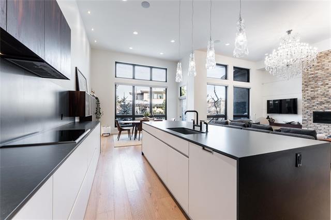
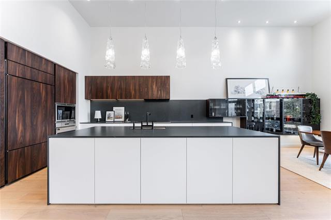
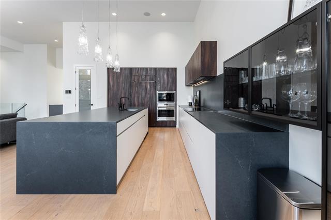
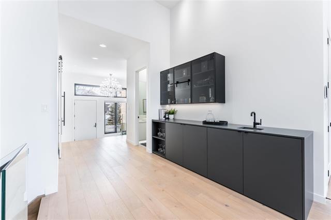
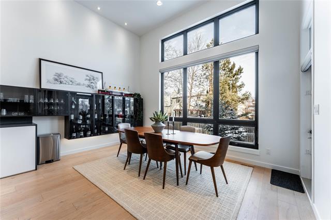
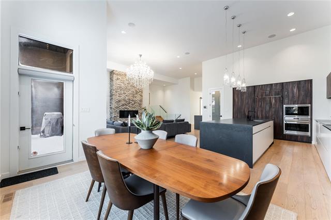
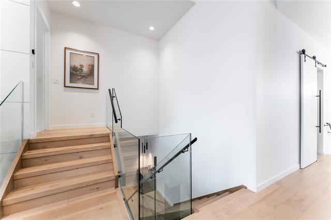
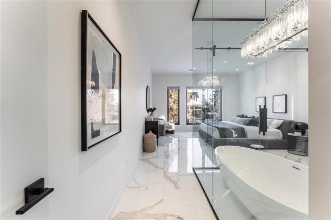
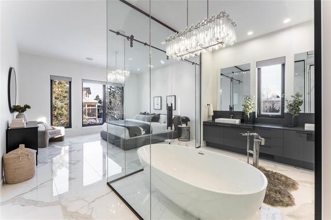
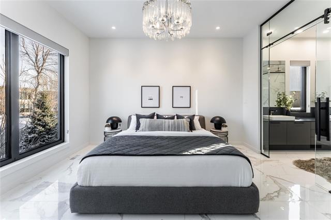
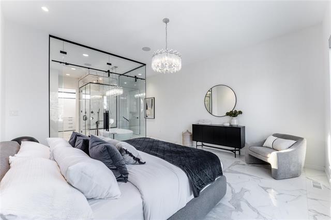
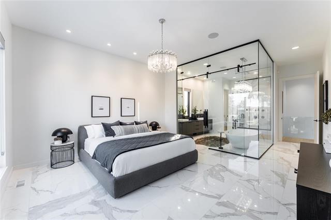
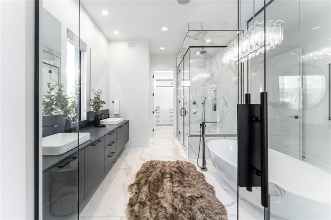
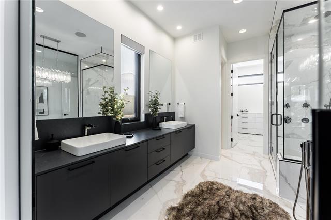
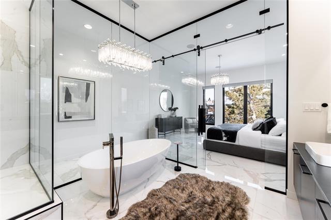
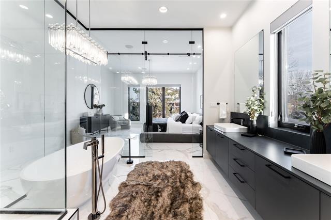
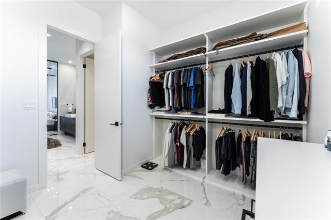
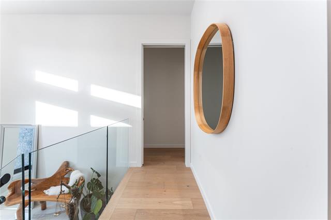
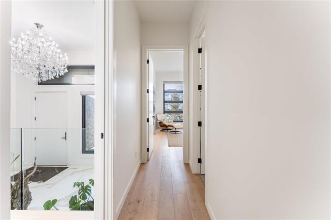
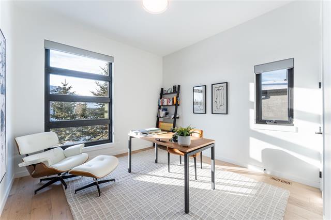
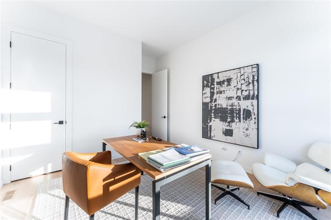
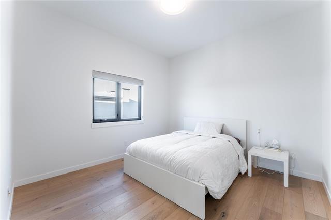
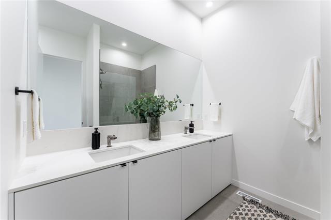
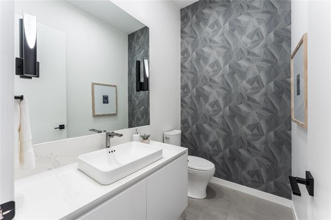
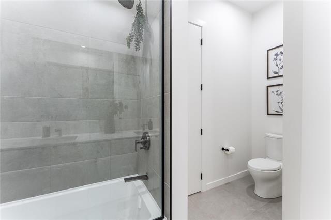
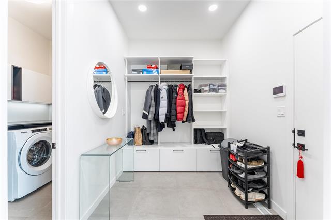
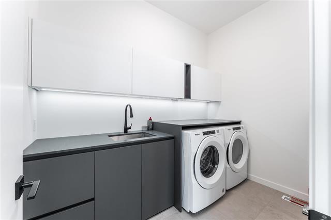
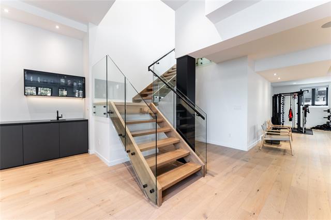
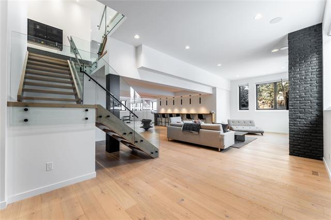
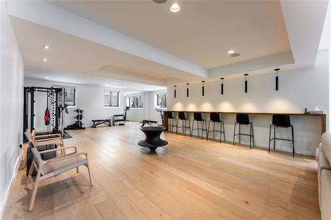
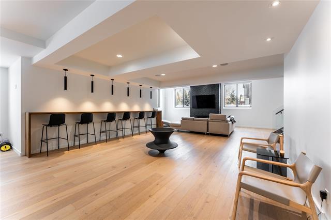
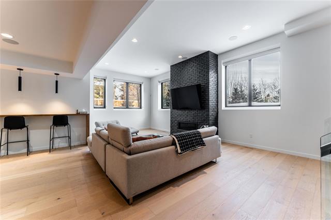
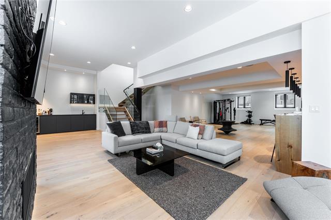
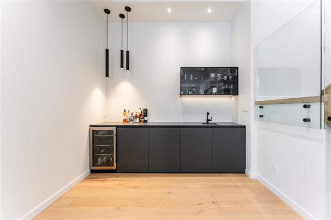
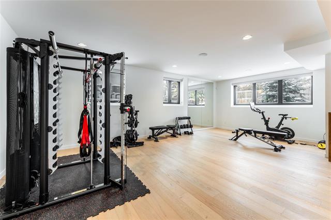
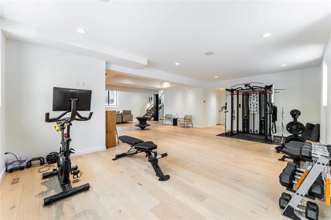
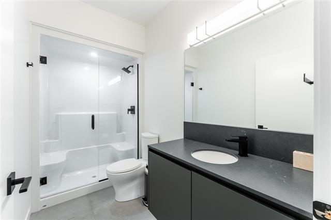
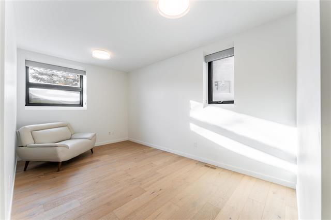
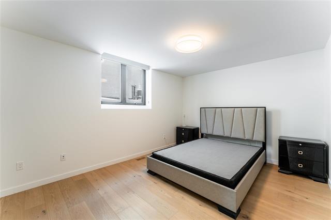
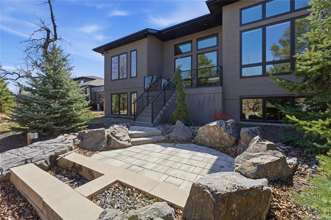
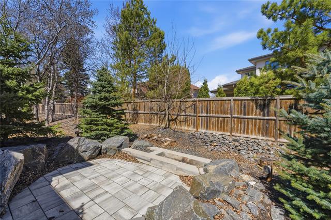
This stunning modern 2500+ sq ft bungalow was an Artista show home and offers every feature & upgrade imaginable. The central area of the main floor has 14 foot ceilings and incredible natural light. Custom kitchen by M Concept with Wolf and Sub Zero appliances, massive island & large pantry. The kitchen overlooks the large living room with gas fireplace & dining room with views of the landscaped yard and deck. Just off the living room is a wet bar and 2pc powder room. On one side of the the main is a private wing with 2 large bedrooms & a full bathroom. On the other side, off the triple garage is a large mudroom & separate laundry room. The primary suite is its own private space with heated floors, stunning 5 pc en-suite & large walk- in closet. The fully finished lower level offers 12 foot ceilings & huge windows and is designed for entertaining with a family room area with gas fireplace, TV & bar all open to the central rec room with bar top seating for 8 and a large gym area. Quietly separated from the main area are 2 large bedrooms with walk-in closets, a 4 pc bathroom & large storage/mechanical room. A Control4 system allows access to home automation at the touch of a button.
Property Features
Site Influences
Flooring
Parking
More Details
| Bedrooms Above Grade | 3 |
| Half Baths | 1 |
| Fireplace | Direct Vent, Glass Door |
| Fireplace Fuel | Gas |
| Construction Type | Wood Frame |
| Exterior | Stone, Stucco |
| Foundation | Concrete, Piled |
| Depth | 0 ft |
| Frontage | 0 ft |
| Basement | Full |
| Basement Type | Fully Finished |
| Sewer | Municipal/Community |
| Water | Municipal/Community |
Rooms
| Level | Type | Dimensions |
|---|---|---|
| Main | Kitchen | 18.00 x 15.42 |
| Main | Dining Room | 15.33 x 9.33 |
| Main | Living Room | 20.42 x 17.83 |
| Main | Laundry Room | 9.58 x 6.25 |
| Main | Bedroom | 14.58 x 11.50 |
| Main | Bedroom | 11.92 x 11.50 |
| Main | Two Piece Bath | 0.00 x 0.00 |
| Main | Four Piece Bath | 0.00 x 0.00 |
| Main | Mudroom | 9.67 x 7.50 |
| Upper | Primary Bedroom | 15.08 x 14.33 |
| Lower | Bedroom | 15.92 x 10.83 |
| Lower | Bedroom | 19.25 x 10.83 |
| Upper | Walk-in Closet | 0.00 x 0.00 |
| Upper | Five Piece Ensuite Bath | 0.00 x 0.00 |
| Lower | Four Piece Bath | 0.00 x 0.00 |
| Lower | Utility Room | 10.00 x 9.83 |
| Lower | Family Room | 25.75 x 13.50 |
| Lower | Recreation Room | 19.00 x 18.42 |
| Lower | Gym | 29.00 x 14.00 |
| Main | Foyer | 13.92 x 9.25 |
| Lower | Storage Room | 14.08 x 13.33 |


