

529 Sherburn Street West End, Winnipeg, Manitoba R3G 2K8
1792 sqft 5 bedrooms 2 bathrooms $ 319,900
-
Open House - Saturday
-
Open House - Saturday
-
Open House - Saturday
-
Open House - Saturday
-
Open House - Saturday
-
Open House - Saturday
-
Open House - Saturday
-
Open House - Saturday
-
Open House - Saturday
-
Open House - Saturday
-
Open House - Saturday
-
Open House - Saturday
-
Open House - Saturday
-
Open House - Saturday
-
Open House - Saturday
-
Open House - Saturday
-
Open House - Saturday
-
Open House - Saturday
-
Open House - Saturday
-
Open House - Saturday
-
Open House - Saturday
-
Open House - Saturday
-
Open House - Saturday
-
Open House - Saturday
-
Open House - Saturday
-
Open House - Saturday
-
Open House - Saturday
-
Open House - Saturday
-
Open House - Saturday
-
Open House - Saturday
-
Open House - Saturday
-
Open House - Saturday
-
Open House - Saturday
-
Open House - Saturday
-
Open House - Saturday
-
Open House - Saturday
-
Open House - Saturday
-
Open House - Saturday
-
Open House - Saturday
-
Open House - Saturday
Property Detail
Open House
5 Bedroom, 2.5 Bathroom In West End
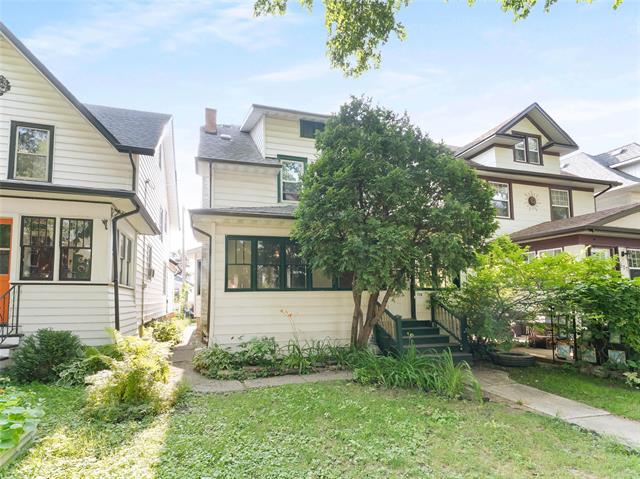
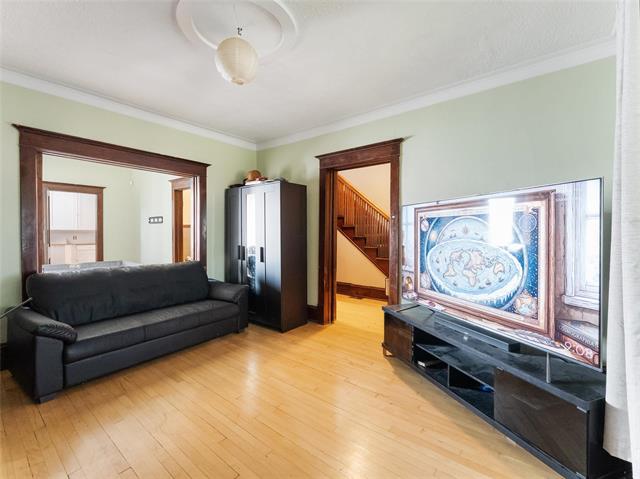
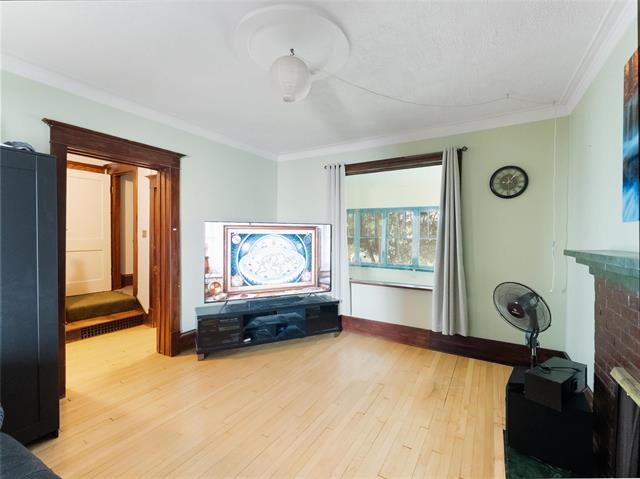
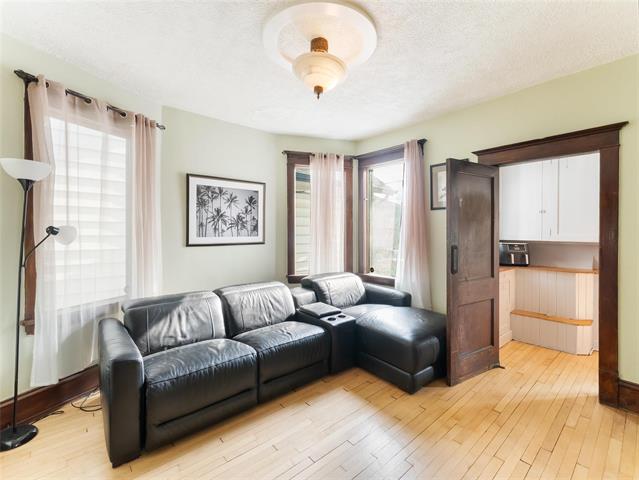
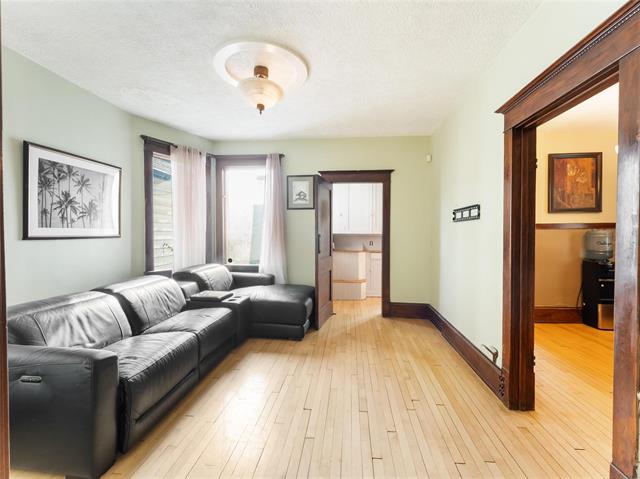
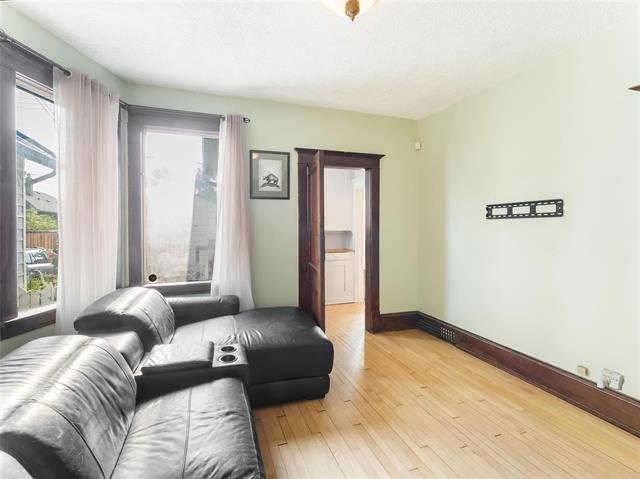
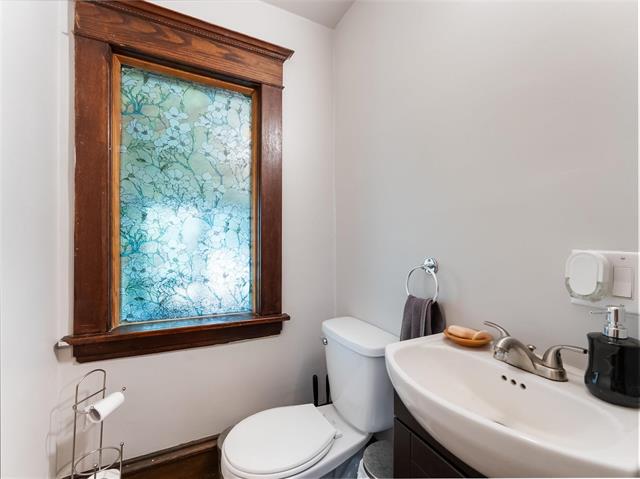
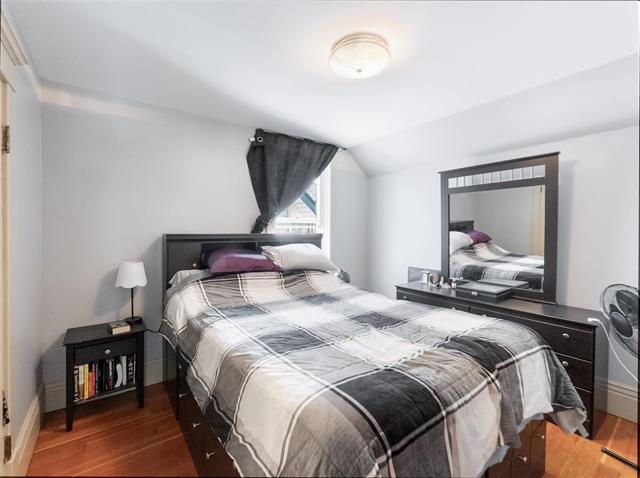
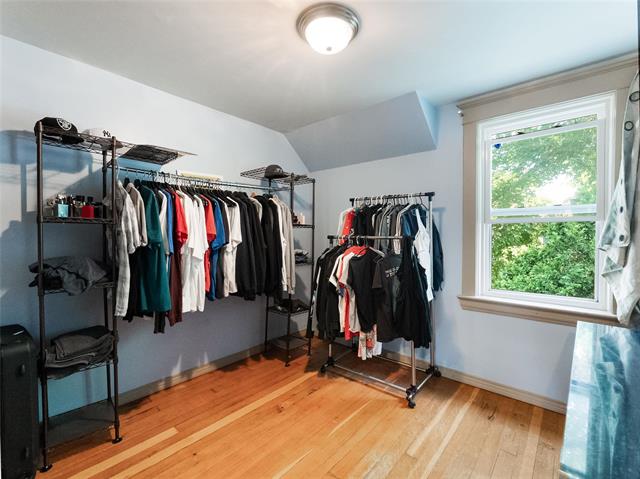
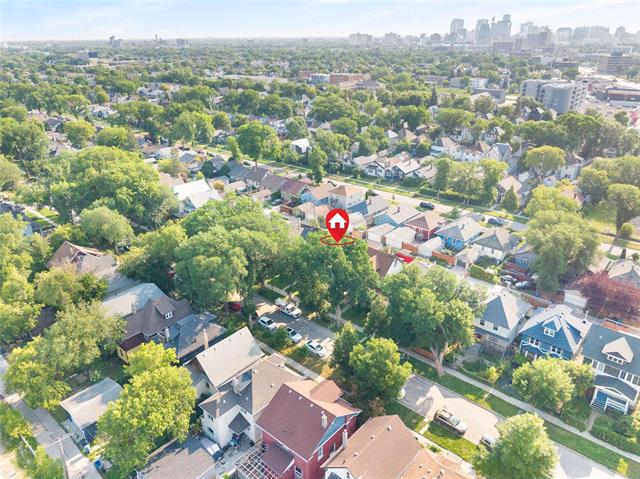
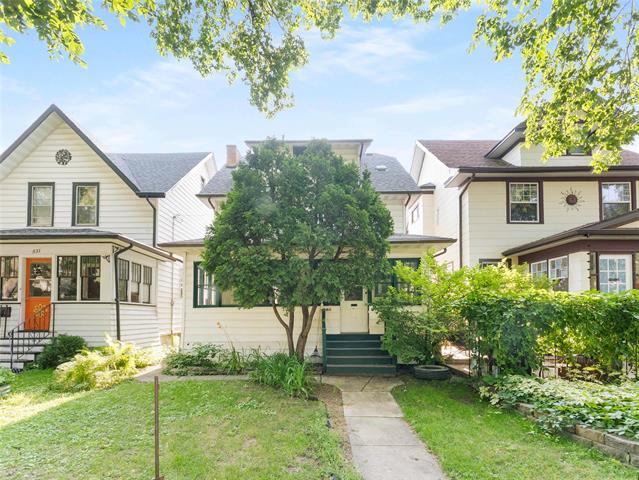
Need more space? This 5 bedroom, 1.5 bathroom home has it! 1,792 sq ft! 2 living rooms, walk-in pantry, front porch, 3rd floor with walk-in closet. Great block of Sherburn.
- Saturday, August 8th, 2026 from 12:30 PM - 2:00 PM
Property Description
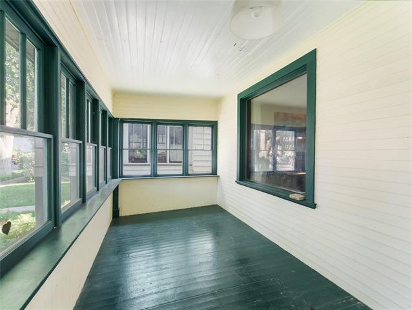
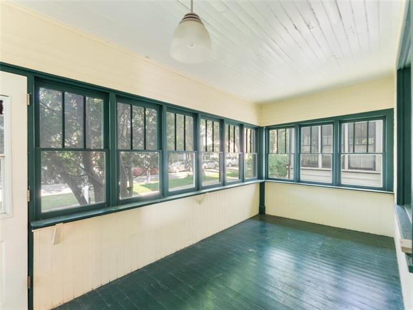
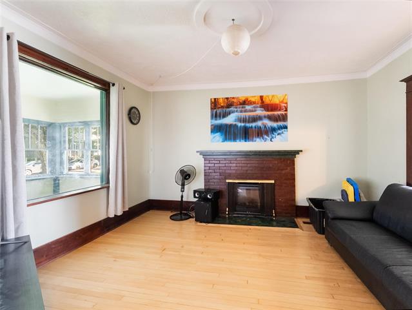
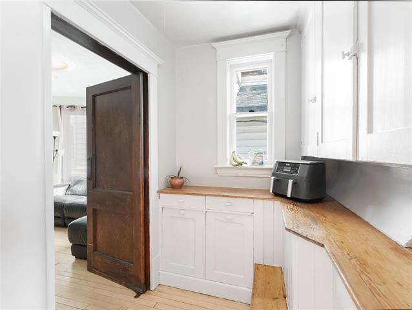
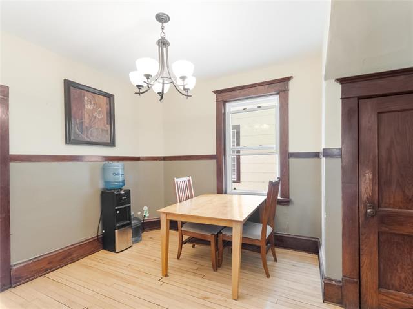
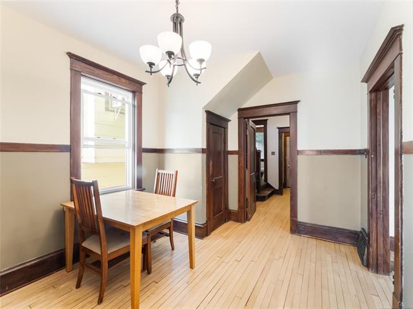
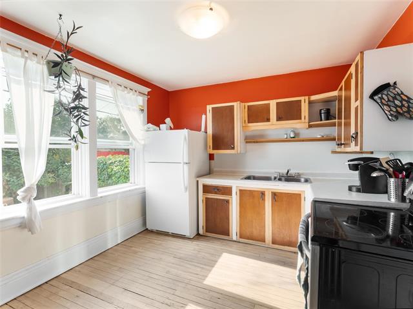
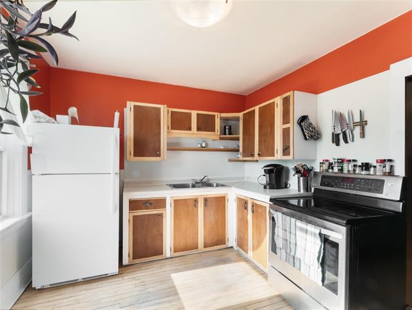
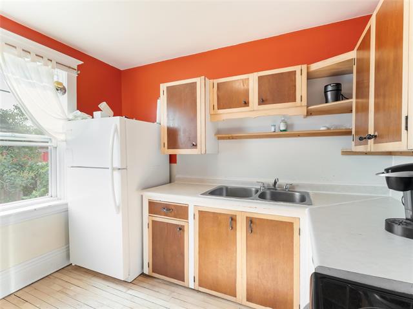
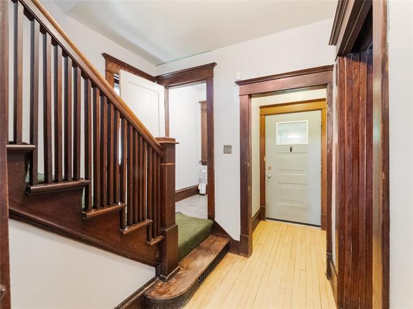
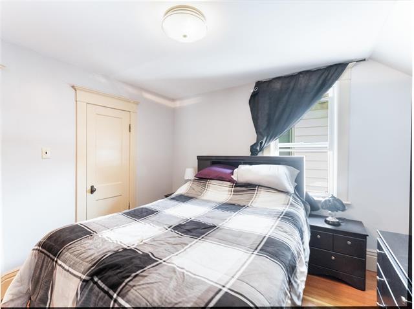
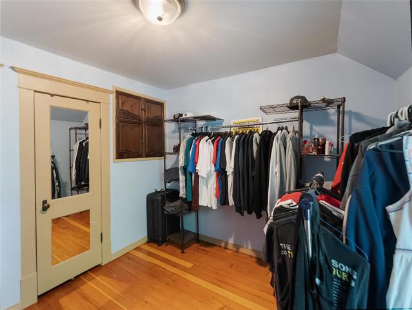
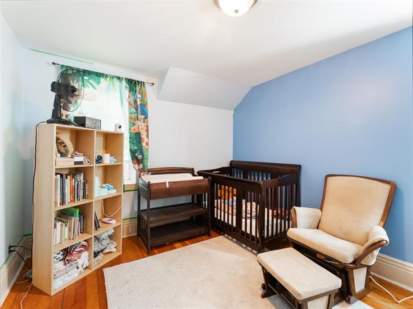
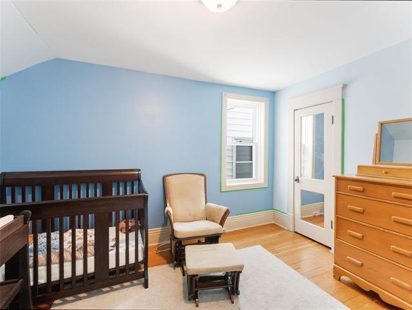
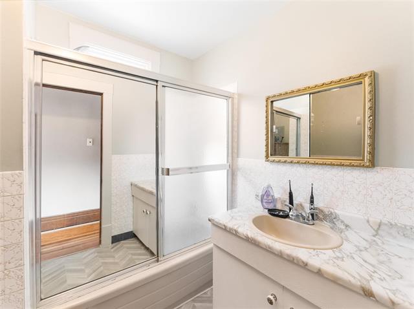
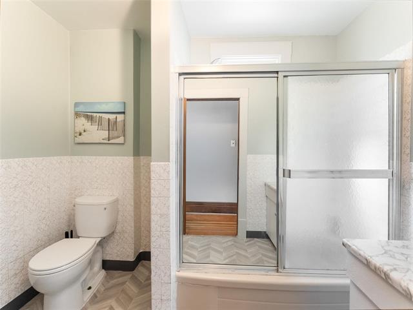
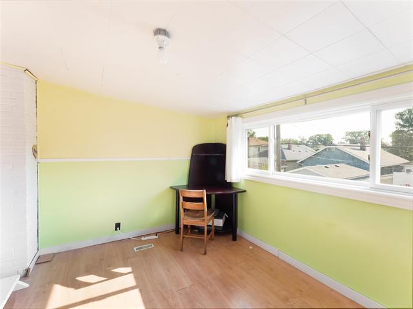
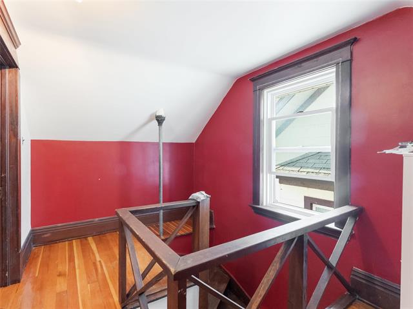
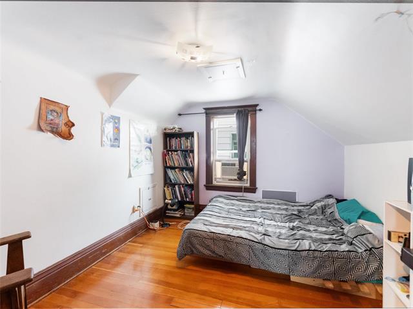
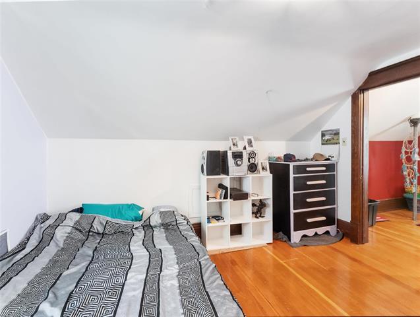
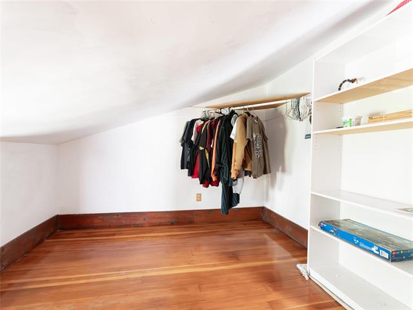
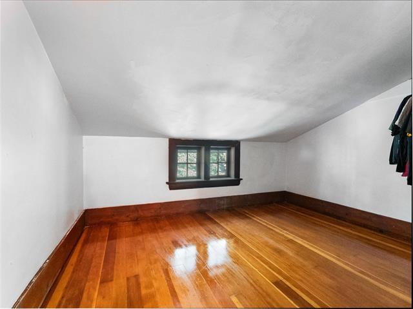
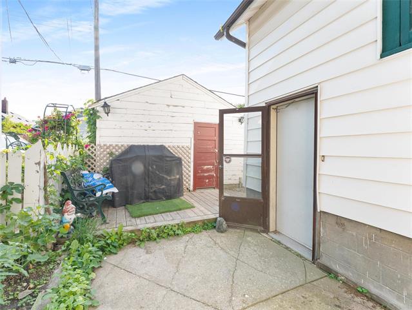
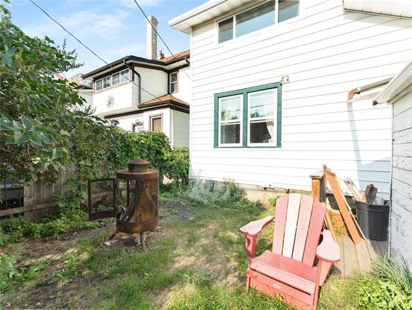
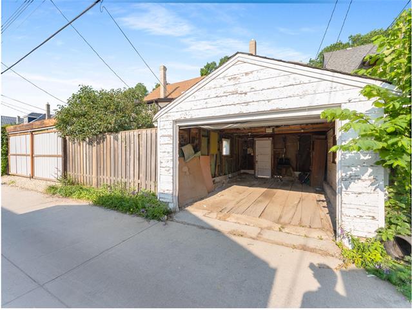
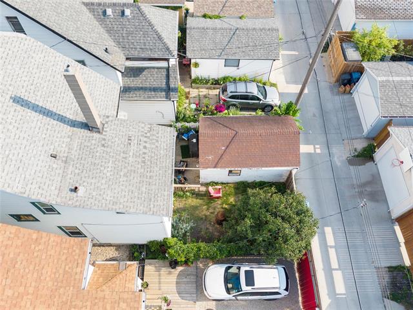
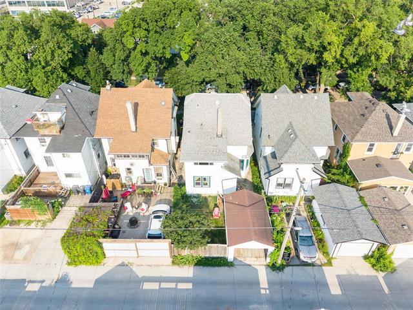
*Offers as received* Open House Sat 12:30-2:00pm* Big families, this is the space you've been dreaming of! This West End beauty offers an impressive 1,792 sq ft — significantly bigger than most homes in the area — spread across three spacious floors with hardwood floors throughout. The main level is built for entertaining and everyday living, with a living room, a dining room, a second family room that could easily double as a larger dining space, and a kitchen complete with a fantastic walk-in pantry — the kind of storage most homes only wish they had! A handy half bath rounds out the main floor. Upstairs, you'll find 4 generously sized bedrooms and a full bathroom, while the third floor offers even more flexibility with a 5th bedroom and a fun bonus space currently used as a walk-in closet. Step outside to a large enclosed front porch, ideal for enjoying your morning coffee or unwinding after a long day. And when it comes to storage, the large basement has you covered for all of life's extras, there's even an older garage that fits a vehicle. Home also features insulation upgrades! This home truly has room for everyone and everything — space like this doesn't come around often! Come see it today!
Property Features
Site Influences
Flooring
Parking
More Details
| Bedrooms Above Grade | 5 |
| Half Baths | 1 |
| Construction Type | Wood Frame |
| Exterior | Vinyl, Wood Siding |
| Foundation | Stone |
| Depth | 0 ft |
| Frontage | 30 ft |
| Basement | Full |
| Basement Type | Unfinished |
| Sewer | Municipal/Community |
| Water | Municipal/Community |
Rooms
| Level | Type | Dimensions |
|---|---|---|
| Main | Living Room | 14.08 x 12.36 |
| Main | Family Room | 12.69 x 12.30 |
| Main | Dining Room | 12.22 x 10.00 |
| Main | Kitchen | 10.43 x 9.66 |
| Main | Pantry | 6.11 x 5.47 |
| Main | Two Piece Bath | 4.30 x 4.00 |
| Upper | Bedroom | 10.00 x 9.52 |
| Upper | Bedroom | 12.42 x 10.27 |
| Upper | Primary Bedroom | 11.34 x 10.46 |
| Upper | Bedroom | 12.00 x 9.48 |
| Upper | Four Piece Bath | 8.94 x 6.79 |
| Third | Bedroom | 12.30 x 10.00 |
| Third | Walk-in Closet | 10.41 x 9.13 |
| Other | Porch | 21.11 x 7.56 |


