

419 Grande Pointe Meadows Boulevard Grande Pointe, Grande pointe R5A 0C3
1475 sqft 3 bedrooms 2 bathrooms $ 729,900
Property Detail
Property Description
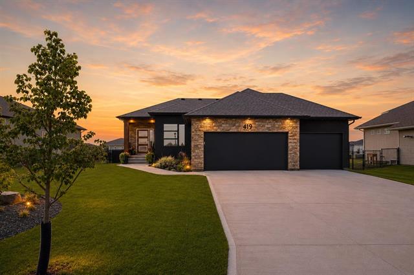
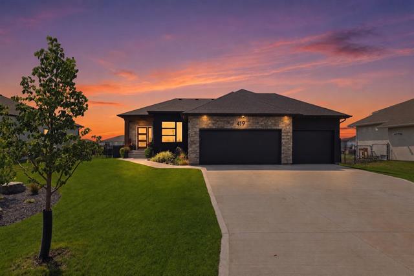
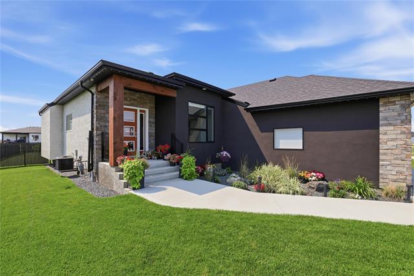
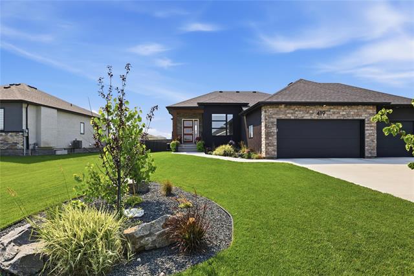
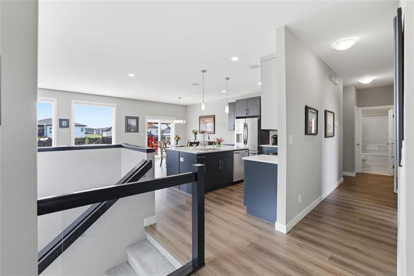
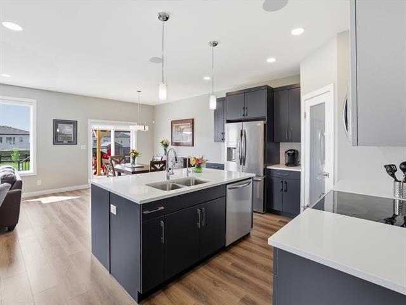
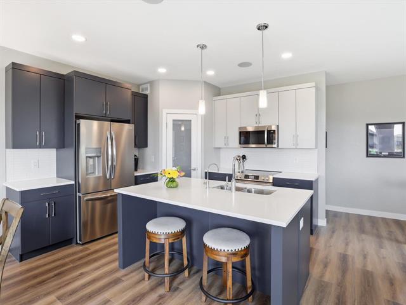
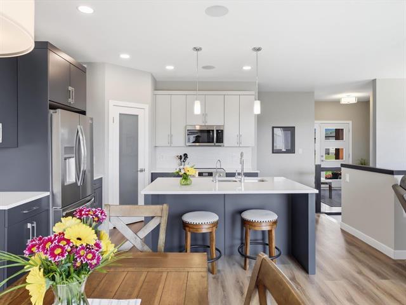
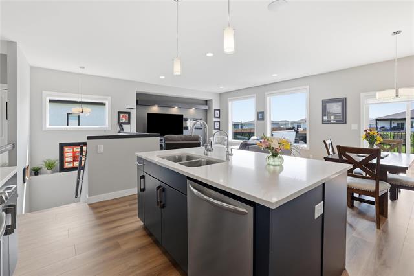
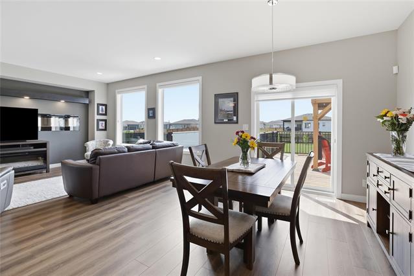
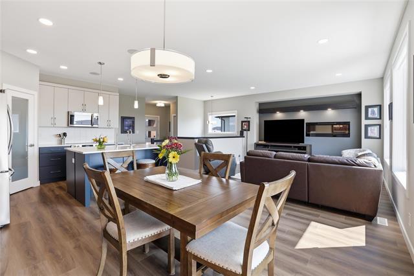
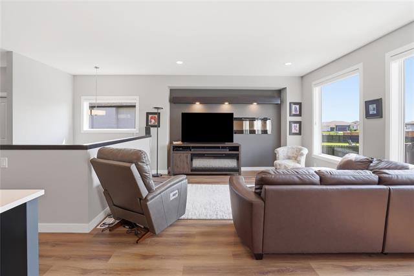
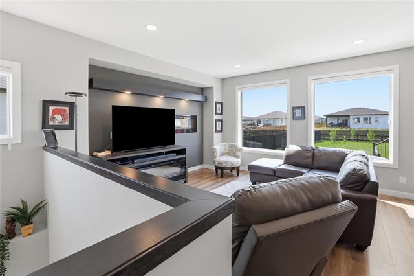
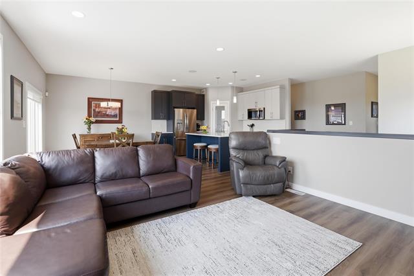
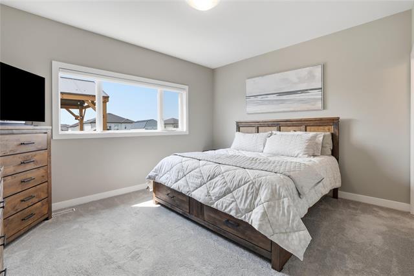
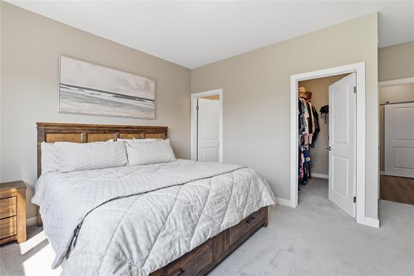
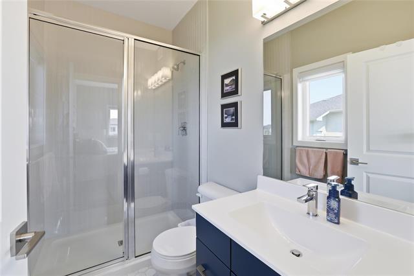
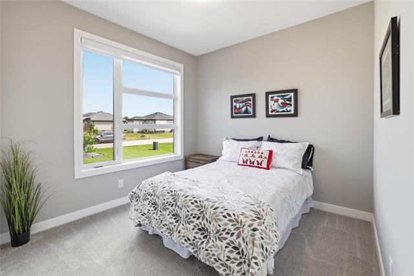
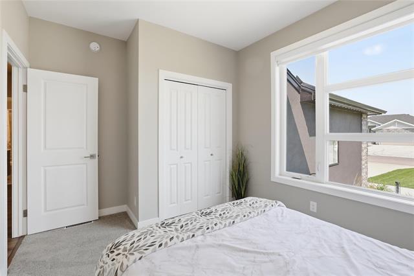
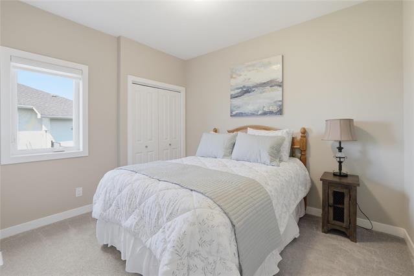
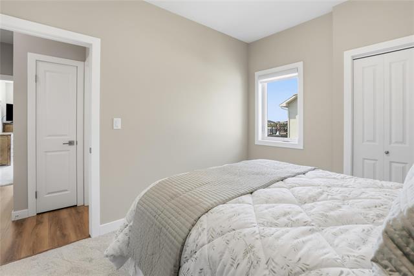
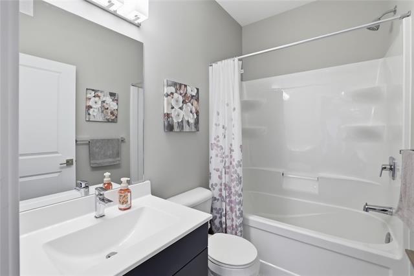
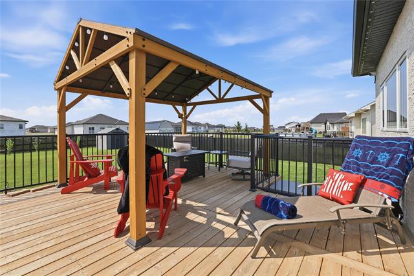
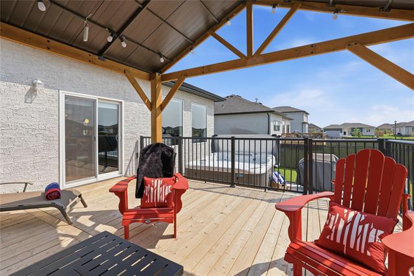
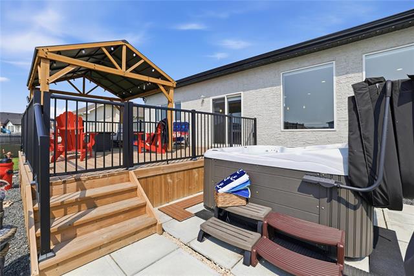
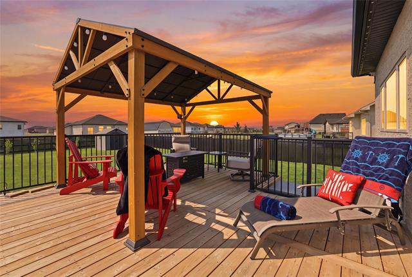
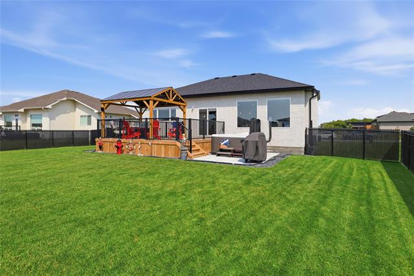
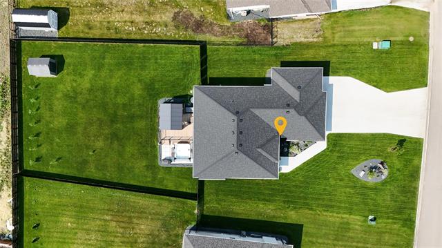
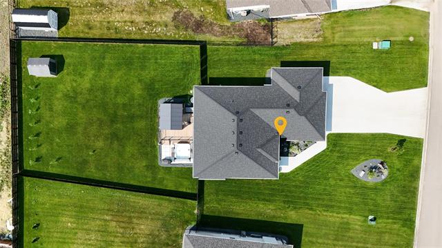
Showings commence now, offers to be reviewed within 24 hours of receipt. Formerly a show home, this exceptional bungalow in Grande Pointe offers nearly 1,500 sq. ft. of thoughtfully designed living space where quality craftsmanship meets timeless style. Walking through the front door you immediately take notice of the upgraded window package that floods the main floor with tons of natural light. The open-concept layout is anchored by a beautifully appointed kitchen featuring quartz countertops, upgraded cabinetry, corner pantry, and seamless flow into the dining area and inviting living room with built-in speakers, and a cozy fireplace. The well-designed floor plan offers 3 spacious bedrooms and 2 full bathrooms, including a private primary suite with walk-in closet and upgraded ensuite. Built with engineered concrete piles and steel beam construction, this home was designed with lasting quality in mind. Outside, enjoy a beautifully landscaped, fully fenced, south-facing backyard complete with newly planted trees, in-ground sprinklers, a spacious deck, covered gazebo, and hot tub. An insulated 30'x22' triple attached garage completes this impressive home.
Property Features
Site Influences
Flooring
Parking
More Details
| Bedrooms Above Grade | 3 |
| Half Baths | 0 |
| Fireplace | Brick Facing |
| Fireplace Fuel | Electric |
| Construction Type | Concrete and steel |
| Exterior | Brick & Siding, Stucco |
| Foundation | Concrete |
| Depth | 175 ft |
| Frontage | 75 ft |
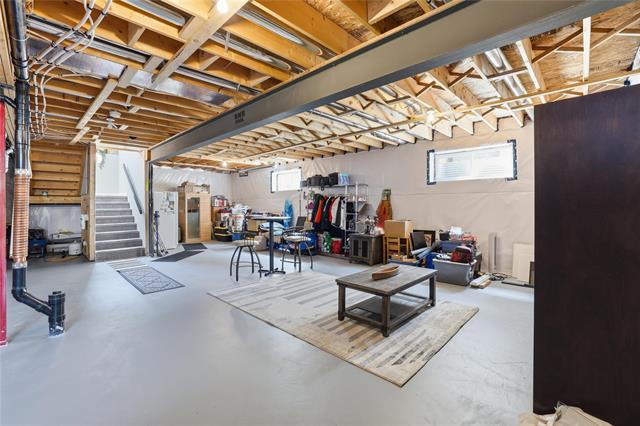
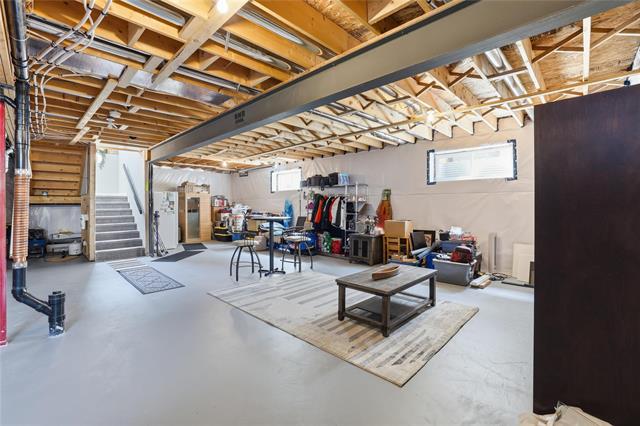
| Basement | Full |
| Basement Type | Insulated |
| Sewer | Municipal/Community |
| Water | Municipal/Community |
Rooms
| Level | Type | Dimensions |
|---|---|---|
| Main | Kitchen | 11.17 x 11.08 |
| Main | Great Room | 14.50 x 14.00 |
| Main | Dining Room | 10.08 x 11.00 |
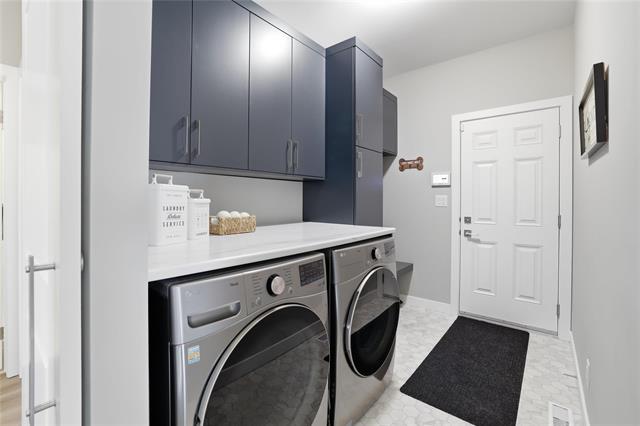
| Main | Laundry Room | 9.75 x 6.25 |
| Main | Primary Bedroom | 14.00 x 12.00 |
| Main | Four Piece Ensuite Bath | 0.00 x 0.00 |
| Main | Bedroom | 11.08 x 9.67 |
| Main | Bedroom | 10.00 x 9.67 |
| Main | Four Piece Bath | 0.00 x 0.00 |


