31 Werrell Crescent East Kildonan, Winnipeg, Manitoba R2K 3Y1
1301 sqft 4 bedrooms 3 bathrooms $ 499,900
-
Open House - Saturday
-
Open House - Saturday
-
Open House - Saturday
-
Open House - Saturday
-
Open House - Saturday
-
Open House - Saturday
-
Open House - Saturday
-
Open House - Saturday
-
Open House - Saturday
-
Open House - Saturday
-
Open House - Saturday
-
Open House - Saturday
-
Open House - Saturday
-
Open House - Saturday
-
Open House - Saturday
-
Open House - Saturday
-
Open House - Saturday
-
Open House - Saturday
-
Open House - Saturday
-
Open House - Saturday
-
Open House - Saturday
-
Open House - Saturday
-
Open House - Saturday
-
Open House - Saturday
-
Open House - Saturday
-
Open House - Saturday
-
Open House - Saturday
-
Open House - Saturday
-
Open House - Saturday
-
Open House - Saturday
-
Open House - Saturday
-
Open House - Saturday
-
Open House - Saturday
-
Open House - Saturday
-
Open House - Saturday
-
Open House - Saturday
-
Open House - Saturday
-
Open House - Saturday
-
Open House - Saturday
-
Open House - Saturday
-
Open House - Saturday
-
Open House - Saturday
-
Open House - Saturday
-
Open House - Saturday
-
Open House - Saturday
-
Open House - Saturday
-
Open House - Saturday
-
Open House - Saturday
Property Detail
Open House
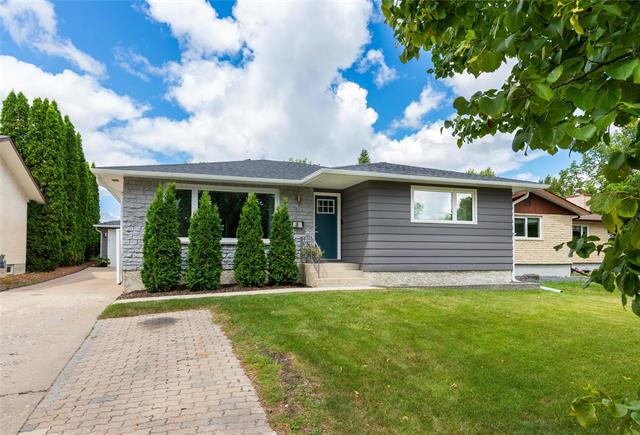
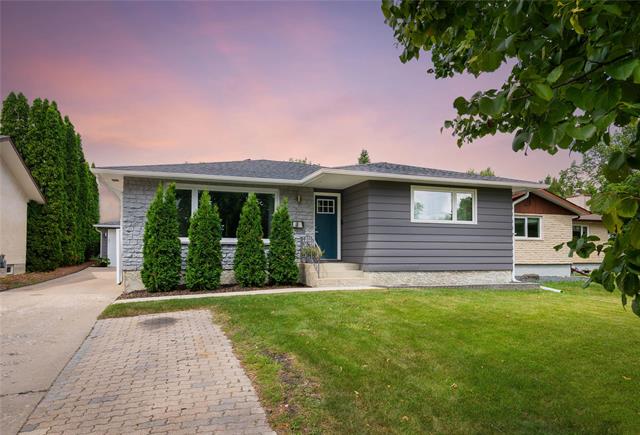
Immaculate Bungalow!
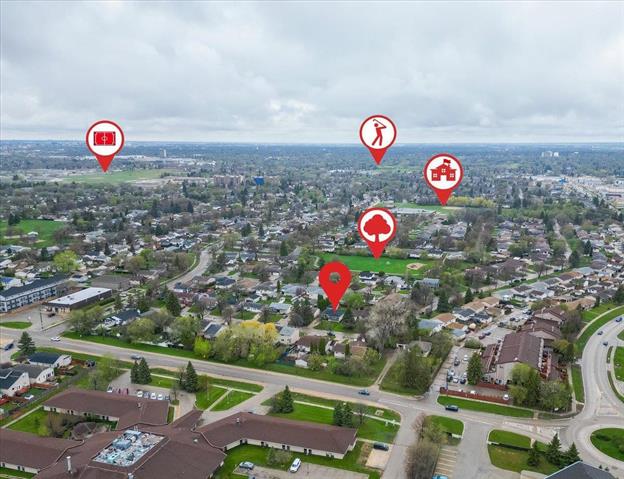
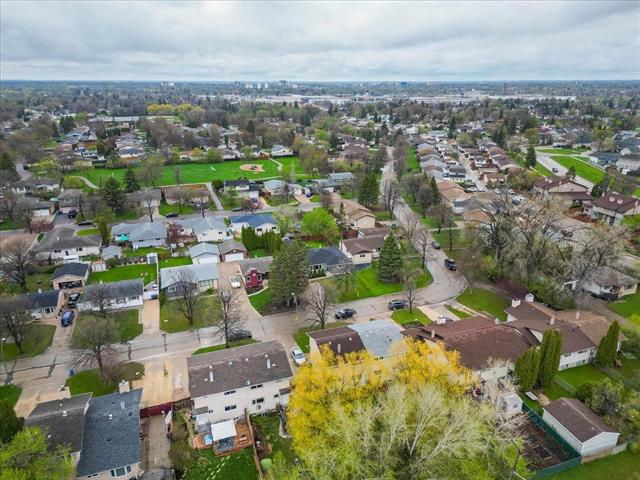
Updated & move-in ready bung w/3+ brs, 2.5 baths & finished bsmt. Primary w/ensuite, O/S DT/1, large backyard & numerous updates. New shingles, eaves & spouts (2026). HEF, C/AIR. Steps to Siddall/Werrell Park! Bailey 204-930-6147
- Saturday, August 15th, 2026 from 12:00 PM - 1:30 PM
- Sunday, August 16th, 2026 from 1:00 PM - 2:30 PM
Property Description
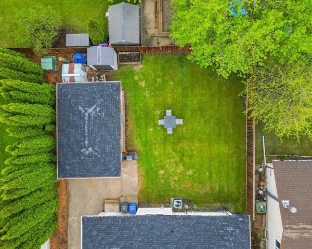
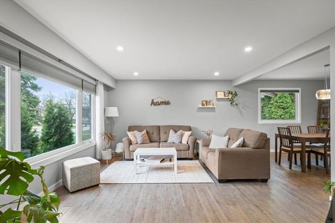
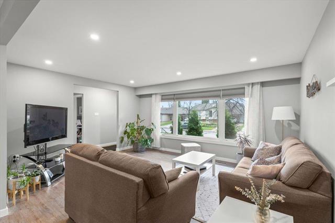
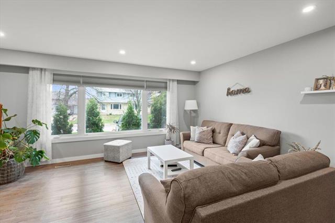
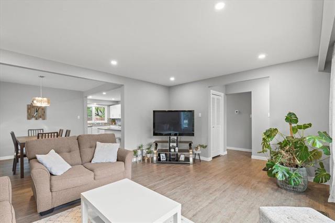
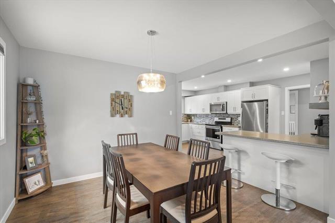
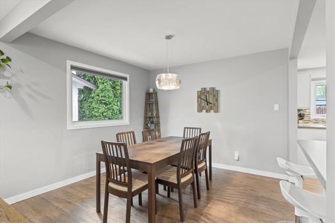
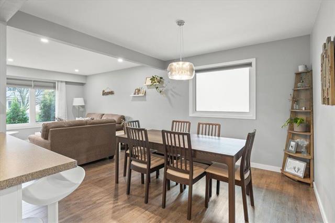
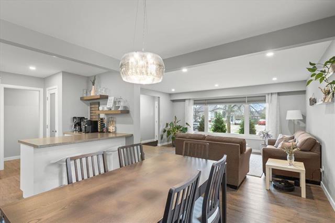
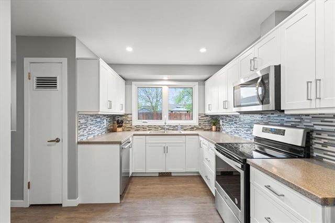
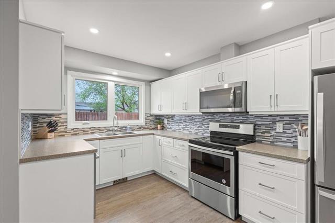
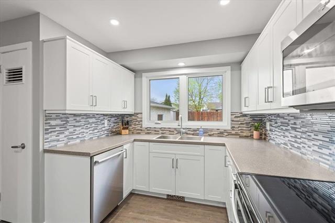
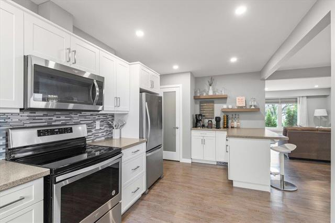
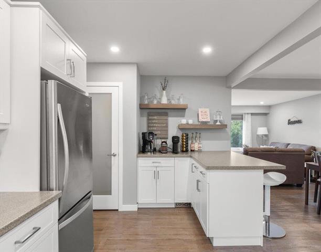
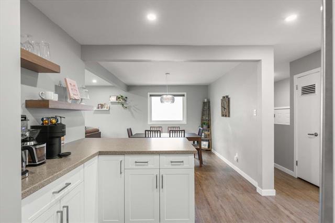
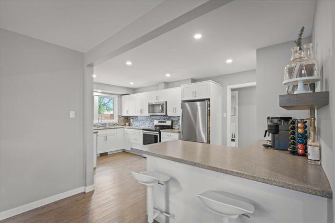
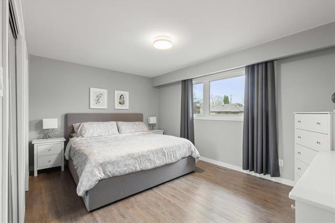
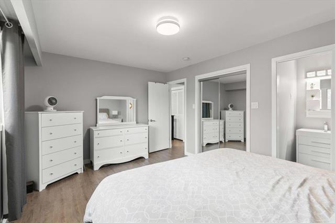
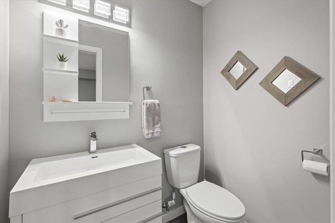
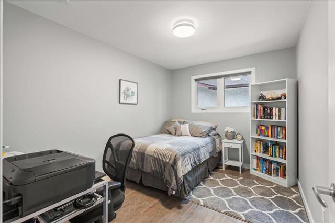
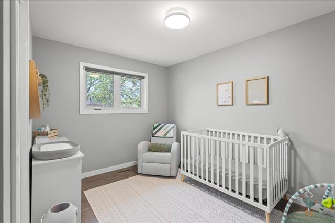
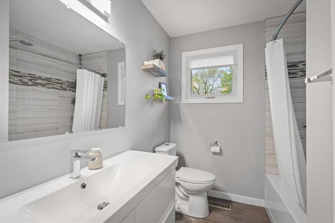
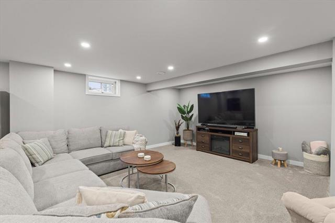
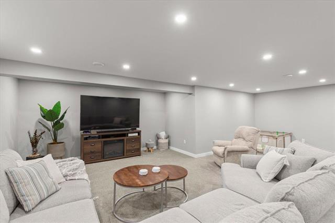
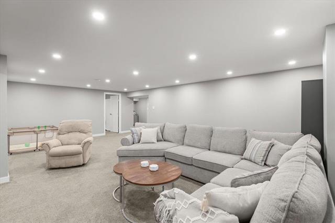
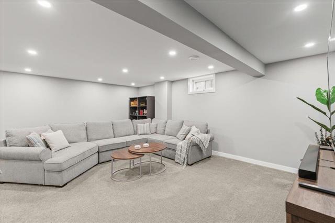
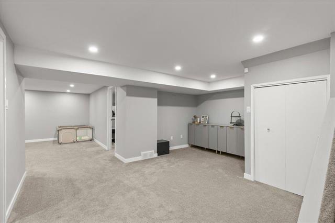
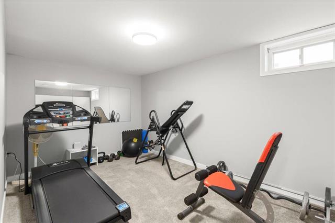
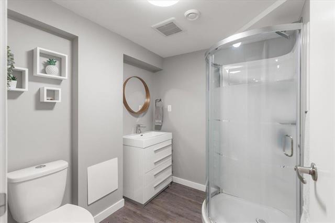
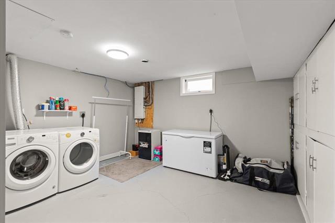
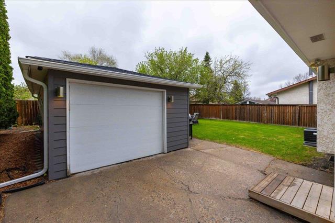
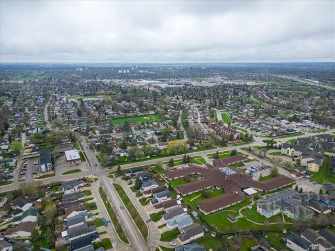
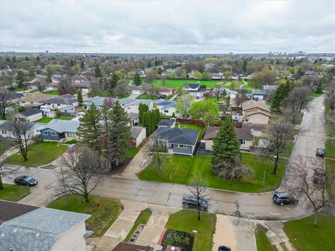
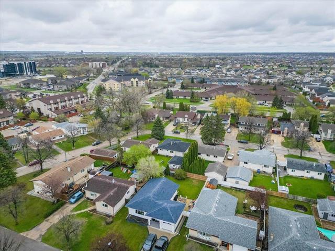
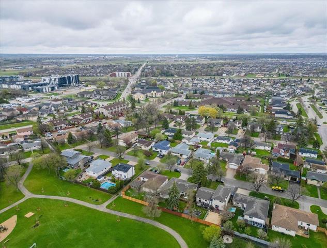
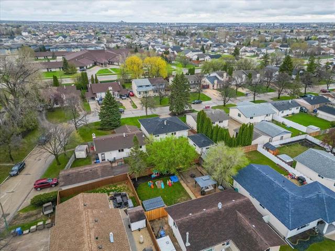
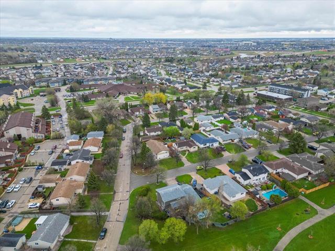
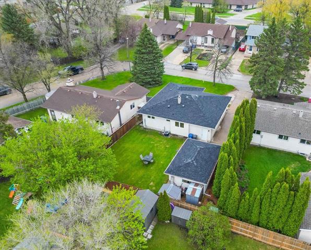
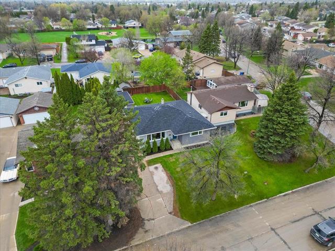
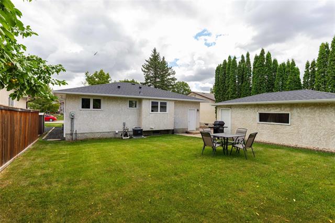
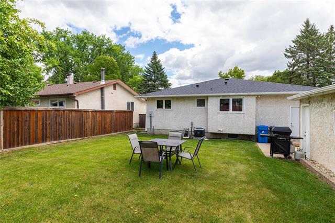
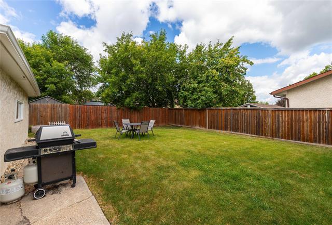
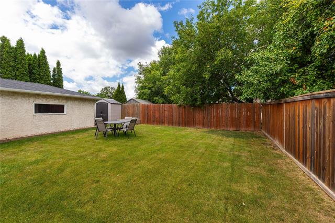
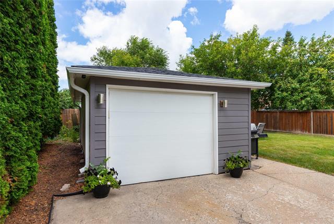
S/S Thurs. Aug. 13, offers Tues. Aug.18 after 6 pm. OH: SAT. AUG.15 12-1:30 PM, SUN. AUG.16 1-2:30 PM. Immaculate & exceptionally maintained bungalow that has been extensively updated & is truly move-in ready! Bright open-concept living & dining areas feature a newer expansive picture window that fills the home with natural light. The spacious kitchen offers white soft-close cabinetry, ss appliances, pantry storage & peninsula w/breakfast bar seating...ideal for everyday living & entertaining. The primary bedroom includes a convenient 2-piece ensuite, while two more bedrooms & a full bath complete the main level. The fully finished lower level offers a large rec room, guest bedroom or gym, updated 3-piece bath & laundry/storage area. Step outside to a large backyard w/plenty of space to relax or entertain. An o/s DT/1 & extra-long front driveway provide ample parking. Numerous updates include windows, lighting, 200-amp electrical panel, HEF & HWT (2018), C/AIR (2025) & new shingles, eaves & downspouts on both the house and garage (2026). Walking distance to Siddall/Werrell Park & close to all amenities, this beautifully updated home offers exceptional value with nothing left to do but move in & enjoy.
Property Features
Site Influences
Flooring
Parking
More Details
| Bedrooms Above Grade | 3 |
| Half Baths | 1 |
| Construction Type | Wood Frame |
| Exterior | Brick, Stucco, Wood Siding |
| Foundation | Concrete |
| Depth | 110 ft |
| Frontage | 52 ft |
| Basement | Full |
| Basement Type | Fully Finished |
| Sewer | Municipal/Community |
| Water | Municipal/Community |
Rooms
| Level | Type | Dimensions |
|---|---|---|
| Main | Living Room | 16.67 x 13.67 |
| Main | Dining Room | 10.58 x 10.08 |
| Main | Kitchen | 18.67 x 8.67 |
| Main | Primary Bedroom | 15.42 x 11.08 |
| Main | Bedroom | 11.92 x 9.00 |
| Main | Bedroom | 11.83 x 9.00 |
| Basement | Recreation Room | 25.33 x 20.50 |
| Basement | Bedroom | 14.75 x 9.08 |
| Main | Two Piece Ensuite Bath | 0.00 x 0.00 |
| Main | Four Piece Bath | 0.00 x 0.00 |
| Basement | Three Piece Bath | 0.00 x 0.00 |