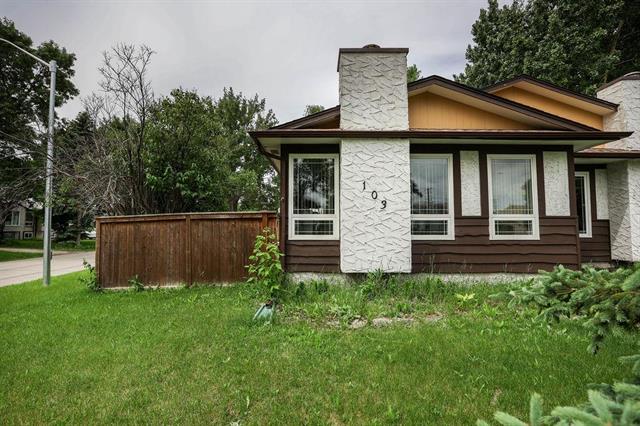
35 Brownell Bay Westdale, Winnipeg, Manitoba R3R 1L8
960 sqft 3 bedrooms 1 bathroom $ 314,900
-
Open House - Saturday
-
Open House - Saturday
-
Open House - Saturday
-
Open House - Saturday
-
Open House - Saturday
-
Open House - Saturday
-
Open House - Saturday
-
Open House - Saturday
-
Open House - Saturday
-
Open House - Saturday
-
Open House - Saturday
-
Open House - Saturday
-
Open House - Saturday
-
Open House - Saturday
-
Open House - Saturday
-
Open House - Saturday
-
Open House - Saturday
-
Open House - Saturday
-
Open House - Saturday
-
Open House - Saturday
-
Open House - Saturday
-
Open House - Saturday
-
Open House - Saturday
-
Open House - Saturday
-
Open House - Saturday
-
Open House - Saturday
-
Open House - Saturday
-
Open House - Saturday
-
Open House - Saturday
-
Open House - Saturday
-
Open House - Saturday
-
Open House - Saturday
-
Open House - Saturday
-
Open House - Saturday
-
Open House - Saturday
-
Open House - Saturday
-
Open House - Saturday
-
Open House - Saturday
-
Open House - Saturday
-
Open House - Saturday
-
Open House - Saturday
-
Open House - Saturday
Property Detail
Open House
35 Brownell Bay | Charleswood | $314,900
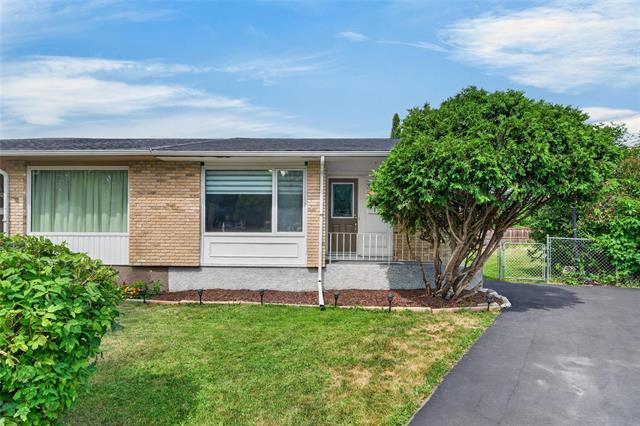
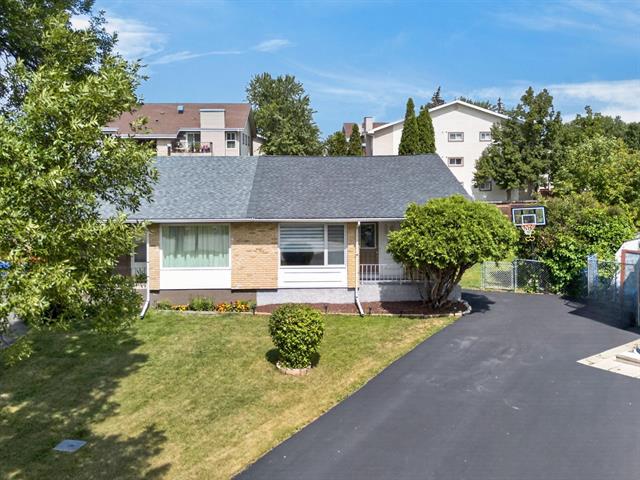
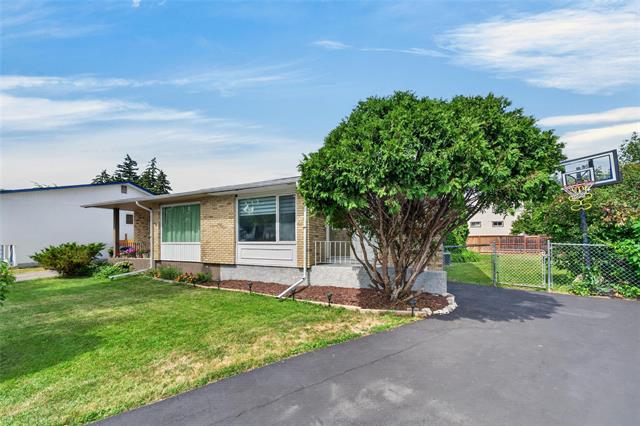
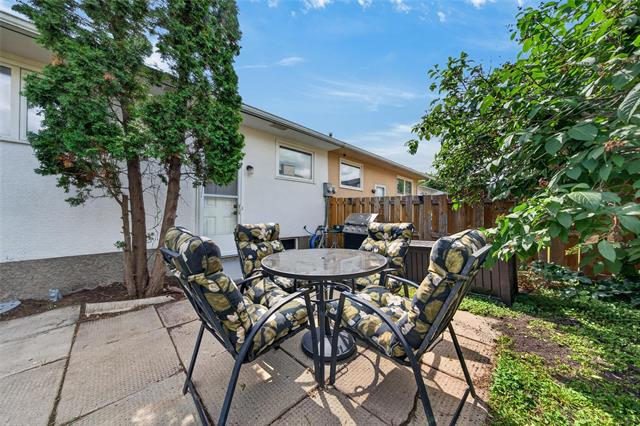
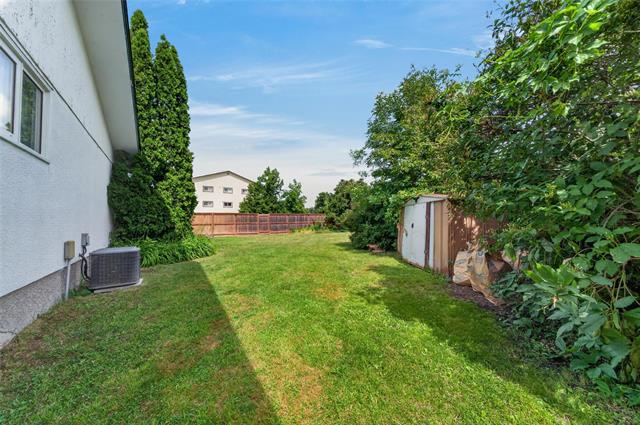
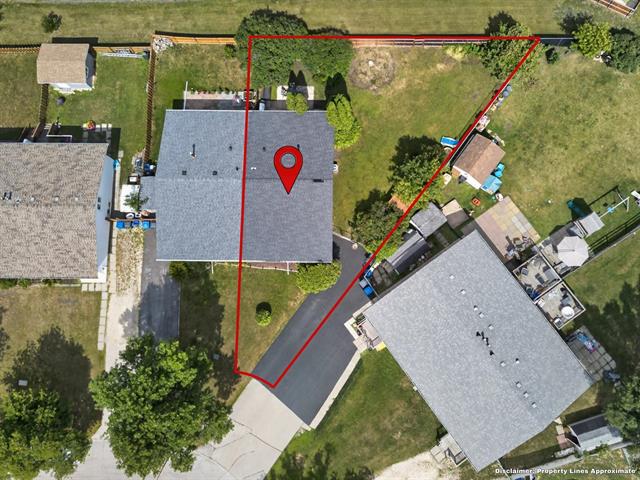
Move-in-ready 960sqft single-attached BNG w/3 bed, 1 bath, finished bsmt & AMAZING $40k RENO'D KITCHEN w/quartz! Updated shingles, wndws, LVP floor, HWT, doors, appliances. Big fenced PIE LOT w/prkg for 4! A++ Heather 204-298-5232
- Saturday, August 15th, 2026 from 2:30 PM - 4:00 PM
East off Dale Blvd onto Brownell Bay.
Property Description
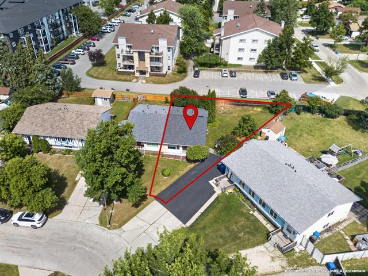
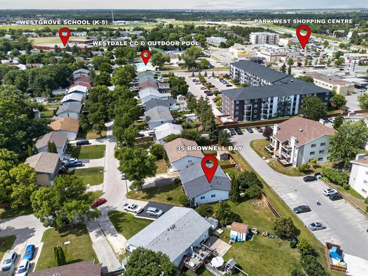
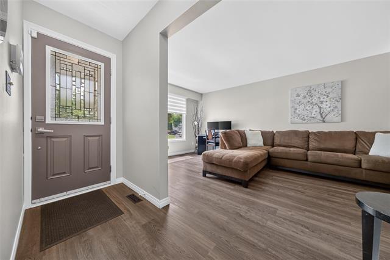
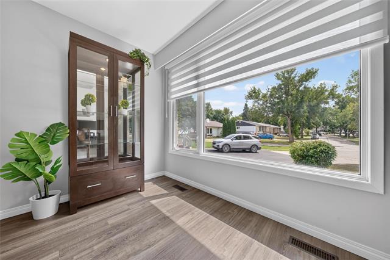
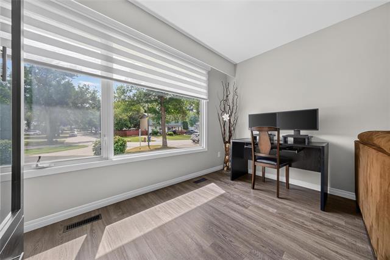
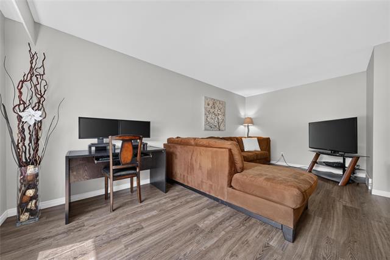
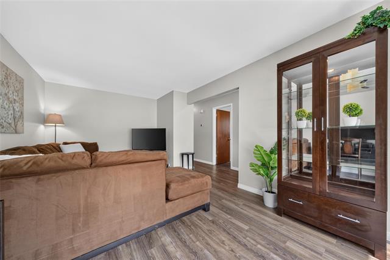
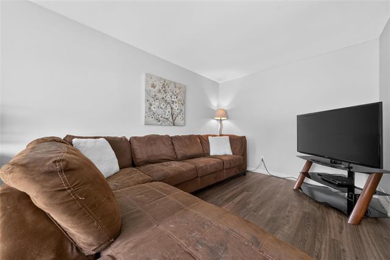
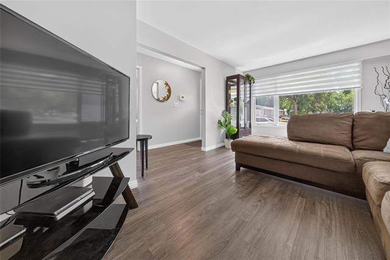
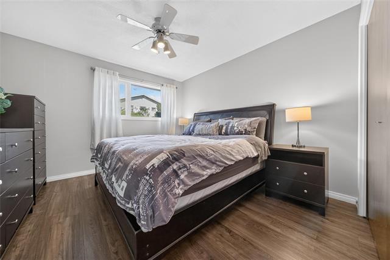
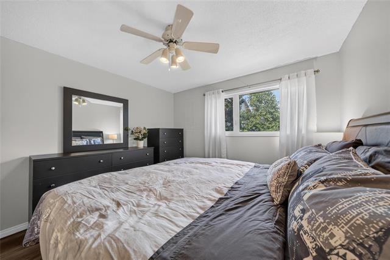
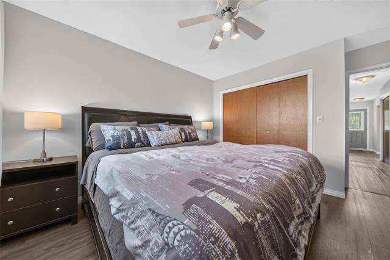
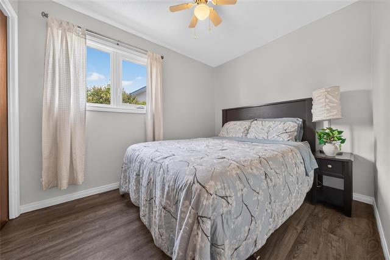
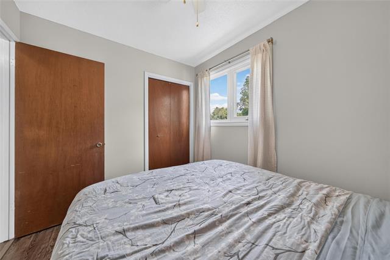
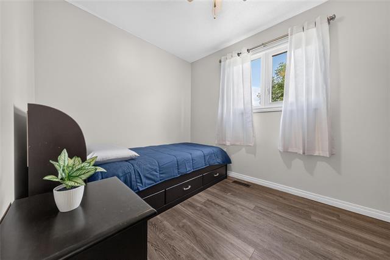
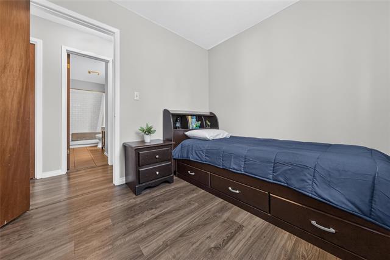
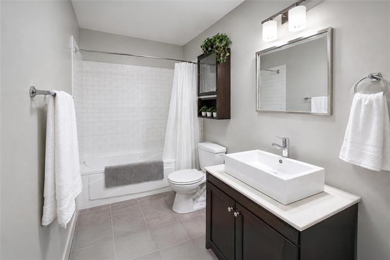
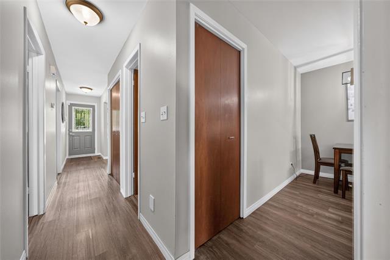
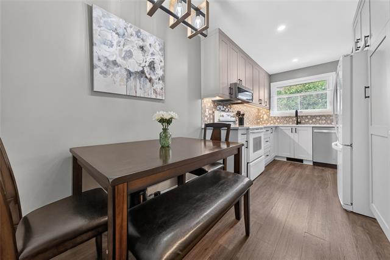
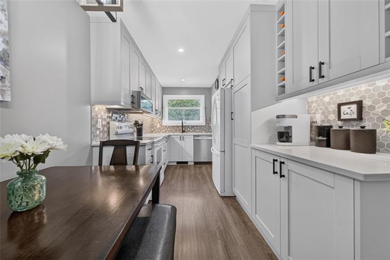
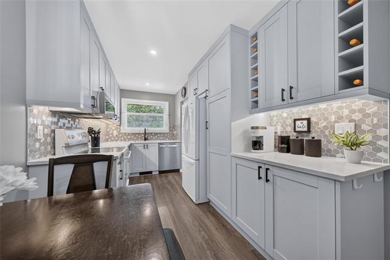
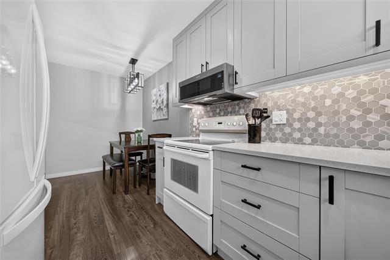
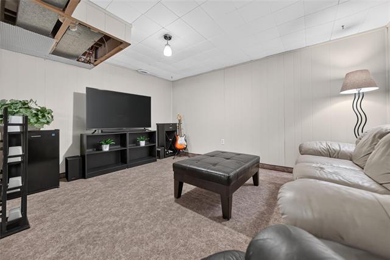
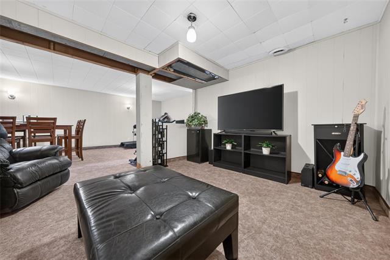
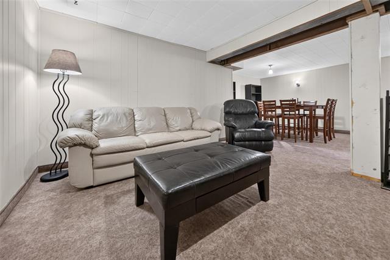
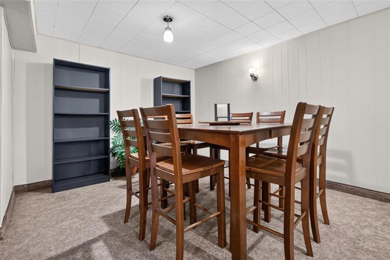
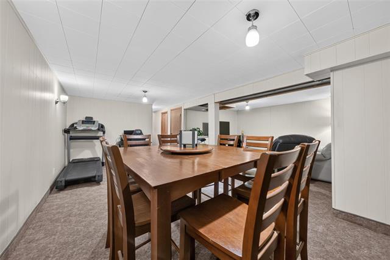
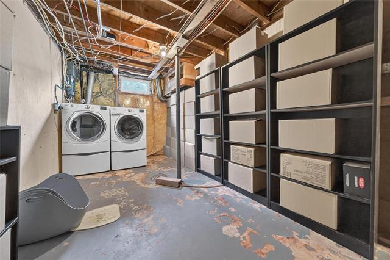
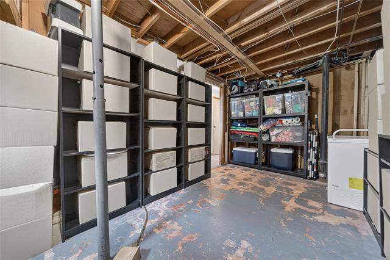
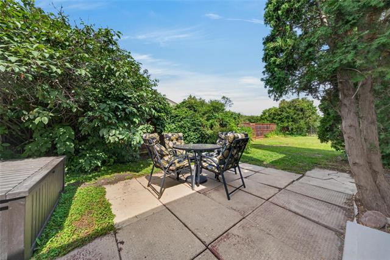
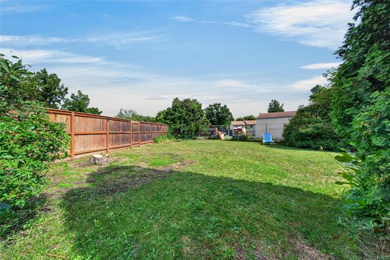
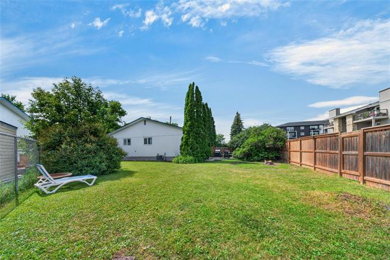
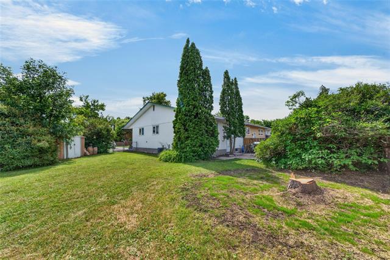
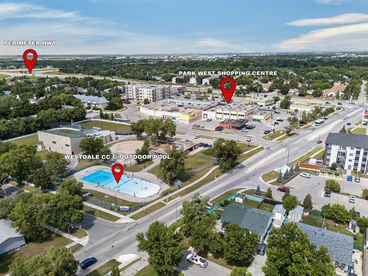
SS AUG 12. OTP 6pm AUG 17 || CHARLESWOOD BUNGALOW || Built in 1970, this 960sqft 3 bedrm, 1 bathrm SxS BUNGALOW has been loved by the same owners for 19 YEARS! Inside you'll love the bright South facing living rm w/newer wndw & custom power blind (25). Durable LVP flooring (18) & neutral paint (26) throughout the main floor. Modern 4pc bathrm (07) has a jetted tub w/subway tile tub surround. You'll love the STUNNING $40,000 KITCHEN RENO (24) w/custom slow close cabinetry, pull-out drawers, under-mount lighting, QUARTZ countertops, tile backsplash & newer appliances! 10/10! The full bsmt offers space to lounge and relax + tons of storage. MORE UPDATES: Furnace (03), AC (03), North Shingles (07), Back Fence (15), Exterior Doors (15), Triple Pane Windows (mix of 02 & 15), South Shingles (16), Luxury Vinyl Plank (18), HWT (19). BUDGET HYDRO $138/mo GAS & ELEC. Situated on a large, fully fenced PIE SHAPED LOT w/long driveway, big enough to fit 4 VEHICLES! Walkable to Westgrove K-5 School, Westdale CC + Outdoor Pool & Park West Shopping Centre, 35 Brownell Bay is the perfect place to put down roots for UNDER $315k! Amazing value! || WATCH THE VIDEO TOUR || **OPEN HOUSE 230-4pm AUG 15**
Property Features
Site Influences
Flooring
Parking
More Details
| Bedrooms Above Grade | 3 |
| Half Baths | 0 |
| Construction Type | Wood Frame |
| Exterior | Brick, Stucco, Wood Siding |
| Foundation | Concrete |
| Depth | 0 ft |
| Frontage | 31 ft |
| Basement | Full |
| Basement Type | Fully Finished |
| Sewer | Municipal/Community |
| Water | Municipal/Community |
Rooms
| Level | Type | Dimensions |
|---|---|---|
| Main | Living Room | 11.00 x 18.25 |
| Main | Eat-In Kitchen | 8.17 x 17.17 |
| Main | Primary Bedroom | 11.17 x 11.83 |
| Main | Bedroom | 7.92 x 10.25 |
| Main | Bedroom | 7.83 x 10.33 |
| Basement | Recreation Room | 11.25 x 21.17 |
| Basement | Recreation Room | 10.25 x 13.83 |
| Main | Four Piece Bath | 0.00 x 0.00 |