

6975 Roblin Boulevard Headingley South, Headingley R4H 1A2
2064 sqft 4 bedrooms 4 bathrooms $ 1,250,000
-
Open House - Saturday
-
Open House - Saturday
-
Open House - Saturday
-
Open House - Saturday
-
Open House - Saturday
-
Open House - Saturday
-
Open House - Saturday
-
Open House - Saturday
-
Open House - Saturday
-
Open House - Saturday
-
Open House - Saturday
-
Open House - Saturday
-
Open House - Saturday
-
Open House - Saturday
-
Open House - Saturday
-
Open House - Saturday
-
Open House - Saturday
-
Open House - Saturday
-
Open House - Saturday
-
Open House - Saturday
-
Open House - Saturday
-
Open House - Saturday
-
Open House - Saturday
-
Open House - Saturday
-
Open House - Saturday
-
Open House - Saturday
-
Open House - Saturday
-
Open House - Saturday
-
Open House - Saturday
-
Open House - Saturday
-
Open House - Saturday
-
Open House - Saturday
-
Open House - Saturday
-
Open House - Saturday
-
Open House - Saturday
-
Open House - Saturday
-
Open House - Saturday
-
Open House - Saturday
-
Open House - Saturday
-
Open House - Saturday
-
Open House - Saturday
-
Open House - Saturday
-
Open House - Saturday
-
Open House - Saturday
-
Open House - Saturday
-
Open House - Saturday
-
Open House - Saturday
-
Open House - Saturday
Property Detail
Open House
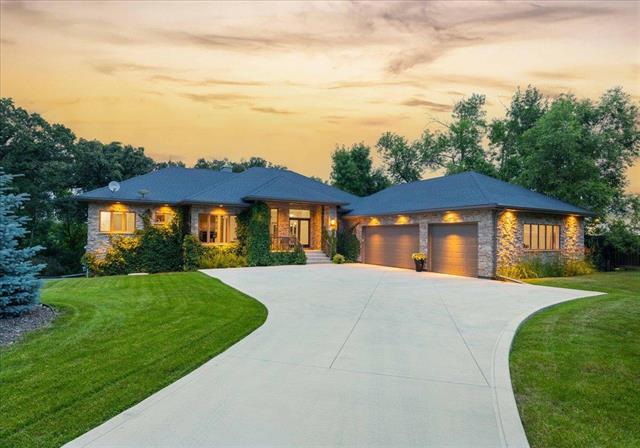
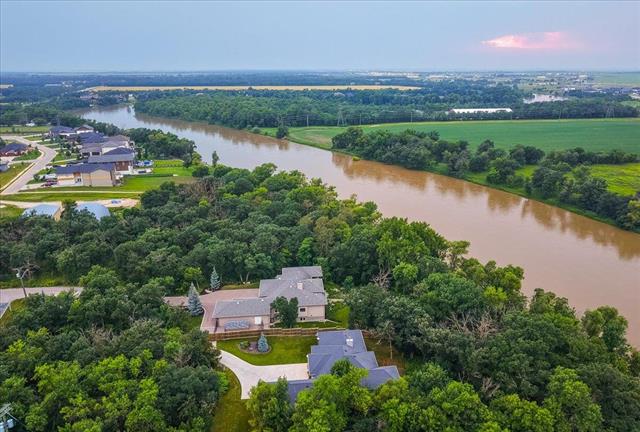
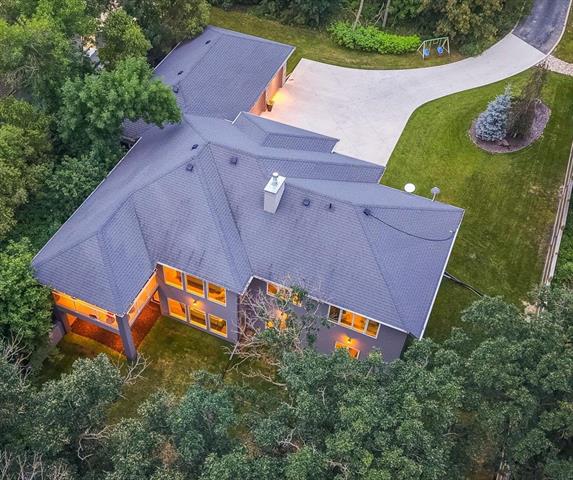
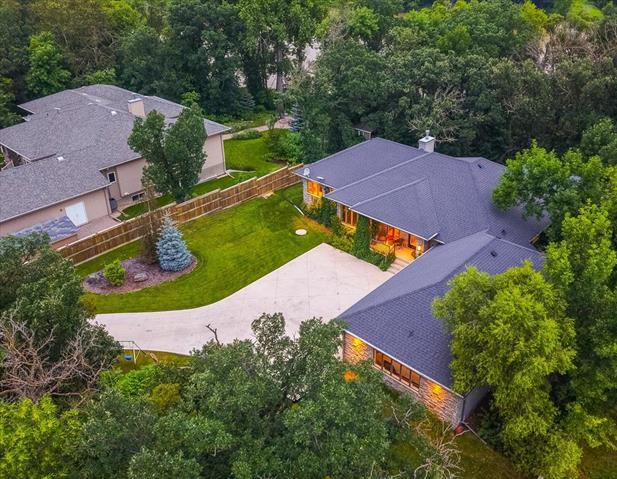
Stunning Riverfront Walkout!
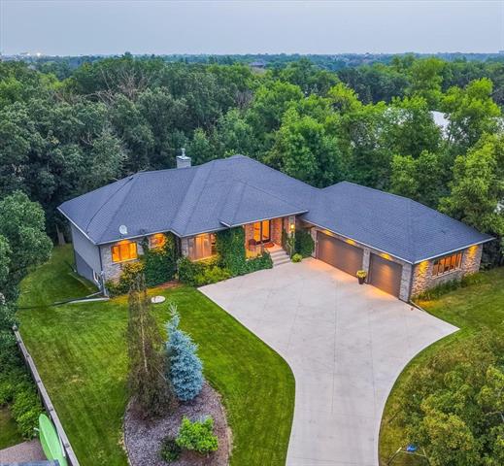
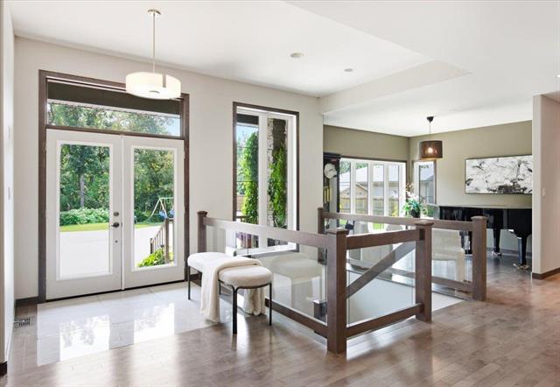
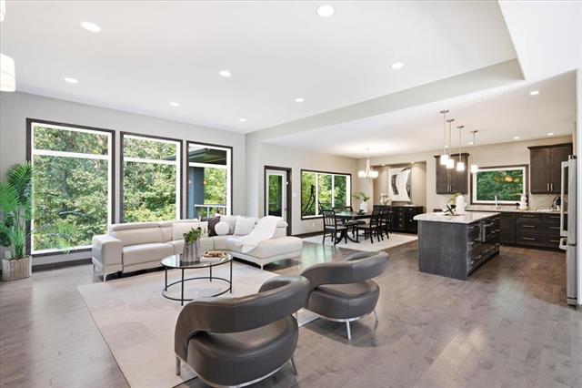
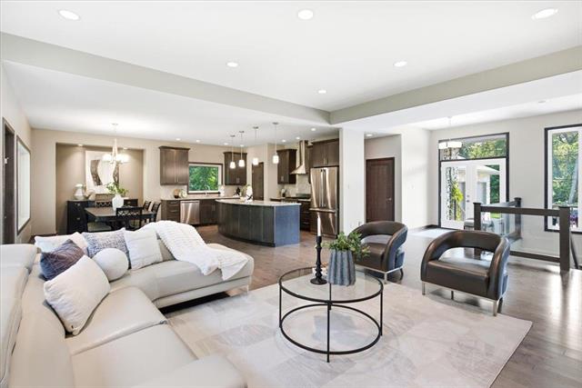
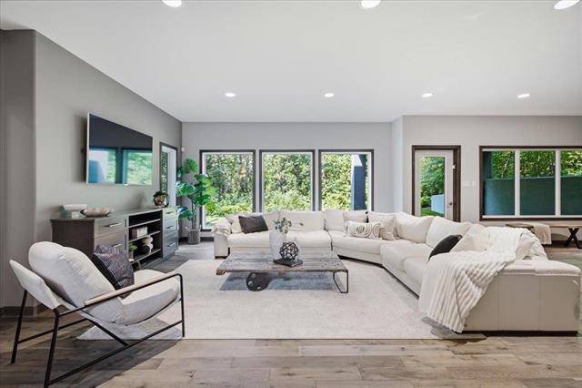
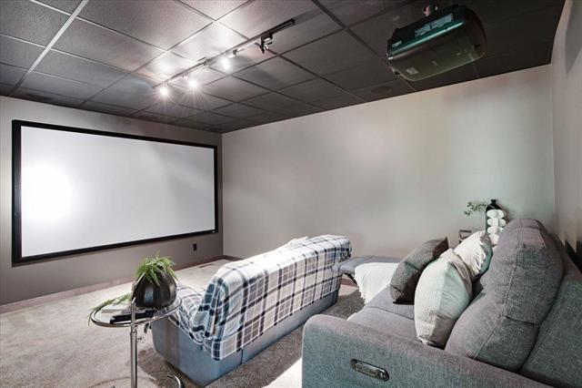
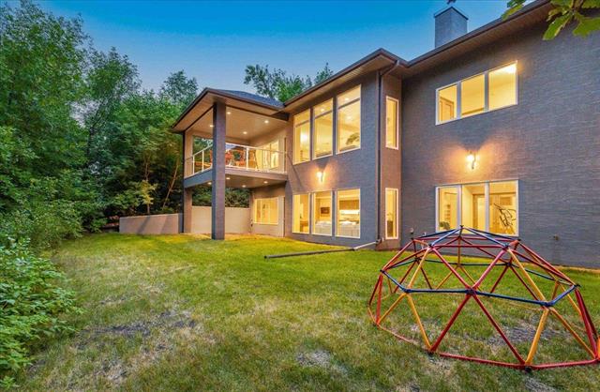
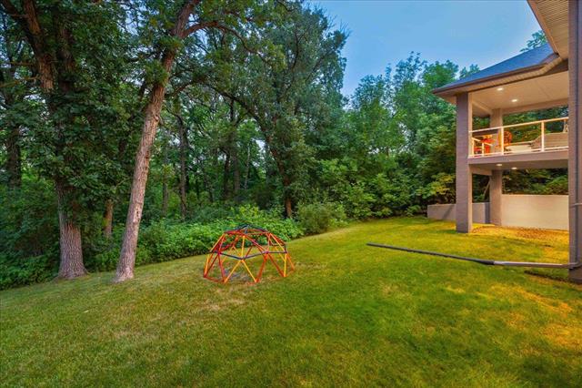
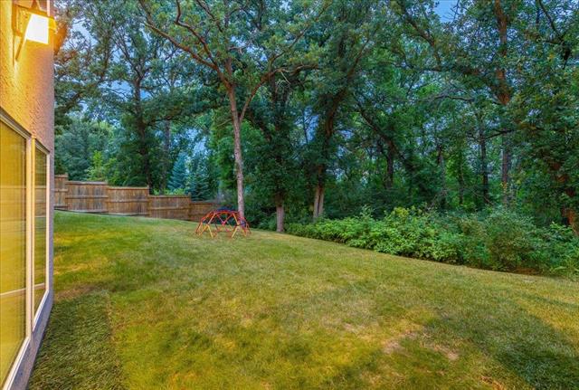
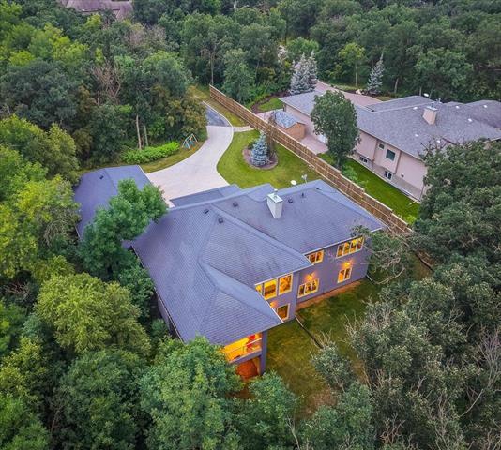
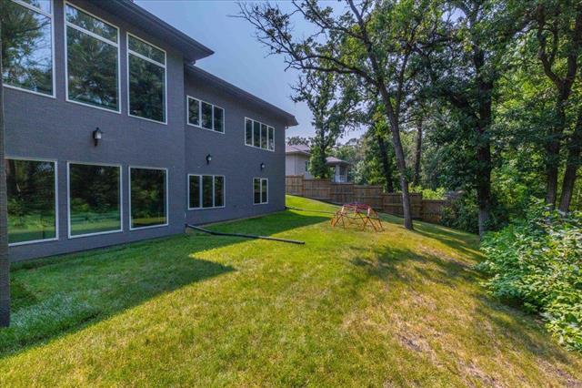
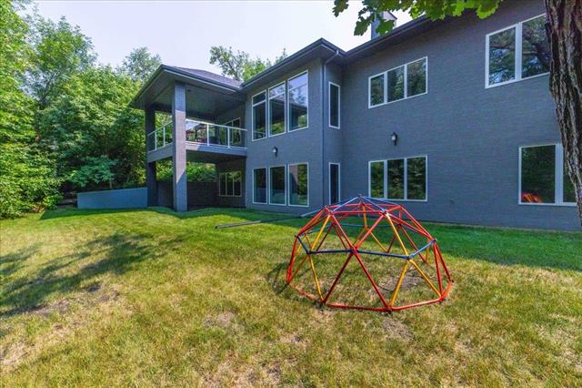
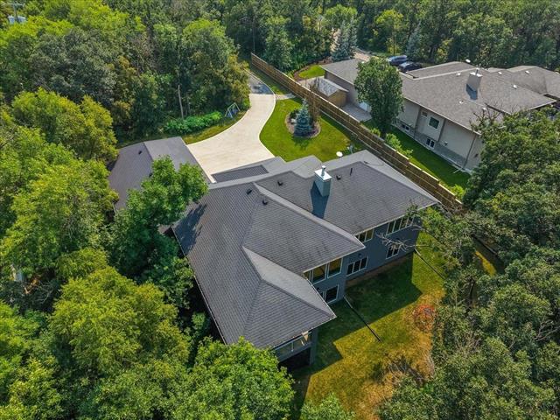
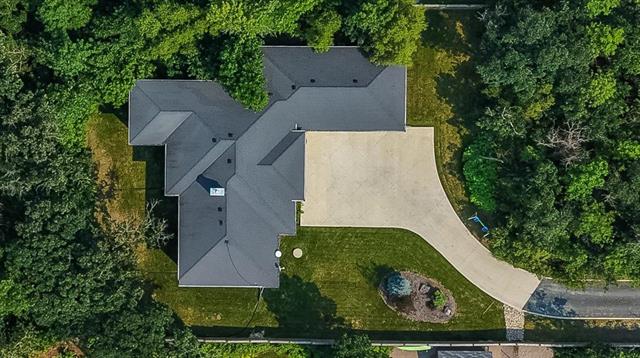
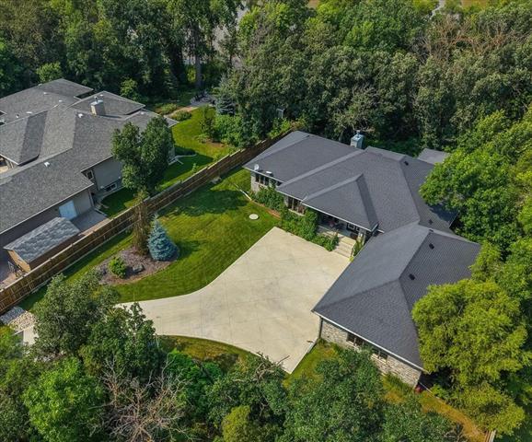
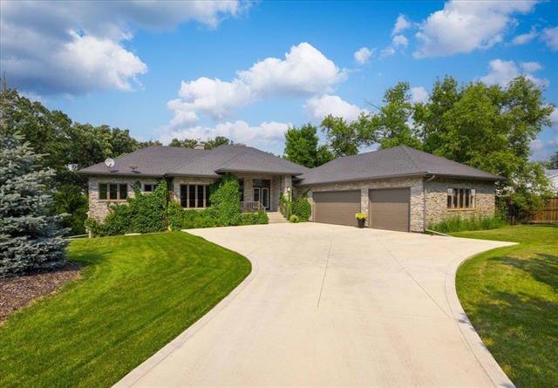
Spectacular riverfront 2064 sf walkout bung on a private 1.64 ac treed lot! 4 brs-4 baths. Open-concept, rich maple hdwds, wall to wall windows, theatre, gym & wet bar. O/S AT/3. Exceptional views & privacy! Tessa 204-510-0522.
- Saturday, August 8th, 2026 from 1:00 PM - 3:00 PM
- Sunday, August 9th, 2026 from 1:00 PM - 3:00 PM
Property Description
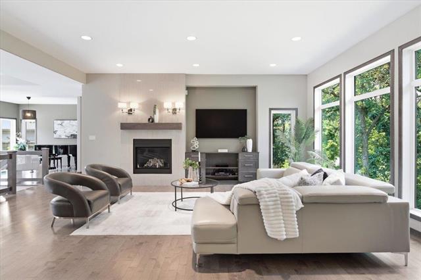
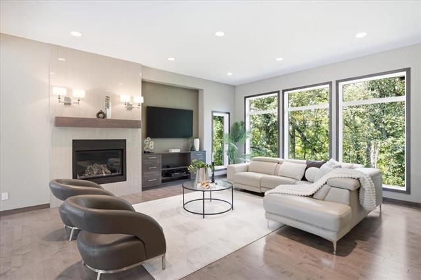
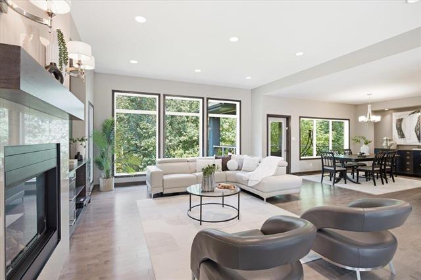
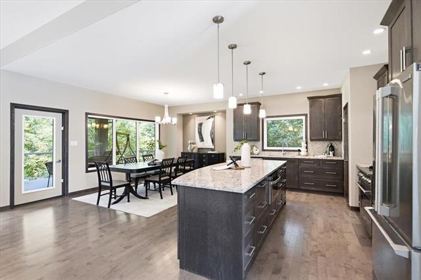
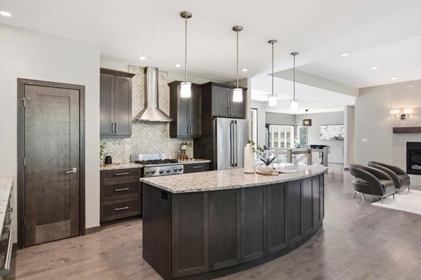
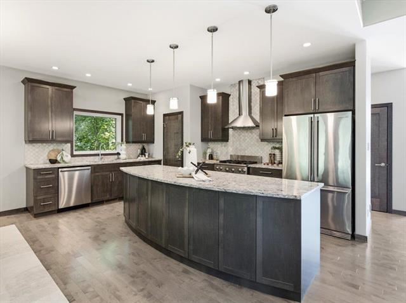
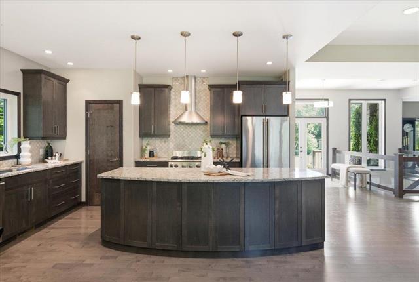
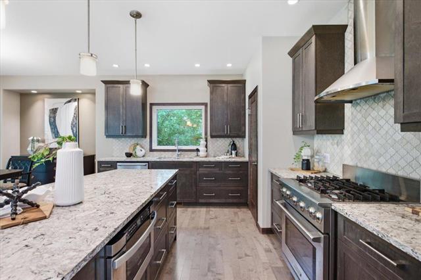
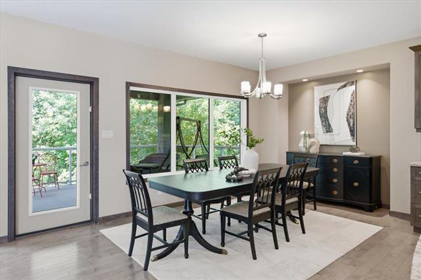
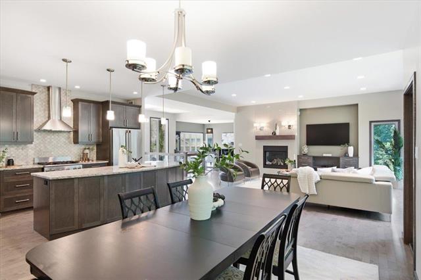
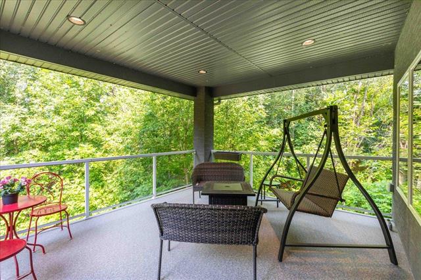
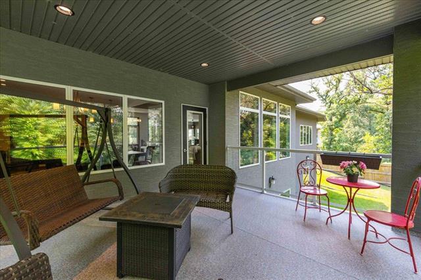
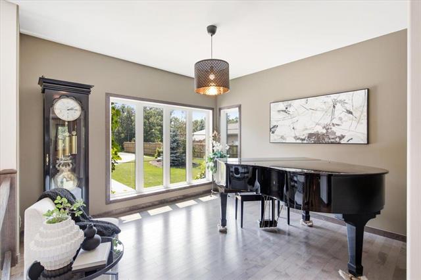
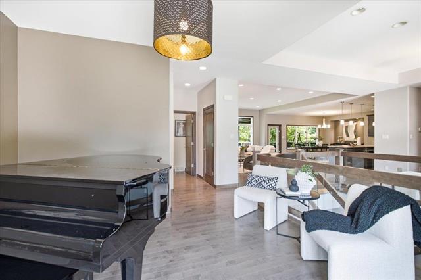
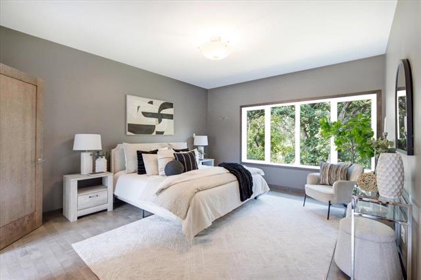
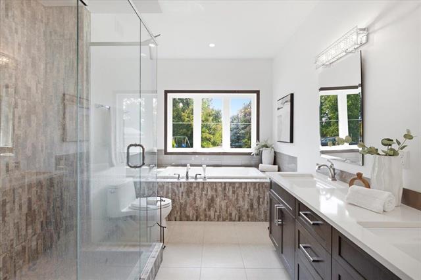
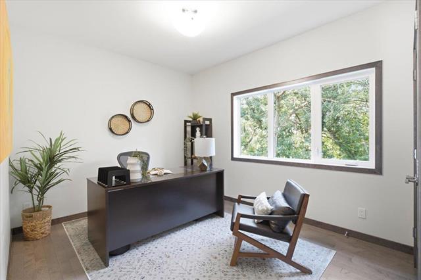
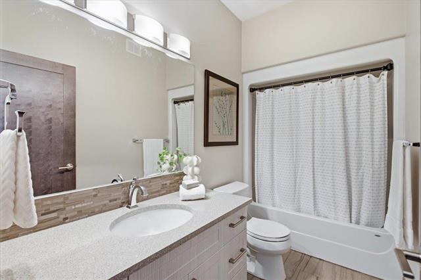
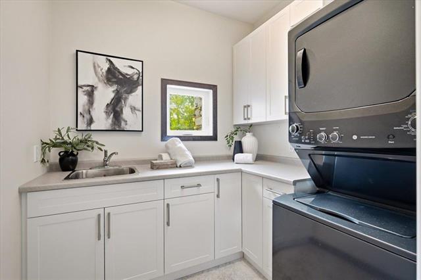
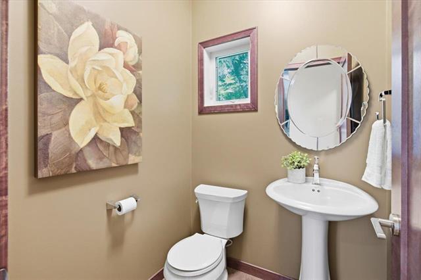
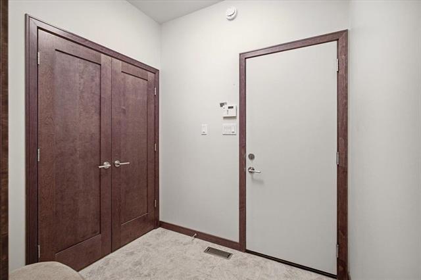
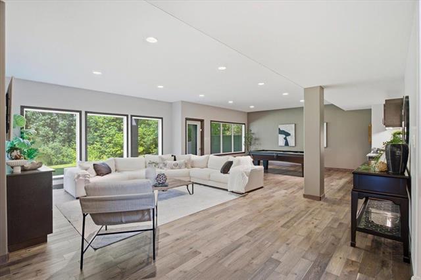
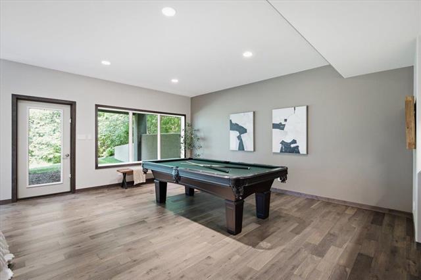
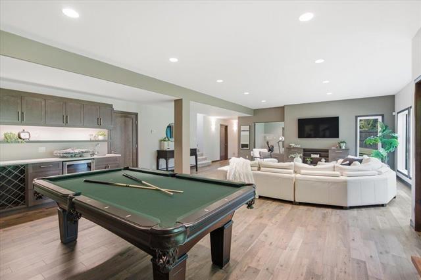
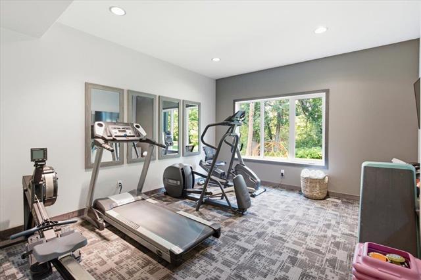
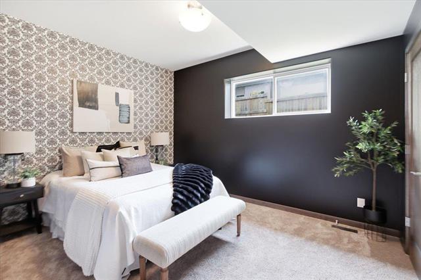
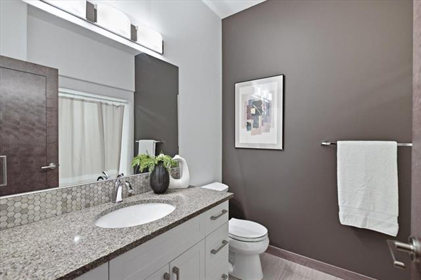
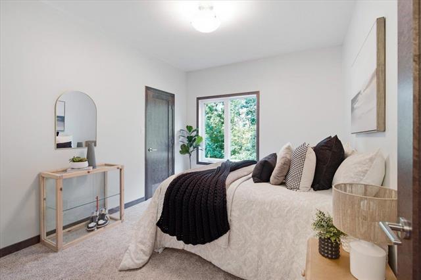
S/S Wed. Aug.5, offers Wed. Aug.12. OH SAT. AUG. 8 & SUN. AUG. 9, 1-3 PM. Drive down a winding private lane to this beautiful walkout bungalow, nestled on the riverfront & surrounded by picturesque green space. Designed with an open-concept layout, the spacious GR & DR feature maple hwds, a dramatic wall of windows, cozy gas FP & garden drs leading to a spacious covered deck. The well-appointed kit features abundant cabinetry, a lg granite-topped island that provides generous prep & workspace & included appliances, making it perfect for everyday living & effortless entertaining. A flexible main-flr office can easily serve as a 3rd br if desired. The main level includes 2 brs highlighted by the luxurious primary suite w/5 pce ensuite & WICC. Convenient laundry rm, a 2 pce powder rm, a 4 pce bath & a mud rm with direct access to the O/S triple attached garage. Fully finished LL features newer hwds, a spacious rec rm, a games rm w/wet bar & garden drs opening to the beautifully treed backyard, a theatre rm, gym, 2 additional brs & a 4 pce bath. This exceptional property combines privacy, spectacular natural surroundings & thoughtfully designed living spaces, making it the perfect place to call home.
Property Features
Site Influences
Flooring
Parking
More Details
| Bedrooms Above Grade | 2 |
| Half Baths | 1 |
| Fireplace | Tile Facing |
| Fireplace Fuel | Gas |
| Construction Type | Wood Frame |
| Exterior | Stone, Stucco |
| Foundation | Concrete |
| Depth | 0 ft |
| Frontage | 0 ft |
| Basement | Full,Walkout |
| Basement Type | Fully Finished |
| Sewer | Septic Tank/Low Pressure Sewer |
| Water | Municipal/Community |
Rooms
| Level | Type | Dimensions |
|---|---|---|
| Main | Great Room | 19.08 x 15.58 |
| Main | Dining Room | 15.58 x 9.33 |
| Main | Kitchen | 15.42 x 12.92 |
| Main | Office | 11.58 x 11.58 |
| Main | Primary Bedroom | 14.58 x 13.08 |
| Main | Bedroom | 11.50 x 9.50 |
| Lower | Recreation Room | 21.83 x 15.58 |
| Lower | Game Room | 19.83 x 14.75 |
| Lower | Home Theatre | 15.00 x 13.00 |
| Lower | Gym | 14.50 x 12.50 |
| Lower | Bedroom | 12.58 x 10.00 |
| Lower | Bedroom | 12.33 x 10.00 |
| Main | Two Piece Bath | 0.00 x 0.00 |
| Main | Four Piece Bath | 0.00 x 0.00 |
| Main | Five Piece Ensuite Bath | 0.00 x 0.00 |
| Lower | Four Piece Bath | 0.00 x 0.00 |


