

14 Duluth Bay Windsor Park, Winnipeg, Manitoba R2J 1W5
1083 sqft 4 bedrooms 2 bathrooms $ 429,900
-
Open House - Sunday
-
Open House - Sunday
-
Open House - Sunday
-
Open House - Sunday
-
Open House - Sunday
-
Open House - Sunday
-
Open House - Sunday
-
Open House - Sunday
-
Open House - Sunday
-
Open House - Sunday
-
Open House - Sunday
-
Open House - Sunday
-
Open House - Sunday
-
Open House - Sunday
-
Open House - Sunday
-
Open House - Sunday
-
Open House - Sunday
-
Open House - Sunday
-
Open House - Sunday
-
Open House - Sunday
-
Open House - Sunday
-
Open House - Sunday
-
Open House - Sunday
-
Open House - Sunday
-
Open House - Sunday
-
Open House - Sunday
-
Open House - Sunday
-
Open House - Sunday
-
Open House - Sunday
-
Open House - Sunday
-
Open House - Sunday
-
Open House - Sunday
-
Open House - Sunday
-
Open House - Sunday
-
Open House - Sunday
-
Open House - Sunday
-
Open House - Sunday
-
Open House - Sunday
-
Open House - Sunday
-
Open House - Sunday
-
Open House - Sunday
-
Open House - Sunday
-
Open House - Sunday
-
Open House - Sunday
-
Open House - Sunday
Property Detail
Open House
Beautifully Updated Bungalow!
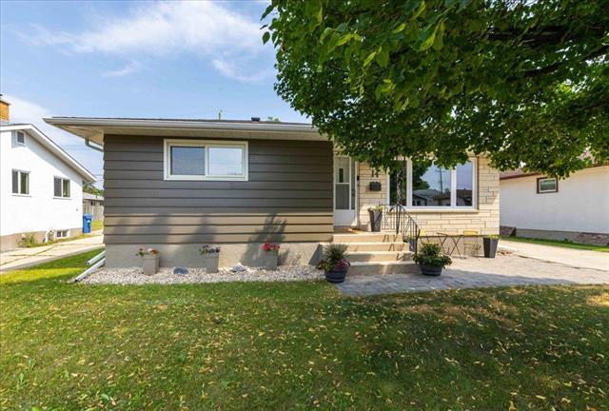
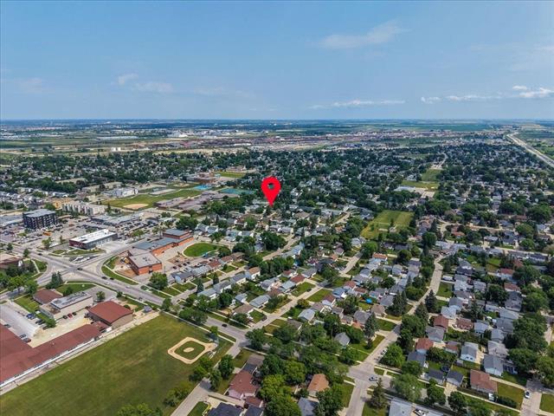
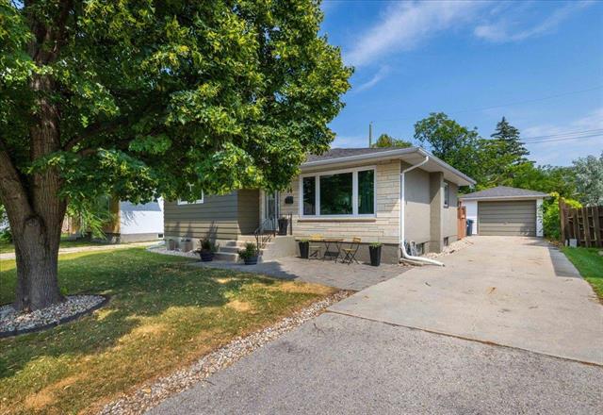
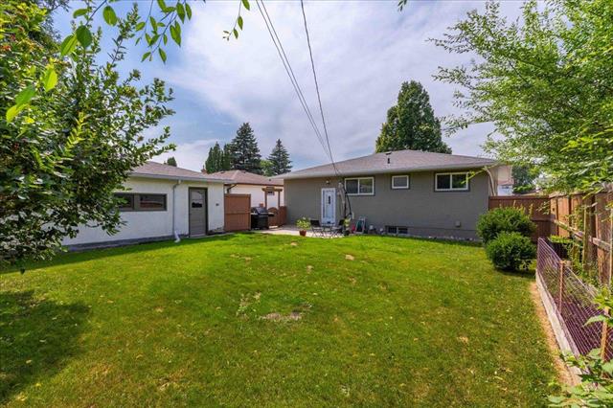
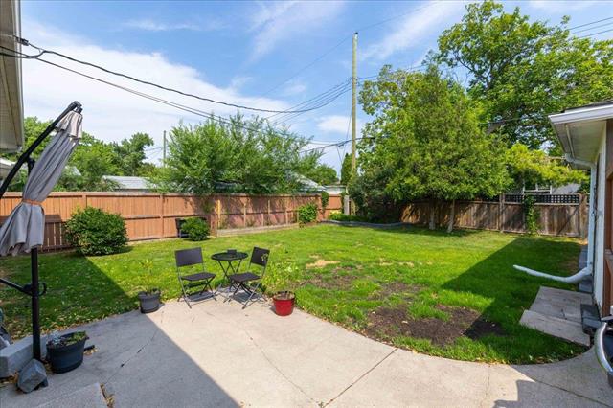
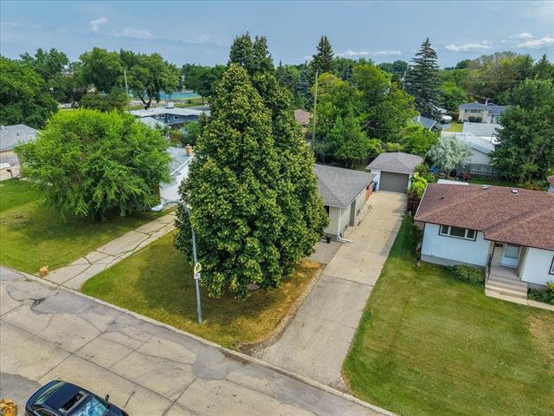

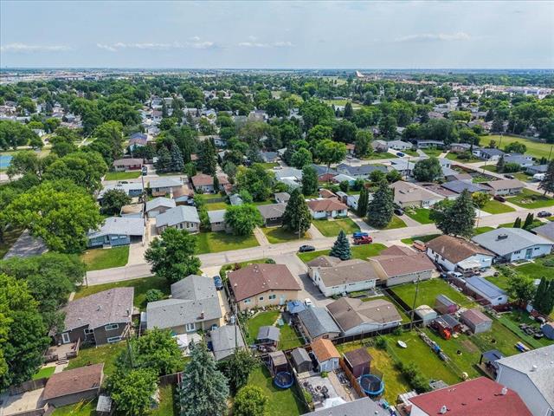
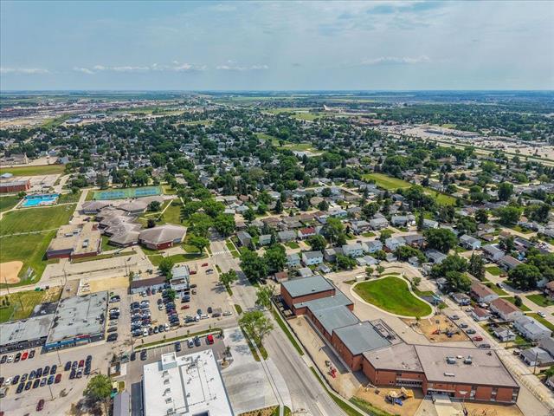
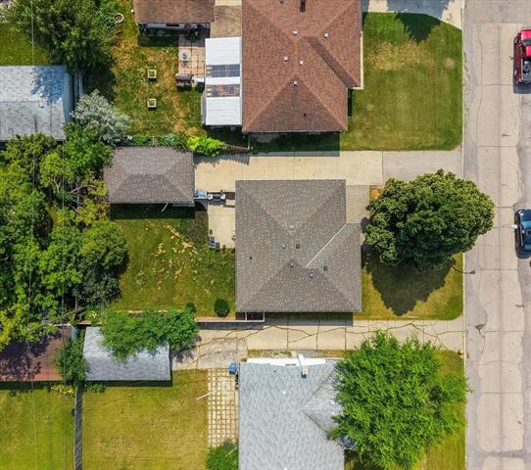
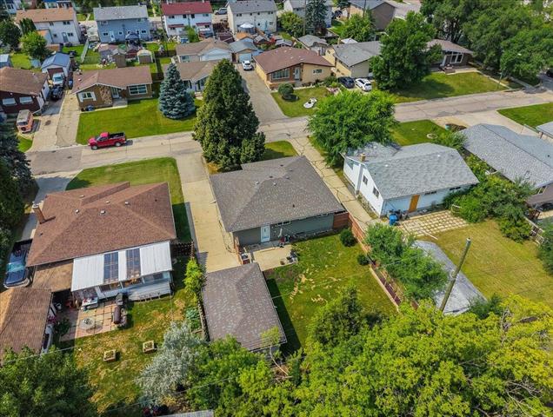
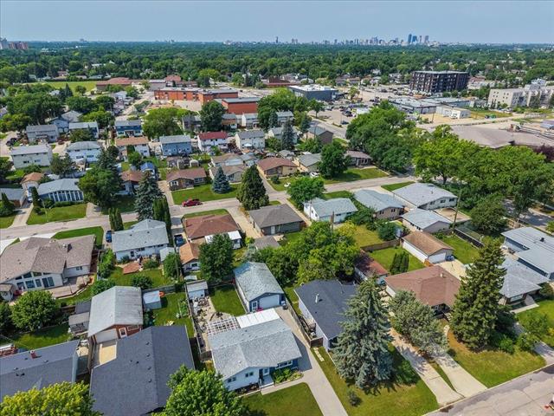
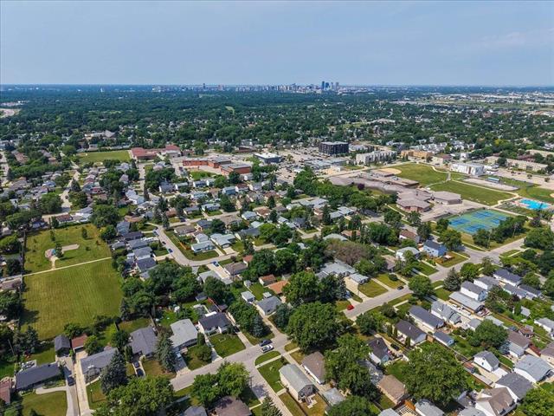
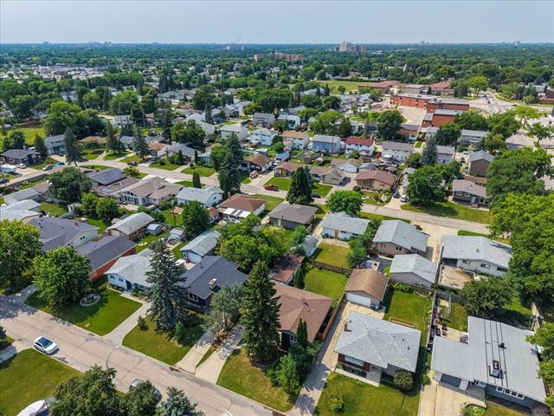
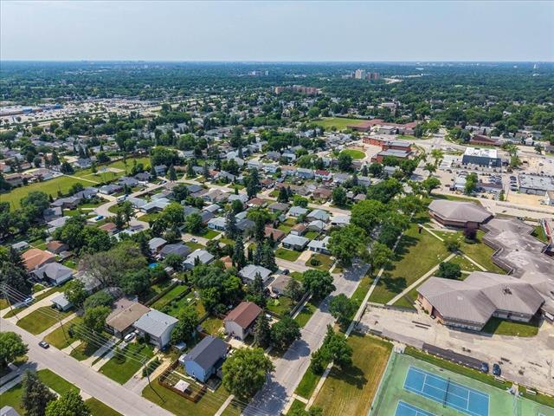
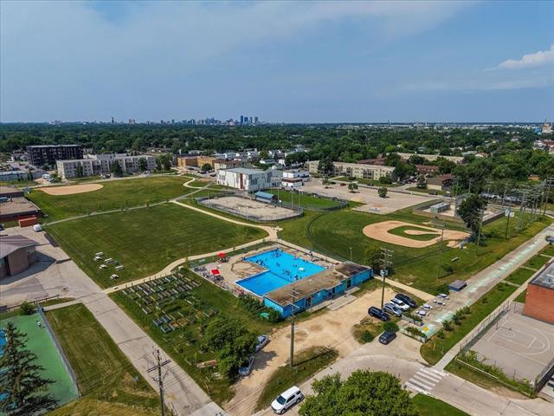
Updated Windsor Park 1083 sf bungalow on a quiet bay! 55' x 110' lot with 3+ brs & 2 full baths. Open-concept design, finished bsmt, o/s DT/1, fenced yard & steps to schools, parks, pool, transit & shopping. Lynnea 204-799-1894.
- Sunday, August 9th, 2026 from 1:00 PM - 3:00 PM
Property Description
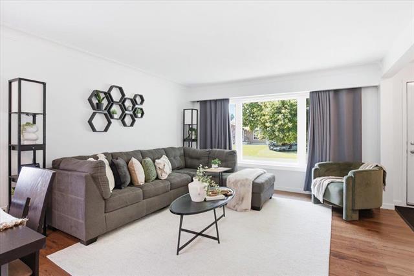
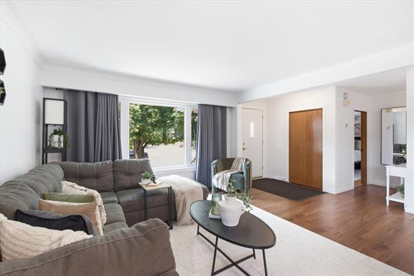
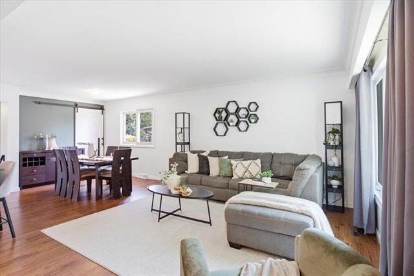
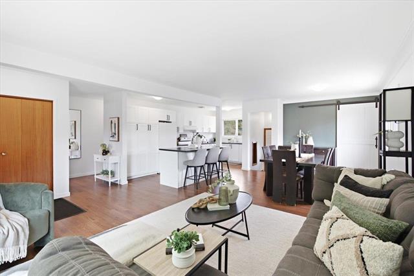
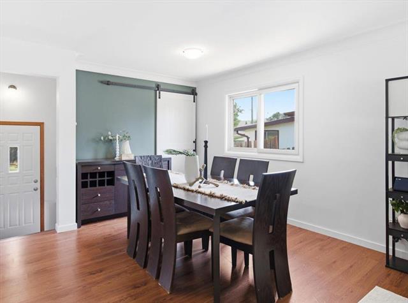
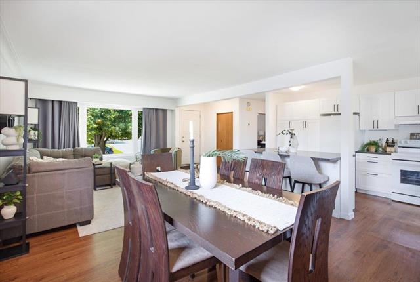
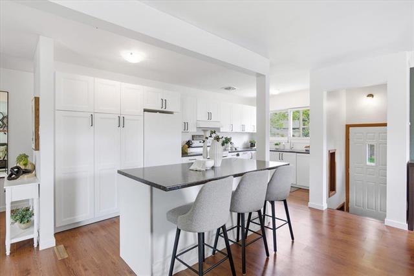
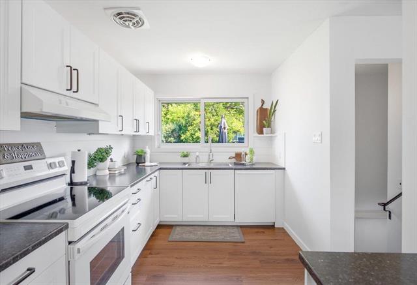
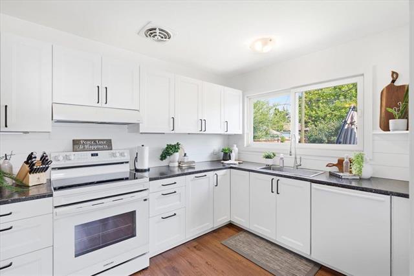
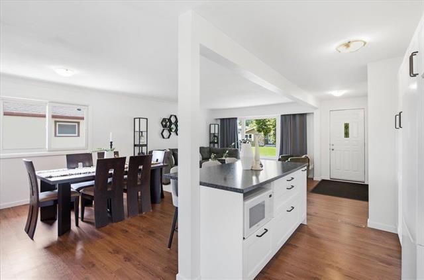
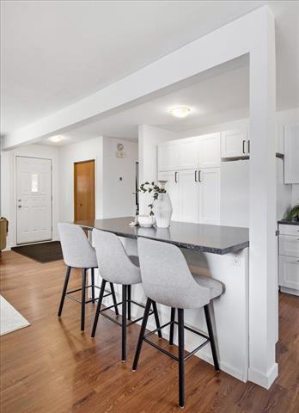
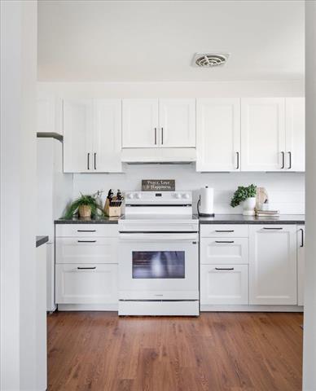
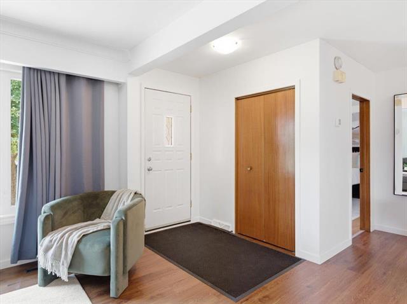
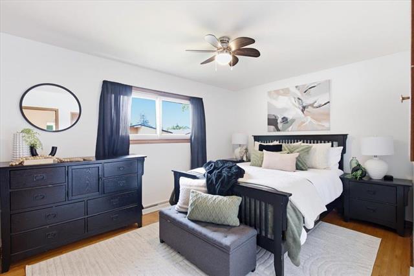
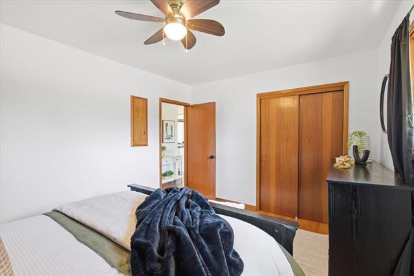
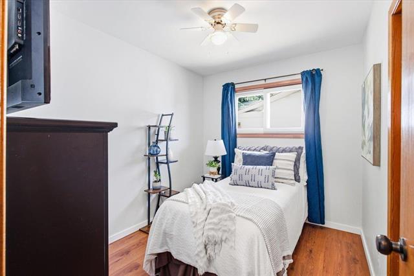
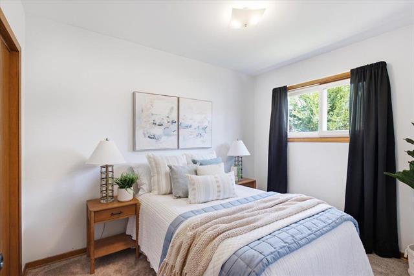
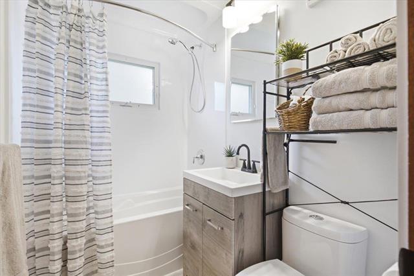
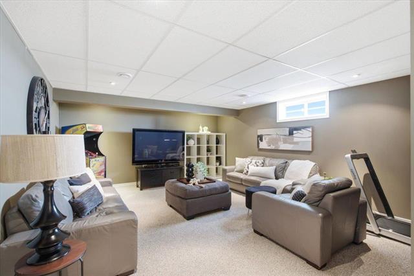
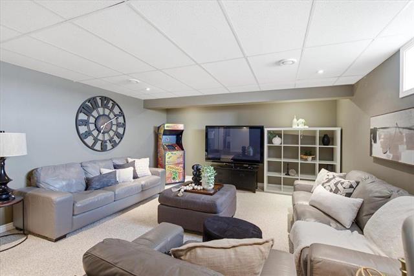
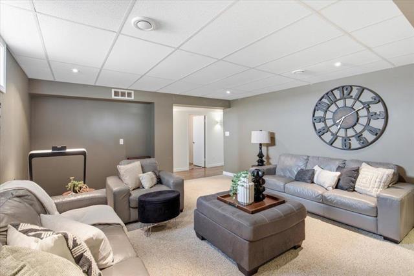
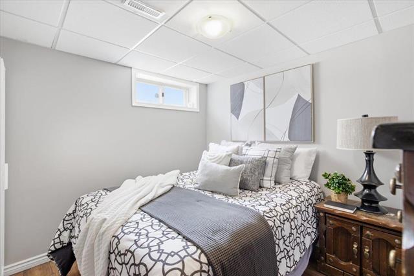
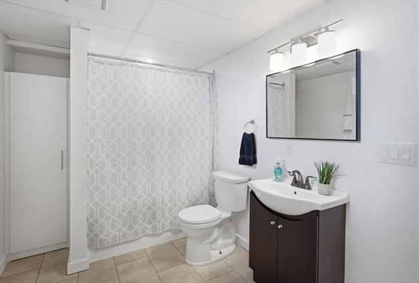
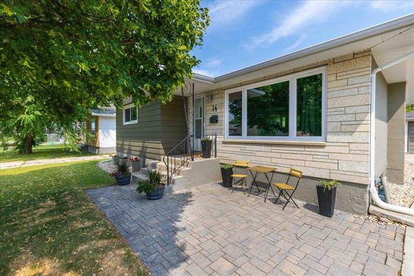
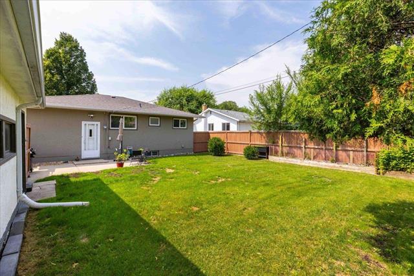
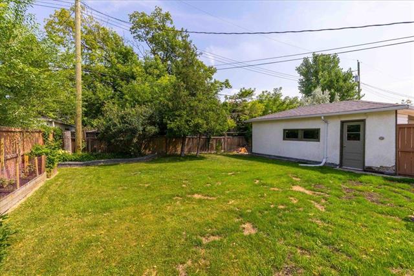
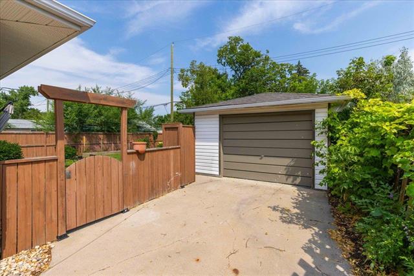
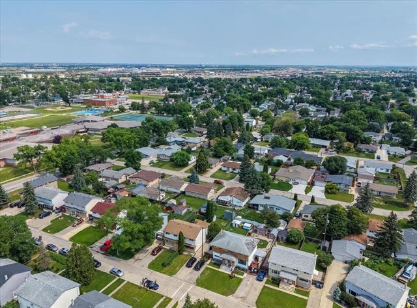
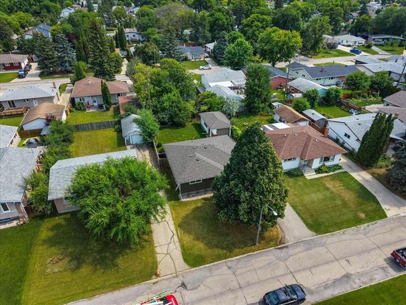
S/S Wed. Aug. 5, offers Mon. Aug.10. OH SUN. AUG. 9, 1-3 PM. Beautifully updated bungalow tucked away on a quiet bay in Windsor Park! This move-in ready family home offers a bright open-concept layout with newer flooring, expansive windows & crown moulding in the LR & DR. The renovated kitchen features white soft-close cabinetry w/under-cabinet lighting, organizers, large island w/breakfast bar seating & ample workspace. A barn door in the dining room adds character while concealing a convenient storage closet. Three spacious bedrooms & an updated 4-piece bath complete the main level. The fully finished basement expands your living space with an entertainment-sized rec room, guest bedroom area, plus potential for a fifth bedroom, home office or gym. Updated 4-piece bath & laundry room. Enjoy the private, fully fenced east facing backyard w/patio, perfect for relaxing or entertaining. An oversized single detached garage & extra-long driveway provide excellent parking. Additional updates include a HEF/AC (2023), roof, windows & hot water tank, C/VAC, sump pump. Ideally located just steps to schools, parks, outdoor pool, transit & shopping. Look no further...this is the perfect place to call home!
Property Features
Site Influences
Flooring
Parking
More Details
| Bedrooms Above Grade | 3 |
| Half Baths | 0 |
| Construction Type | Wood Frame |
| Exterior | Stone, Stucco, Wood Siding |
| Foundation | Concrete |
| Depth | 110 ft |
| Frontage | 55 ft |
| Basement | Full |
| Basement Type | Fully Finished |
| Sewer | Municipal/Community |
| Water | Municipal/Community |
Rooms
| Level | Type | Dimensions |
|---|---|---|
| Main | Living Room | 12.58 x 12.00 |
| Main | Dining Room | 11.75 x 9.83 |
| Main | Kitchen | 17.00 x 8.42 |
| Main | Primary Bedroom | 13.42 x 9.92 |
| Main | Bedroom | 9.58 x 7.75 |
| Main | Bedroom | 10.17 x 7.67 |
| Basement | Recreation Room | 18.08 x 14.42 |
| Basement | Bedroom | 13.58 x 7.00 |
| Basement | Gym | 9.58 x 8.83 |
| Main | Four Piece Bath | 0.00 x 0.00 |
| Basement | Four Piece Bath | 0.00 x 0.00 |


