

642 Oxford Street River Heights, Winnipeg, Manitoba R3M 3K1
1004 sqft 3 bedrooms 1 bathroom $ 459,900
Property Detail
Property Description
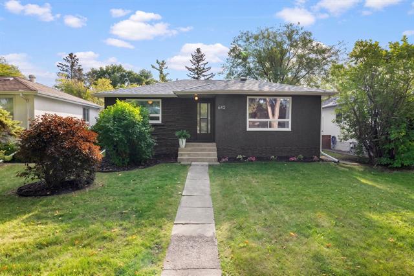
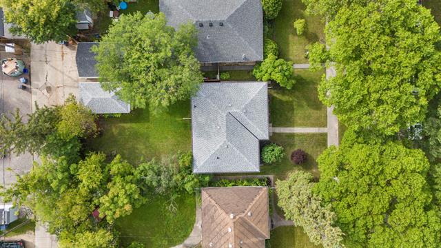
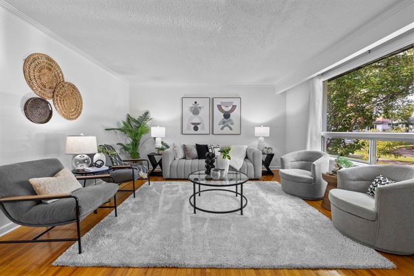
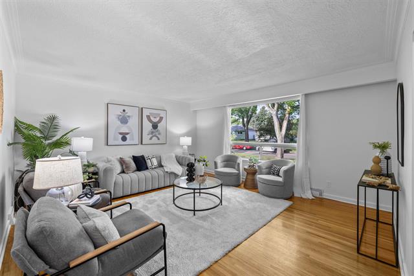
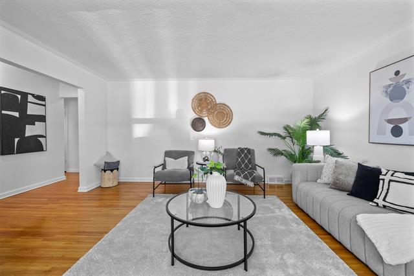
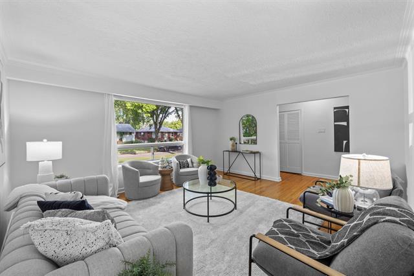
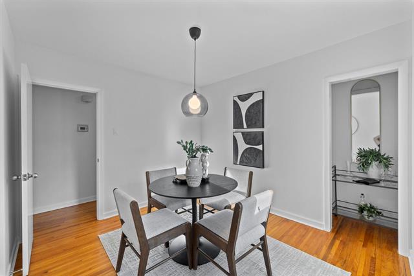
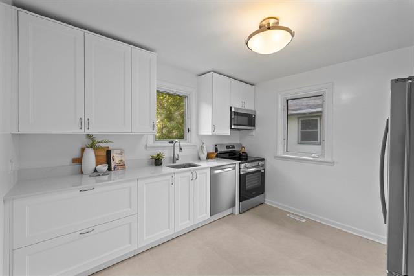
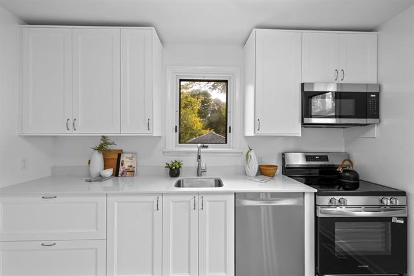
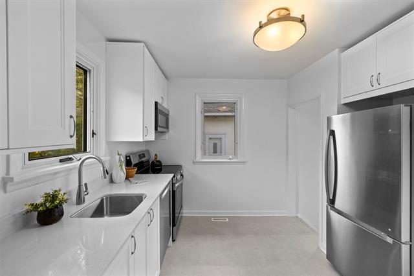
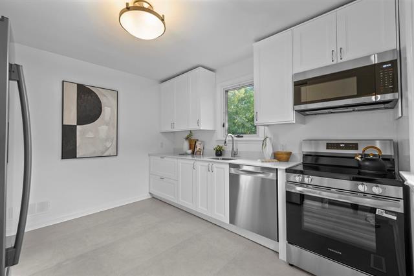
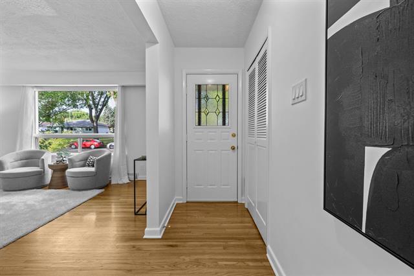
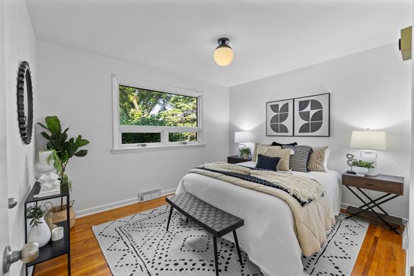
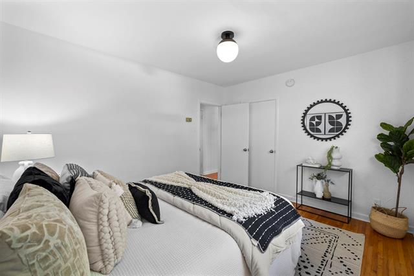
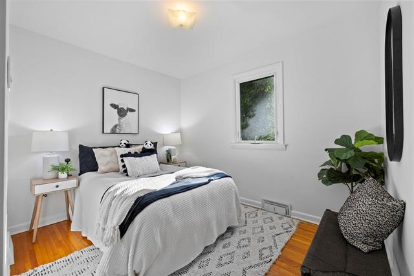
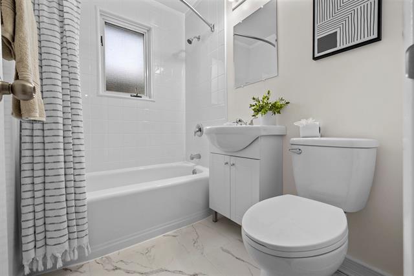
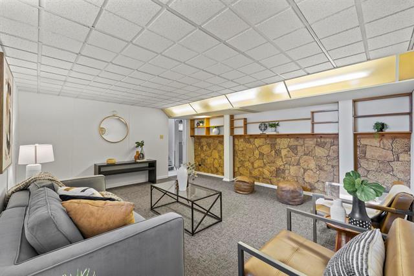
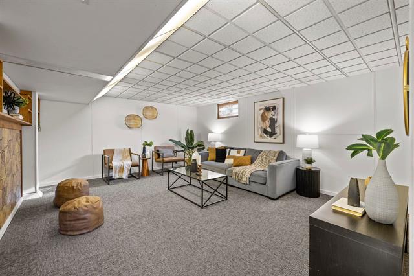
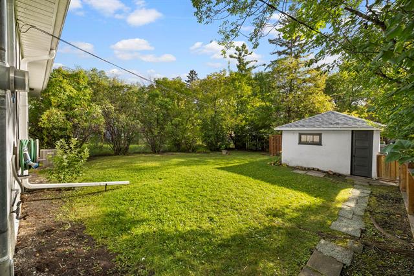
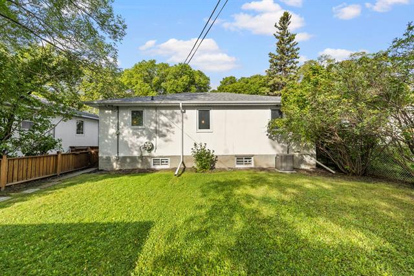
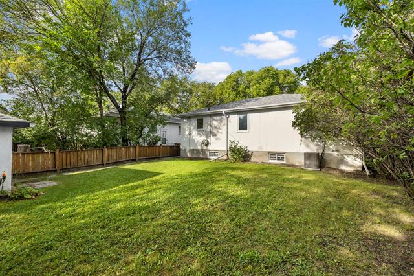
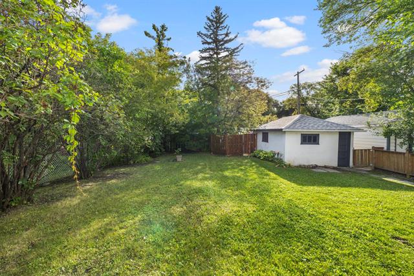
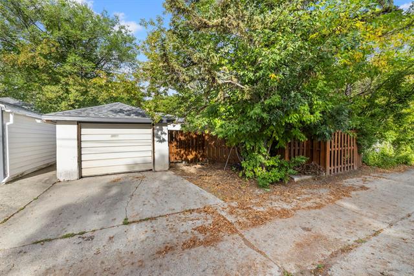
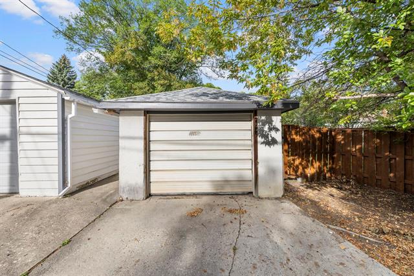
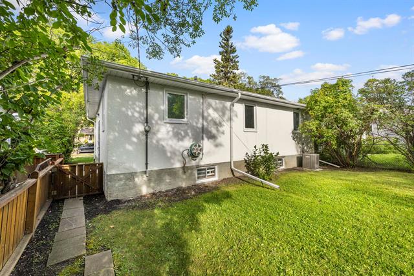
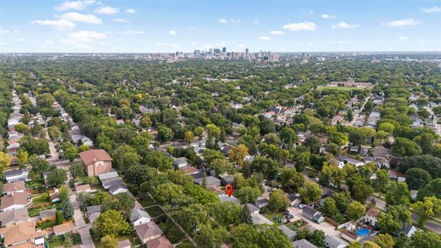
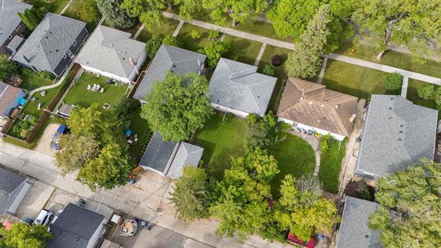
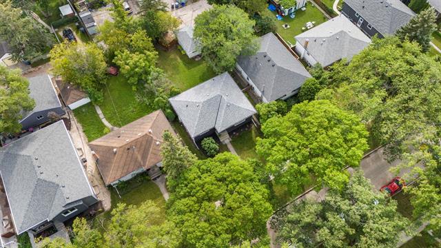
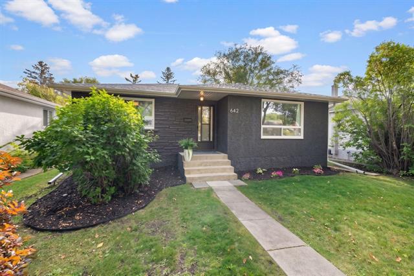
OPEN HOUSE SUNDAY OCT. 4, 12:OO-2:00 PM. Step inside this beautifully updated 1000 sq. ft. bungalow, perfectly located just minutes from all the conveniences that make River Heights one of Winnipeg's most desirable neighborhoods. This move in ready home offers numerous upgrades & a bright, functional layout. The spacious living room features beautiful hardwood floors & a large picture window that fills the space with natural light. New bright white kitchen (2026) boasts cabinetry with convenient pull-out organizers, stone countertop plus new appliances! With 3 generously sized brs, including one currently serving as a formal DR, this versatile layout offers the flexibility to adapt to your family’s needs. A renovated 4 piece bathroom completes the main flr. The lower level includes a comfortable recreation room, laundry area & plenty of storage space. Step outside to a family-sized, fully fenced backyard with ample room for children to play, gardening or entertaining. Additional features include new shingles (2025), central air conditioning, HEF & a single detached garage. Excellent location just minutes from Grant Park Shopping Mall, numerous restaurants, schools & Pan Am Pool.
Property Features
Site Influences
Flooring
Parking
More Details
| Bedrooms Above Grade | 3 |
| Half Baths | 0 |
| Construction Type | Wood Frame |
| Exterior | Stone, Stucco |
| Foundation | Concrete |
| Depth | 119 ft |
| Frontage | 45 ft |
| Basement | Full |
| Basement Type | Partially Finished |
| Sewer | Municipal/Community |
| Water | Municipal/Community |
Rooms
| Level | Type | Dimensions |
|---|---|---|
| Main | Living Room | 16.00 x 14.42 |
| Main | Kitchen | 11.17 x 10.33 |
| Main | Primary Bedroom | 11.92 x 10.83 |
| Main | Bedroom | 10.33 x 9.42 |
| Main | Bedroom | 10.25 x 8.25 |
| Basement | Recreation Room | 16.33 x 13.92 |
| Main | Four Piece Bath | 0.00 x 0.00 |



